Villa Ephrussi de Rothschild: A Belle Époque Residence and Art Museum in France


Site at a Glance
- Rating
- 4.7
- Popularity
- Medium
- Country
- France
- Primary era
- Modern
- External website
- Open
- Eras represented
- Modern
- Civilizations
- French
- Site type
- Domestic
- Remains
- Elite Residence
On this page23 sections
History
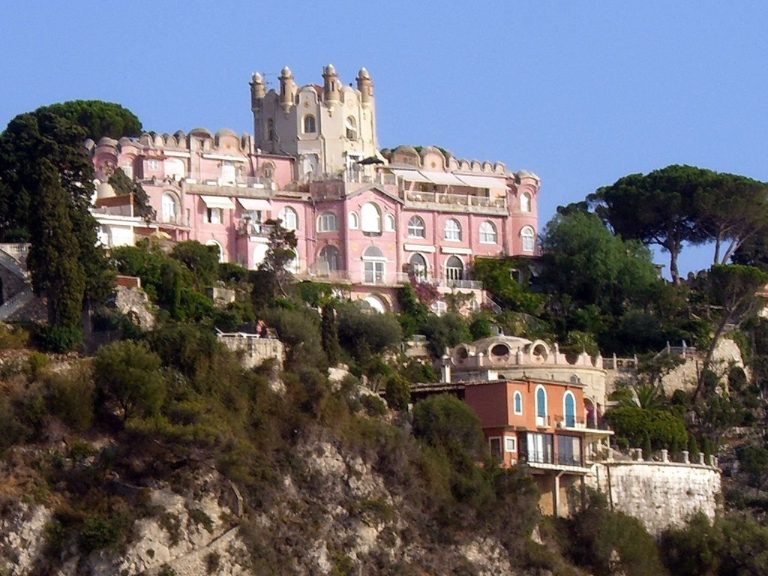
Villa Ephrussi de Rothschild is a Belle Époque residence in Saint-Jean-Cap-Ferrat, France, built between 1907 and 1912 in a Renaissance-inspired style for Baroness Béatrice Ephrussi de Rothschild. The house was conceived as a lavish residence and setting for her art collections, and its gardens and interiors remain closely associated with the cultural world of the early twentieth century.
Creation on Cap Ferrat
After the death of her father, Béatrice acquired seven hectares of rocky, infertile land on Cap Ferrat in 1905. She also obtained adjoining property from King Leopold II of Belgium. The site had to be blasted and levelled before construction could proceed.
Jacques Marcel Auburtin’s design, which had won the Prix de Rome, received Béatrice’s approval. Aaron Messiah then carried the project through construction, and the building was habitable in 1912. Béatrice shaped much of its decorative character, favouring predominantly ochre interiors and arranging the rooms as a sequence of salons, galleries, cabinets, bedrooms, and boudoirs. The house followed the Rothschild taste, a French historicist manner that combined period styles, richly furnished rooms, and works of art.
Béatrice Ephrussi de Rothschild and her collections
Béatrice was a French member of the Paris branch of the Rothschild family and a prominent Belle Époque collector. Her interests included eighteenth-century French art, non-European art, architectural fragments, and rare decorative works. Objects bought for her collections travelled by train to Beaulieu-sur-Mer before being taken to the villa. Her collecting could extend to the purchase of an entire building when she wanted an artwork housed within it.
Her marriage to Maurice Ephrussi, a French banker, took place in 1883. Their separation in 1904 followed conflict connected with his gambling addiction. Béatrice stopped making the villa her regular residence in 1916, after Maurice’s death. She died in Davos, Switzerland, on 7 April 1934, aged 69, from pulmonary tuberculosis.
From private residence to museum
Without close descendants, Béatrice left the villa and her art collections to the Académie des Beaux-Arts of the Institut de France. The Académie, one of the Institut’s learned academies, was to preserve the house as a museum while retaining the character of a lived-in salon. More than 5,300 objects distributed among her residences were brought together in the villa for this purpose. A Fondation Ephrussi de Rothschild was also established to support the museum’s intended institutional role.
Repairs to the house and gardens preceded the museum’s opening to the public on 2 April 1938. The outbreak of the Second World War soon brought that first phase to an end through closure. The museum’s public profile grew after a change of conservator in 1960, when annual attendance reached approximately 60,000.
Conservation and continuing use
In 1991, management and enhancement of the villa and gardens were entrusted to Culturespaces. During the 1990s, a new presentation replaced the scenography created in the 1960s. The Académie des Beaux-Arts resumed management on 1 January 2023.
The villa and gardens became historic monuments on 3 September 1996, while the gardens received the French Ministry of Culture’s Jardin remarquable label in 2005. The estate continues its cultural identity through the annual Fête des Roses et des Plantes in the French garden and summer cultural programming.
Remains
The estate combines a pink Belle Époque villa with nine themed gardens arranged around it. The principal garden was laid out in the form of a ship’s deck, which gave the residence its alternative name, Villa Île-de-France. Béatrice wanted the sea to appear on both sides of the property, recalling a journey on the steamship Île de France. The loggia was treated as the ship’s bridge, and the gardeners wore naval-style berets, sometimes decorated with red pompoms.
Themed gardens
French garden
The central French garden is the principal landscape seen from the salons. Its design is organized around a central body of water, lateral basins, symmetrical planting, water hyacinths, and a stepped cascade. A Temple of Love forms part of this formal arrangement.
Spanish and Florentine gardens
The Spanish garden contains a cool grotto, a pergola, and an artificial canal planted with aquatic vegetation. Philodendrons, papyrus, strelitzia, pomegranates, and daturas contribute to its planting scheme.
The Florentine garden is arranged around a horseshoe-shaped staircase that conceals a grotto. It includes a marble ephebe and a cypress avenue overlooking Villefranche Bay.
Lapidary and Japanese gardens
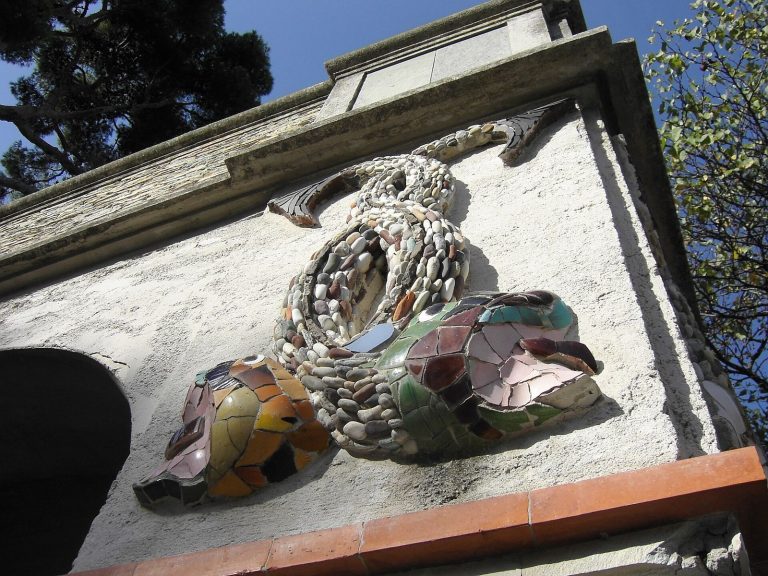
The lapidary garden incorporates bas-reliefs and gargoyles taken from former secular and religious buildings. Rock clefts, waterspouts, and other architectural elements give the garden its character as a display of carved fragments.
The Japanese garden includes a dry garden, a wooden pavilion or tea structure, a bridge, lanterns, a cascade, and a pond containing koi. It was restored in spring 2003.
Exotic, Provençal, rose, and Sèvres-decorated gardens
The exotic garden contains large cacti and other succulents, including aloes, agaves, euphorbias, and related species. It was completely restored in 1987. The Provençal garden brings together olives, wind-shaped pines, lavender, agapanthus, and other regional plants.
The rose garden contains a small hexagonal temple and roses named for Béatrice de Rothschild and Princess Grace of Monaco. The estate’s nine gardens also include a Sèvres-decorated garden, adding another historically themed landscape to the grounds.
Villa exterior and entrance spaces
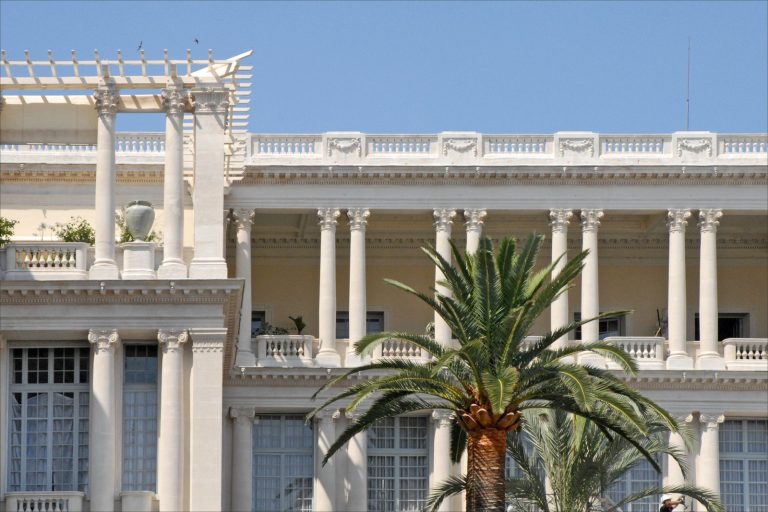
The villa is a Renaissance-inspired Belle Époque building with a pink exterior, a colour preferred by Béatrice. White had initially been considered for the building, but the finished exterior was painted pink.
Entrance hall and patio
The entrance hall takes the form of a patio surrounded by a gallery in rose marble. Verona marble colonnades support arcades in the manner of the Italian Renaissance. Above them are Hispano-Moorish vaulted galleries with balconies that formerly accommodated musicians.
The patio displays medieval and Renaissance works. Among them is a fifteenth-century altarpiece from the Valencian school showing Saint Brigid of Ireland between Saint Anthony the Hermit and Saint Roch. A painting of a condottiere, a professional military commander in Renaissance Italy, is attributed to the Venetian artist Vittore Carpaccio.
Loggias and views
The Florentine loggia contains elaborate wrought-iron work and overlooks the bays of Beaulieu and Villefranche, Cap Ferrat, and the gardens. Its position and design reinforce the villa’s conception as a residence organized around both landscape and sea.
Principal reception rooms
Large salon
The large salon has eighteenth-century painted wood panelling, partly taken from the Hôtel de Crillon in Paris and completed in the early twentieth century. Its furnishings include gilded bronzes, a Faune et bacchante clock by Pierre Gouthière, and candelabra by Pierre-Philippe Thomire. Louis XVI-style chairs bear the stamp of Parmentier of Lyon, while a trictrac table, made for the historic French board game related to backgammon, is attributed to François Hache.
A Savonnerie carpet in the room bears the cipher of Louis XV and was made for the royal chapel at Versailles. Another carpet is the eighty-seventh in a series of 104 commissioned by Louis XIV for the Louvre’s Grande Galerie. A canvas fixed to the ceiling depicts the chariot of Love drawn by doves; it was painted by Giovanni Battista Tiepolo.
The room also contains a whist table once associated with Marie-Antoinette. It is painted with monochrome putti and signed by René Dubois. The seating is covered with Aubusson tapestry illustrating La Fontaine’s Fables. The salon’s overdoors originated at the Château d’Aunay, whose elements Honoré de Balzac acquired in the nineteenth century for his Paris house.
Small salon
The small salon is entered through a door decorated by Étienne de La Vallée Poussin and brought from the Folie Beaujon. Louis XV-style armchairs are covered with tapestries based on designs by François Boucher. An oval table contains a miniature by Thomas Compigné depicting the Palais-Royal.
Late-eighteenth-century statues, Sèvres porcelain vases, and two Gobelins tapestries showing episodes from Don Quixote after designs by Charles-Antoine Coypel complete the room. Works by Jean-Frédéric Schall include L’Amour aux Colombes, Phaéton, and Le Char du Soleil.
Private apartments and collection rooms
Béatrice’s apartments
Béatrice’s apartments are reached through a boudoir with Neo-Pompeian wood panelling, a revival style inspired by ancient Pompeian decoration. The room contains a writing desk by Jean-Henri Riesener and an octagonal table attributed to Adam Weisweiler.
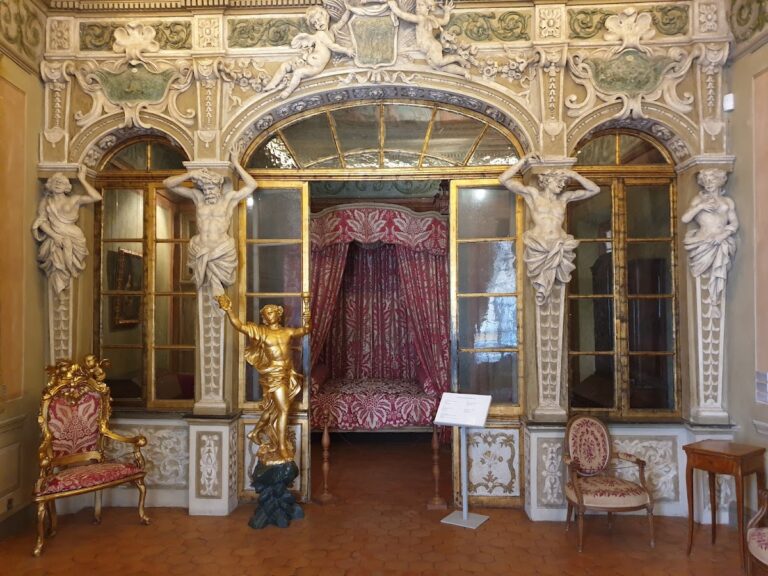
The bedroom projects in an oval form towards Villefranche Bay. It contains a Venetian ceiling painting from the mid-eighteenth century, a later Aubusson carpet, and a commode in the transitional Louis XV to Louis XVI style stamped by Nicolas Petit. In the adjoining bathroom, gilded wooden trelliswork and painted late-eighteenth-century panelling by Leriche conceal a washbasin and storage. Display cases in the wardrobe hold eighteenth-century French costumes, nineteenth-century Chinese garments, and small shoes.
Porcelain room
The porcelain room brings together pieces from the Vincennes and Sèvres manufactories. Its contents include rare lapis-lazuli-blue porcelain, examples known as “aux partitions musicales,” a pink “à la du Barry” porcelain clock, and blue-celestial pieces decorated with rose camaieu. A vase formerly belonging to Madame de Pompadour is also displayed.
Upper-floor rooms
The upper floor contains terracotta sculptures by Clodion and his workshop, Castelli maiolica, and seventeenth-century porcelain from Meissen, Berlin, and Würzburg. A Directoire room retains period wall decoration, while a tapestry salon contains Jacob furniture covered with Beauvais tapestries.
The small Salon des Singes contains a monkey orchestra in Meissen porcelain and painted wood panelling attributed to Jean-Baptiste Huet. The Louis XVI bedroom has wood panelling. In the antechamber and Fragonard salon, works by Jean-Honoré Fragonard and his teacher François Boucher include numerous washes.
Chinese salon
The Chinese salon has lacquered interior doors from the Imperial Palace in Beijing. Its display cases contain rose quartz and white jade, extending the house’s collection of European and non-European works into a distinct interior setting.
Former dining room
Béatrice’s former dining room has been converted into a restaurant and tea room. Together with the doors from the Château d’Aunay and the Folie Beaujon, it forms part of the villa’s continuing arrangement of architectural elements collected from other buildings and incorporated into the house.