Old Hospital de la Santa Creu: Barcelona’s Historic Hospital Complex
Site at a Glance
- Popularity
- Medium
- Country
- Spain
- Primary era
- Medieval
- Eras represented
- Medieval, Early Modern
- Civilizations
- Crown of Aragon, Habsburg, Habsburg Spain, Spanish
- Site type
- Civic
- Remains
- Hospital
On this page14 sections
History
The Old Hospital de la Santa Creu (Hospital of the Holy Cross) is a hospital complex in Barcelona, Spain, established in 1401 by consolidating six existing hospitals. Its oldest buildings are an important example of Catalan civil-Gothic architecture, a regional medieval style used for civic and other non-church buildings. The institution served as Barcelona’s only hospital for about five centuries.
Consolidation and foundation
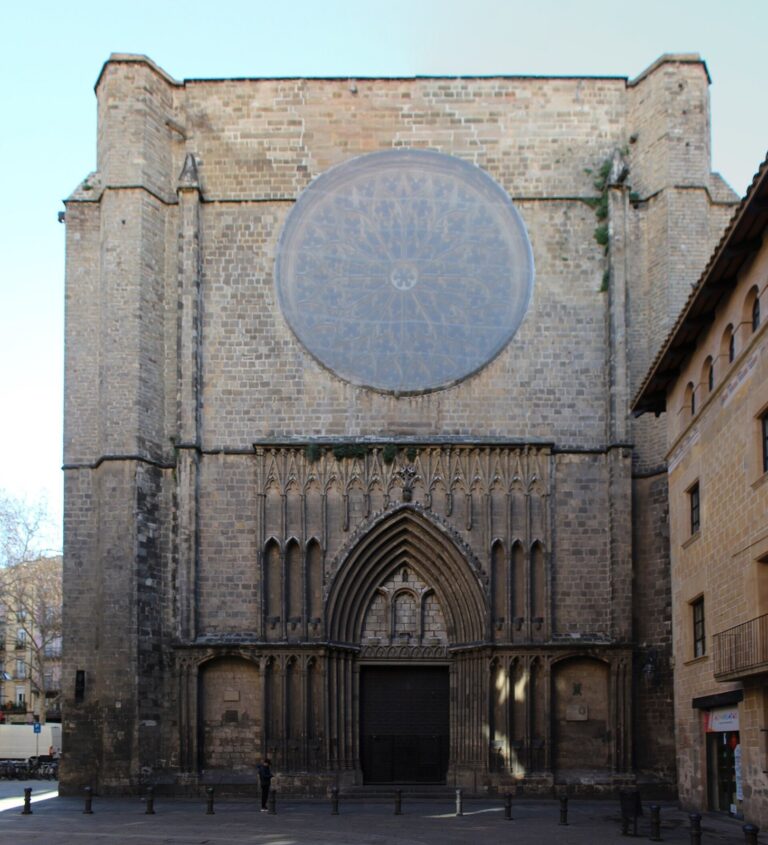
On February 1, 1401, Barcelona’s Council of One Hundred, the city’s municipal governing body, and the Cathedral Chapter, the clergy responsible for the cathedral’s affairs, agreed to unite the city’s six hospitals under the new institution. They included the Hospital Desvilar, also called Almoina, founded in 1308 by canon Pere Desvilar and also known as Santa Marta after its adjoining church; the Hospital Marcús, founded by Bernat Marcús in the twelfth century; and the Hospital Colom, established in 1219 by canon Joan Colom. The Hospital Vilar, also called Sant Macià, was founded by Macià del Vilar in the fourteenth century, while Santa Eulàlia and Santa Margarida both dated to the twelfth century. The city council governed Desvilar and Marcús, the bishopric governed Colom and Vilar, and the Cathedral Chapter oversaw Santa Eulàlia and Santa Margarida.
Construction began on February 13, 1401, when King Martin the Humane of Aragon attended the laying of the first stone. The project used stone and funds previously intended for an expansion of Barcelona’s Royal Shipyards and an adjoining royal palace, plans that had been abandoned. On September 3 that year, Benedict XIII of Avignon issued the hospital’s founding decree. He was one of rival claimants to the papacy during the Western Schism, a period when more than one person claimed to be pope.
Care and religious communities
Volunteers and religious brotherhoods and confraternities, whose members could be laypeople or clergy, provided care at the hospital. From 1599, the Congregation of the Nativity of the Virgin Mary, a group of lay women under Jesuit spiritual direction, worked there. After Francesc Darder i Barrich left a bequest, its members became known as the Darderes from 1731. The hospital administration undertook to support 12 sisters living at the institution; by 1788, their community numbered 24.
Jaume Sayrols established a male Brotherhood of Charity in 1784. A bequest from the Marquess of Llupià in 1789 brought the Daughters of Charity, a Catholic community devoted to caring for people in need, to Barcelona. They settled in the House of Convalescence and founded their first community in Spain in 1790. Their arrival led to conflict with the Darderes, who were limited to caring for people with mental illness and reduced to four members; the new sisters took responsibility for women and children. Seeking full control of its nursing community, the hospital administration formed its own Sisters Hospitallers of the Holy Cross in 1792, after which the Daughters of Charity left Barcelona. French invaders expelled the Darderes in 1810. The Sisters Hospitallers continued working at the hospital until its services moved, and carried on afterward.
Nineteenth-century pressures and relocation
During Barcelona’s cholera epidemic of 1854, patients were transferred to the Sanatorium of Sant Boi de Llobregat, founded by psychiatrist Antoni Pujadas i Mayans. Relations between the two institutions were strained.
By the late nineteenth century, population growth and changing medical and hygiene standards had made the hospital inadequate. Its buildings stood amid dense urban development and unhealthy industries. New approaches to hygiene favored hospitals outside city centers and limited bed numbers. At the same time, a growing civic model of welfare questioned a system based on Christian charity, alms, and bequests, advocating public funding and administration instead.
Barcelona City Council acquired the complex in the 1920s and began restoration. Hospital services moved around 1930 to the new Hospital de la Santa Creu i Sant Pau, built between 1902 and 1930. The architect Antoni Gaudí died at the old hospital in 1926, three days after a tram struck him.
Later uses and protection
After hospital services moved, cultural, educational, and medical institutions occupied the complex. The Institute for Catalan Studies has been based in the House of Convalescence since 1931, and the National Library of Catalonia opened within the complex around 1940. Other occupants have included the University School of Library and Information Science, the Escola Massana art school, public libraries, and the Royal Academy of Pharmacy. The former College of Surgeons became the Royal Academy of Medicine of Catalonia. The Barcelona Textile Museum opened in the complex in 1968, later moved elsewhere, and its collection became part of the Design Museum.
On June 3, 1931, the complex received designation as a Monument of National Historic and Artistic Interest. It is also a Cultural Asset of National Interest in Catalonia.
Remains
Original hospital and courtyards
Four-wing plan and surviving fabric
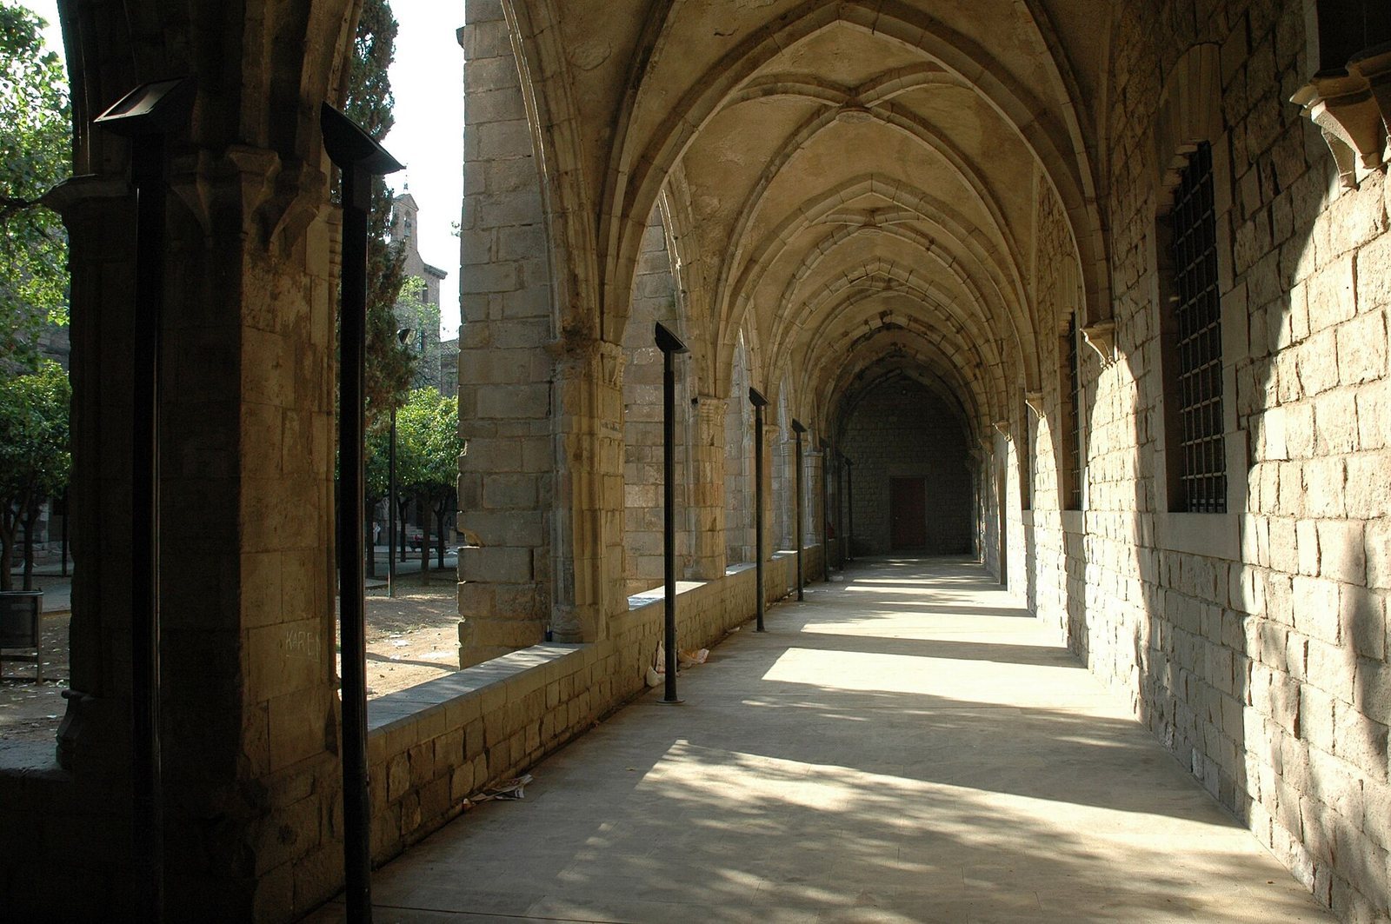
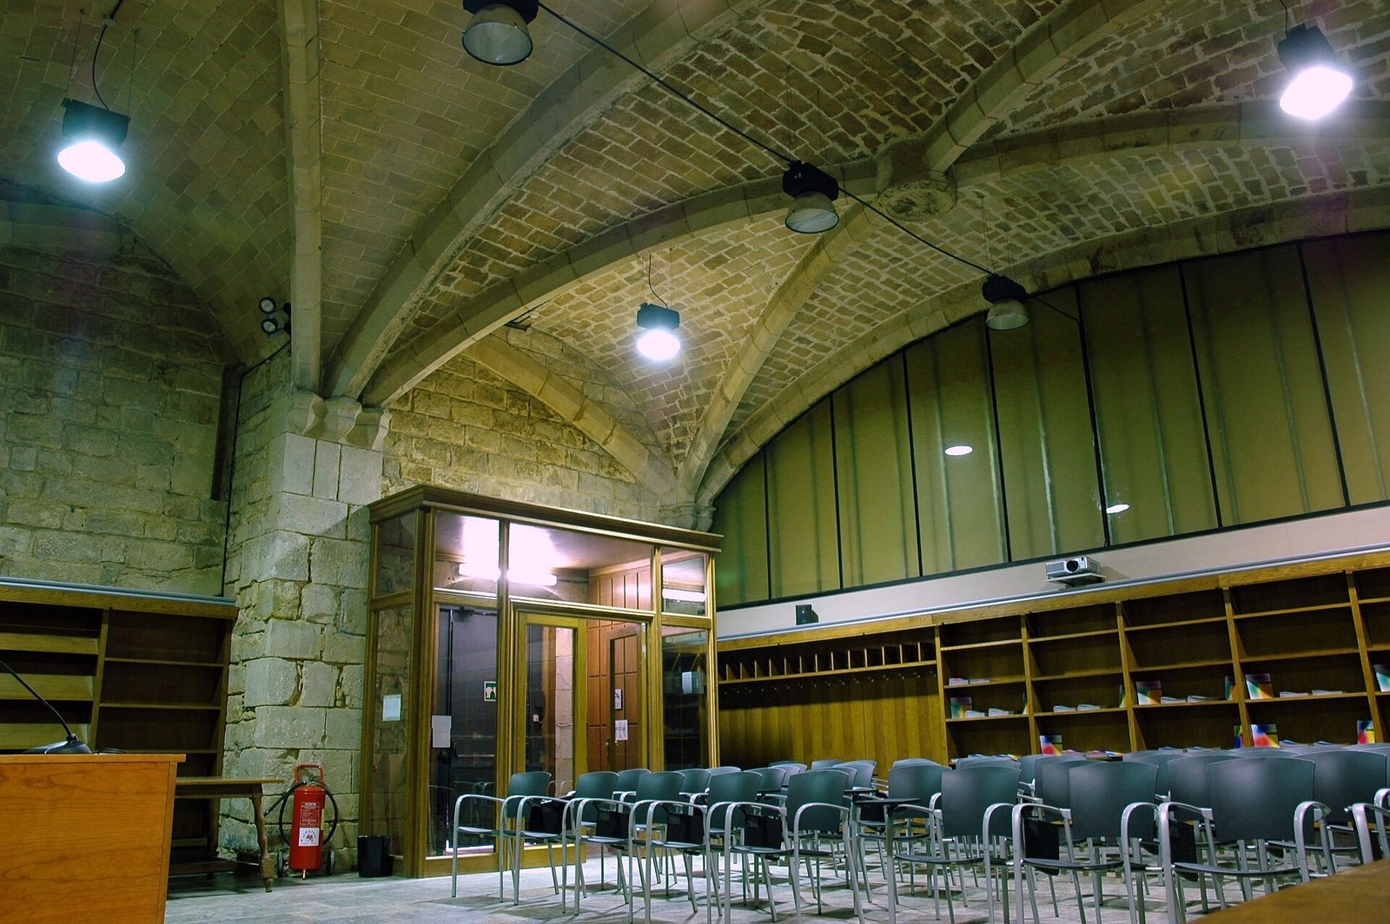
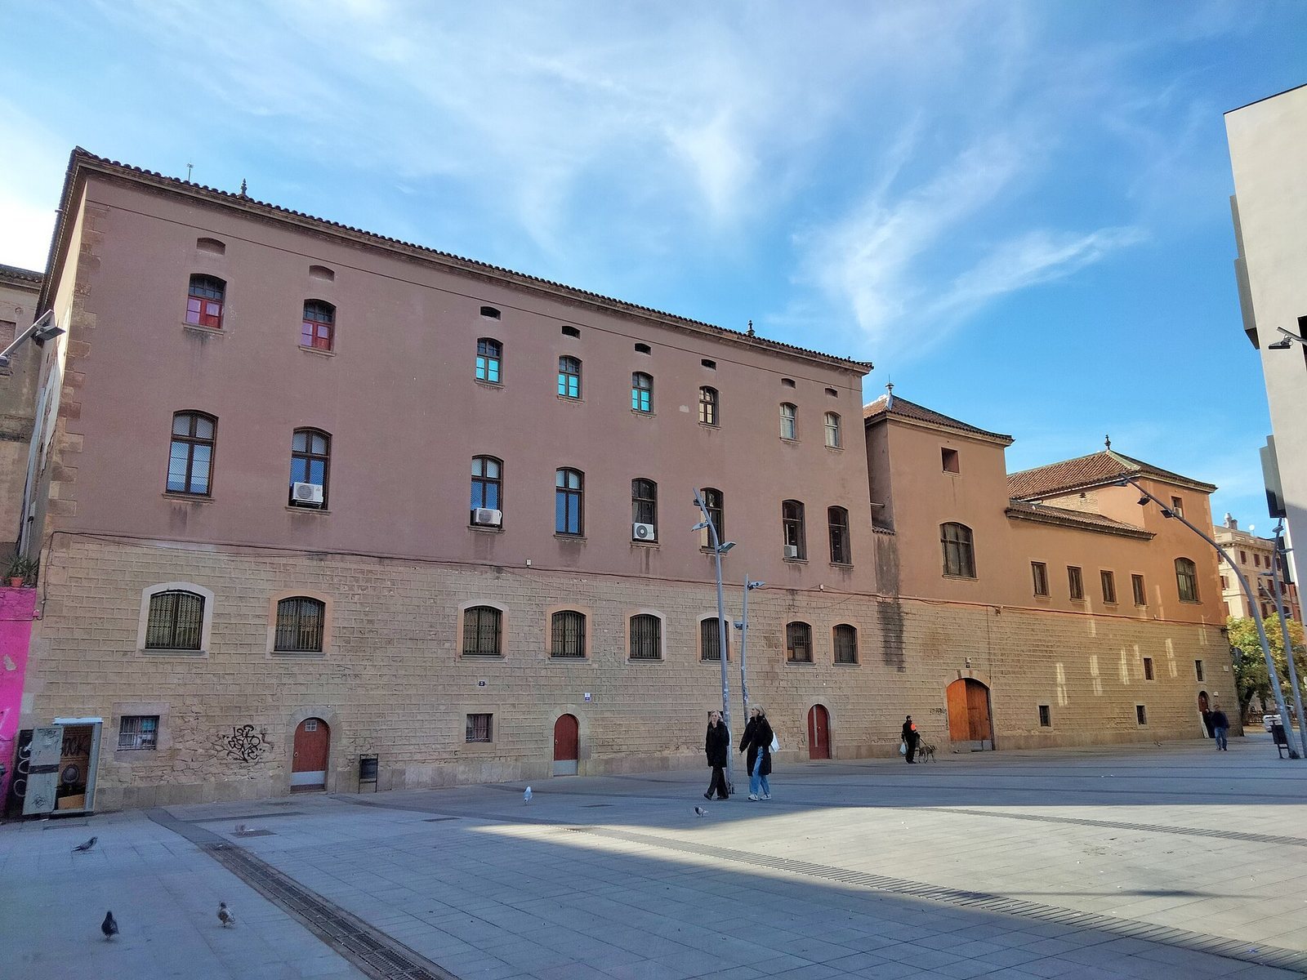
The complex occupies ground between Hospital, Egipcíaques, and Floristes de la Rambla streets in Barcelona’s Raval district. Its original design, attributed to master builder Guillem d’Abiell, arranged four large, two-storey wings around a central courtyard, although the planned southern wing was never built. The east wing dates from 1406, the north wing was constructed between 1406 and 1509, and the west wing was completed in 1509. The wings have low, curved vaults on the ground floor, built with brick webs, and upper levels beneath double-pitched timber roofs. Slightly pointed diaphragm arches, which span and help support or divide a roof, carry the upper roofs. Rib-vaulted galleries, whose intersecting ribs support the vaulted surface, border the courtyard. Several large vaulted halls also survive within the complex.
Courtyards and staircases
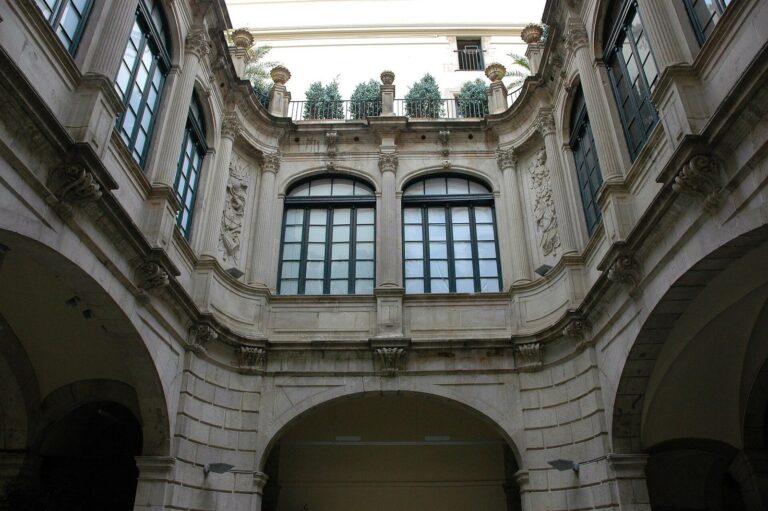
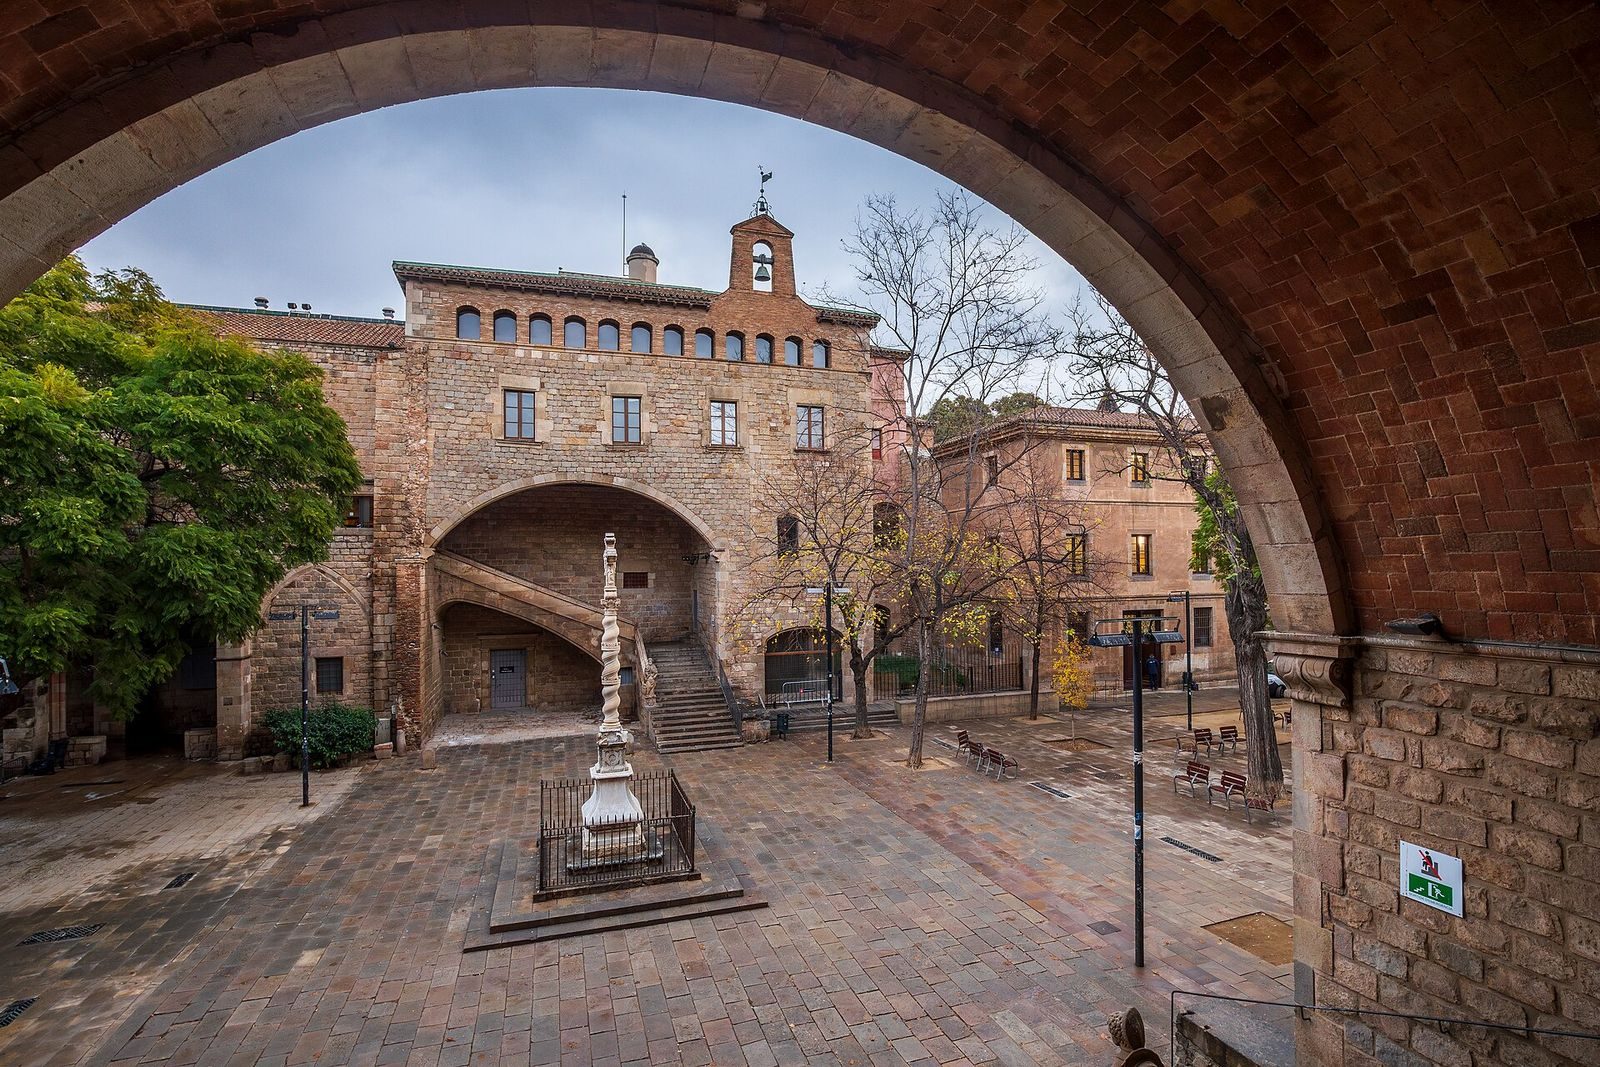
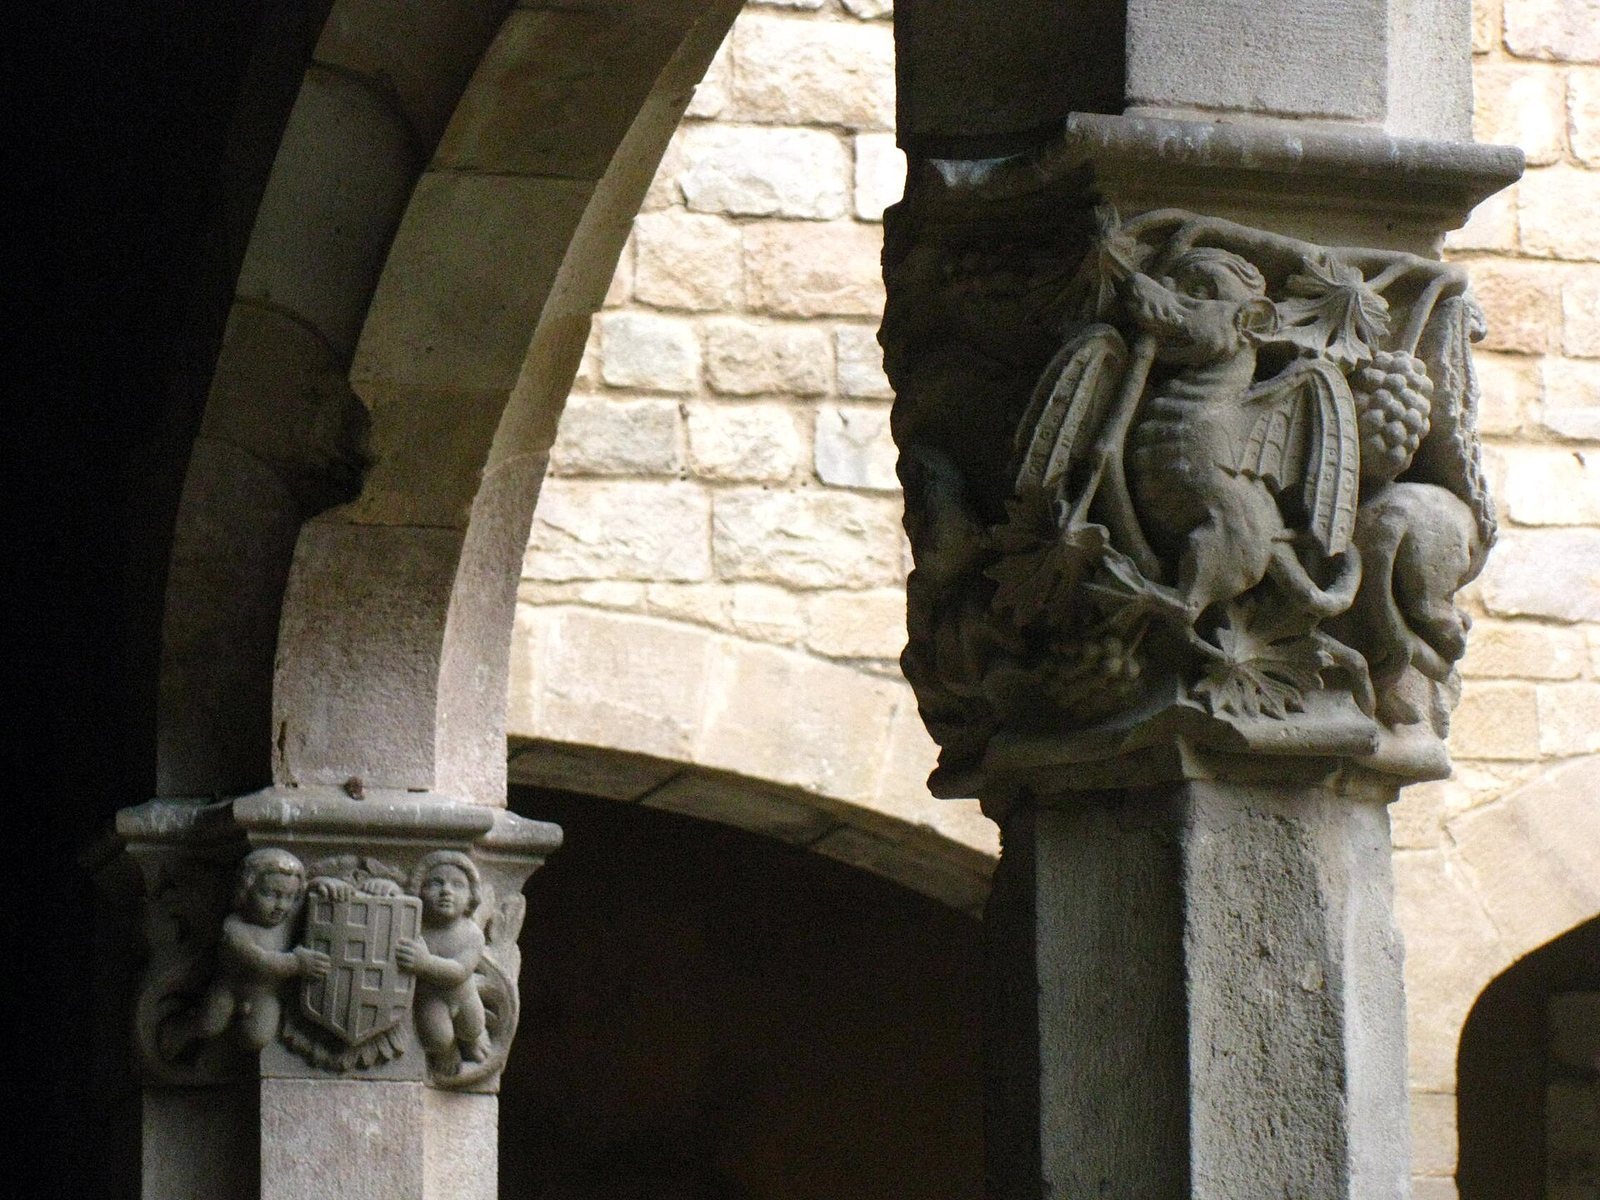
Guillem d’Abiell was contracted in 1407 to build the cloister, or covered courtyard. Two additional wings were added during the sixteenth and early seventeenth centuries, alongside a second courtyard beside the first. A sixteenth-century arched entrance to the library opens from a courtyard. In 1585, two large staircases were built on the site intended for the southern wing, leading to the upper halls. A courtyard cross stands between them. The cross was already in place when sculptor Bernat Vilar added a spiralling Solomonic column and a white-and-pink marble pedestal in 1691.
Entrances and attached buildings
East-side house and Hospital Street wing
A fifteenth-century house attached to the east side has a late Gothic portal with flame-like tracery. The building formerly housed the hospital archive. The Hospital Street wing, built in 1518, has a large doorway in the richly carved Plateresque style of Spanish Renaissance architecture. It replaced the entrance on Carme Street and closed the hospital precinct between the two streets.
Chapel
Completed in 1444, the chapel incorporated the main hall of the former Hospital Colom. It was remodelled in the eighteenth century with a new vault and a roof lantern, a raised structure with openings that admits light. Its Baroque entrance bears an allegorical figure of Charity, representing love of God and neighbor, sculpted by Pere Costa in 1730. Antoni Viladomat painted the chapel of Saint Paul in 1703. A carved hospital coat of arms by Costa remains on the chapel wall.
House of Convalescence
Construction of the House of Convalescence began against the hospital’s north wall on March 25, 1629, and the building was completed in 1680. Dedicated to Saint Paul, it has its own courtyard beside the hospital’s principal courtyard.
Pharmacy and later institutional buildings
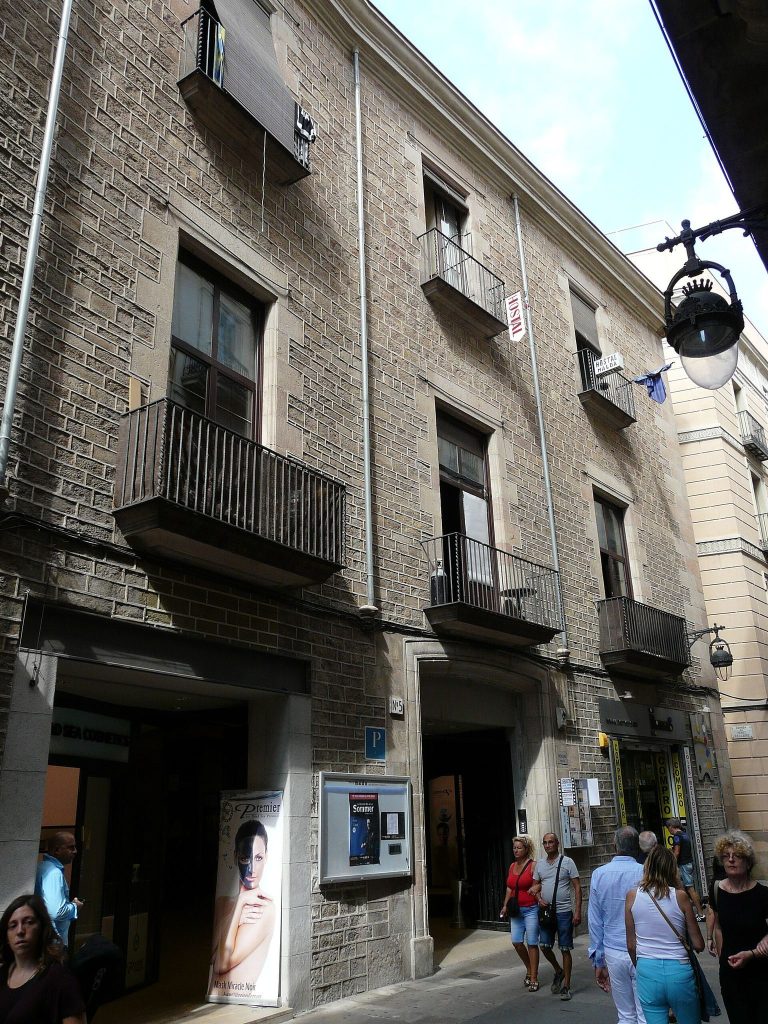
The hospital pharmacy dates to the mid-seventeenth century. At the corner of Egipcíaques Street, another building was constructed between 1736 and 1749. Opposite the House of Convalescence stands the College of Surgeons, built during the 1760s by architect Ventura Rodríguez. It now houses the Royal Academy of Medicine of Catalonia.