Old College: The University of Edinburgh’s Neoclassical Academic Building
Site at a Glance
- Popularity
- High
- Country
- United Kingdom
- Primary era
- Modern
- Eras represented
- Early Modern, Modern
- Civilizations
- British
- Site type
- Civic
- Remains
- University
On this page12 sections
History
Old College is a Neoclassical university building in Edinburgh, United Kingdom, whose foundation stone was laid on 6 November 1789. Built for the University of Edinburgh, it replaced an older complex that had become inadequate for the growing institution.
From Tounis College to a new building
Edinburgh Town Council’s efforts to establish a college led James VI of Scotland to grant it a royal charter in 1582. The institution became known as Tounis College and occupied the grounds of the former Kirk o’ Field collegiate church, a church served by clergy organized as a college. During a visit in 1617, James expressed a wish for it to be called King James’s College. That became its formal name, although Tounis College, Academia and the term university also remained in use.
By 1763 the University of Edinburgh had gained an international reputation, but its buildings were crowded, deteriorating and partly ruinous. Principal William Robertson warned of the problems, and a 1768 appeal for subscriptions to construct teaching rooms and accommodation did not raise the required support.
Plans for a replacement
Plans for South Bridge, routed across College Gardens between the college and the Royal Infirmary, helped renew support for a new university building. In a letter of December 1784, one advocate argued that the bridge would expose the college’s rear to public view and shame people into funding its replacement. An appeal by Edinburgh physician and academic James Gregory subsequently helped gather subscriptions. Parliament passed the South Bridge Act on 21 April 1785, and taxes were raised in 1789 to finance a design by Scottish architect Robert Adam. The bridge opened to traffic in March 1788.
Construction and completion
The foundation stone of the New College of Edinburgh was laid on 6 November 1789, and older buildings along the northern boundary were demolished. Work slowed after Adam’s death and the outbreak of the Napoleonic Wars, European conflicts between Napoleon’s France and coalitions of other powers from 1803 to 1815. Although the South Bridge entrance columns had been erected, funds ran out and construction stopped in 1793. Some apartments on the north side were already occupied even as work on the roofs remained unfinished.
Funding was raised again in 1815. After nine architects submitted proposals, Scottish architect William Henry Playfair was appointed in 1817. By 1827 the building was virtually complete, but the library still needed fitting out. Adam’s planned dome had been left out to save money, and the remaining work was finished about four years later.
Later changes and institutional roles
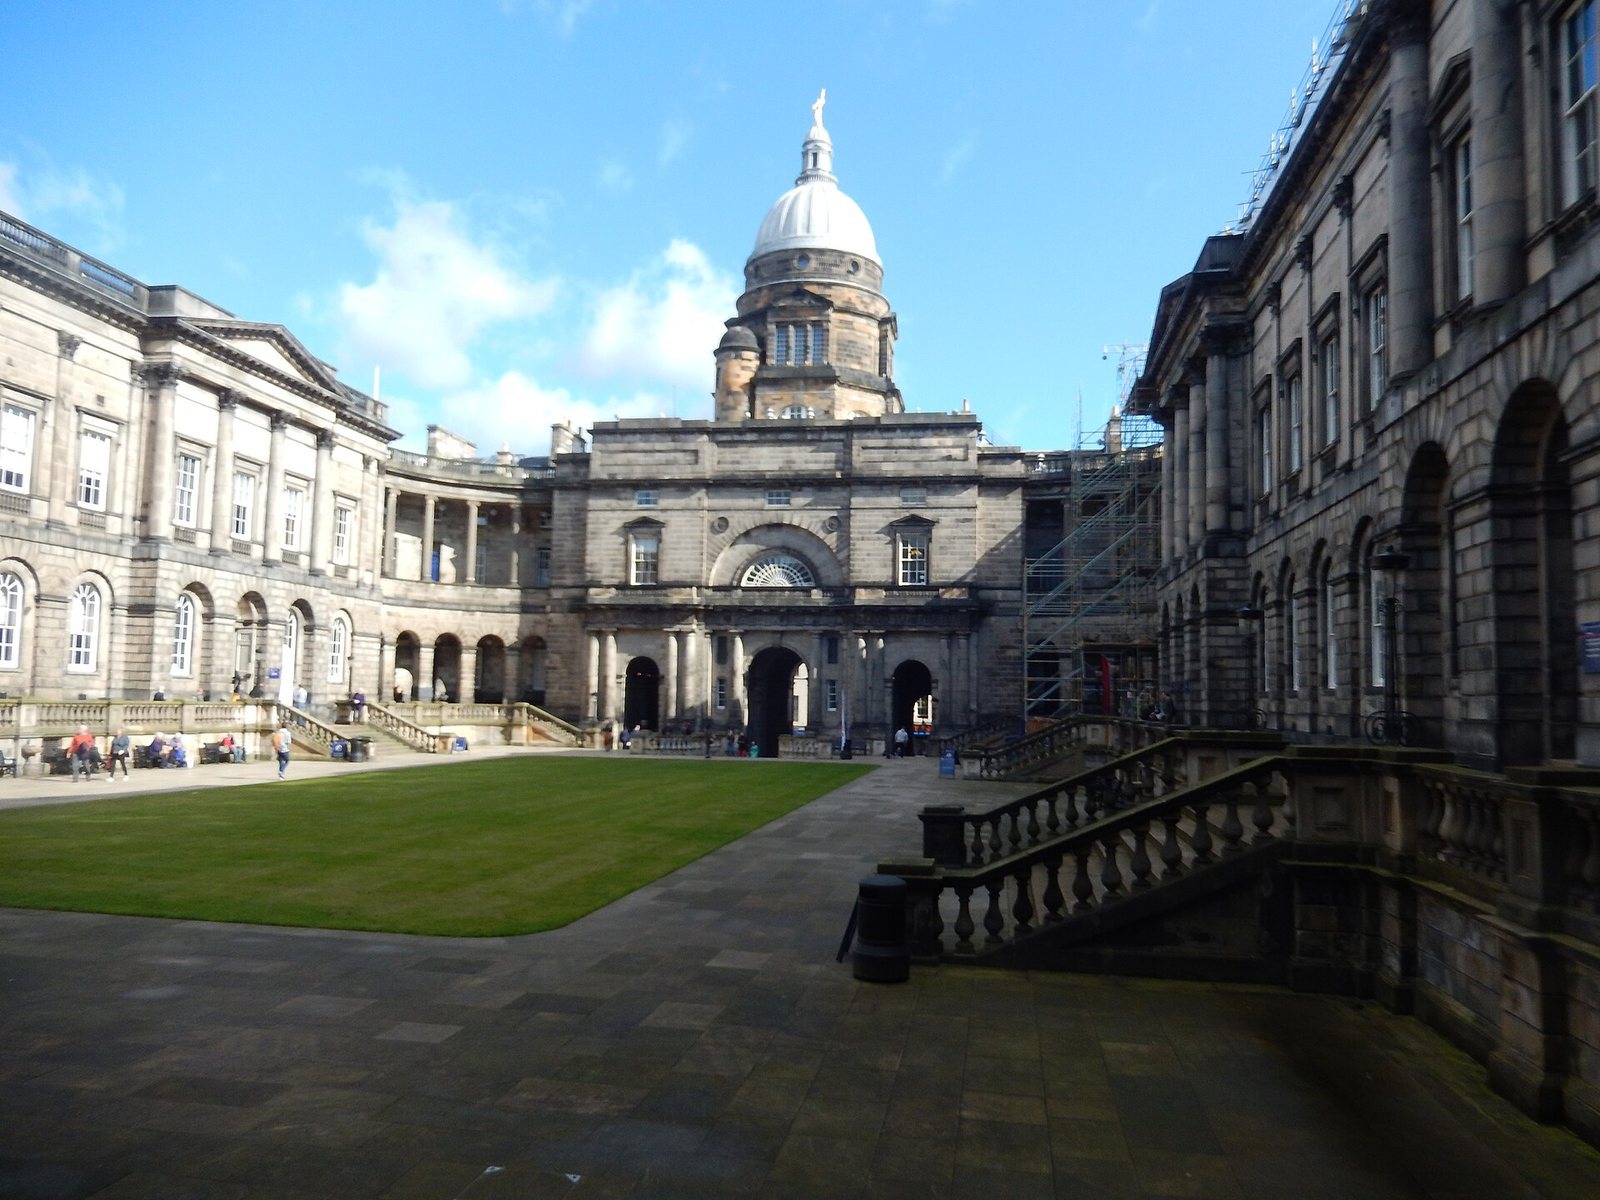
During the 1843 Disruption, a major split within the Church of Scotland that led to the establishment of the Free Church, theology professor Thomas Chalmers resigned and gave the inaugural address at the opening of the Free Church College. This separate institution later became known as New College. In 1887 a dome was added to Old College to a design by Scottish architect Sir Robert Rowand Anderson, with funding from industrialist and politician Robert Cox. Sculptor John Hutchison’s gilded statue of Youth crowns it.
The university building was first called New College and later the College; it became known as Old College in the early twentieth century. In 1922 Scottish architect Sir Robert Lorimer designed a large bronze war memorial for the quadrangle, and sculptor Pilkington Jackson made it the following year. After the Free Church reunited with the Church of Scotland, the University’s Faculty of Divinity merged into the Free Church College on the Mound in 1935. Old College is a Category A listed building, the highest listed-building category for structures of special architectural or historic interest considered nationally or internationally important. It now houses parts of the University’s administration, the University of Edinburgh School of Law and the Talbot Rice Gallery.
Remains
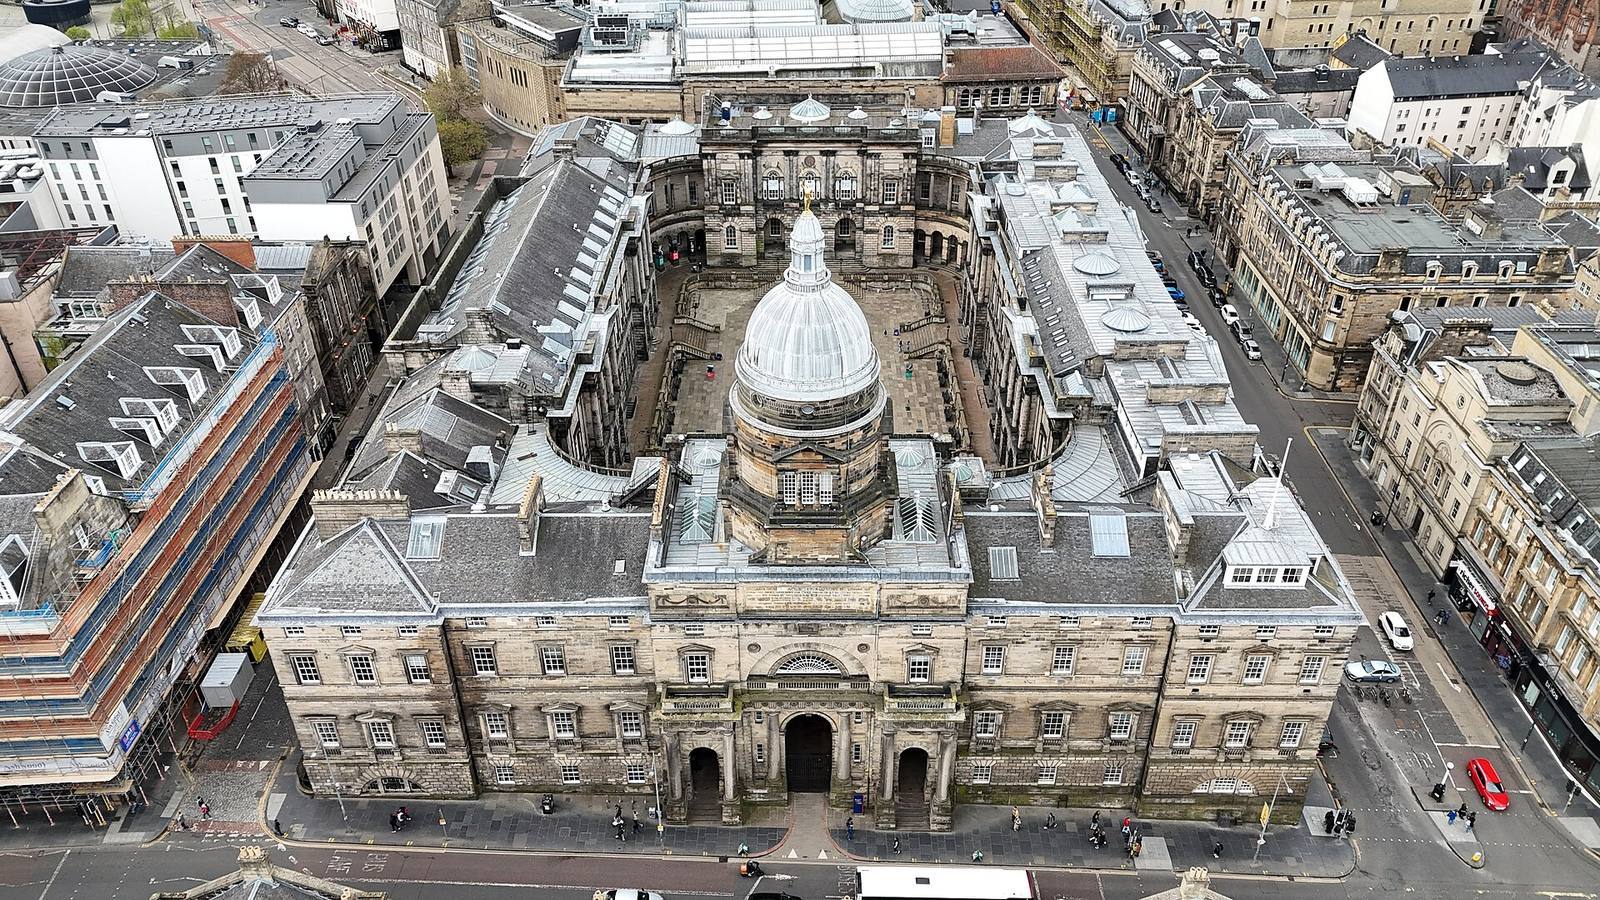
The building’s plan centers on a large quadrangle, with academic halls and lecture rooms arranged around it. Its entrance faces South Bridge, while the former university precinct extended across the sloping ground toward the Cowgate.
Precinct and overall plan
The earlier university complex occupied the former church grounds. The sixteenth-century Flodden Wall bounded it to the south, Jamaica Street lay to the north, and Horse Wynd marked the western side, leading to Potterrow Port. The church extended east from Horse Wynd, and its site formed the main quadrangle, known as the High College. Two smaller quadrangles lay to the north. The old library marked the eastern edge of the main buildings, with College Gardens continuing east toward the Royal Infirmary on the Blackfriars site.
Entrance and dome
The South Bridge entrance has a portico with Roman Doric columns, a classical column form with bases and slender proportions. Adam’s design placed a dome at the east end of the building, but it was omitted from the initial construction to reduce costs. The later dome occupies that end and is topped by Hutchison’s gilded statue.
Anatomical teaching spaces
An earlier dissection theatre stood east of the old library and was demolished to make way for South Bridge. Its replacement, the Anatomical Theatre, occupied the building’s north-west corner. Anatomical theatres were rooms for teaching anatomy and performing dissections. Alexander Monro, professor of anatomy, laid the replacement’s foundation stone on 31 March 1790; it entered use in October 1792.
Quadrangle features
Paving and central grassed area
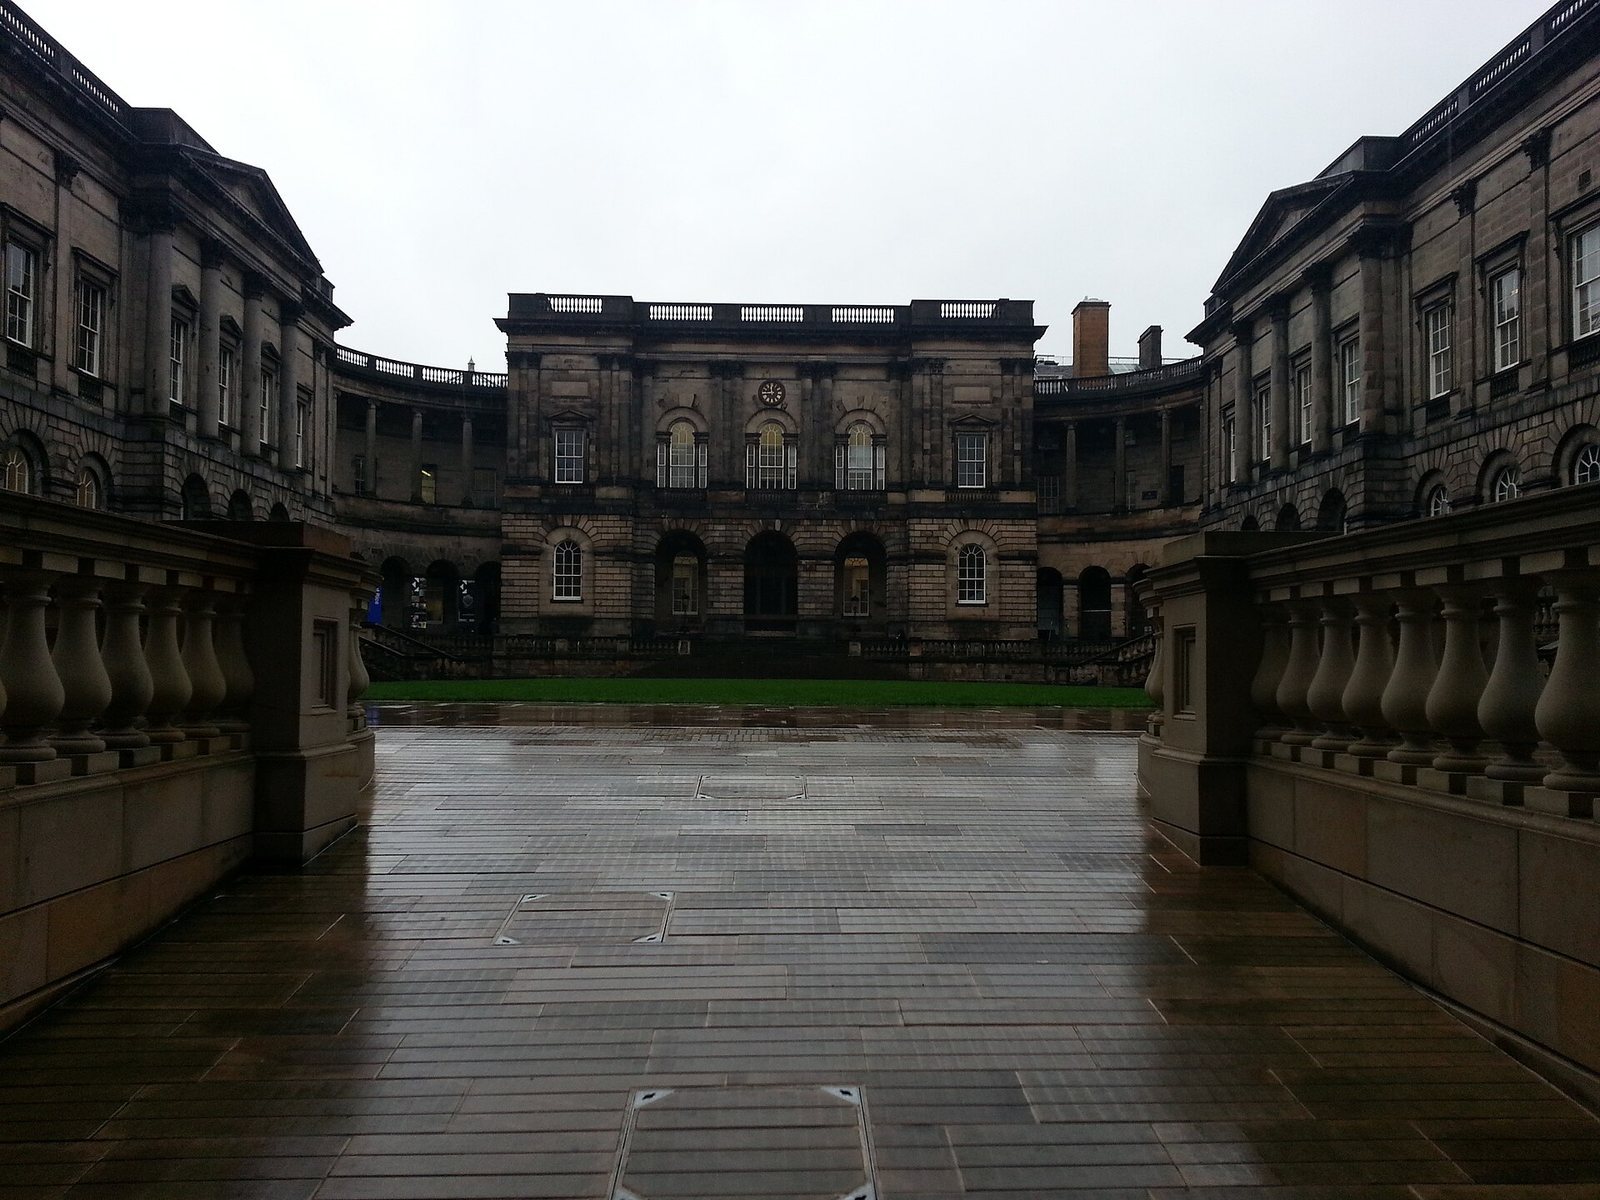
The courtyard was not completed during the original building campaign. Its redesign by architects Simpson & Brown was carried out in 2011, when the surface was repaved with honey-coloured Hazeldean sandstone, chosen to match the original Craigleith sandstone. The redesigned courtyard also includes a central grassed area.
War memorial
A large bronze war memorial stands at the west end of the quadrangle. Its position makes it a distinct feature within the courtyard.