Aulnois-sous-Laon Castle: A Medieval Fortified Residence
Site at a Glance
- Popularity
- Low
- Country
- France
- Primary era
- Medieval
- Eras represented
- Medieval
- Civilizations
- French
- Site type
- Military
- Remains
- Castle
On this page8 sections
History
Aulnois-sous-Laon Castle is a fortified lord’s residence in France, built in the late 13th or early 14th century. Its history reflects the changing ownership and military conflicts that shaped the region.
Construction and changing lordship
The Aulnois family is known from the late 12th century. The fortified residence was built later, and in the 15th century the fief of Aulnois, land held under feudal obligations, passed to a junior branch of the Coucy family and then to the Saarbrücken family. Both were noble houses.
Occupation and destruction
Forces associated with Burgundy occupied the castle from 1430 to 1440. During the French Wars of Religion, sixteenth-century conflicts between Catholics and Protestants in France, the château of François de Bourbon-Conti, lord of Aulnois, was ruined. François was a French nobleman of the House of Bourbon, known as the prince of Conti. Troops led by Jean de Montluc, known as Balagny, partly ruined the castle in 1589; troops from Laon followed in 1591. The château was listed as a historic monument in 1927.
Remains
Layout and defensive structures
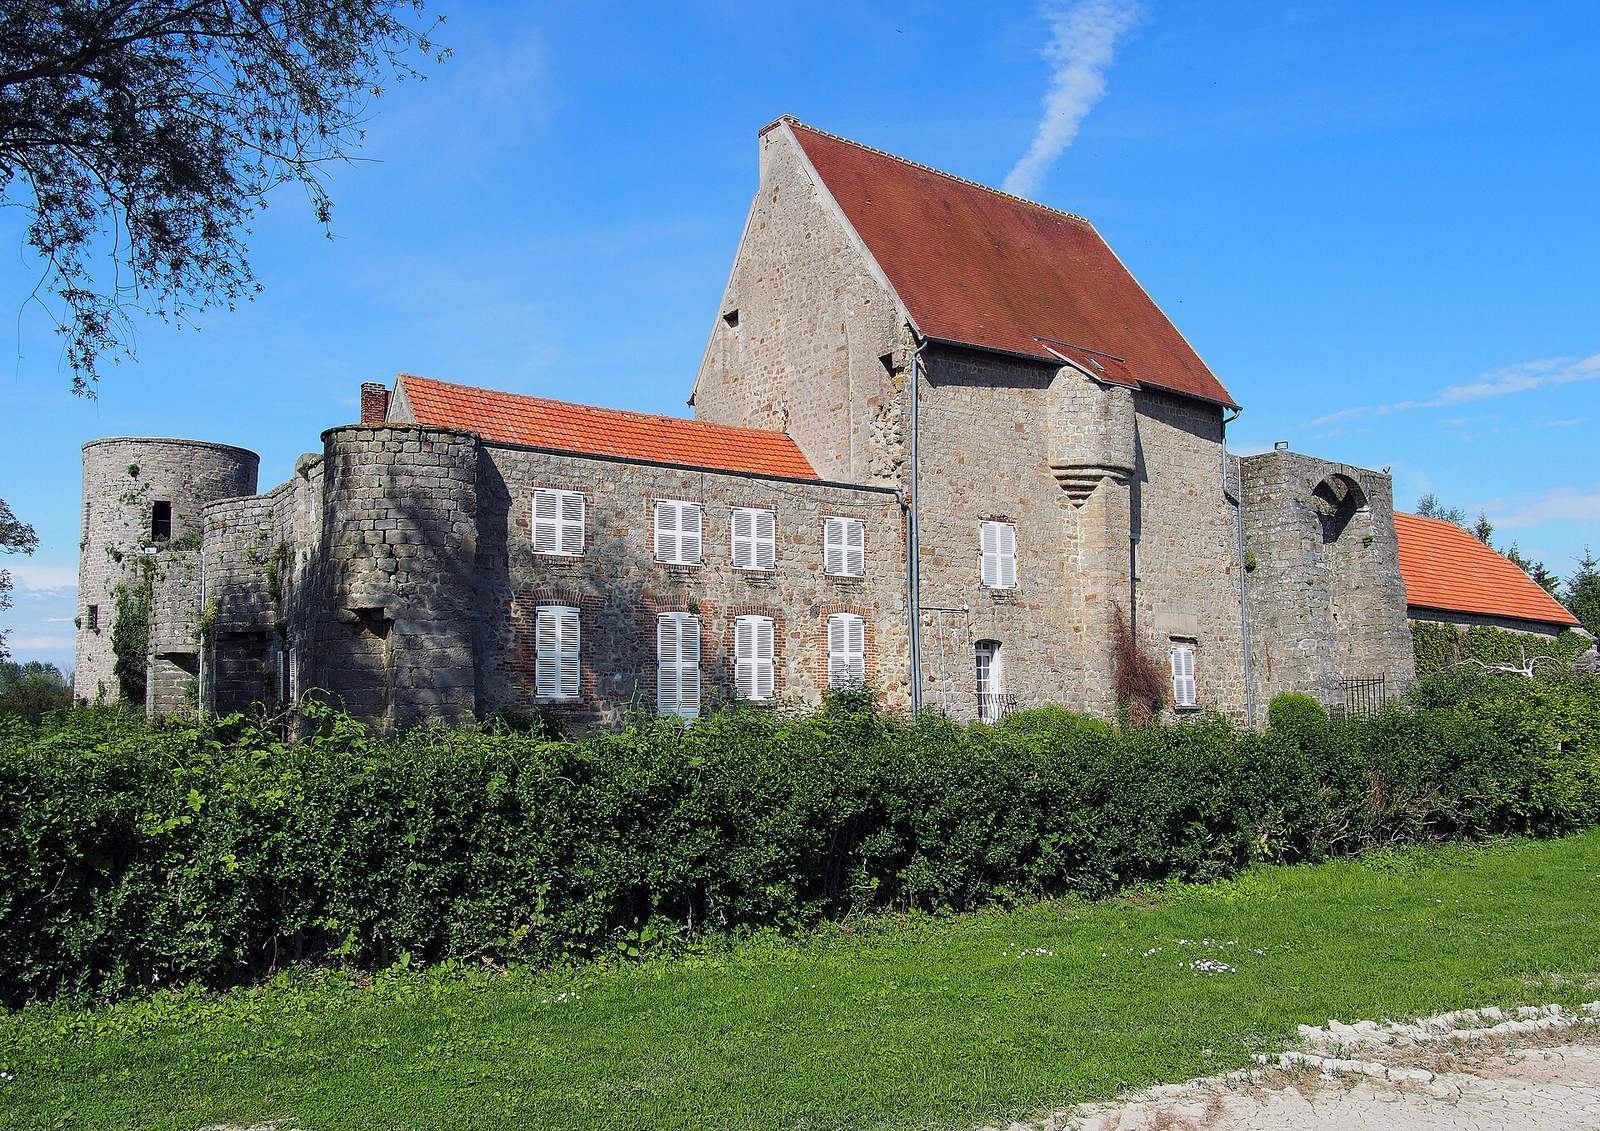
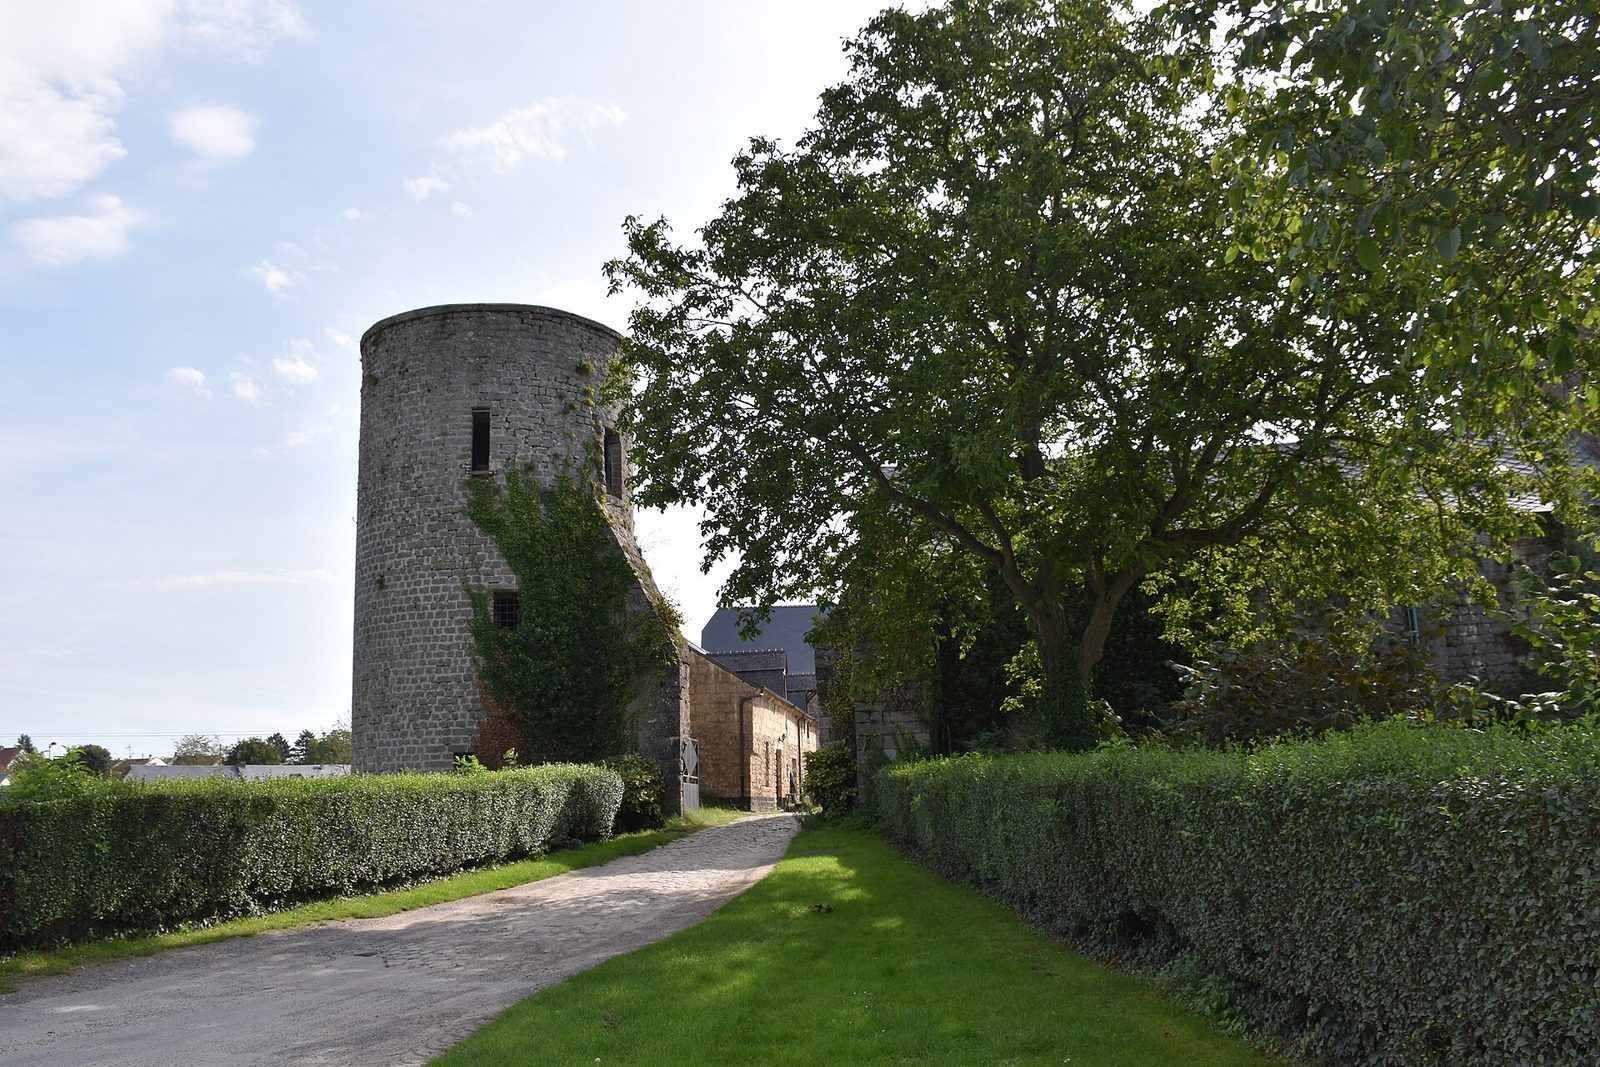
The surviving castle forms a four-sided enclosure surrounded by ditches, with a cylindrical tower at its northern corner. Its walls are built of split granite stones laid in regular courses and joined with thick mortar.
Southern entrance
The entrance on the southern side was fitted with a portcullis, a heavy gate that could be lowered across the opening. An arched projection above the entrance provided a defensive opening directed toward the ground below.
Northern keep
A cylindrical keep, the castle’s principal fortified tower, stands at the northern corner and rises 20 metres. Its floors have rib vaults, ceilings supported by intersecting stone ribs. Two doorways with straight lintels at the uppermost level once opened onto a walkway along the defenses.
Walls and adjoining building
A projecting support reinforced the northeast defensive wall and carried a small watch turret. A stone bracket survives where the turret stood. A large building abuts the southeast wall. Its corner supports carried turrets on projecting masonry, while supports on its other sides also held turrets.