Palace in Mordy: A Historic Baroque and Classicist Residence in Poland


Site at a Glance
- Rating
- 4.3
- Popularity
- Very Low
- Country
- Poland
- Primary era
- Early Modern
- Eras represented
- Early Modern, Modern
- Civilizations
- Polish–Lithuanian Commonwealth, Russian
- Site type
- Domestic
- Remains
- Elite Residence
On this page11 sections
History
The Palace in Mordy is a historic residence in Mordy, Poland, built as a Baroque masonry palace in 1717 and later altered in the Classicist and Neo-Renaissance styles. It probably stands on the site of an early seventeenth-century defensive manor, whose fortifications provided the setting for the later residence.
The Ciecierski and Zembruski periods
The Ciecierski family had owned Mordy since 1571. In 1717, they financed the construction of a new masonry palace on the remains of the earlier defensive complex. An eighteenth-century reconstruction gave the building a more ordered Classicist character. The palace and its surrounding park were subsequently expanded and transformed in the nineteenth century by the Zembruski family, who acquired ownership in 1838.
Jan II Zembruski sold the Mordy estate and palace-park complex in 1912 to Konstanty Przewłocki, who purchased it for his son Henryk. Henryk Przewłocki was a landowner educated at the Higher School of Agriculture in Leipzig, a philanthropist, and later the long-serving president of the Association of Landowners in Siedlce County.
The Przewłocki estate
The Przewłocki family retained the estate during the interwar period. The palace was linked with a nearby distillery and with the family’s social and religious circle. Among those who stayed in or were associated with the residence were the painter Józef Czapski, the writer Maria Czapska, Archbishop Edward von der Ropp, and Father Władysław Korniłowicz. Janusz Przewłocki, who later became an opposition activist in the Polish People’s Republic, was born at the palace and spent his childhood there. Jerzy Hutten-Czapski, the father of Józef and Maria Czapska, died in the palace in 1930.
A chapel was established in the palace with the support of Bishops Łoziński and Przeździecki. This religious space formed part of the residence’s institutional and domestic life before the estate was taken over by the state after the Second World War.
Nationalization and later ownership
After the Second World War, the palace and adjoining garden were nationalized. Henryk Przewłocki was deported to the Borovichi labor camp in the Soviet Union, where he died. From after 1946, the building served as a nursery and kindergarten. Repairs carried out in 1963 and 1964 were followed by the installation of a School Complex for Agriculture and Green-Space Management, which included a boarding facility.
From 1978, the palace belonged to the Higher School of Agriculture and Teacher Education in Siedlce, later renamed the Podlasie Academy. Additional repairs began in the late 1980s but remained unfinished. The complex was then neglected and deteriorated into ruin.
The Przewłocki family began asserting claims to the estate in 1990. A private sale in 2002 was annulled by a court in January 2005, returning the palace to the Podlasie Academy in Siedlce. The family ultimately recovered the palace-park complex in 2018. The palace has been protected as a historic monument since its registration on 19 March 1962 under number 406/62. Prolonged neglect has left it in very poor condition, while the owners have declared an intention to restore the complex and make it available to the local community and visitors.
Remains
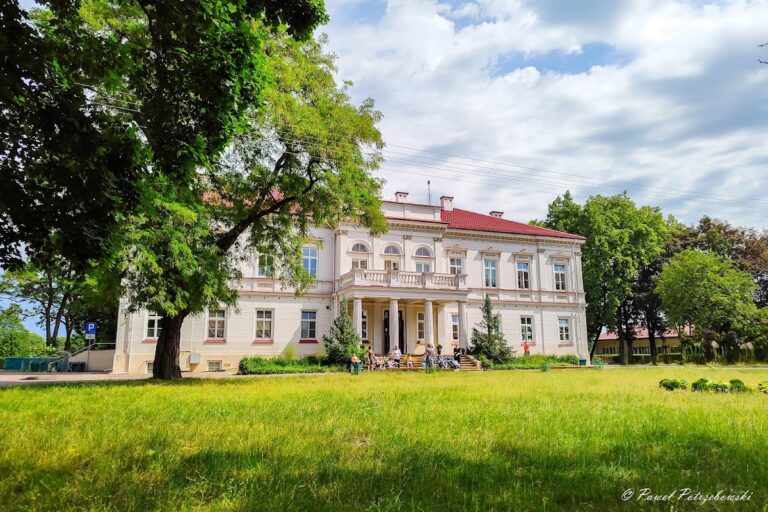
The surviving complex combines a two-storey central palace with three-storey side wings, a Baroque entrance gate, and an eighteenth-century park extending across six hectares. The masonry building preserves elements from its original Baroque construction, later Classicist changes, and nineteenth-century Neo-Renaissance expansion.
The palace building
Facade and entrance portico
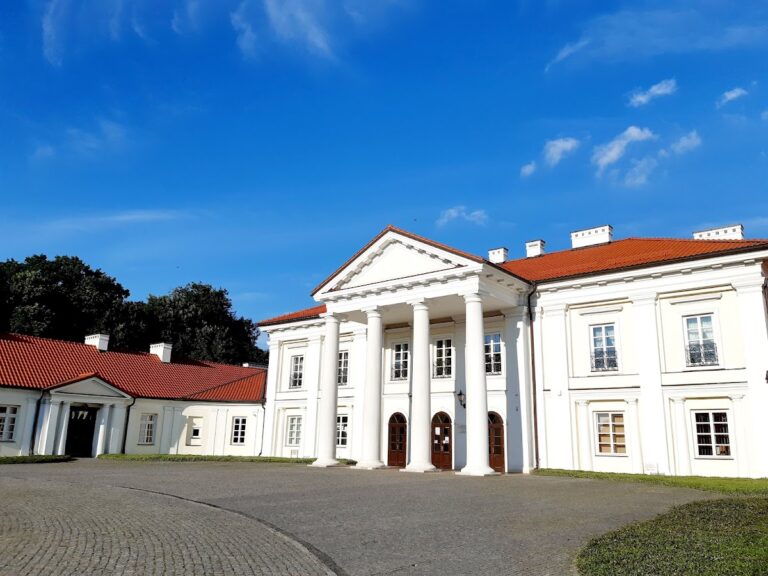
The front elevation is organized around a projecting central section, or risalit, which rises through the facade and is crowned by a pediment. Within the pediment is a cartouche, an ornamental framed panel, displaying the Doliwa coat of arms of the Zembruski family. A portico, meaning a roofed entrance supported by columns, stands before the risalit. Its four columns carry a balcony fitted with a cast-iron balustrade.
The nineteenth-century work retained the portico, pediment, facade, and exterior decoration. The elevation facing the entrance gate received especially rich treatment, while the garden side was more restrained. Wrought-iron balconies add further detail, including the balcony on the southern elevation, whose intricate forms refer to the Neo-Gothic style.
Side wings and later additions
The two side wings were added during the nineteenth century and raised further in the second half of that century. Their Neo-Renaissance character distinguishes these additions from the earlier Baroque core and the Classicist alterations. Together, the wings give the residence its expanded later composition.
Gate and park
Baroque entrance gate
A Baroque gate leads into the palace courtyard. Designed as a tower with an arched passage, it may have been built around 1750. The nineteenth-century changes to the palace did not alter this entrance structure.
Eighteenth-century park
The palace is surrounded by an eighteenth-century park covering six hectares and containing a pond. Its varied trees include linden, ash, maple, elm, and hornbeam, as well as less common park species such as yellow buckeye, Canadian hemlock, and American tulip tree.
Nearby sites