Liw Castle: A Gothic Ducal Fortress in Poland


Site at a Glance
- Rating
- 4.6
- Popularity
- Medium
- Country
- Poland
- Primary era
- Early Modern
- External website
- Open
- Eras represented
- Medieval, Early Modern
- Civilizations
- Kingdom of Poland, Polish–Lithuanian Commonwealth
- Site type
- Military
- Remains
- Castle
On this page13 sections
History
Liw Castle is a Gothic ducal fortress in Poland, built in the early fifteenth century by the Duchy of Masovia as a border watchpost near the Liwiec River. It controlled a river crossing on Masovia’s eastern frontier with Lithuania, east of the town chartered in 1421. Commissioned by Janusz I the Elder, Duke of Masovia, and assigned to the master mason Niclos before 1429, it formed one of six masonry fortresses constructed during the duke’s building programme.
Masovian foundation and ducal residence
The fortress guarded an important crossing and provided an administrative and military base on the edge of the duchy. Its early buildings included a residence for the burgrave, the official responsible for administering and commanding a castle or fortified town. A wooden fortified bailey with farm buildings stood before the masonry stronghold.
Liw underwent its first major rebuilding between 1526 and 1536, when the castle belonged to Anna of Masovia. The works raised the circuit walls, enlarged the residential quarters, and added service buildings. The Great House gained another storey and acquired courtly functions, while a Small House and a granary were added within the castle courtyard.
Renaissance enlargement and decline
Queen Bona Sforza ordered a further enlargement between 1549 and 1570. The gate was expanded into a multistorey tower, and the defensive walls were adapted for firearms. Their battlements were removed and firing positions were installed. These changes gave the fortress a Gothic-Renaissance character and strengthened its role as a residence as well as a defensive site.
The investment did not prevent deterioration. An inventory from 1595 described the castle as ruined and noted cracked walls. Swedish forces captured, shelled, and burned it in 1657. Further damage followed during Swedish invasions in 1700 and 1703. The fortress was not rebuilt after these destructions and gradually declined.
Starosty buildings and later destruction
After the Great House burned, a wooden starosty chancery was erected on its cellars. A starost was a senior royal or ducal official who administered a district, while the starosty was the related office or jurisdiction. The chancery served the Liw starosts until the end of the eighteenth century. For a time, a smithy also operated in the surviving gate tower.
In 1782, Starost Tadeusz Grabianka built a masonry Baroque manor on the site of the Small House. It later accommodated the starosty offices and the land court. When the administration moved to Siedlce, the building stood empty, was gradually dismantled, and was finally destroyed between 1846 and 1855.
War, research, and preservation
Limited research and stabilization began after the First World War, but no major construction followed. During the Second World War, German occupation authorities mistakenly attributed the fortress to the Teutonic Order, a medieval German military-religious order that established a state in parts of the eastern Baltic region. Local activist Otto Warpechowski contributed to this mistaken identification.
In 1943 and 1944, bricks taken from the castle walls for intended use in constructing the Treblinka extermination camp were returned to the site. German authorities stabilized the ruins and began reconstructing the tower, but halted the work after the fortress’s actual history became known. Military operations damaged the castle again in 1944.
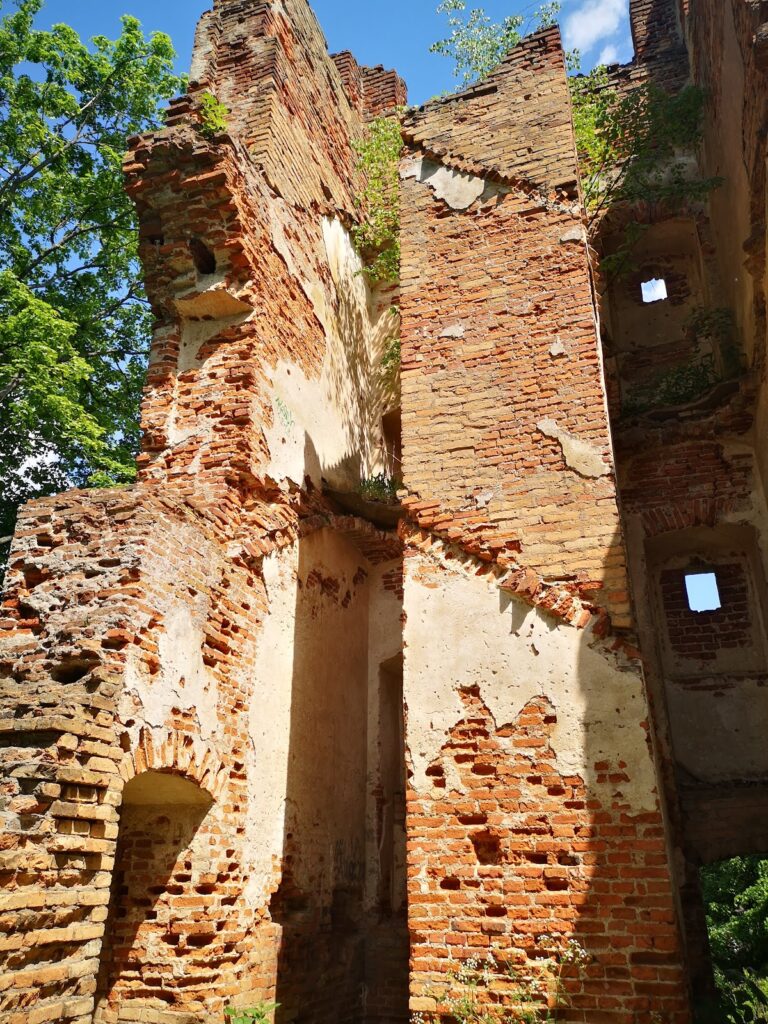
After the war, the surviving Gothic walls were stabilized as a permanent ruin, and reconstruction of the gate tower was completed. Between 1957 and 1961, local activists Marian Jakubik, Jan Klemm, and Eugeniusz Leszczyński rebuilt the former starosty chancery manor as a commune office and village library. The Museum-Arsenal was established there in 1963. It occupies the manor and gate tower, presenting the history of the castle, historical drawings, Sarmatian portraits, works by Wojciech and Jerzy Kossak, and weapons and armour from different periods. Sarmatian portraiture was a formal style associated with the nobility of the Polish-Lithuanian Commonwealth.
The castle remains associated with historical military displays and has hosted the annual Knight Tournament for Princess Anna’s Ring since 2001. Plans to rebuild the early-eighteenth-century wooden chancery manor and create an open-air museum of wooden architecture on the former bailey site were not carried out.
Heraldic association
Jan Długosz’s Insignia seu clenodia Regis et Regni Poloniae, compiled between 1464 and 1480, connects Liw Castle with the Polish noble family associated with the settlement. The work derives the name of the Doliwa coat of arms from the castle and places Doliwa among the 71 oldest Polish coats of arms. Doliwa is described there as three red roses on a white diagonal band against a blue field.
Remains
Island fortress and defensive layout
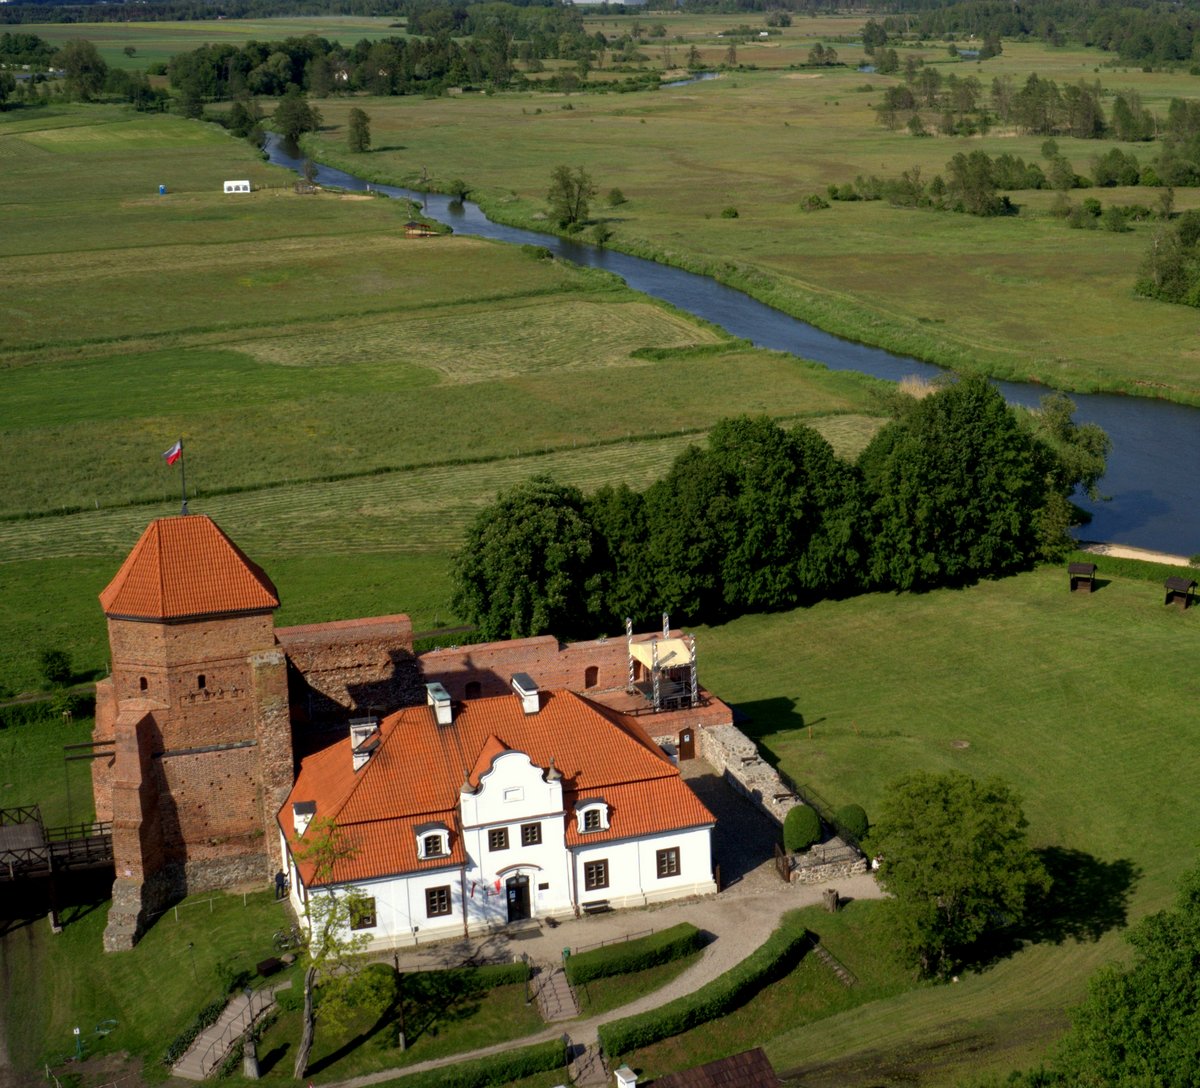
Liw Castle occupies an artificial elevation, or island, on the left bank of the Liwiec amid a swampy floodplain. Wooden piles secured the elevation, which covered approximately 1,000 square metres. A narrow causeway crossed the marshes and the river’s floodwaters to connect the fortress with the town.
The original stronghold followed a square plan measuring about 80 by 80 metres. Its circuit walls were built of fieldstone and brick, reached approximately 6 metres in height, and carried battlements. A drawbridge led to the entrance. In front of the masonry castle stood a wooden fortified bailey containing farm buildings.
Principal medieval buildings
The Great House
The Great House served as the residence of the burgrave and formed one of the principal buildings within the original fortress. During the rebuilding of 1526 to 1536, it gained an additional storey, allowing it to accommodate courtly functions. Today, only its Gothic cellars and portions of the surrounding walls survive.
The gate tower
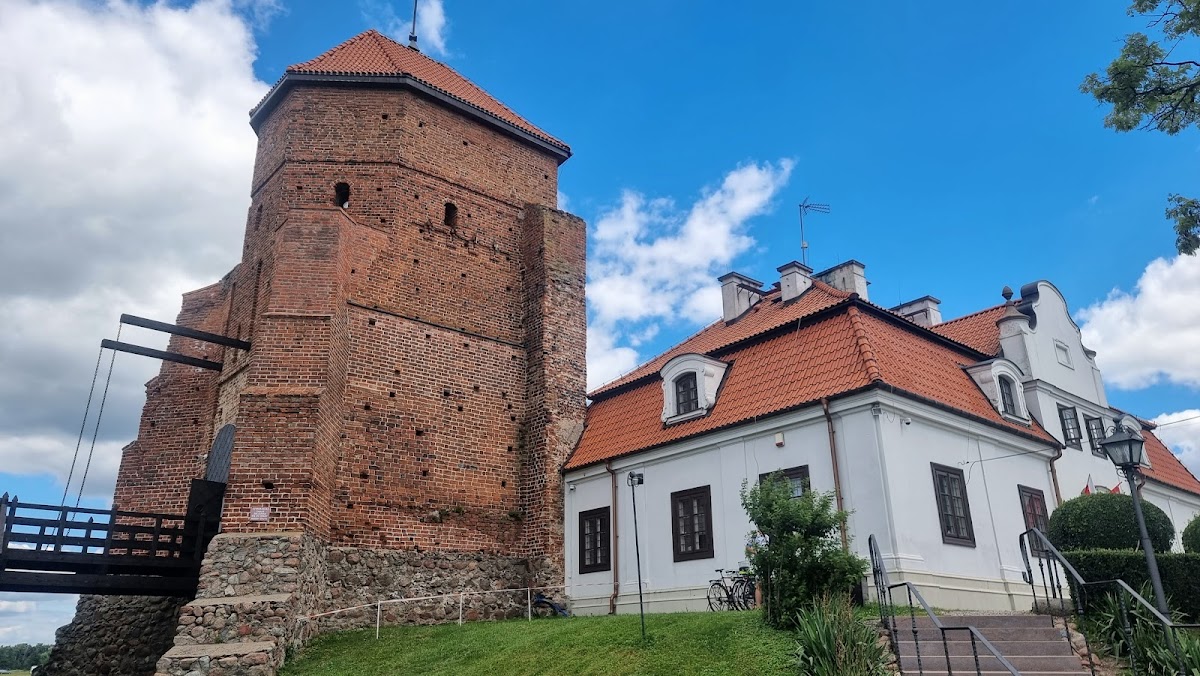
The original gate tower projected beyond the circuit walls and opened toward the courtyard. The entrance was approached by a drawbridge. Between 1549 and 1570, the gate was enlarged into a multistorey tower, while the walls were equipped with firing positions for firearms. The tower was reconstructed after the Second World War and now forms part of the Museum-Arsenal.
The Small House and granary
The rebuilding of 1526 to 1536 added a small service or residential building known as the Small House, together with a granary in the courtyard. The Small House was later replaced by the Baroque starosty manor erected in 1782.
Former starosty manor
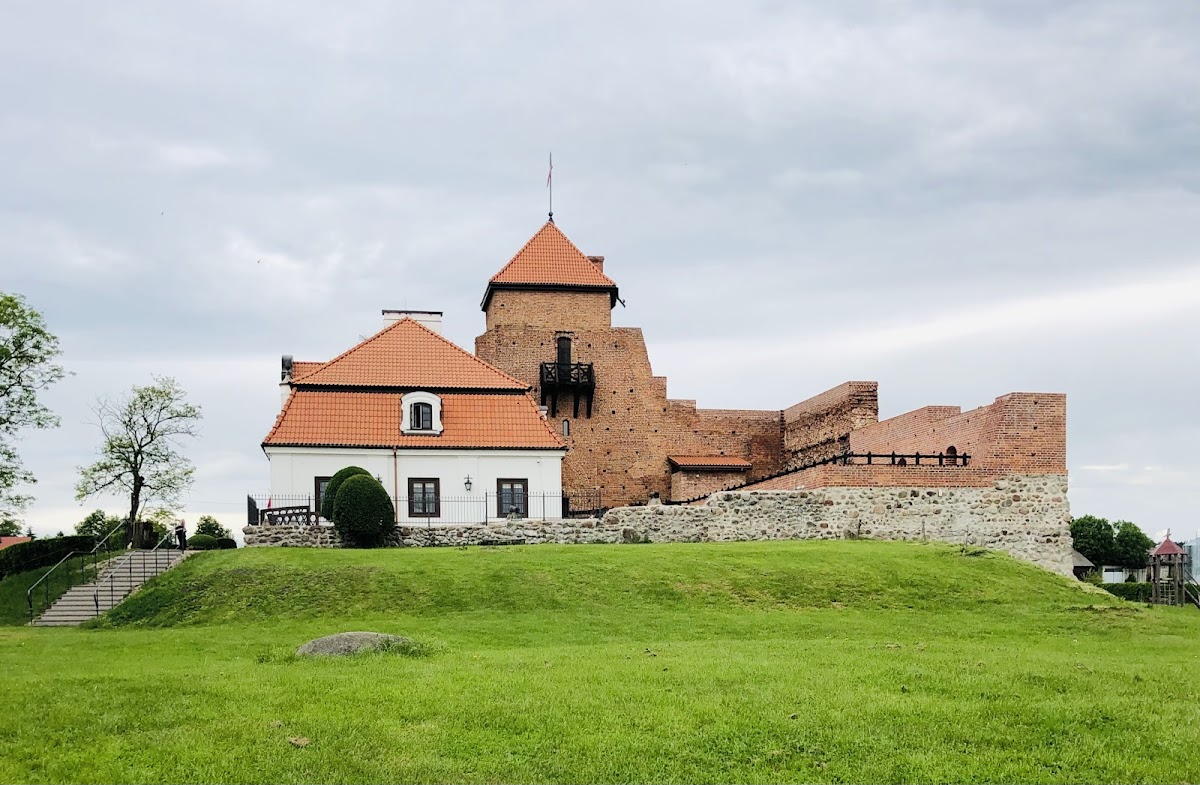
The rebuilt former starosty manor is a small, single-storey Baroque building with a mansard roof. Its rooms are used for museum exhibitions, including displays of weapons and other objects dating from the fifteenth to the twentieth century. Together with the reconstructed gate tower, it provides the principal enclosed museum spaces within the partially restored castle ruin.