Church of the Assumption in Drohiczyn: A Franciscan Baroque Church
Site at a Glance
- Rating
- 4.7
- Popularity
- Very Low
- Country
- Poland
- Primary era
- Early Modern
- Eras represented
- Early Modern
- Civilizations
- Polish–Lithuanian Commonwealth
- Site type
- Religious
- Remains
- Monastery
On this page14 sections
History
The Church of the Assumption in Drohiczyn is a Roman Catholic church in Drohiczyn, Poland, whose present masonry Baroque structure was begun around 1682 and completed around 1715. It belongs to the former Franciscan convent founded in the early fifteenth century and is dedicated to the Assumption of the Virgin Mary.
Franciscan Foundation and Early Churches
The Franciscan presence at Drohiczyn was traditionally associated with Mikołaj Nassuta, recorded in 1430 as the town’s starosta. A convent history from 1797 placed the friars on a site called “Narożnik,” meaning “Corner.” In 1407, Grand Duke Witold Kiejstutowicz confirmed the friars’ first endowments and added offerings from the castle. During the rule of Duke Janusz I the Elder of Masovia, a wooden monastery and a church dedicated to the Assumption of the Virgin Mary were built in 1409.
The convent’s guardians included Father Jan of Ruda in 1451 and Father Szymon of Krakow in 1470. Between 1460 and 1470, the Drohiczyn court assessor Maciej Miłkowski and his wife Katarzyna contributed money to the monastery. Non-Catholic forces burned the Franciscan monastery in 1583, and the wooden church was destroyed by fire around 1595. Father Guardian Mateusz Studziński supervised rebuilding in 1595 and 1596, but another fire damaged both buildings in 1601.
Seventeenth- and Eighteenth-Century Reconstruction
A new wooden church was built in 1615 through the efforts of Father Guardian Bartłomiej Klucziaty, also known as Klimczaty. Bishop Stanisław Udrzycki, titular bishop of Argivensis and suffragan bishop of Łuck, consecrated it on 4 October 1618. A new monastery building was also erected during this period.
During the Swedish Deluge, the seventeenth-century Swedish invasion and occupation of the Polish-Lithuanian Commonwealth, Cossack, Transylvanian, and Swedish troops commanded by Magnus Gabriel de La Gardie destroyed the convent after Misericordiae Sunday in 1657. Several friars were murdered. The site then remained vacant because it was regarded as consecrated ground.
Around 1682, Father Guardian Antoni Gałecki began the masonry Baroque church that survives today. Construction was completed around 1715 with financial support from the surrounding Podlachian nobility, and the church was consecrated in 1733. After the Christian victory at the Battle of Vienna in 1683, when an allied army relieved Vienna from an Ottoman siege, Cavalry Captain Stanisław Karol Łużecki funded a Loreto Chapel attached to the church. It was completed before 1696. The masonry Baroque monastery followed between 1737 and 1751 under Father Guardian Antoni Dąbrowski.
The complex received donations from Podlachian castellan Wiktoryn Kuczyński, his brother Marcin Kuczyński, the ensign of Bielsk, Katarzyna, widow of the Podlachian pantler Jan Radziszewski, Podlachian deputy cupbearer Antoni Zaleski, and Drohiczyn pantler Baltazar, also called Balcer, Ciecierski of the Rawicz coat of arms. A freestanding bell tower was built between 1773 and 1777 to a design by Father Kazimierz Kamieński.
Russian Rule and Changing Uses
The Franciscans remained in Drohiczyn until 1832. On 17 May, after the fall of the November Uprising, Russian provincial authorities expelled them, and Orthodox nuns were brought to the complex in 1836. Between 1833 and 1837, the church sacristy was converted into an Orthodox church dedicated to Saint Nicanor.
The monastery underwent several changes of function. It became a prison in 1838 and military barracks in 1865, after the January Uprising. When the army left in 1897, the Governing Holy Synod established a school there for teachers of rural schools. In July 1904, the institution became a girls’ school. It continued until 1914, when German forces occupied Drohiczyn during the First World War.
Twentieth-Century Destruction and Recovery
After Poland regained independence in 1918, the monastery was renovated and housed the J. I. Kraszewski Gymnasium. Reconstruction of the severely ruined church began in 1929. During the Second World War, Soviet troops set the church on fire on 23 June 1941. The blaze destroyed the roof, altars, and the upper part of the bell tower, with the wider destruction dated to 1940 and 1941.
Reconstruction began in 1946. From 1946 to 1954, the church was rebuilt according to a design by H. Wasilewski under the direction of engineer Stanisław Bukowski, who received a commission for architectural and conservation work in July 1947. Parishioners later carried out a long restoration and reconstruction of three former altars under parish priests Edward Juniewicz and Wiktor Gliński. Monsignor Henryk Humnicki, capitular vicar of the Diocese of Pinsk, reconsecrated the church on 15 August 1949.
Since 1949, the church has served as a filial, or school, church of the Drohiczyn parish. It remains a Roman Catholic church within the Diocese of Drohiczyn. Interior renovation began in 1997 under parish priest Ryszard Zalewski. The former monastery buildings were recovered in 1996 and renovated between 1999 and 2003 for the Diocesan Museum, a home for retired priests, and the headquarters of Caritas.
Remains
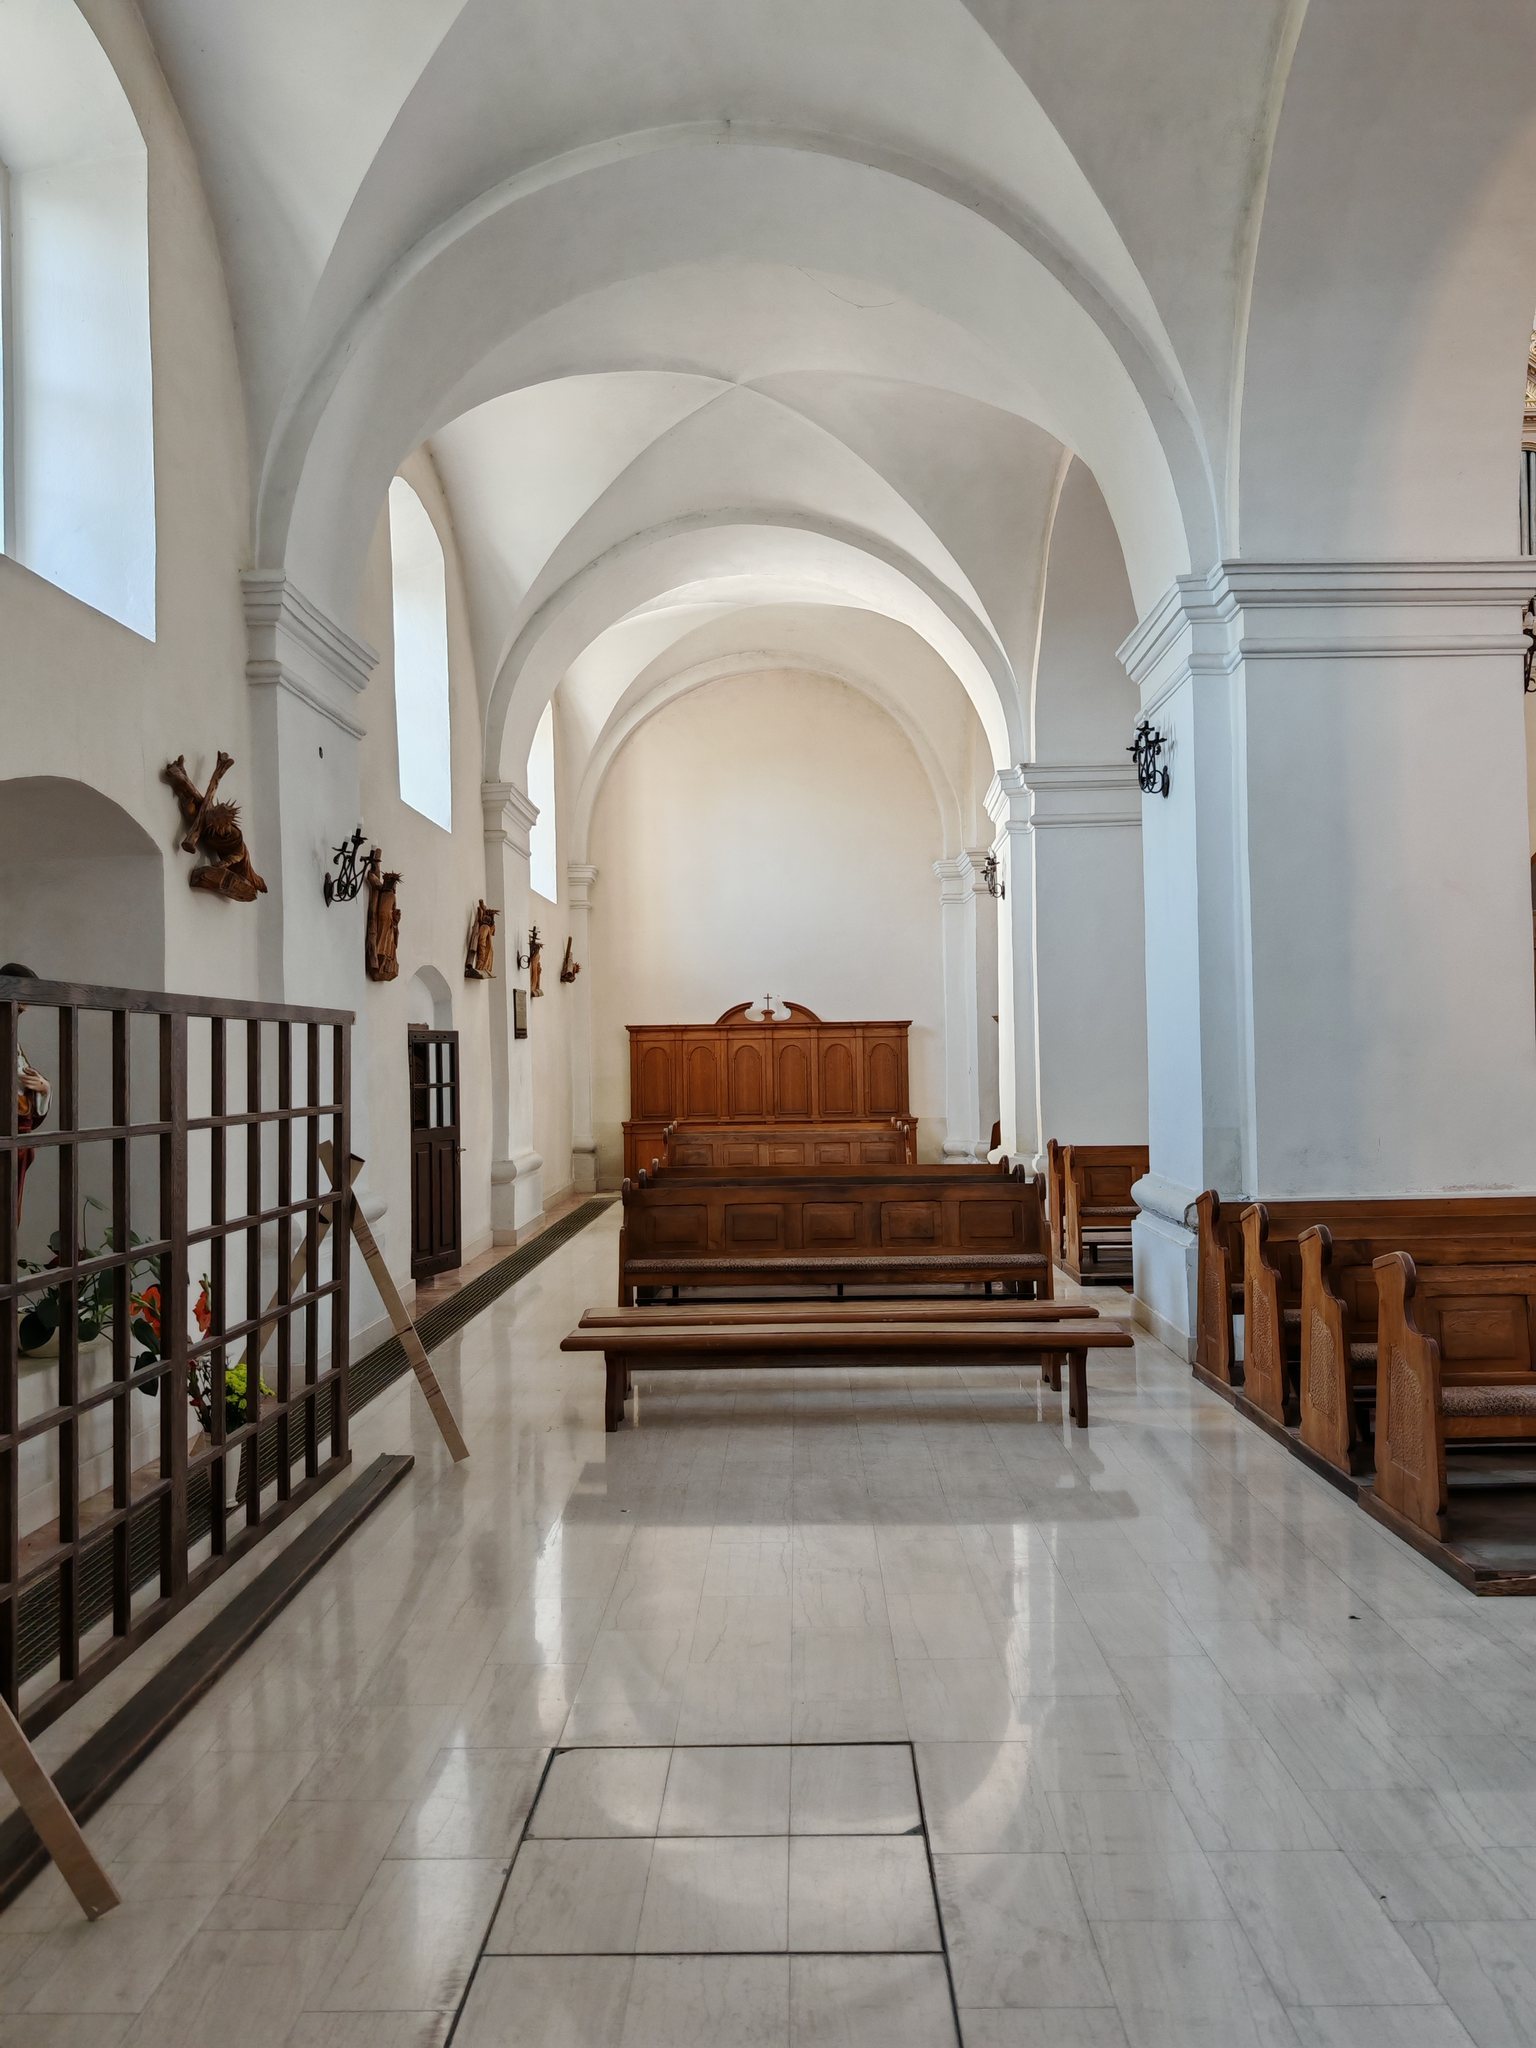
The surviving complex consists of the three-aisled brick church, the former Baroque monastery, the southern Loreto Chapel, the southern treasury room, and a separate bell tower. The principal church fabric belongs to the masonry Baroque rebuilding begun around 1682, while later eighteenth-century furnishings and postwar reconstruction reflect successive changes to the complex.
Church and Southern Additions
Main Church
The church is a three-aisled brick building with one church tower. Its roof, altars, and the top of the bell tower were destroyed in the fire of 23 June 1941. The building was reconstructed between 1946 and 1954, and three historic altars were rebuilt during later long-term restoration.
Loreto Chapel
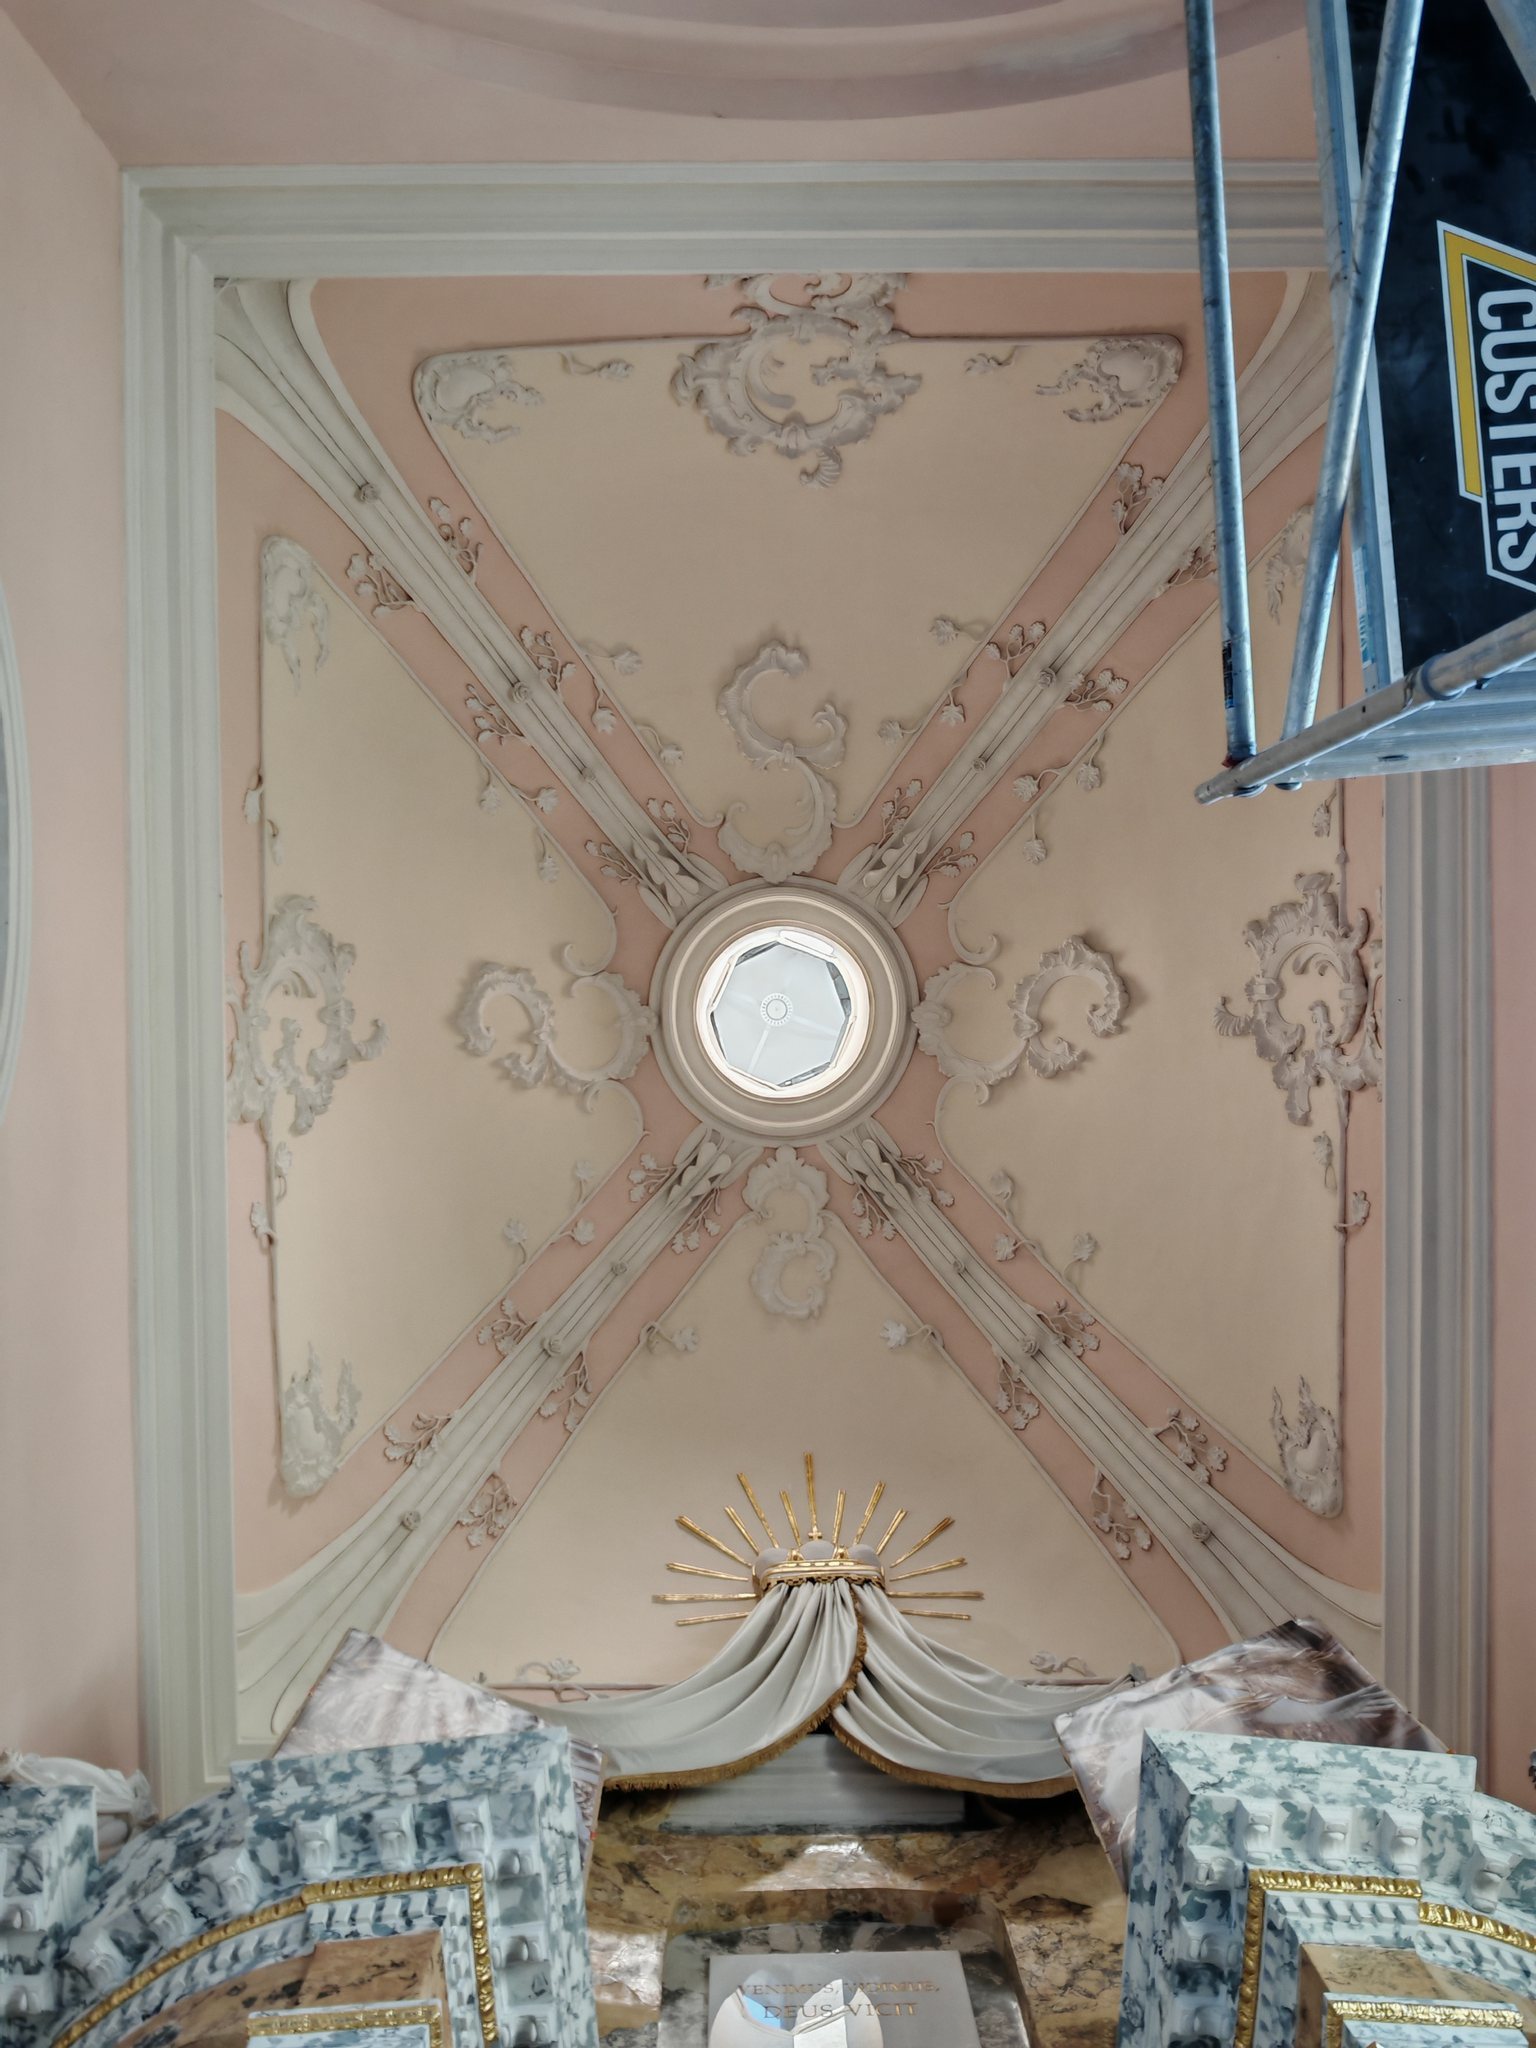
The Loreto Chapel is attached to the southern side of the church. Funded by Cavalry Captain Stanisław Karol Łużecki after the 1683 Battle of Vienna, it was completed before 1696. Its furnishings include a Rococo altar from 1774 and a stucco Rococo high altar dated 1762 to 1764. Rococo is an eighteenth-century style known for elaborate ornamental forms.
Treasury Room
A treasury room was added on the southern side of the church in 1734. It housed an archive containing land and castle records.
Altars
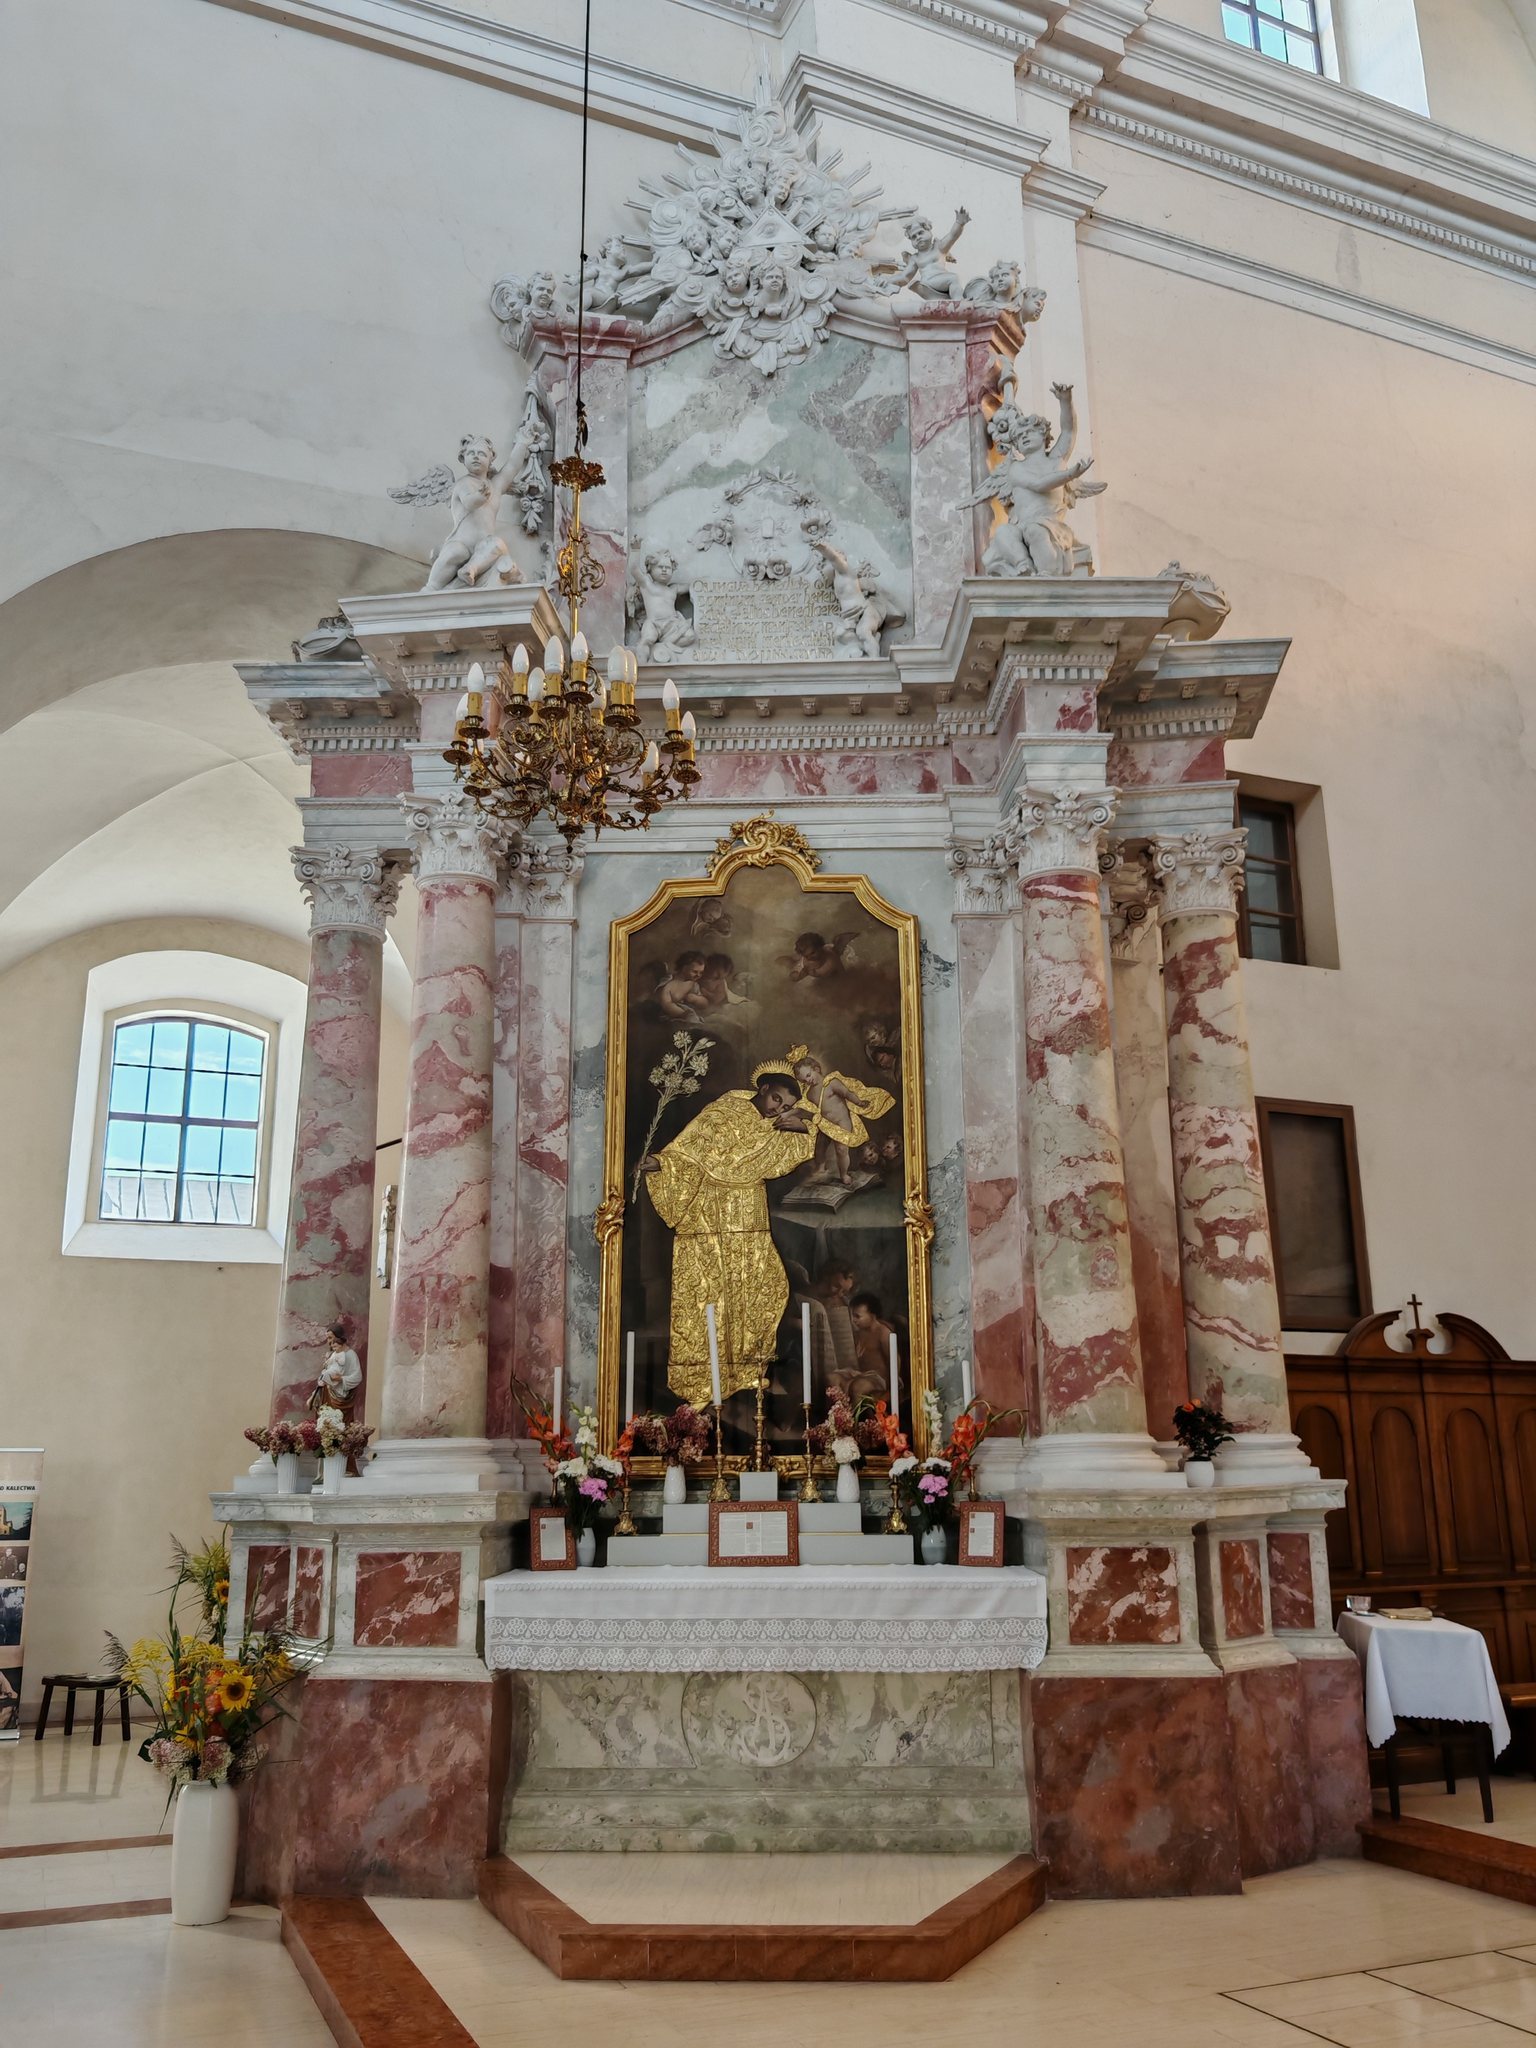
The altars beside the chancel arch, the arch separating the nave from the sanctuary, were made between 1770 and 1774. The left altar contains The Vision of Saint Anthony, painted by Antoni Gruszecki in 1775, while the right altar contains a painting of Saint Francis dated 1774. A Classicist altar was built against the southern pier of the chancel arch in 1780. Classicist art returned to balanced forms associated with classical antiquity. Remains of an eighteenth-century masonry Baroque altar survive at the end of the left aisle.
Monastery and Bell Tower
Former Monastery
The masonry monastery was built in the Baroque style between 1737 and 1751. Its later physical uses as a prison, military barracks, teacher-training school, girls’ school, and gymnasium altered the building’s institutional history. After recovery and renovation in the late twentieth century, the former monastery became the location of the Diocesan Museum, a residence for retired priests, and the headquarters of Caritas.
Freestanding Bell Tower
The separate bell tower was built between 1773 and 1777 to a design by Father Kazimierz Kamieński. Its upper section was destroyed in the 1941 fire and later reconstructed.