Odda’s Chapel: An Eleventh-Century Anglo-Saxon Chantry Chapel in England
Site at a Glance
- Rating
- 4.4
- Popularity
- Low
- Country
- United Kingdom
- Primary era
- Medieval
- External website
- Open
- Eras represented
- Medieval
- Civilizations
- Anglo-Saxon
- Site type
- Religious
- Remains
- Chapel
On this page8 sections
History
Odda’s Chapel is a former chantry chapel in the United Kingdom, built by the Anglo-Saxons at Deerhurst in Gloucestershire and completed in 1056, shortly before the Norman Conquest of England. Its late Anglo-Saxon architecture includes features associated with the Romanesque tradition, which used rounded arches and substantial masonry before the rise of Gothic architecture. Dedicated to the Holy Trinity, it was established for prayers and religious services for the soul of Ælfric, the brother of Earl Odda.
Foundation and Anglo-Saxon worship
Ælfric died on 22 December 1053. Earl Odda ordered the chapel to be built in his memory, and Ealdred, Bishop of Worcester, consecrated it on 12 April 1056. The chapel and the larger, older St Mary’s Priory Church were both Anglo-Saxon places of worship associated with the Benedictine priory at Deerhurst. A Benedictine priory was a religious house governed according to the Rule of Saint Benedict, usually under a prior. The former priory site is now a scheduled monument.
The chapel’s foundation is described by an inscribed stone now known as Odda’s Stone. Its text states that Earl Odda ordered a royal hall to be built and dedicated to the Holy Trinity for the soul of his brother, who had been taken up from that place. It names Ealdred as the bishop who dedicated the building and gives the date as 12 April 1056, during the fourteenth year of Edward’s reign as king of the English.
Reformation and domestic conversion
The chapel’s original function ended after the English Reformation, the sixteenth-century separation of the English church from papal authority and the suppression of religious institutions and chantries. Chantries were abolished during the reigns of Henry VIII and Edward VI in the 1540s.
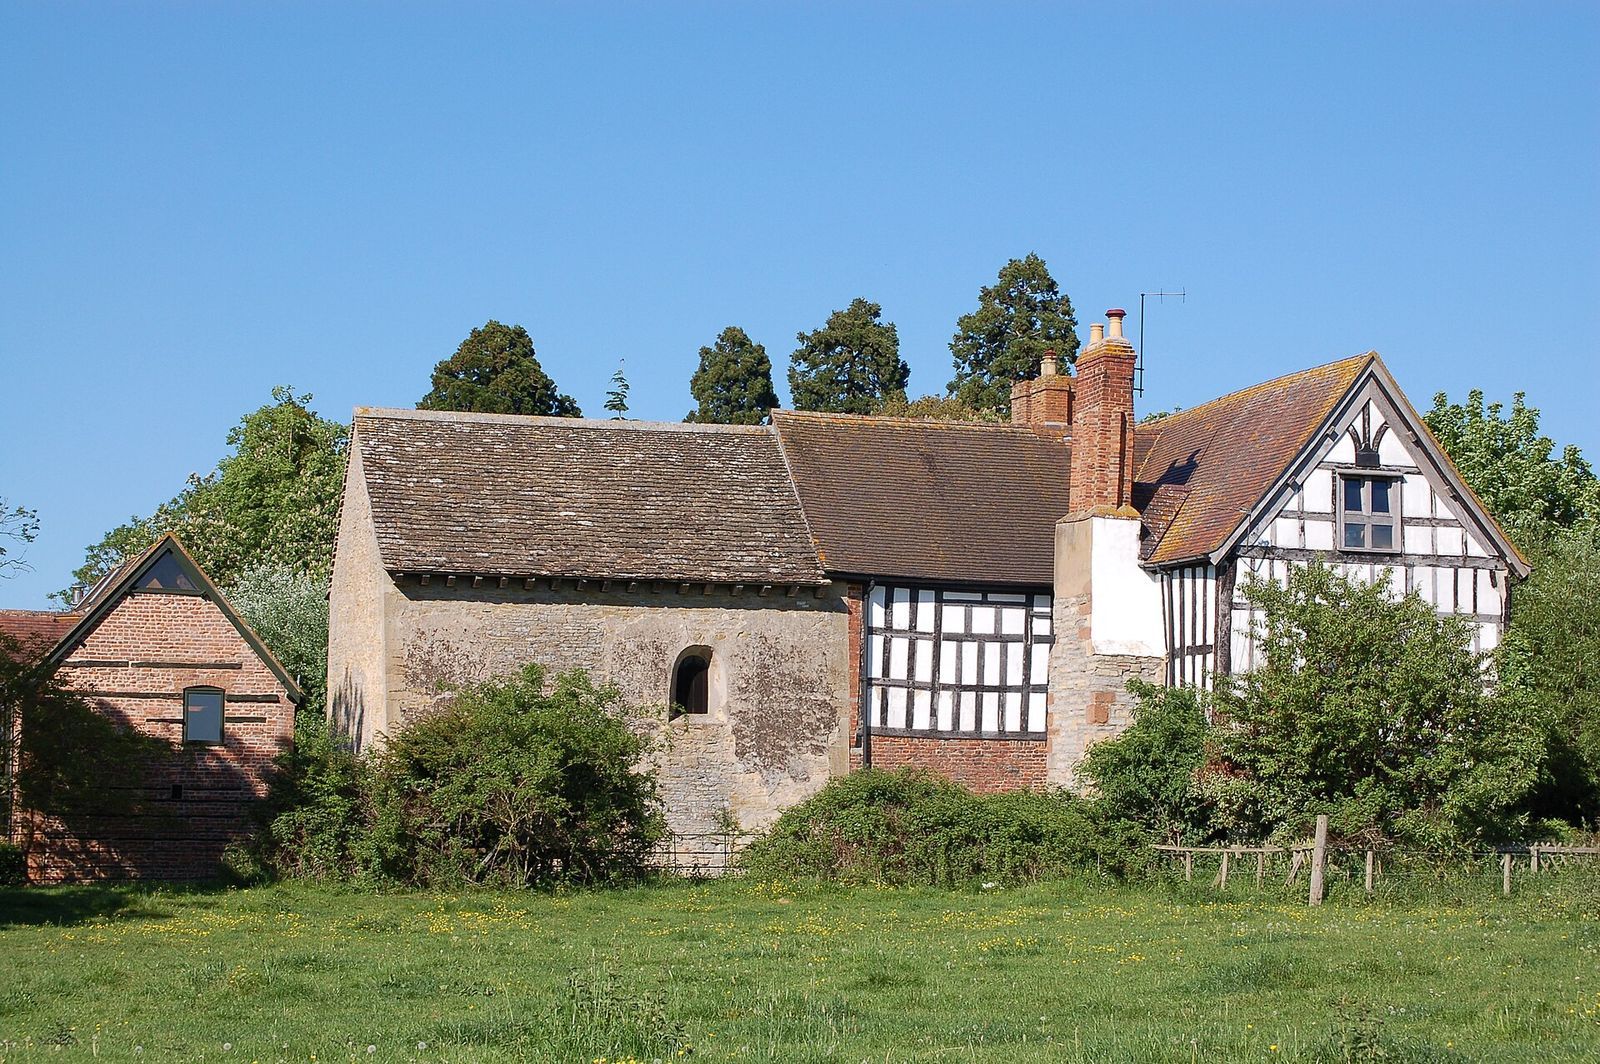
In the late sixteenth or early seventeenth century, the chapel was absorbed into a timber-framed farmhouse called Abbot’s Court, which was built against its east wall. The nave was converted into a kitchen, while a first floor was inserted into the chancel. These changes obscured the building’s earlier purpose, and its age and identity as a chapel were eventually forgotten.
Rediscovery and conservation
In 1675, Sir John Powell, a local landowner and judge, found an inscribed stone slab near Deerhurst. The inscription identified the dedication, but the surviving building was not yet recognised as the chapel it described. In 1865, the Reverend George Butterworth, vicar of Deerhurst’s St Mary’s parish church, connected a reference in a Tewkesbury Abbey chronicle with the stone and concluded that Deerhurst had contained a chantry chapel.
The building’s identity became clearer during repairs to Abbot’s Court in 1885, when workers found a blocked Anglo-Saxon window behind plaster. The chapel was rediscovered and restored in the late nineteenth century, followed by further work in the twentieth century. The Ministry of Works designated it a Grade I listed building in 1960. In 1965, it was separated from Abbot’s Court, after which restoration of the roof began. English Heritage now manages the disused chapel. Archaeological excavations at Deerhurst have continued since the 1970s, and material from Philip Rahtz’s 1981 excavation is held at Tewkesbury Museum.
Remains
Plan and Anglo-Saxon masonry
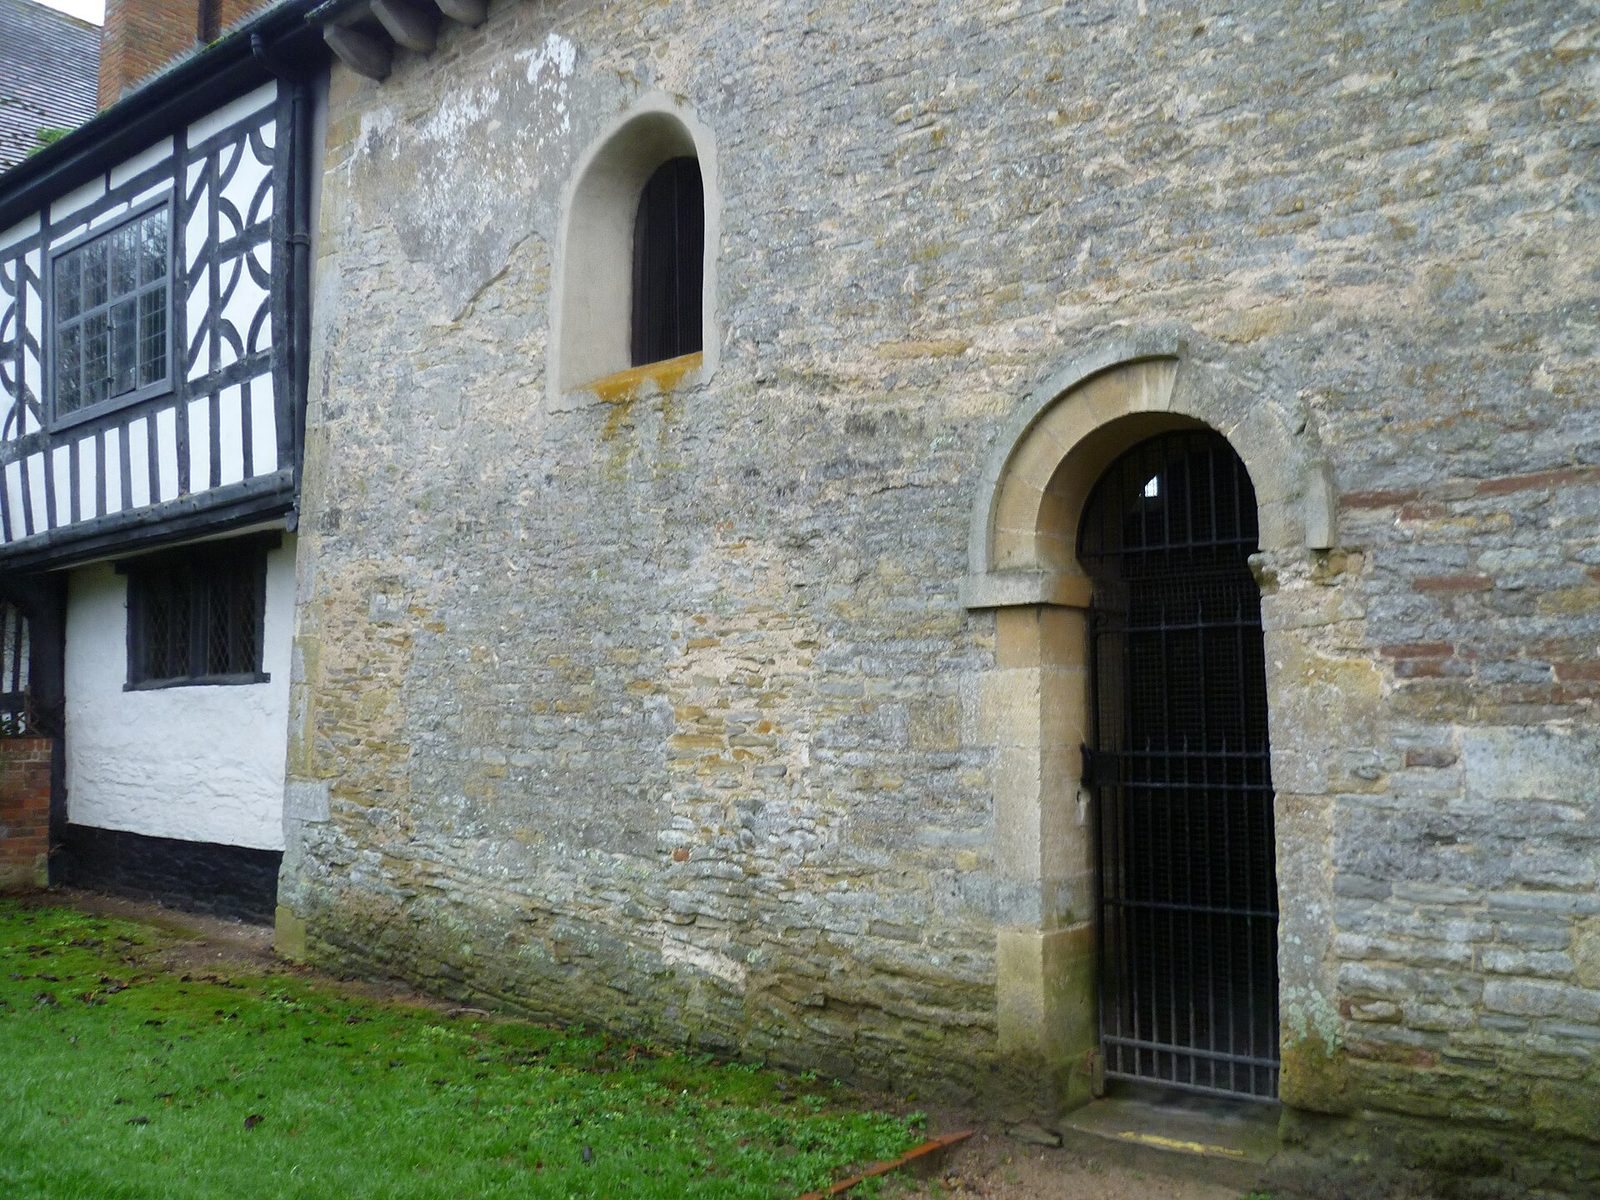
Odda’s Chapel is a compact eleventh-century structure built of rubble masonry with squared quoins, the carefully formed stones used to strengthen its corners. Its plan is divided into a nave and chancel, linked by a Romanesque chancel arch with a rounded profile. A smaller Romanesque arch provides the north entrance into the nave.
The nave retains small windows placed high in its north and south walls. Their position and scale belong to the chapel’s medieval fabric and contrast with the larger openings later introduced into the chancel when the building became part of Abbot’s Court.
Domestic alterations and roof
The conversion to domestic use changed the appearance and internal arrangement of the eastern part of the chapel. Three-light and four-light domestic windows were inserted into the north and south walls of the chancel, and an upper floor was built inside it. These alterations belonged to the farmhouse phase and were later understood as evidence of the building’s long reuse.
Early photographs indicate that the principal roof structure dates from the seventeenth century. An earlier roof design, dated to the eleventh or twelfth century, may preserve part of the original arrangement. The roof was restored after the chapel was separated from Abbot’s Court in 1965.
Odda’s Stone
Odda’s Stone is preserved at the Ashmolean Museum in Oxford, while a replica is kept in the chapel. The inscription links the building’s dedication, its foundation for Ælfric’s soul, and its consecration by Ealdred on 12 April 1056. Together with the surviving masonry, the stone provides the direct connection between the chapel’s physical remains and the Anglo-Saxon foundation associated with Earl Odda.