İplikçi Mosque, Konya: An Anatolian Seljuk Congregational Mosque


Site at a Glance
- Rating
- 4.8
- Popularity
- Low
- Country
- Turkey
- Primary era
- Medieval
- External website
- Open
- Eras represented
- Medieval, Modern
- Civilizations
- Karamanid, Seljuk
- Site type
- Religious
- Remains
- Mosque
On this page8 sections
History
İplikçi Mosque, also known as the Ebülfazl Mosque, is a Sunni congregational mosque in Konya, Türkiye, built during the Anatolian Seljuk period around 1201–1202 to serve Friday prayers for the surrounding population. It stands east of Alaeddin Hill in the historic Kürkçü, or Şükran, neighborhood. The Anatolian Seljuks were the Turkish dynasty that ruled much of central Anatolia from the late eleventh to the early fourteenth century, and their building traditions included brick construction, multi-bay mosques, and elaborate tile decoration.
Seljuk origins and religious role
The mosque is traditionally attributed to Ebülfazl Abdülcabbar, a religious figure from Tabriz, and was originally known as the Ebülfazl Abdülcabbar Mosque. Its precise foundation date remains uncertain. It may have preceded the neighboring Altunaba Madrasa, an Islamic institution devoted mainly to religious learning that was founded in 1201, or it may have been built afterward. The question is connected with the dating of the mosque’s tile-mosaic technique.
From the mid-thirteenth century, the building served as an important religious center. Its later name reflects its association with İplikçi Necibüddin Ayaz, founder and patron of the Altunaba Madrasa, and with the nearby İplikçiler Market. In Turkish, iplikçi refers to a specialist, seller, or spinner of thread and yarn.
Karamanoğlu enlargement and rebuilding
An inscription above the entrance states that Masudzade Hacı Ebubekir enlarged the mosque in early April 1333. This work took place under the Karamanoğulları, a Turkish principality that ruled parts of central and southern Anatolia after Seljuk power declined. The present building derives principally from this reconstruction and expansion.
By 1431, the mosque was completely ruined. Turgutoğlu Ahmet Bey rebuilt it, after which it became known as Ahmed Bey Mosque. The structure later suffered severe fire damage and was repaired by the merchant Hacı Emrullah before 1584. Further repairs followed in 1671, but the mosque became seriously dilapidated during the following century.
Later alterations and conservation
The adjacent Altunaba Madrasa was demolished toward the end of the nineteenth century. The relationship between the two buildings remains uncertain. During repairs, an arch was uncovered in the mosque wall that may have belonged to the madrasa. Foundations also indicated an earlier minaret in front of the mosque’s south wall, raising the possibility that the arch belonged instead to the first mosque.
A short, thick minaret was added at a later date, probably during the Karamanoğlu or early Ottoman period. It cracked and was demolished in 1914. A two-balcony minaret was subsequently constructed during the Republican period, while the present brick minaret dates from 1976. The Museums Directorate restored the mosque in 1945. During the 1950s, it temporarily housed Konya’s Archaeological Museum, including its Classical Antiquities section, after that collection was transferred from the Mevlana Dervish Lodge in 1951. The building reopened as a mosque in February 1960. It was registered by the Konya Regional Council for the Protection of Cultural and Natural Assets in 1988 and restored again in 2008.
Remains
Plan, domes, and vaults
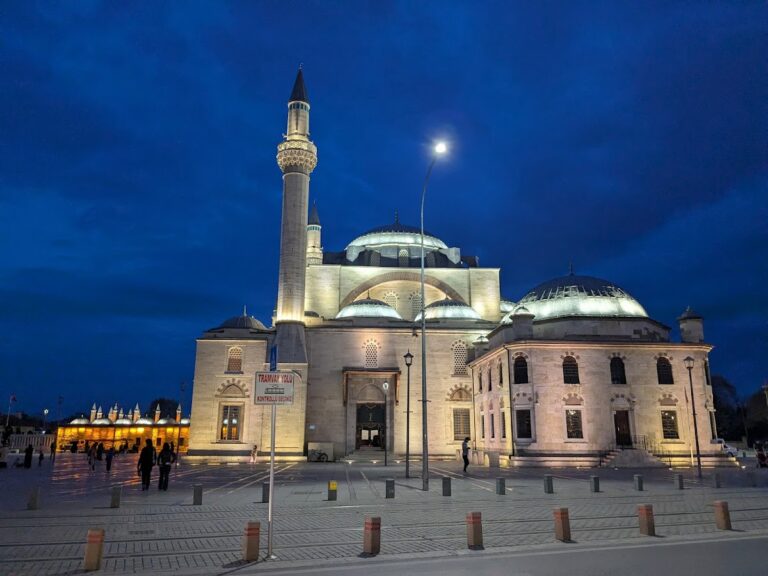
İplikçi Mosque is an approximately 30-by-40-metre rectangular building aligned from east to west. Its walls are made of square-format Seljuk bricks. Inside, seven naves run perpendicular to the mihrab wall, crossed by three transverse aisles. The roof is arranged beneath twenty-one domes set in three rows of seven and carried by arches. Three domes occupy the central axis between the main entrance and the mihrab, the prayer niche that marks the direction of Mecca.
The roofs over the first two naves rest on cross vaults, formed where two vaults intersect. The third nave, beside the mihrab, is covered by barrel vaults, which are continuous curved vaults. The three central domes are unusually oval and are rare examples of this form in Seljuk architecture.
Mihrab and tile mosaics
The present mihrab has a nineteenth-century Baroque design. Beneath it, the floor preserves fragments of the original Seljuk mihrab. Discovered during repairs between 1941 and 1947, these remnants include geometric mosaics made from turquoise and purple tiles, as well as a second composition using turquoise and dark-blue tiles. They are regarded as the earliest surviving example of Anatolian Seljuk artistic work.
Courtyard and exterior changes
A fountain stands in the courtyard on the qibla side of the mosque. Photographs from around 1900 show the building with a vaulted roof and a short, thick minaret. They also indicate that the present façade walls and minaret were substantially raised at a later stage.
The mosque now lies approximately 1.5 metres below the level of Mevlana Avenue to the north, whose surface gradually rose through accumulated material and later reorganization. Entry is therefore made by descending a staircase of ten steps. The present two-balcony brick minaret, built in 1976, forms part of the later exterior appearance of the surviving complex.