Amar Mahal Palace: A Dogra Royal Residence and Museum
Site at a Glance
- Rating
- 4.2
- Popularity
- High
- Country
- India
- Primary era
- Modern
- Eras represented
- Modern
- Civilizations
- British
- Site type
- Domestic
- Remains
- Palace
On this page11 sections
History
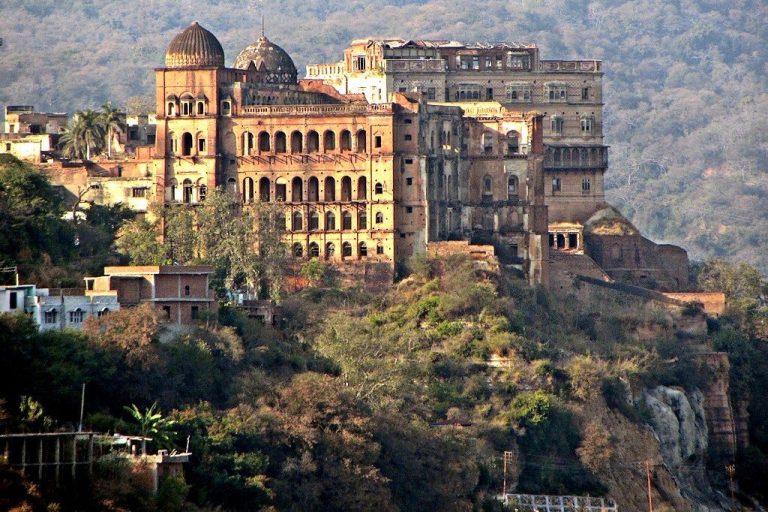
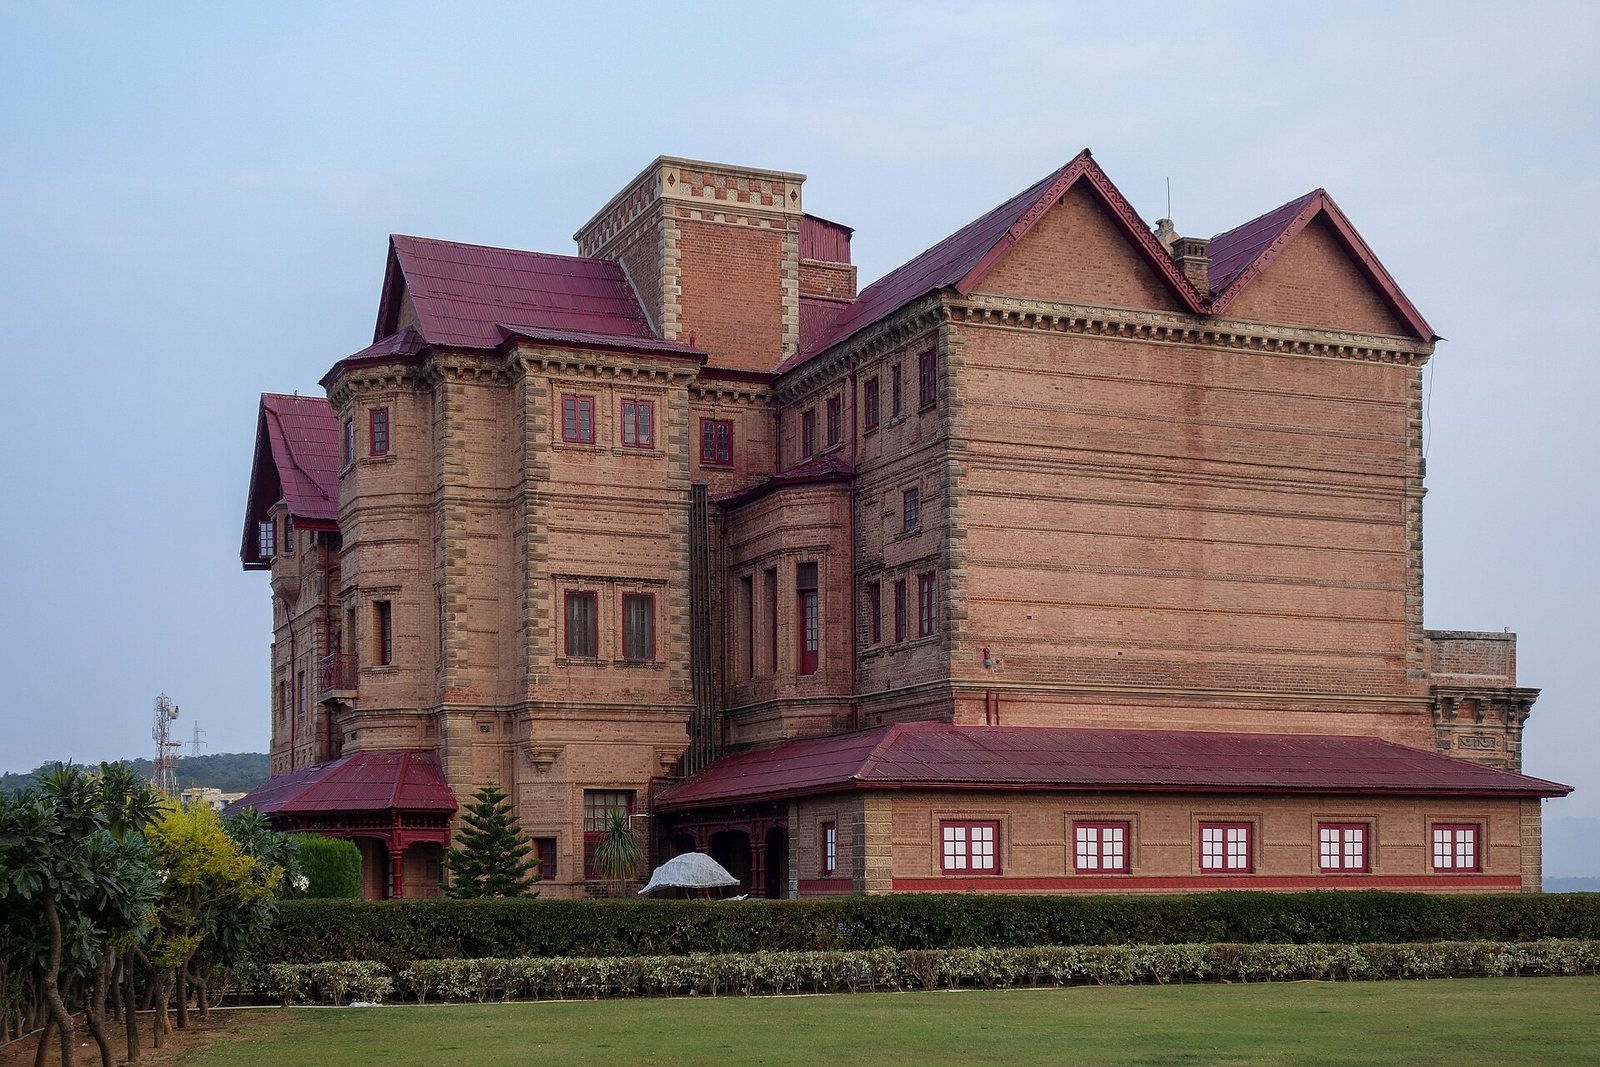
Amar Mahal Palace is a former Dogra royal residence in Jammu, India, built in the 1890s in a European castle style modeled on a French country house. Dogra ruler Raja Amar Singh commissioned the palace. A French architect prepared its plan in 1862, while construction followed in the 1890s during Amar Singh’s reign.
Royal residence
The palace became the Dogra dynasty’s last official residence. The Dogras ruled Jammu and Kashmir as a princely state, and Maharaja Hari Singh was the kingdom’s last king. Maharani Tara Devi, Hari Singh’s wife, lived in the palace until her death in 1967. She was later known as Maharajmata, meaning queen mother.
From palace to museum
After Tara Devi’s death, her son Karan Singh and his wife, Yasho Rajya Lakshmi, converted the palace into a museum and transferred the property to the Hari-Tara Charitable Trust. The trust aimed to encourage artistic talent, establish a fine-arts centre and promote Indian arts in collaboration with other institutions. Karan Singh voluntarily surrendered his Privy Purse, a payment from the Indian government to former rulers after princely rule ended, and used the funds to establish the museum in memory of his parents. Prime Minister Indira Gandhi inaugurated the museum on 13 April 1975.
Remains
Setting and exterior
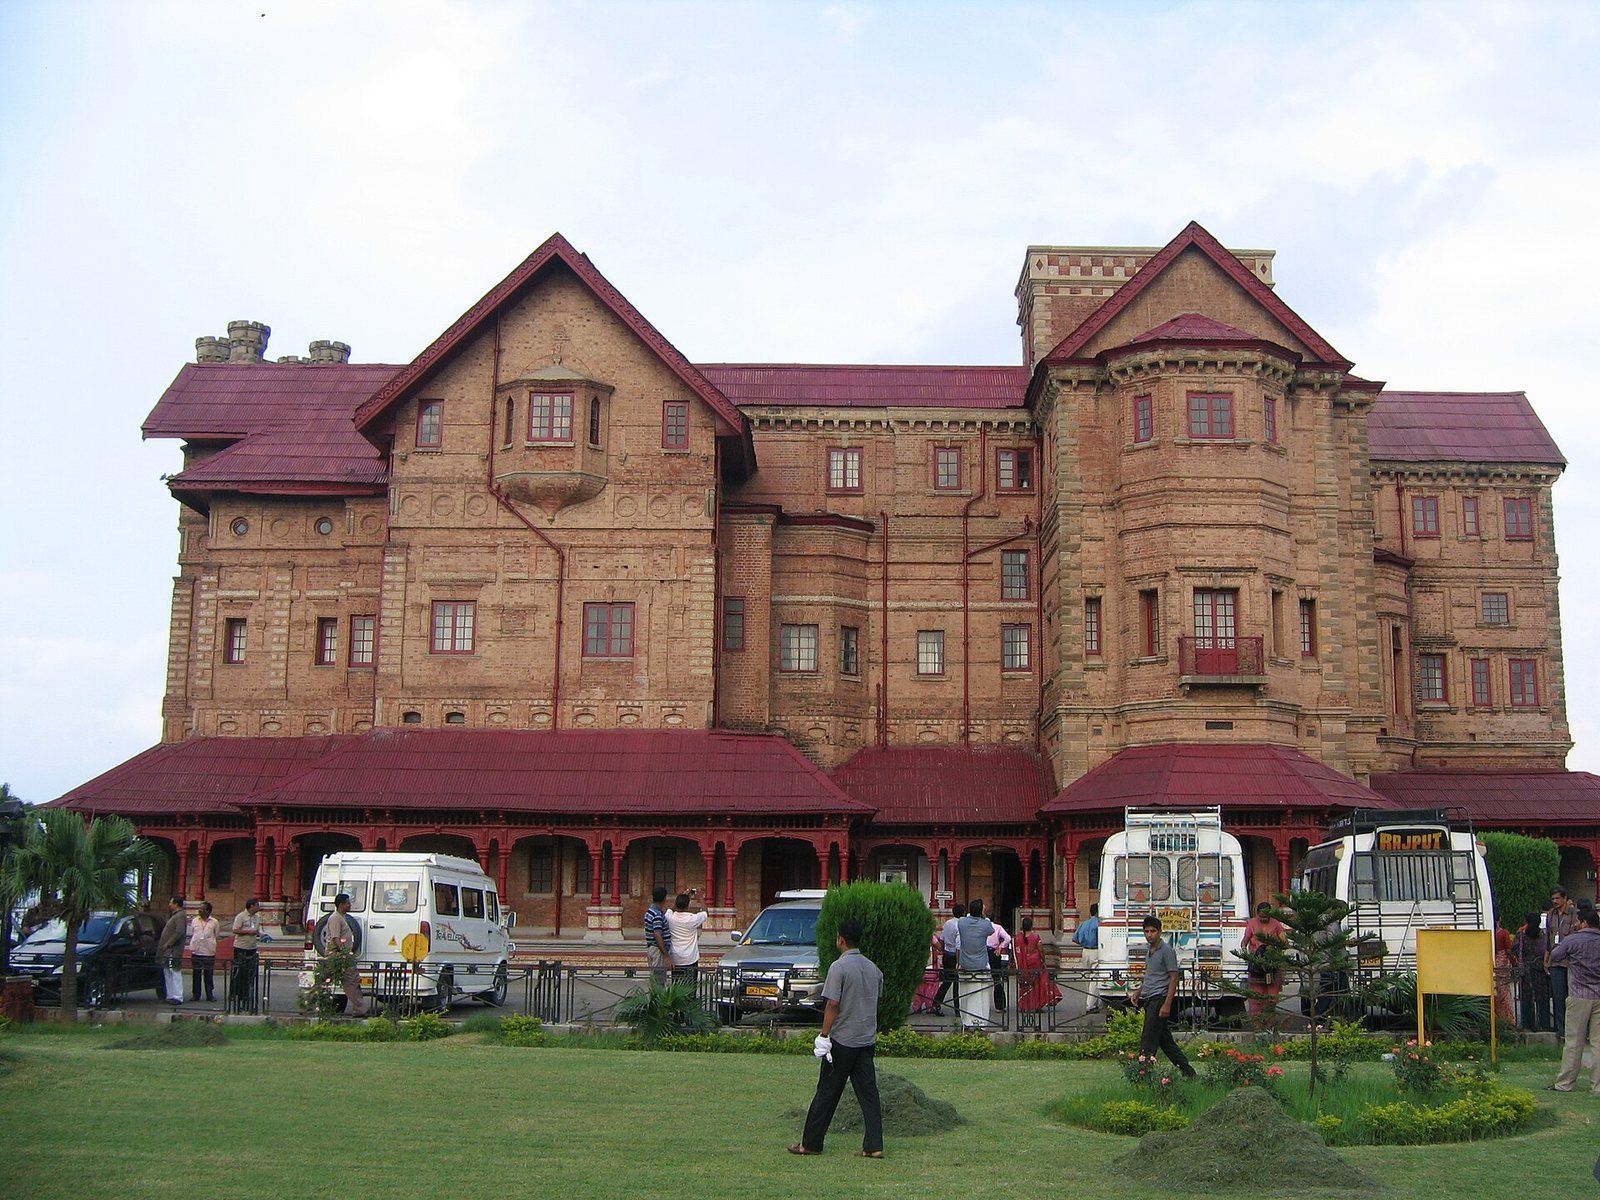
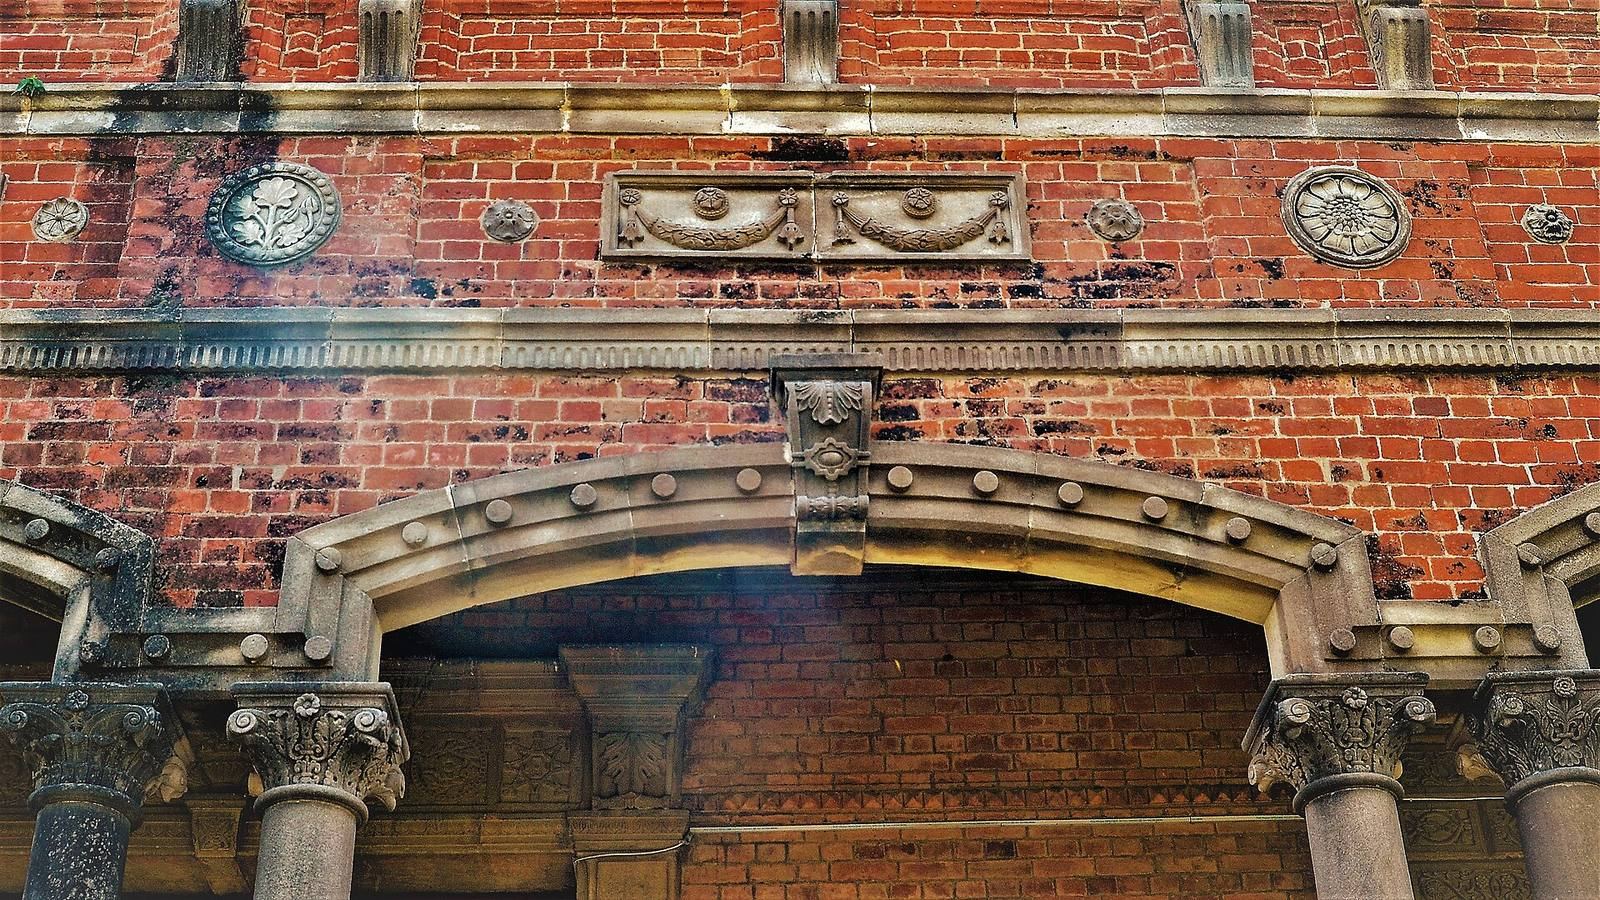
The palace stands on a hillock at a bend in the Tawi River, on its right bank and overlooking the river valley. Across the river to the north are the Sivalik Hills, the outermost range of the Himalayas, on the left bank. The river is also called Suryaputri Tawi, meaning “daughter of the Sun God.” Hari Niwas Palace, now a hotel, adjoins the site. Built of red sandstone and red brick, Amar Mahal combines a European castle-like form with sloping roofs, turrets and tall towers. Long covered passages extend along three sides, their sloping corrugated-tin roofs supported by columns and wooden framing. First-floor windows open onto a shared balcony, while a projecting bay window occupies the top floor. Classical Greek-style triangular forms appear above ornate, non-supporting columns around the windows.
Collections and display spaces
Paintings and artworks
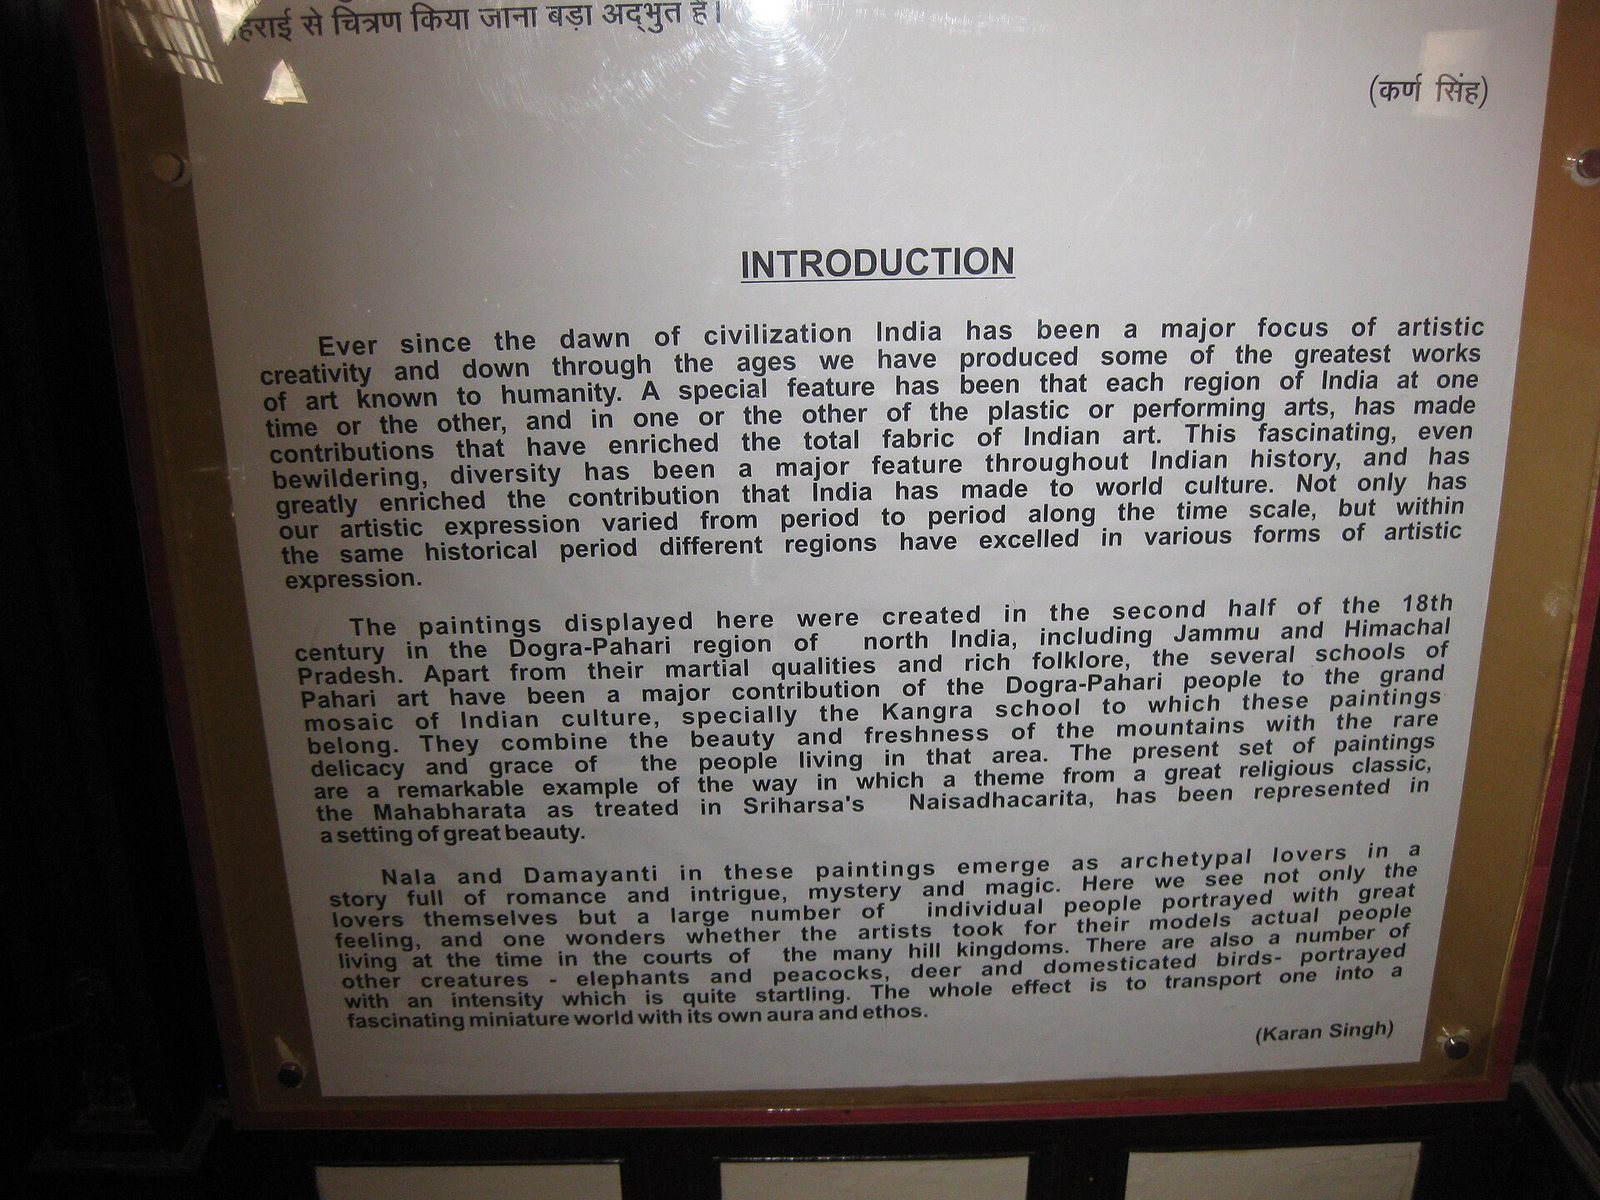
Four rooms display Pahari paintings and royal memorabilia. Pahari painting encompasses traditions from the Himalayan hill regions. The Dogra-Pahari miniatures on display were made in the second half of the 18th century in Jammu and Himachal Pradesh and are associated with the Kangra school, a well-known regional miniature-painting tradition. Some paintings depict scenes from the Mahabharata, a major Indian epic. A set of 47 miniatures portrays the story of Nala and Damayanti, figures in the epic. Works by M. F. Hussain, J. Swaminathan, G. R. Santosh, Bikash Battacharjee, Ram Kumar and Laxman Pai are also exhibited. A separate anteroom, or small entrance room, contains modern paintings of Vishnu’s ten avatars.
Royal seat and portraits
The Dogra rulers’ golden seat is displayed behind glass in a hexagonal room. It weighs 120 kilograms and is described as made of pure gold, with golden lions at its corners. In the entrance gallery, the Durbar Hall, a space for formal court or ceremonial gatherings, displays portraits of the Dogra ruling family.
Library and preserved royal rooms
Library
Chambers on the first and second floors house a library of 25,000 rare antique books. Its holdings cover religion, philosophy, political science and fiction.
Tara Devi’s living quarters
A chamber that served as Tara Devi’s living quarters has been conserved and exhibited in its original form. Displays include a silver bedspread, period furniture, photographs, clothing and a Victorian bathroom. The room also contains the Order of the Crown of India, a British imperial order of chivalry for women, presented to Tara Devi in 1945.