Church of Notre-Dame-de-l’Assomption at Vouvant: A Romanesque Priory Church
Site at a Glance
- Popularity
- Medium
- Country
- France
- Primary era
- Medieval
- Eras represented
- Medieval, Early Modern, Modern
- Civilizations
- Duchy of Aquitaine, French
- Site type
- Religious
- Remains
- Church
On this page10 sections
History
Foundation and royal visit
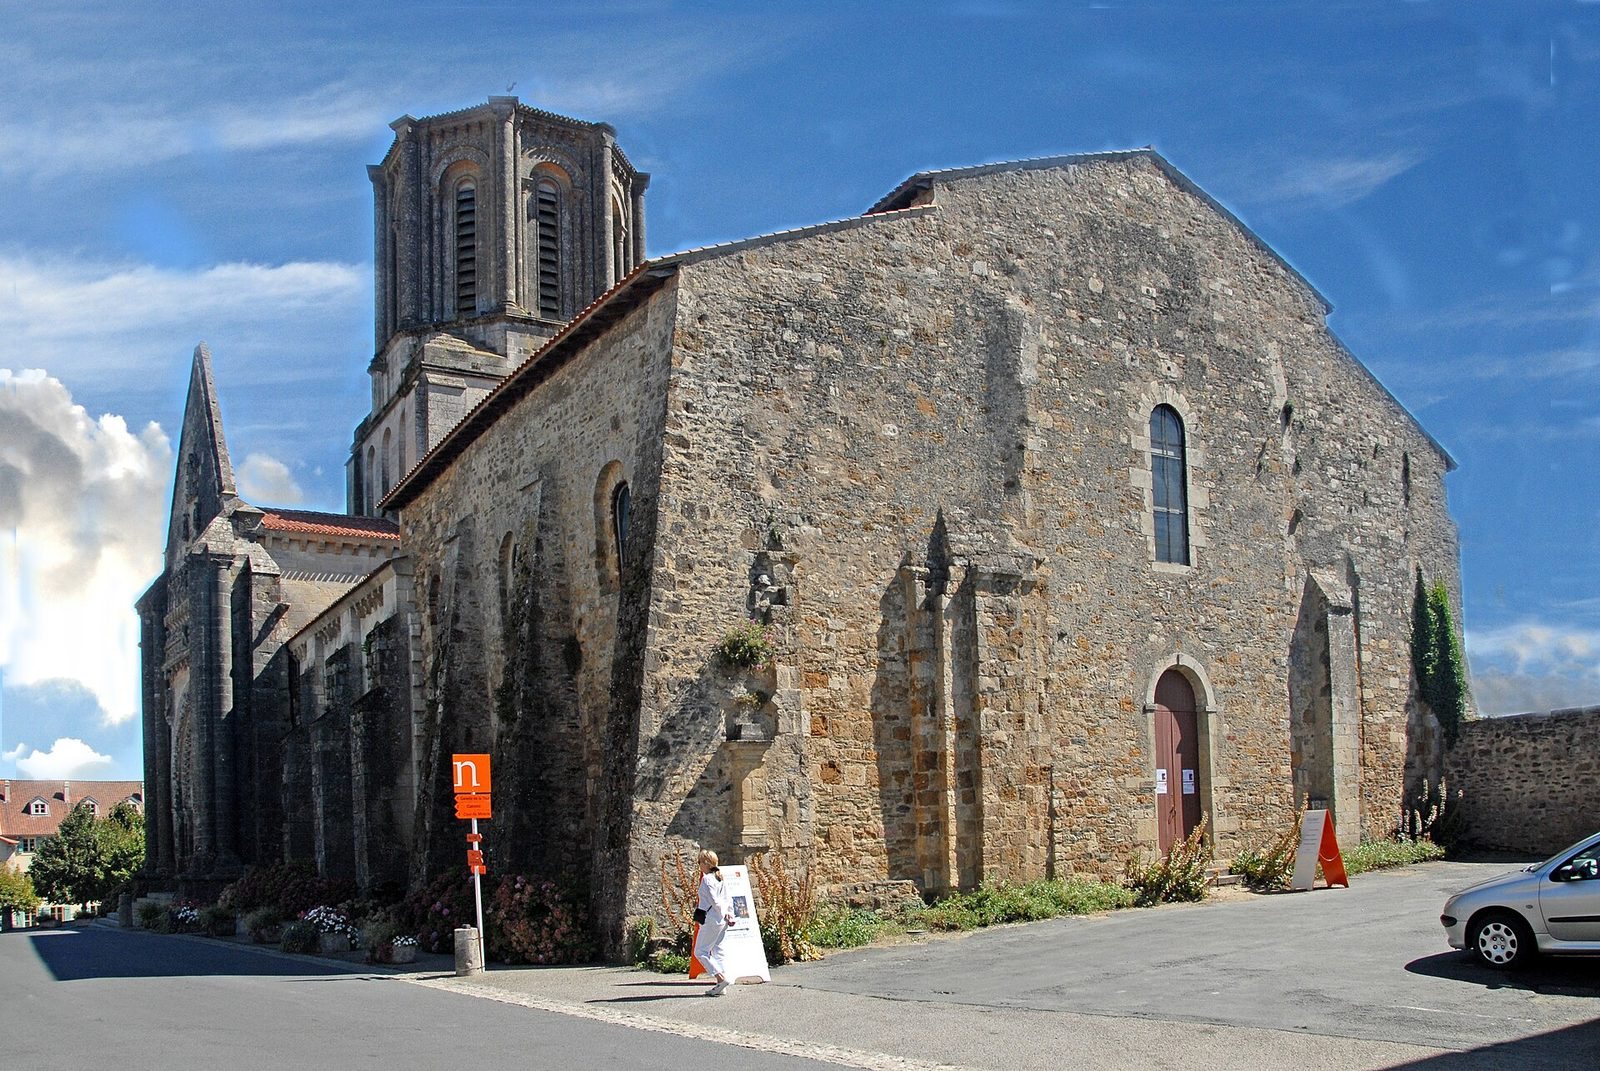
The Church of Notre-Dame-de-l’Assomption at Vouvant, France, is a Catholic priory church, attached to a religious house generally led by a prior or prioress. Dedicated to Mary under the Assumption, the Christian belief that she was taken into heaven, it belongs to the Roman Catholic Diocese of Luçon in western France. Construction began in the early 11th century at the initiative of William the Great, a medieval ruler of Aquitaine. Before 1050, Théodelin, the head of the monastery at Maillezais, oversaw the building of an extensive first church. The church is chiefly Romanesque, a medieval style known for rounded arches, with later Gothic, associated with pointed forms, and post-medieval elements.
In 1242, King Louis IX gave thanks at the church after his victory over the Lusignans, a prominent medieval noble family. Louis IX ruled France from 1226 to 1270.
War and rebuilding
At the beginning of the French Wars of Religion, conflicts between Catholics and Protestants, Protestant forces sacked Vouvant and destroyed the wealthy Priory of Saint Mary. The church was left in ruins. Its vaults appear to have collapsed during fighting in the early 17th century. During a pastoral visit in 1656, the Bishop of La Rochelle described a once-extensive church in a ruined state, with vaulting surviving only over the choir and the two adjoining chapels.
The western extension and its portal were destroyed, and a new western façade was erected in the 17th century.
Restoration and later use
The crypt, a chamber beneath a church, was discovered in 1854. Major restoration work followed between 1882 and 1890, led through the efforts of the parish priest, Abbé Laurent. In 1910, the roof framework over the Théodelin Nave collapsed. The nave was later restored and reopened in 1995 as an exhibition space, while three surviving bays of the 11th-century church were also restored during the 1990s.
Work between May 2019 and February 2020 renewed the church’s electrical installation, nave floor and furnishings, and included stone cleaning and improvements to the interior lighting. The church was listed as a historic monument in 1840. An adjoining building at its eastern end was listed in 1940, and the land in 1942.
Remains
The surviving church brings together its Romanesque core, a Gothic north portal and later additions. Its remains include the three-bay Théodelin Nave, a choir with apses, a reconstructed transept and a crypt. The nave is set apart from the portion used for worship.
The Théodelin Nave
This surviving part of the extensive church built before 1050 comprises three bays. Within it, arches carried on pillars divide the central space from the north aisle. Rounded arches, both north and south aisles, and the outer wall along the south side remain.
Choir and transept
The choir, apse (a recessed space at the end of a church) and two smaller apses retain 12th-century Romanesque fabric. The interior also includes a north transept arm and a south aisle. The transept, the crosswise arm of a church, was reconstructed during the restoration of 1882–1890.
North portal
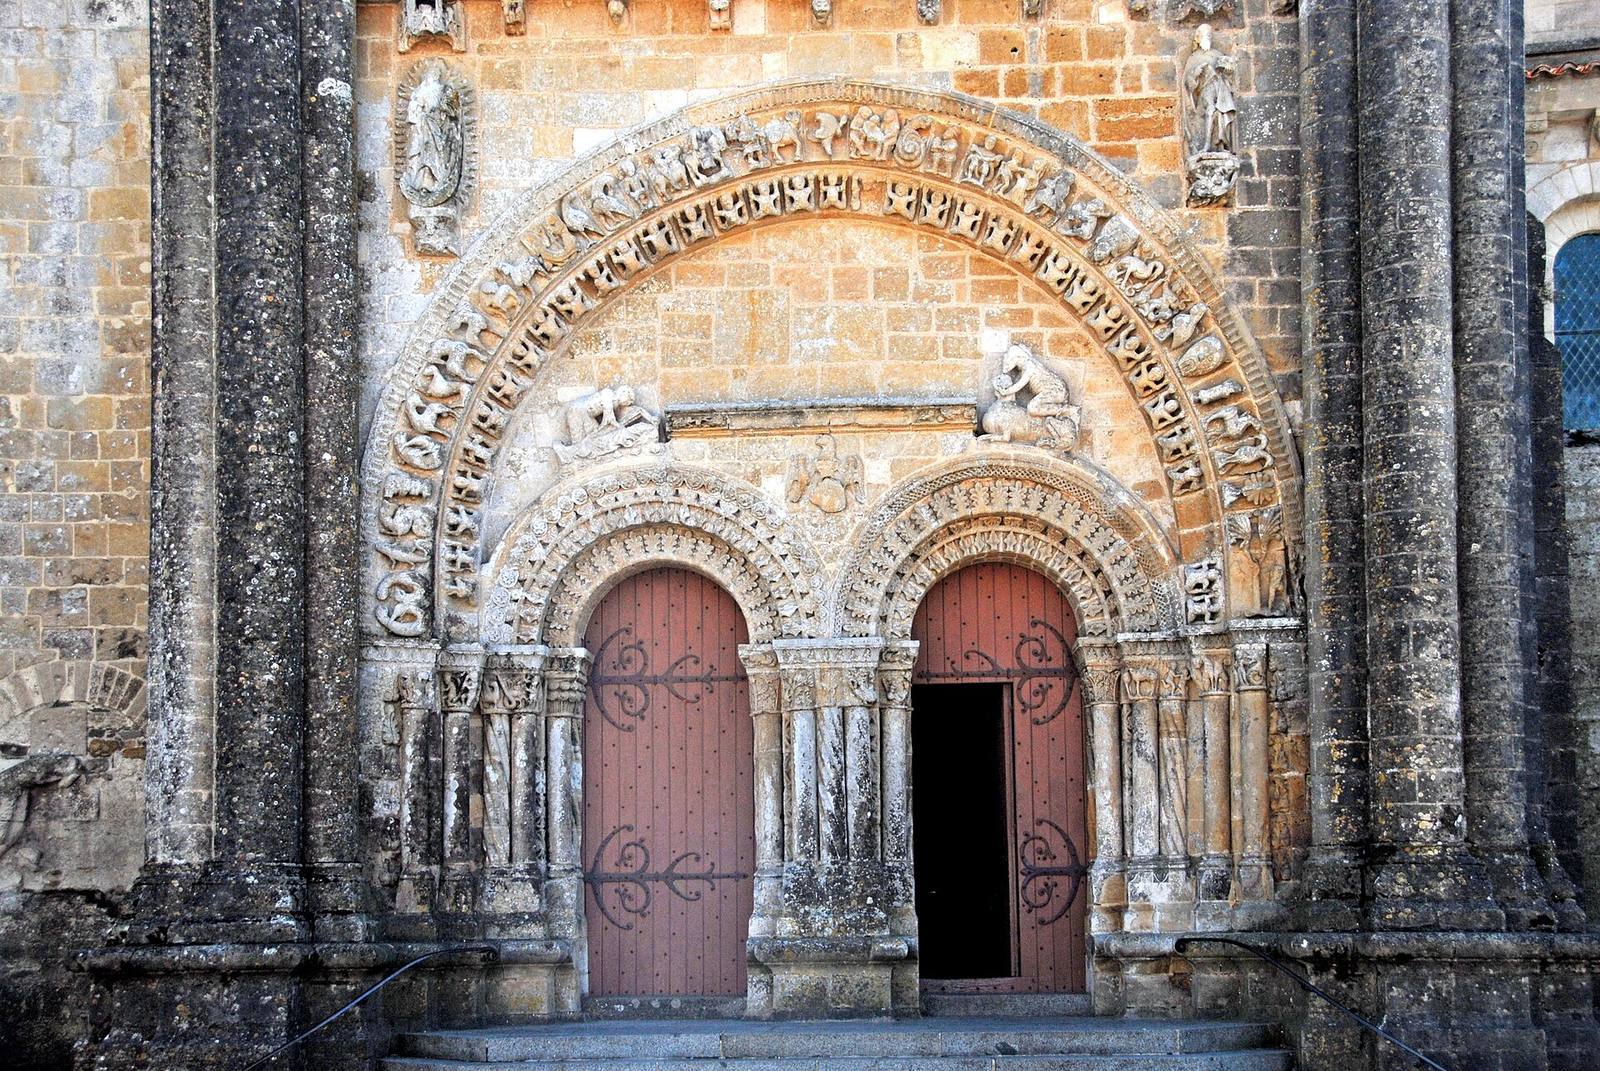
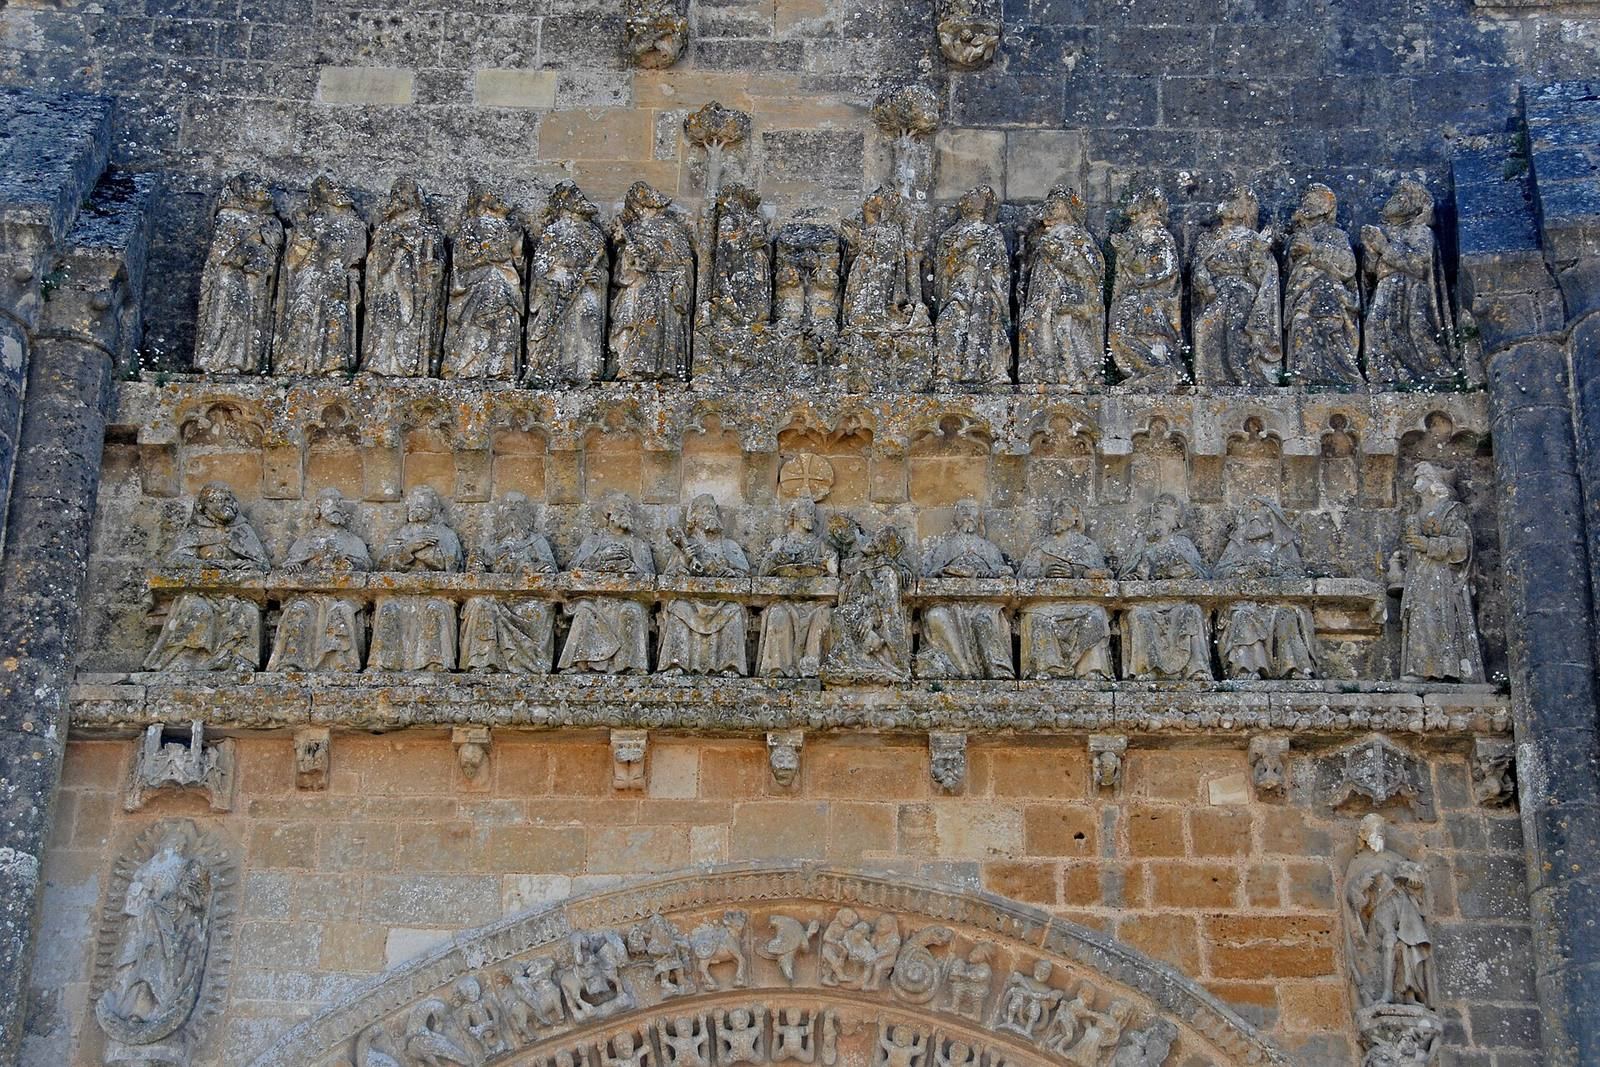
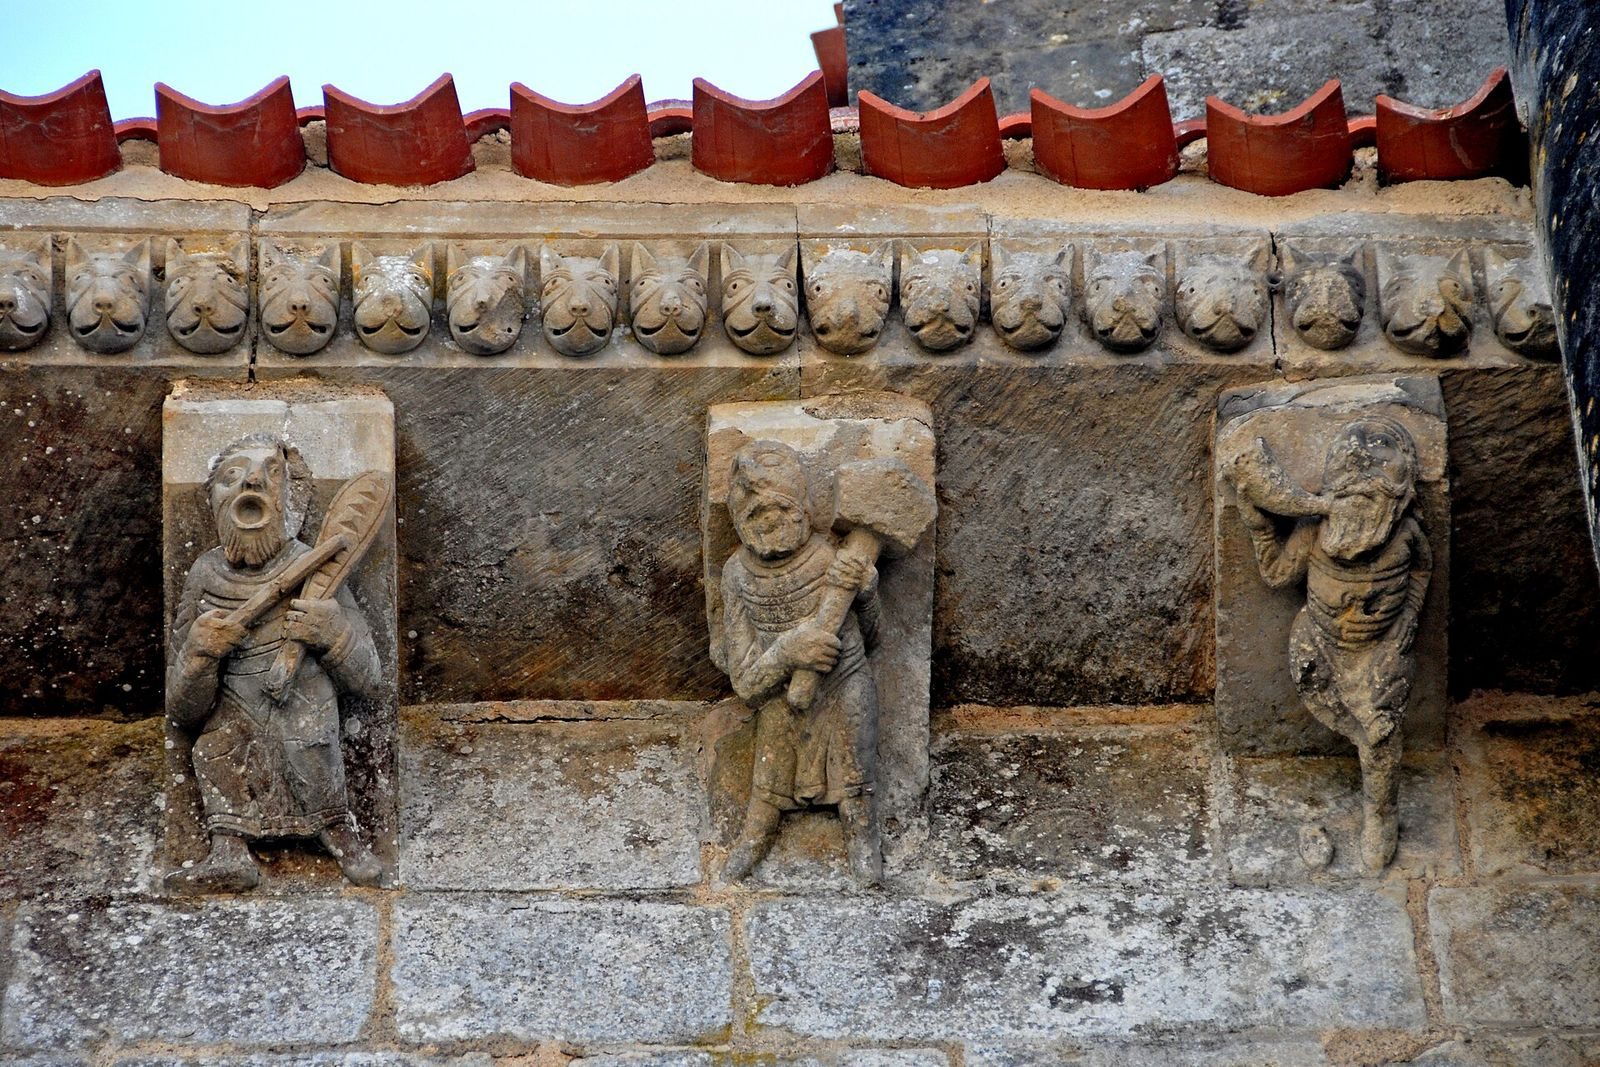
The monumental portal has a square Romanesque lower part dating to the 12th century and a triangular Gothic upper part added between 1458 and 1464. Two doorways in the lower section are each framed by paired bands of carved stone molding. Its sculpted figures, plants, animals and fantastic creatures accompany an arch above the entrance, carved capitals (the decorated tops of supports) on the east and west sides, and a blind bay, a wall recess without an opening, to the left. The upper section carries large scenes of the Last Supper and the Ascension, as well as figures of Marie d’Harcourt and Jean de Dunois, a French nobleman who became lord of Vouvant in 1458. Between the doorways, two spread-wing eagles support a shield bearing Dunois’s arms. The shield, probably once painted, shows three gold fleurs-de-lis, or stylized lilies, on blue, a silver three-point label, a heraldic bar with hanging points, and a silver diagonal band. A helmet with flowing decoration and a ram’s head crest appear above it.
Crypt
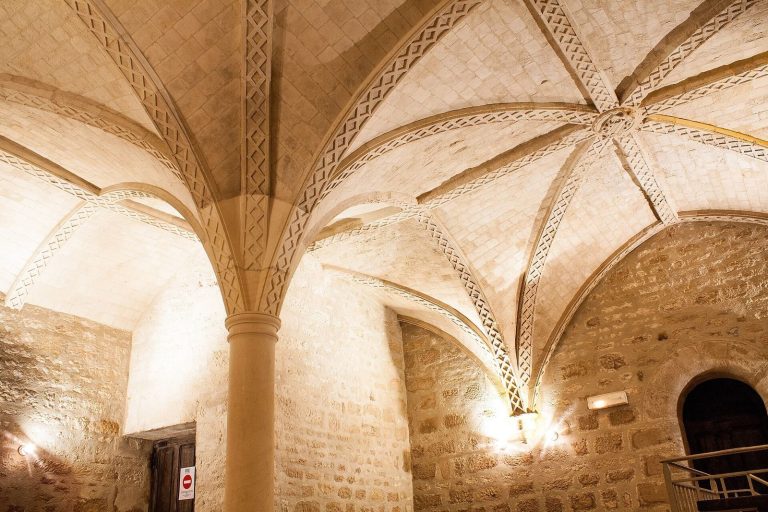
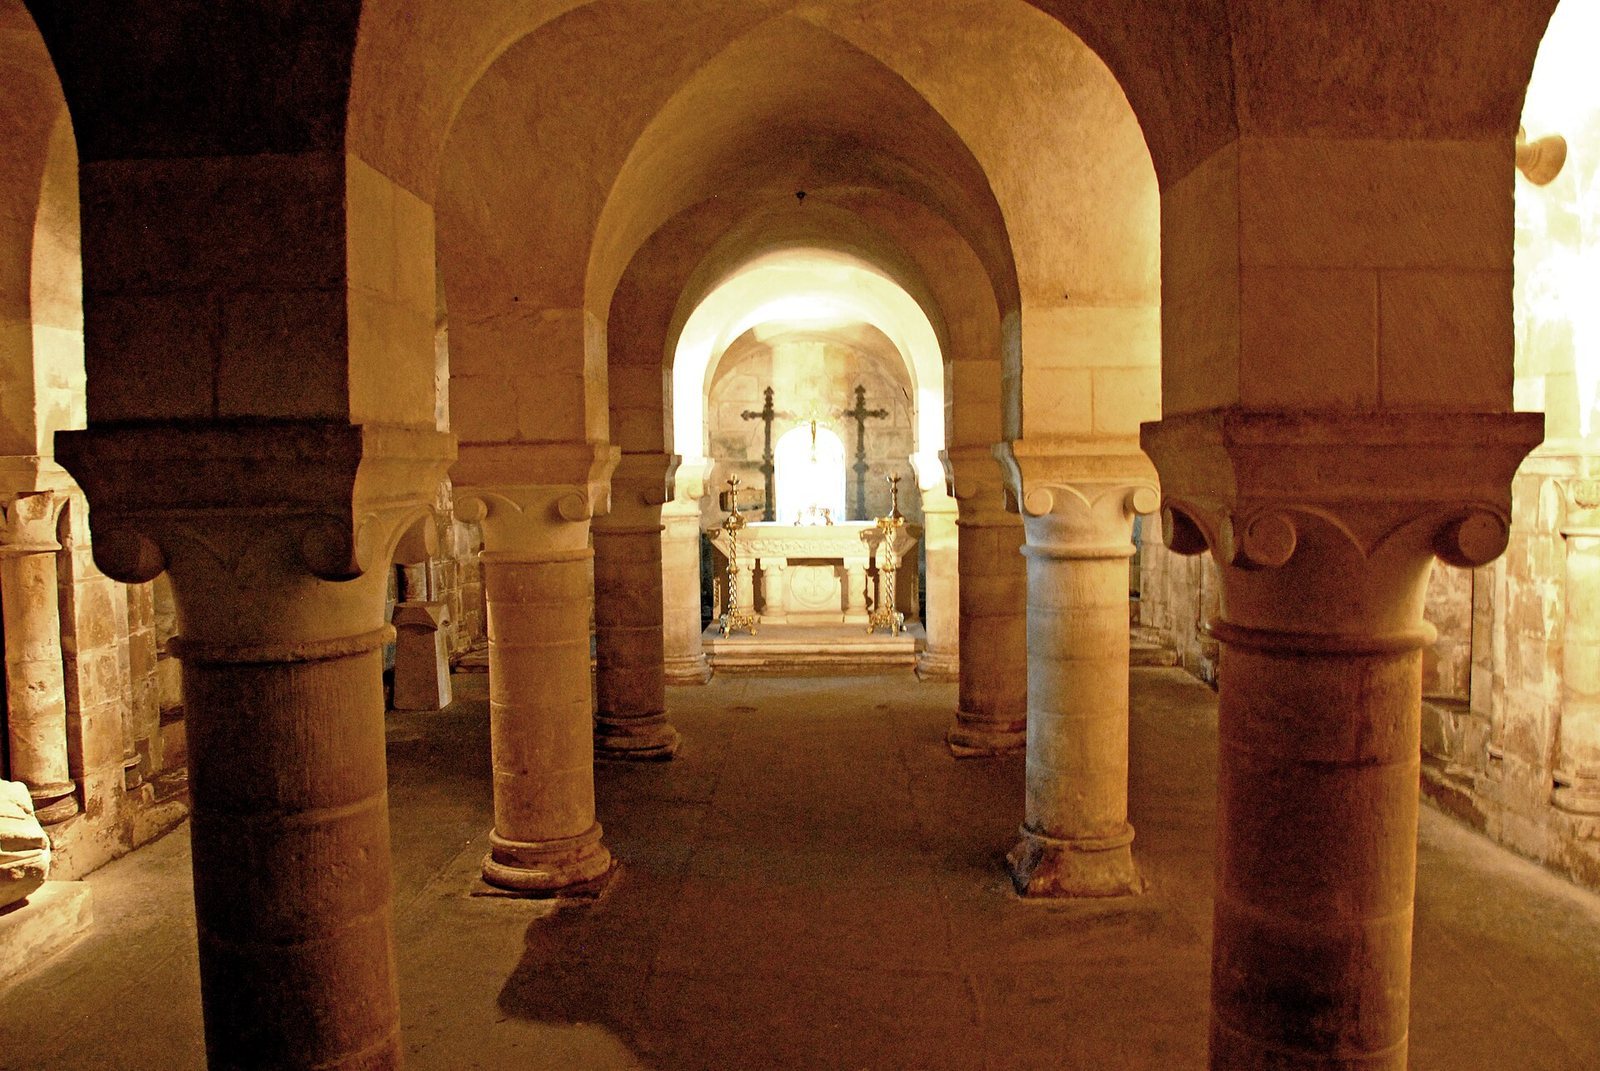
First built in the 11th century, the crypt was altered in the second half of the 12th century, and its upper parts were restored in the 19th century. It contains an altar and displays finds from excavations, including a sculpted knight’s head and torso dated to the 12th or 13th century, a sarcophagus from the Merovingian period, when the Merovingian dynasty ruled much of what is now France, and other sculptural fragments.
Later additions and furnishings
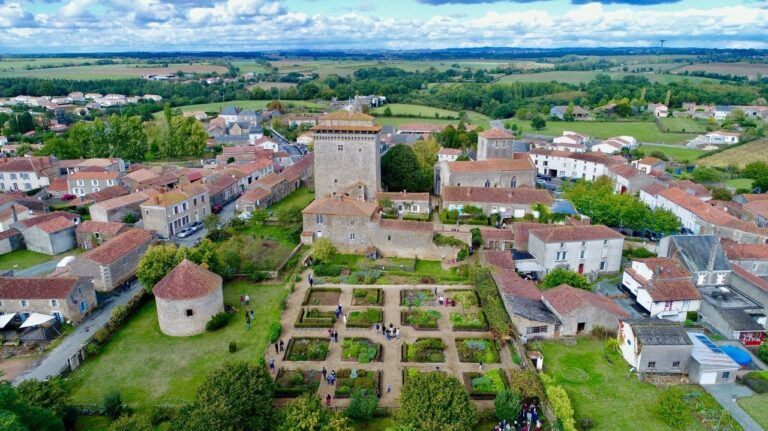
The 17th-century western façade marks the church’s altered western end. The former western portal stood on Place du Corps-de-garde, and fragments of statues thought to have decorated it survive. A sacristy was built during the 1882–1890 restoration; 19th-century stained-glass windows and entrance doors also remain. The priory garden, created in 2007, lies beside the sacristy. An enamelled clock face replaced the village-designed face dating to 1908 in 2017, and an organ and its console were installed in 2020.