Nostra Signora delle Grazie: The Older Catholic Church in Nuoro
Site at a Glance
- Popularity
- Medium
- Country
- Italy
- Primary era
- Early Modern
- Eras represented
- Early Modern, Modern
- Civilizations
- Spanish
- Site type
- Religious
- Remains
- Church
On this page12 sections
History
Nostra Signora delle Grazie is the older Catholic church dedicated to Our Lady of Graces in the historic Seuna district of Nuoro, Italy, distinct from a newer church built in the 1950s. Its facade gives 13 May 1670 as the probable foundation date, and its design combines late Gothic elements with Mannerist inspiration. The church belongs to the Diocese of Nuoro, the local territorial unit of Catholic administration.
Foundation and early devotion
A notarial deed dated 10 July 1677 identifies Nicolao Ruju Pugioni as chief patron of the chapel. On 22 October 1679, Bishop Francesco Lopez de Urraca of Alghero authorized Nicolau Ruju Manca to build a church in honor of the Virgin of Graces. The dates indicate that work may have begun before this permission was granted.
By 1681, the church was the setting for a novena, a devotional practice of prayer over nine days. That September, Giuseppe Pira of Fonni died in Nuoro while attending the observance. The feast was held that month at the time.
Jesuit administration
Members of the Catholic Society of Jesus, known as the Jesuits, managed the church from 1719 until their order was suppressed in 1773.
Civic devotion and later observances
During a cholera epidemic in 1812, Nuoro’s municipal council made a vow to the Virgin under the title of Our Lady of Graces, asking that the city be spared. In fulfillment of the vow, the council has offered 19 candles at the annual feast on 21 November, one for each historic district. Nineteen men in traditional costume carry the candles to the church.
On 12 March 2020, during the coronavirus pandemic, Bishop Antonello Mura of Nuoro proclaimed an extraordinary novena asking for the Virgin’s protection. It was the second such extraordinary observance in the sanctuary’s history.
Remains
The church has a simple plan, with a single rectangular main space and a raised square area around the altar. Its exterior and interior combine late Gothic details with Mannerist features, while later work altered the high altar.
Exterior and plan
Main facade
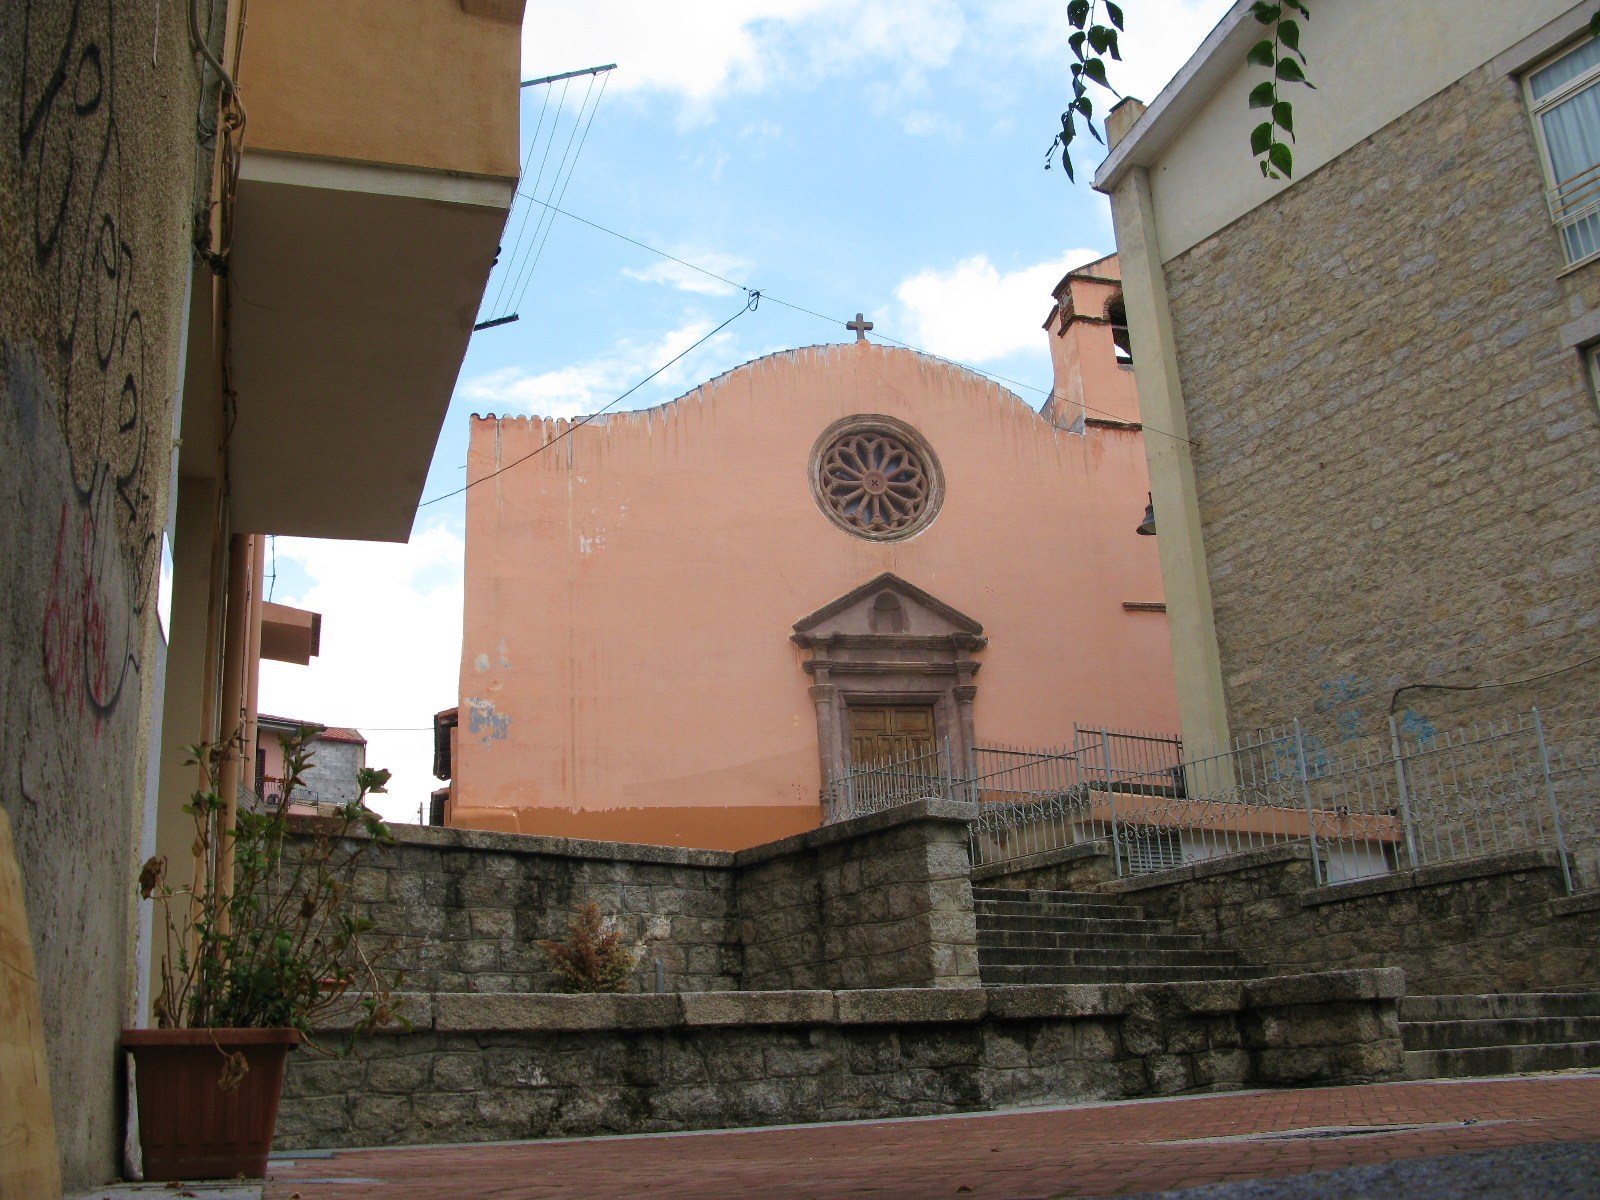
The entrance is framed by a Mannerist-style trachyte pediment, an ornamental feature above a doorway. A niche occupies its central field, above a horizontal band divided into panels by two mouldings and supported by two half-columns. One support has late Gothic carving of animal forms and foliage at its top. The trachyte rose window, a circular ornamental window, is noted for its workmanship and resembles examples at San Mauro in Sorgono and San Gavino in Gavoi. It is thought to have come from Santu Milianu, Nuoro’s older first parish church. A curved feature caps the facade, with a bell tower to its right.
Entrances and courtyard
A granite stairway leads to the church. The entrance on the left side has red-trachyte doorjambs and a niche above, with late Renaissance-style decoration. A third doorway on the right opens onto a large courtyard with a loggia, an open-sided gallery that served as a hostel for pilgrims during the patronal feast. Smaller loggias along the church’s sides break up the building’s massive exterior.
Interior
Nave and presbytery
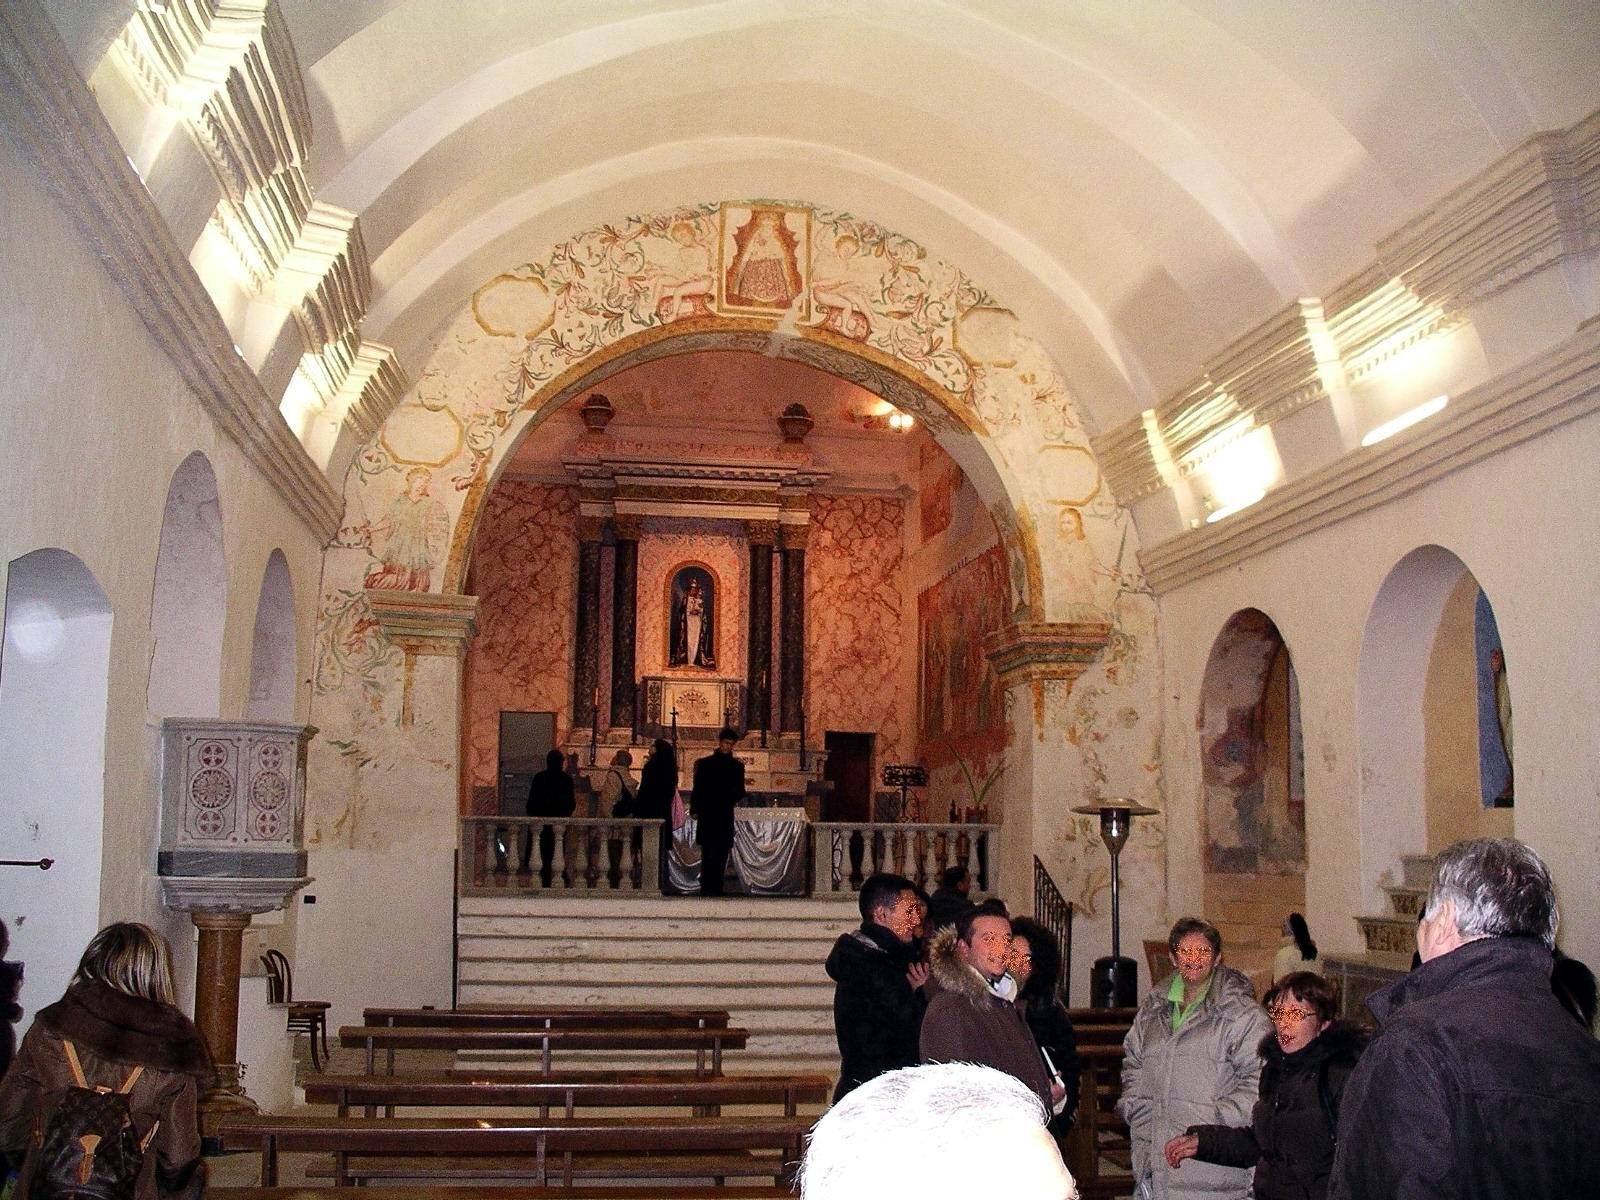
The rectangular nave, or main body of the church, is covered by a barrel vault, a continuous tunnel-shaped ceiling. At its eastern end, the square presbytery, the area around the main altar, stands 1.5 metres above the nave.
Paintings
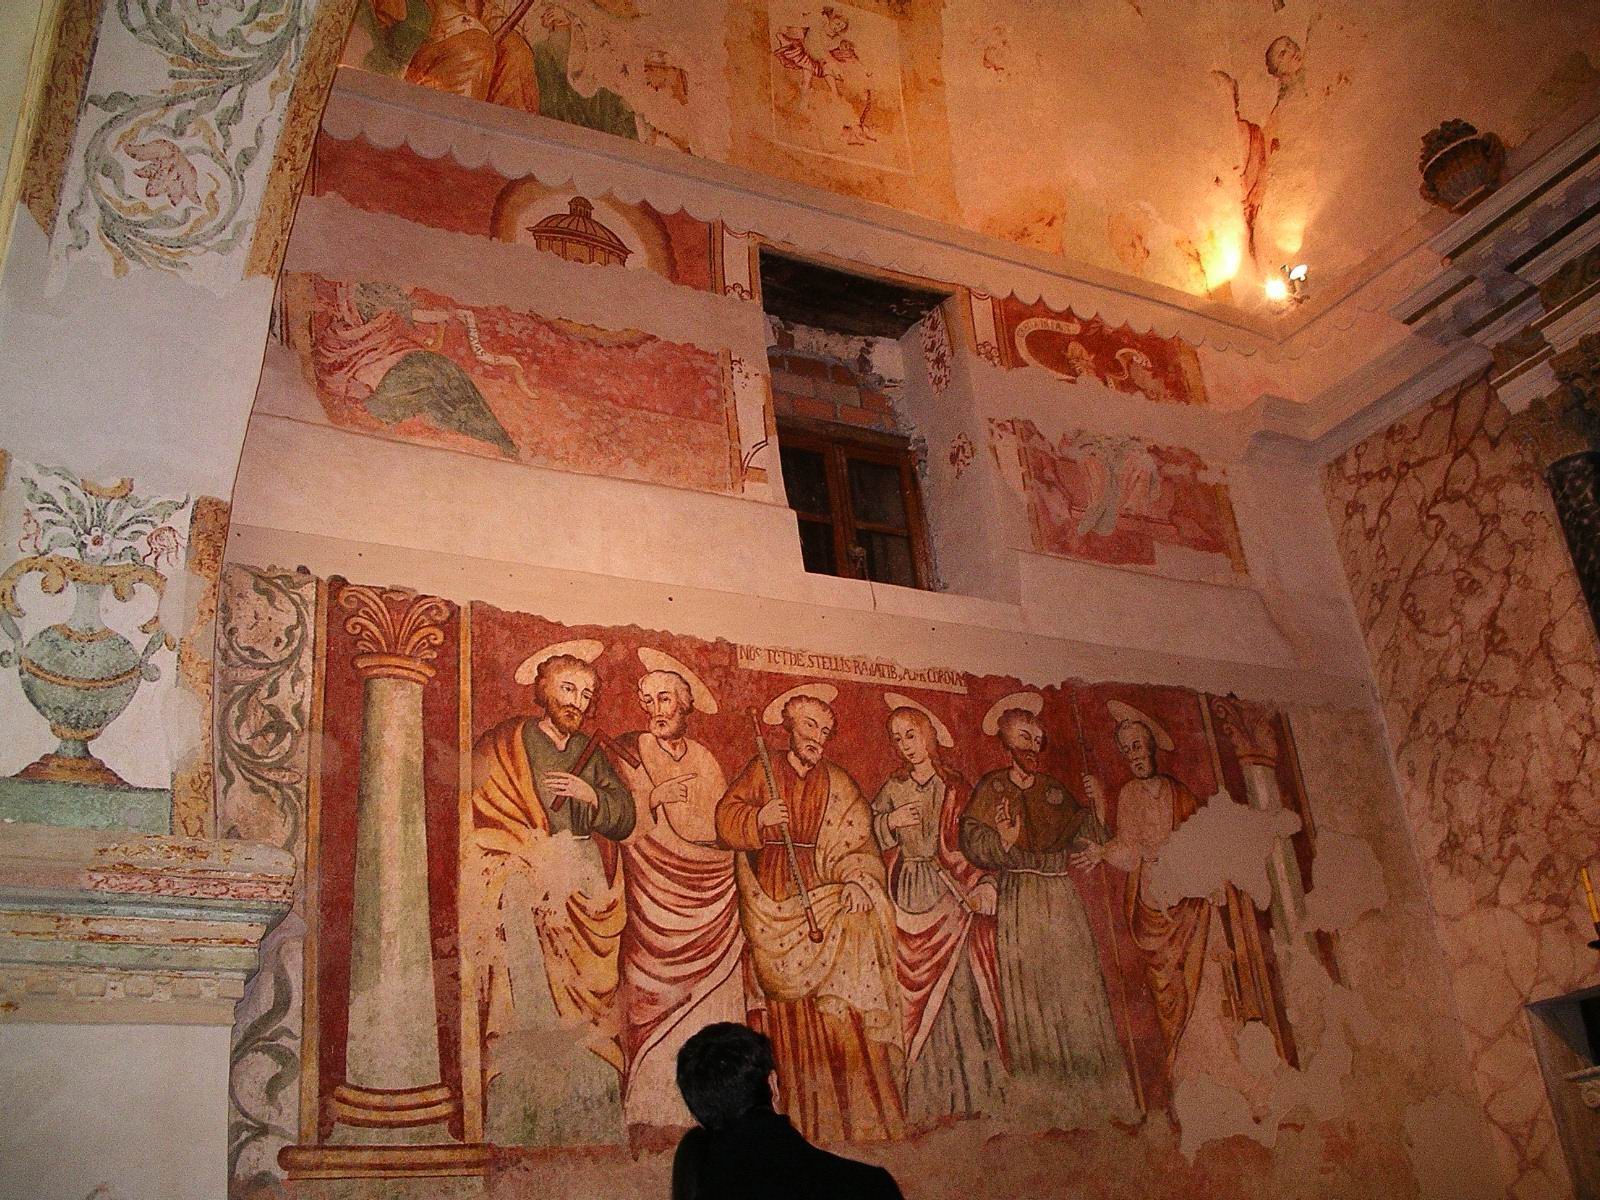
Wall paintings from the 18th century cover subjects including the Apocalypse, the 12 Apostles, prophets, and passages from Scripture. They are attributed to the workshop of Sardinian artists Pietro Antonio and Gregorio Are.
Altar, inscription, and burials
The present high altar reflects a 19th-century remodelling in the Neoclassical style. An inscription inside the church names Nicolao Ruju Manca as its commissioner, dedicates it to Our Lady of Graces, and grants Manca and his family the right to be buried within. Burials were uncovered beneath the floor during later restoration work.