Convento di San Francesco: A Franciscan Convent in Susa, Italy
Site at a Glance
- Popularity
- Low
- Country
- Italy
- Primary era
- Medieval
- Eras represented
- Medieval, Modern
- Civilizations
- Duchy of Savoy, Holy Roman Empire, Kingdom of Sardinia
- Site type
- Religious
- Remains
- Monastery
On this page9 sections
History
Foundation and medieval tradition
The Convento di San Francesco is a Romanesque Franciscan convent in Susa, Italy, founded by the Friars Minor, the religious order established by Saint Francis of Assisi. The convent stood outside Susa’s walls. Its foundation is placed in the second or third decade of the thirteenth century, and construction is dated to around 1230, although 1851 is also given as a completion date. The convent is first recorded in 1250, with a further reference in records associated with Philip I, Count of Savoy, in 1275–76. Dedicated to Saint Francis, it belongs to the Catholic Diocese of Susa.
Local tradition attributes the foundation to Francis himself, placing it in 1214, when he was said to have passed through Susa on his way to France along the Mont Cenis route of the Via Francigena, a historic pilgrimage road. The story says that Beatrice, consort of Thomas I of Savoy, arranged the foundation, and that Francis left one of his sleeves at the convent as a legacy.
Conversion and restoration
During the Napoleonic period, the convent was turned into a warehouse and later served civic purposes until the last quarter of the nineteenth century. At the initiative of the Sollier sisters, the complex was restored by Italian restorer Edoardo Arborio Mella. Toward the end of the century, the Franciscans returned at the request of Edoardo Giuseppe Rosaz, then bishop of Susa. The Friars Minor no longer live there; the complex now serves as a guesthouse for pilgrims on the Mont Cenis Via Francigena.
Remains
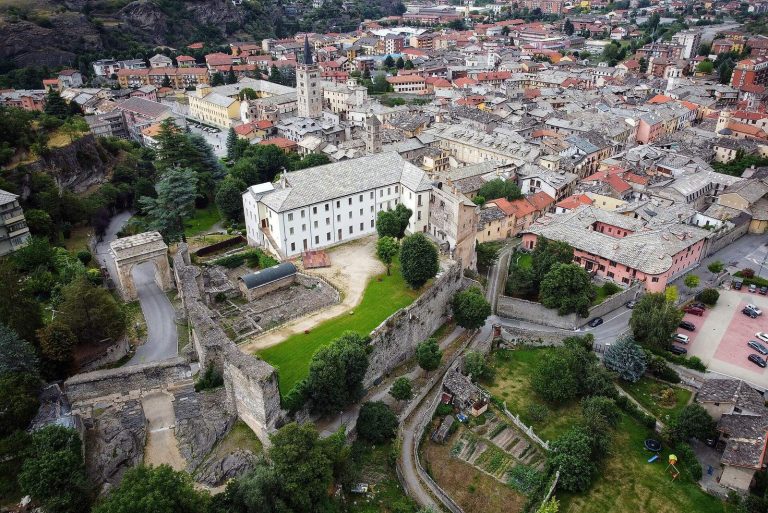
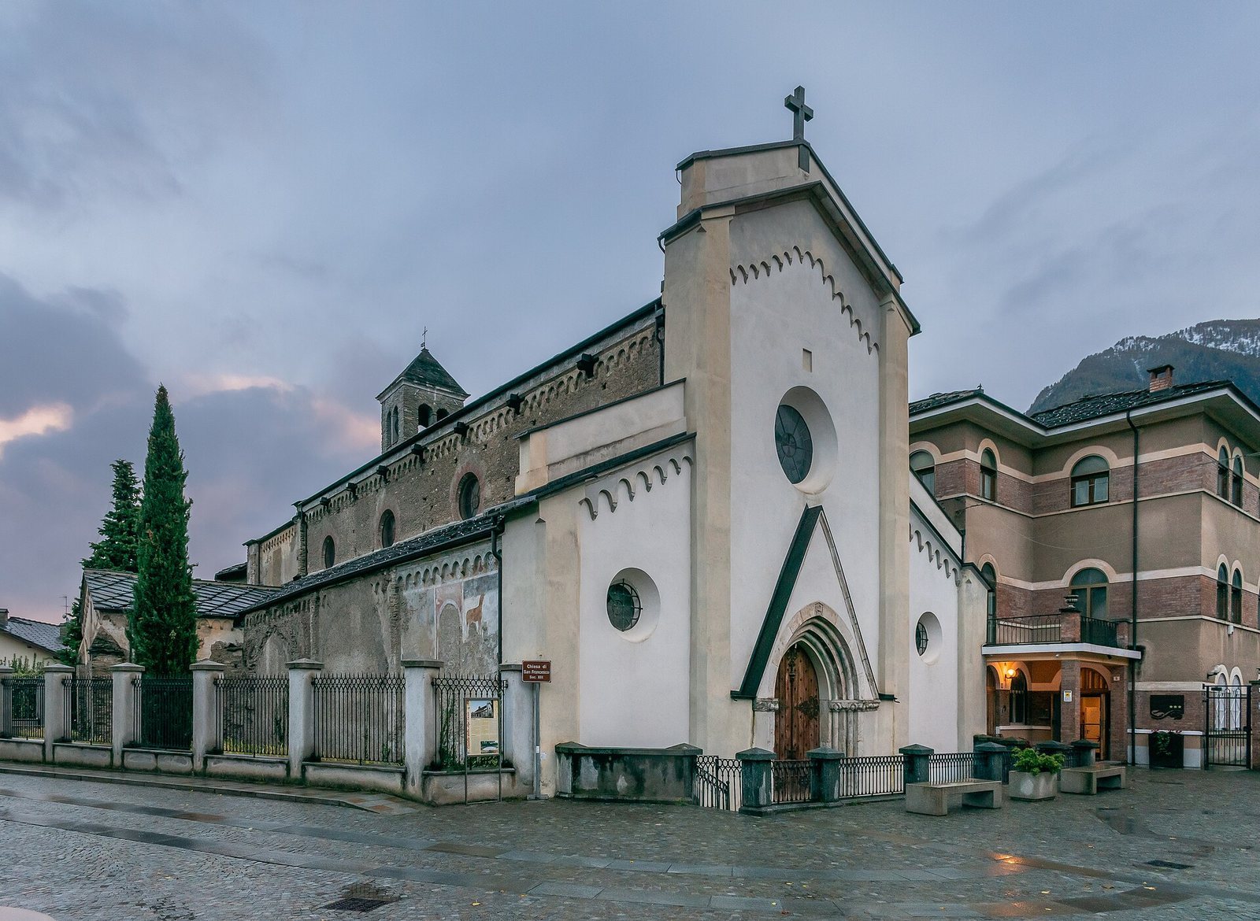
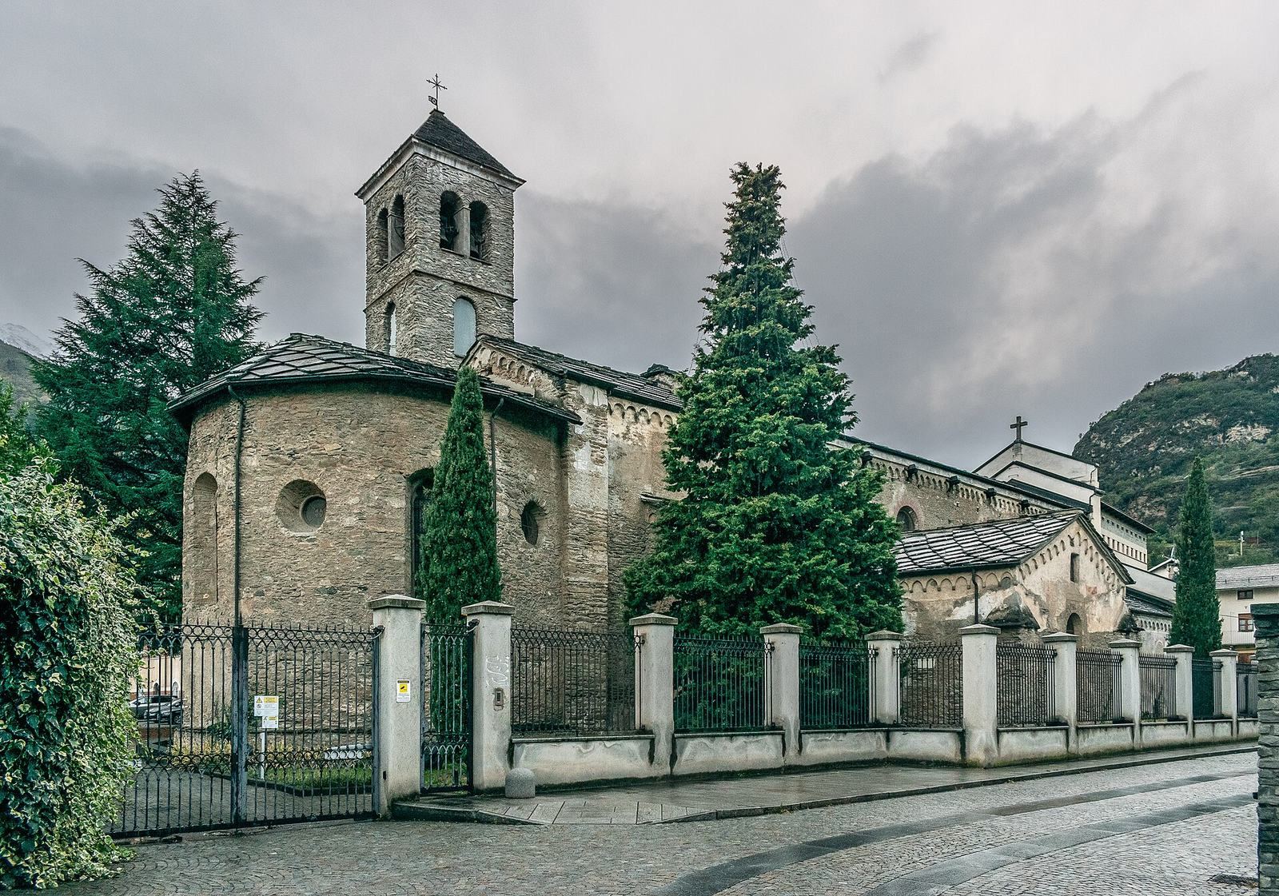
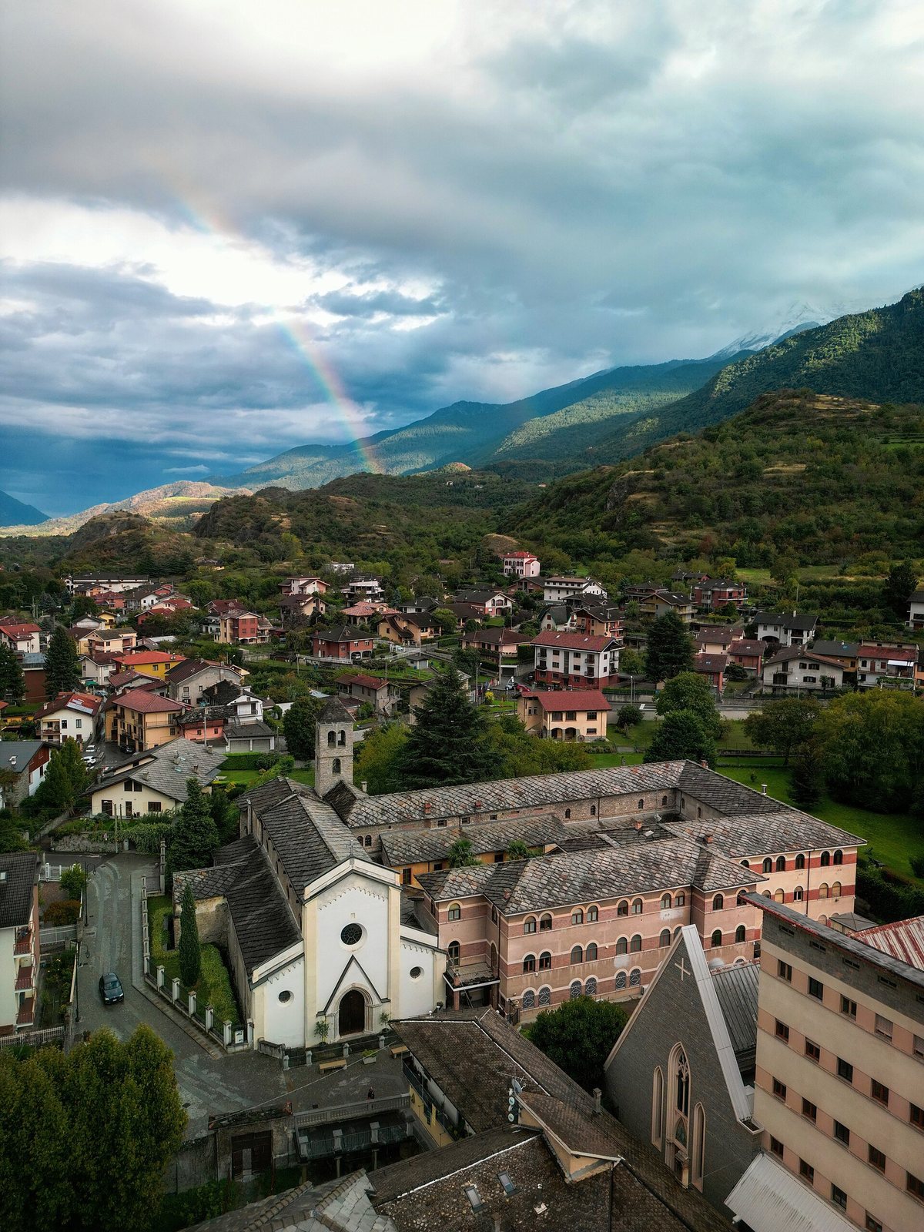
The well-preserved medieval complex occupies a gentle slope above Susa’s southern side. Its Romanesque buildings include an east–west church, two cloisters south of the church at different levels, and a chapter house.
Church
Plan and surviving fabric
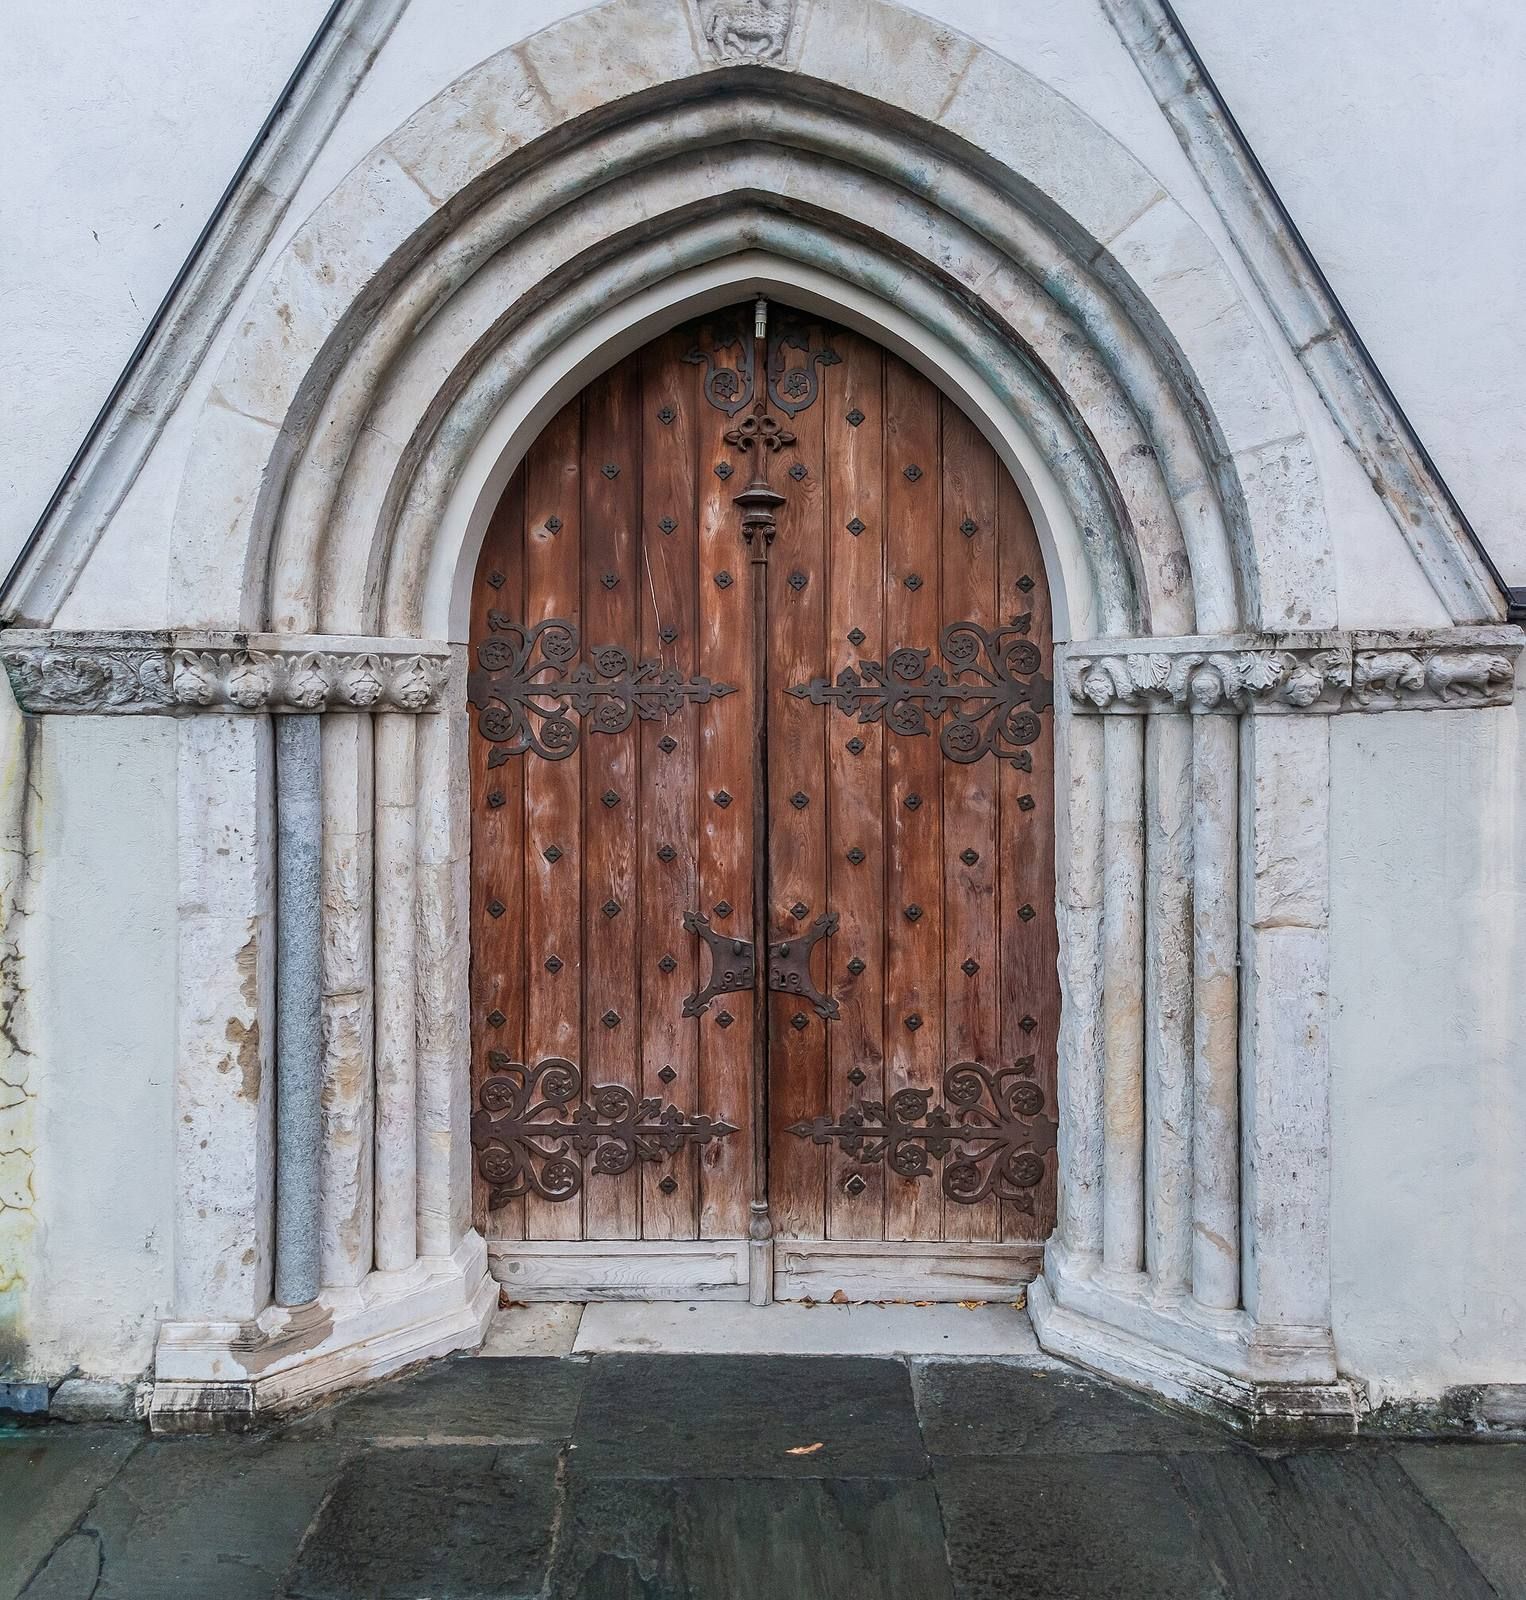
The church has a basilica plan, with a central nave twice the width of its side aisles, and a seven-sided apse, the projecting end of the building, to the east. Its present floor lies about a metre below the outside street level. Floods of the Rio Gelassa probably raised that level by depositing debris, which reaches as much as four metres deep along the rear of the complex. Beneath the left transept, the church’s crosswise section, is a crypt, an underground chamber containing substantial bone remains. The facade has a deeply splayed entrance portal set beneath a gable. Incomplete frescoes also survive on the north side.
Frescoes
The left transept contains paintings of the Crucifixion, the Last Judgment, and the Contrast of the Three Living and the Three Dead. The last is dated to the early fourteenth century, as is a comparable painting in the chapel of the Count of San Giorio. Other decoration there includes fragments showing the Virgin Mary, Christ, and saints beneath an arch, as well as the Evangelists on a vaulted surface. In the right transept, paintings of the Evangelists and Saints Peter and Paul date to the second half of the fifteenth century and are attributed to the Serra of Pinerolo, a group of painters. Further frescoes depict the Virgin, Mary Magdalene, and Saint Bernard.
Cloisters
The Cloister of Saint Francis, reached from the church, has an opening onto the chapter house. From there, a narrower second court, the Cloister of Saint Anthony, can be reached; its curved decorative panels are frescoed. An open-sided gallery on the upper floor is known as the Loggia of Brother Elias. A fresco showing Saint Anne, the Virgin and Child, and a donor is now set into the Cloister of Saint Francis. It may originally have come from the church and is attributed to the Master of Cercenasco, a conventional name for an unidentified artist or workshop.
Chapter house
The chapter house, a meeting room for the religious community, lies just south of the right transept. Restoration work in the 2000s revealed frescoes beneath a cornice, dating to the 1340s. They include a variegated-marble facing and images of Franciscan saints, Saint Francis receiving the stigmata, the wounds associated in Christian tradition with Christ’s crucifixion, Saint Clare, and Saint Louis of Toulouse. The painted cornice has four-lobed medallions containing figures of Franciscan saints and blessed people, portrayed around the middle of the fourteenth century.