Shah Abbas Mosque (Keshla): A Seventeenth-Century Mosque in Baku


Site at a Glance
- Rating
- 4.8
- Popularity
- Very Low
- Country
- Azerbaijan
- Primary era
- Early Modern
- Eras represented
- Early Modern
- Civilizations
- Safavid
- Site type
- Religious
- Remains
- Mosque
On this page6 sections
History
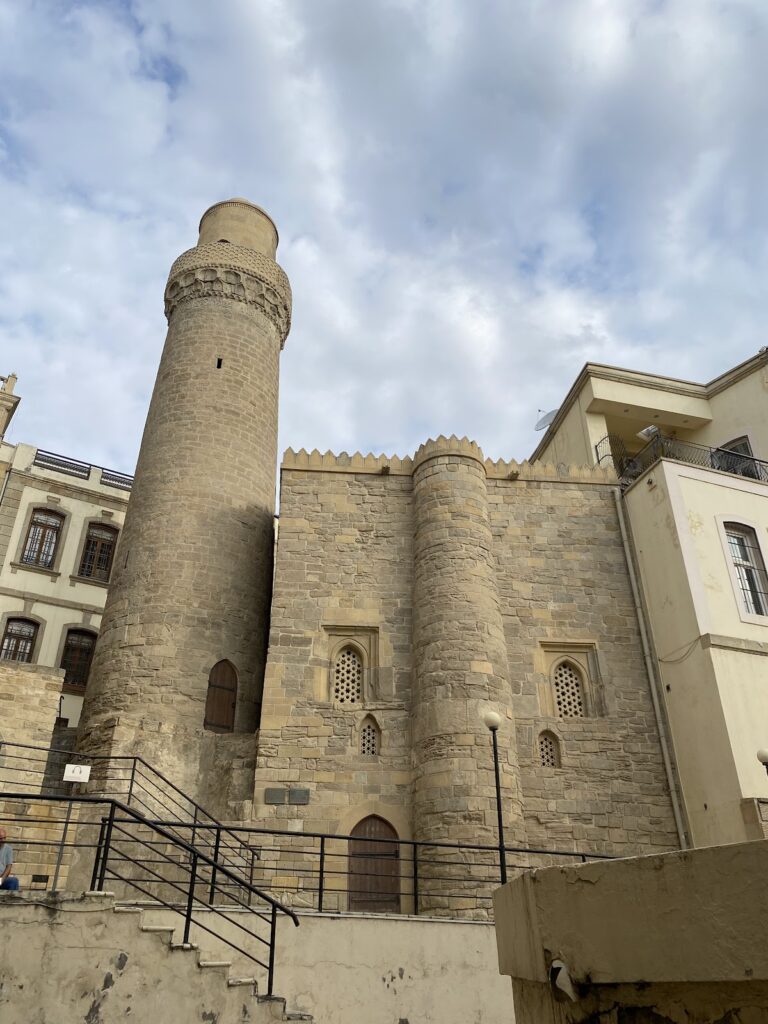
Shah Abbas Mosque (Keshla) is a seventeenth-century mosque in Azerbaijan, located in the Keshla settlement of Baku’s Nizami district. It was built by order of Shah Abbas I, the Safavid shah whose reign lasted from 1588 to 1629. The building belongs to the Islamic religious tradition and is associated with the Shirvan-Absheron architectural school, a regional tradition known here for its square plans, arched halls, and domes.
Safavid foundation
The mosque was established during the period of Shah Abbas I, under the Safavid dynasty, which ruled Iran and made Twelver Shiism the state religion. Its foundation reflects the religious and architectural culture associated with the Safavid era in the historic Shirvan and Absheron areas.
Soviet-era interruption and revival
After the Soviet takeover of Azerbaijan in 1920 and the Bolshevik campaign against religious institutions, the building ceased to function as a mosque. It was used for non-religious purposes from 1928 until 1989, when religious activity resumed. The mosque is currently active and is administered through the Muslim Religious Administration of the Caucasus, the regional institution overseeing Muslim religious affairs in the Caucasus.
Remains
Square plan and central hall
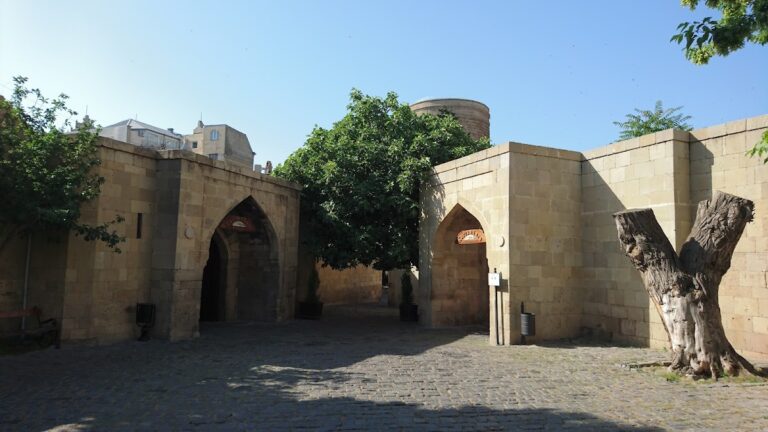
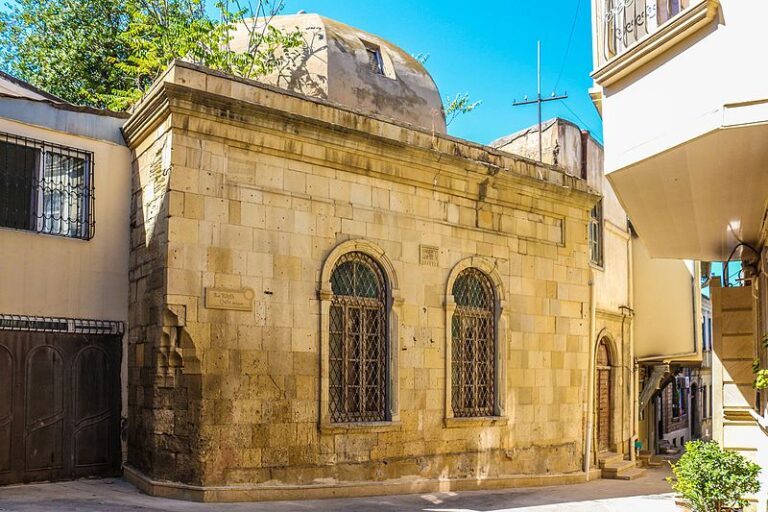
Shah Abbas Mosque is built of stone on a square plan characteristic of the Shirvan-Absheron architectural school. Its arrangement is comparable to that of the Tuba Shakhi Mosque in Mardakan, dated 1481. A central worship hall occupies the middle of the building. Four large arches connect the hall with the mosque’s round dome, which forms the building’s single domed roof. Small rooms with arched ceilings flank the central space and help create the overall square layout. A single minaret completes the principal architectural composition.
Portal, windows, and interior features
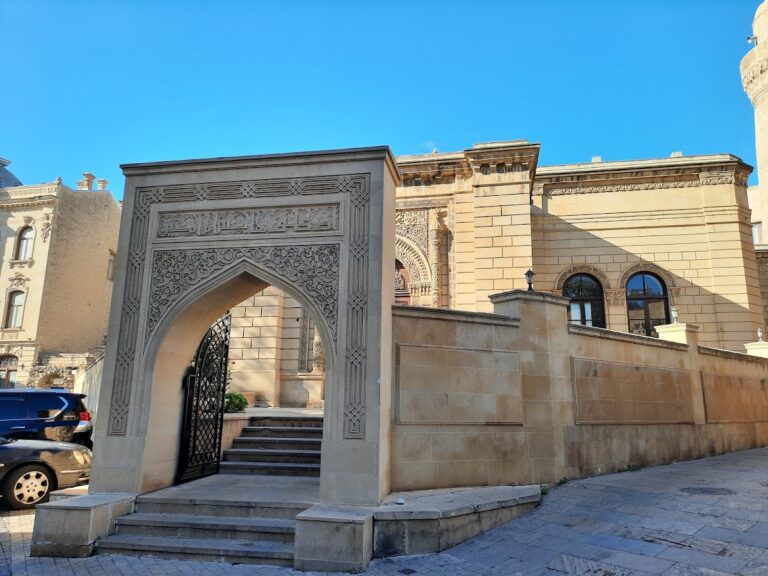
The portal has a simple architectural form and lacks a stalactite half-dome, a muqarnas-based feature made from small honeycomb-like niches. Its frame is integrated with the building’s eaves, linking the entrance with the structure’s overall volume. The same construction approach was used at the Divan Khane, a formal audience or administrative hall in a traditional Islamic palace or civic complex. An Arabic inscription is placed above the portal. Inside, the mihrab, the prayer niche indicating the direction of Mecca, and the pulpit, the raised structure used for sermons, are made from massive hewn stone. The windows have two layers, one of wood and one of hewn stone, and are described as highly skillfully executed.