St. Vitus Basilica: Ellwangen’s Romanesque Collegiate Church
Site at a Glance
- Popularity
- High
- Country
- Germany
- Primary era
- Medieval
- Eras represented
- Medieval, Early Modern, Modern
- Civilizations
- German, Holy Roman Empire, Kingdom of Württemberg
- Site type
- Religious
- Remains
- Basilica
On this page31 sections
History
St. Vitus Basilica is a Roman Catholic church in Ellwangen, Germany. The present late-Romanesque building was constructed between 1182 and 1233 as the third church on the site. It developed from a monastery founded in the eighth century and later served as the church of an influential collegiate foundation. Since the foundation was secularized in 1802–03, the basilica has been Ellwangen’s Catholic parish church.
Monastery and town beginnings
Tradition places Ellwangen’s foundation in 764, when Hariolf, bishop of Langres, and his brother Erlolf established a monastery in the Virngrund forest. The first monks probably came from the Abbey of St. Bénigne in Dijon. Relics brought from there were associated with Benignus, the martyrs Speusippus, Eleusippus and Meleusippus, and Leonilla, Junilla, Neon and Turbon. Sulpitius and Servilianus were patrons of the early monastery church. The basilica also preserves relics attributed to its founders.
The monastery is first mentioned in 814 and received the status of an imperial abbey in 817, giving it direct standing within the Holy Roman Empire. Charlemagne assigned it the upper Jagst valley as an area of influence, and the community acquired posts and property elsewhere. By 1124 at the latest, the abbey answered directly to the pope rather than to a local bishop. Its abbots became princes of the Empire in 1215. A Latin lectionary and a record of the community’s dead from this period reflect its religious life.
Church building and the growth of Ellwangen
Under Abbot Helmerich, a high-Romanesque church and convent buildings were erected between 1100 and 1124. Bishops Hermann of Vohburg and Ulrich I consecrated the church in 1124. Financial difficulties led Helmerich to grant laypeople permission to build within the monastic precinct. Houses along the monastery’s southern wall brought part of Ellwangen’s settlement into the complex and helped initiate the town’s development. Monks objected that the new buildings disrupted community life, and Helmerich resigned.
A fire in 1182 damaged earlier church buildings. The present basilica was then built on a larger scale between 1182 and 1233, and Engelhard, bishop of Naumburg, consecrated it on 3 October 1233.
Collegiate foundation and religious upheaval
From the mid-fourteenth century, plague, poor harvests and rising prices contributed to economic and moral difficulties, while the monastic community contracted. A major town fire in the fifteenth century damaged parts of the monastery and church. With papal approval, the Benedictine monastery became an exempt secular collegiate foundation on 14 January 1460. This was a community of clergy governed by a chapter of canons and no longer subject to a local bishop. Its head, the prince-provost, combined territorial rule with senior ecclesiastical authority. The chapter included twelve chiefly noble canons and ten choir vicars.
Because the church and monastery buildings had deteriorated, Prince-Provost Albrecht I of Rechberg commissioned the master builder Hans Stieglitz to carry out major rebuilding. The work included a new cloister in 1467, repairs to convent buildings damaged by fire, and construction of the Chapel of Our Lady in 1473.
During the Reformation, Ellwangen remained a Catholic enclave in a largely Protestant region, with the support of Holy Roman Emperor Charles V. In April 1525, unrest during the Swabian Peasants’ War, an uprising that spread through southwestern Germany, forced most of the canons to flee. The Swabian League sent Captain Reinhard von Neuneck and a small force to suppress the revolt and require residents to swear allegiance. The reform-minded preacher Kreß and town priest Georg Mumpach were convicted of heresy and executed on 7 November 1525. Canons who supported Lutheran teaching surrendered their positions and left permanently.
In 1552, the chapter elected Cardinal Otto von Waldburg as prince-provost. He sought to strengthen the principality’s political stability and pressed for reforms among the clergy after the Peace of Augsburg, which settled religious divisions within the Empire.
Baroque transformation and parish church
Prince-Provost Johann Christoph von Freyberg-Eisenberg commissioned Wessobrunner artisans to remodel the church interior in Baroque forms in 1661–62. From 1737 to 1741, artists from Ludwigsburg added Rococo decoration. Donato Riccardo Retti, Carlo Carlone and Emanuele Pighini contributed to the transformation, including prominent figures of the Apostles and Evangelists.
The collegiate foundation was secularized and transferred to Württemberg in 1802–03. From then on, the former collegiate church served as the Catholic parish church for central Ellwangen. It belongs to the Diocese of Rottenburg-Stuttgart.
Modern repairs and religious traditions
Renovations took place in 1909–10. During the American siege of Ellwangen on the night of 22–23 April 1945, artillery shells damaged the church’s north roof and tower. Repairs from 1959 to 1964 included rebuilding the Romanesque crypt and excavations there and in the cloister garden. Pope Paul VI granted St. Vitus the honorary title of minor basilica on 18 January 1964. Work on the weather-damaged sandstone exterior and its foundations continued from 1992 to 1999; restoration of the Michael Chapel was completed in 2000. In the late 1990s, a passage between the basilica and the neighbouring Protestant church reopened as an ecumenical entrance.
The relic of St. Vitus in the main altar was traditionally shown to worshippers on the saint’s feast day and kissed, giving Ellwangen’s people the nickname “Veitlesschmatzer,” or “Vitus-kissers.” The annual Kalter Markt, Ellwangen’s traditional horse market, begins with a Mass for riders in the basilica on the Sunday after Epiphany. Philipp Jeningen, a Jesuit priest associated with Ellwangen, was buried in the Chapel of Our Lady after his grave was moved there in 1953. Pilgrimages to his tomb continue annually, and he was beatified in Ellwangen on 16 July 2022.
Remains
The basilica is a three-aisled church, with a central nave and two side aisles, arranged in the shape of a cross. It is approximately 75 metres long and 38 metres wide. Its medieval walls consist chiefly of alternating purple and ochre-grey sandstone blocks, while later Gothic and Baroque features add to the building. The adjoining market square forms part of Ellwangen’s centre.
Exterior and overall plan
Towers and apses
Two towers rise beside the choir, east of the cross-arms of the church, and a smaller tower stands above the western gable. The eastern towers have three visible storeys, pyramid-shaped roofs, bands of round arches and cornices, and round-arched windows. Their upper parts contain former watchmen’s rooms. The choir terminates in a rounded main apse, a curved end to the sanctuary, flanked by two simpler apses.
South façade and later additions
An ornamental frieze marks the south façade, which also carries stone statues of Hariolf and Erlolf and an image of the Last Judgment. A sundial dating to about 1200 displays the twelve signs of the zodiac. The two-storey sacristy, dated 1699, and the Wolkenstein Chapel, dated 1701, have white lime plaster that contrasts with the medieval sandstone. Building the chapel closed a second southern entrance, whose former opening remains visible.
Portals and the Old Stift
South main portal
Five portals survive. The richly decorated south main portal, dating to about 1225, has a tympanum, the sculpted area within the arch above a doorway. It shows Christ holding a cross-topped sceptre with Mary and John, while God the Father appears above with a globe. The bronze doors were designed by August Koch in 1910 in a Neo-Romanesque style. Two lion heads and four angels holding wreaths decorate them.
Old Stift entrance hall
The west portal opens into the Old Stift, the church’s western entrance hall. Its pointed-arch doorway is relatively simple, while its tympanum depicts the collegiate patrons Vitus, Sulpitius and Servilianus. Early-Baroque oak doors from about 1660 show St. Vitus, a childlike figure in art, the collegiate arms, and foliage and fruit ornament. Bronze lion heads complete the doors. A further decorated portal separates the entrance hall from the church interior, and a plain portal provides northern access.
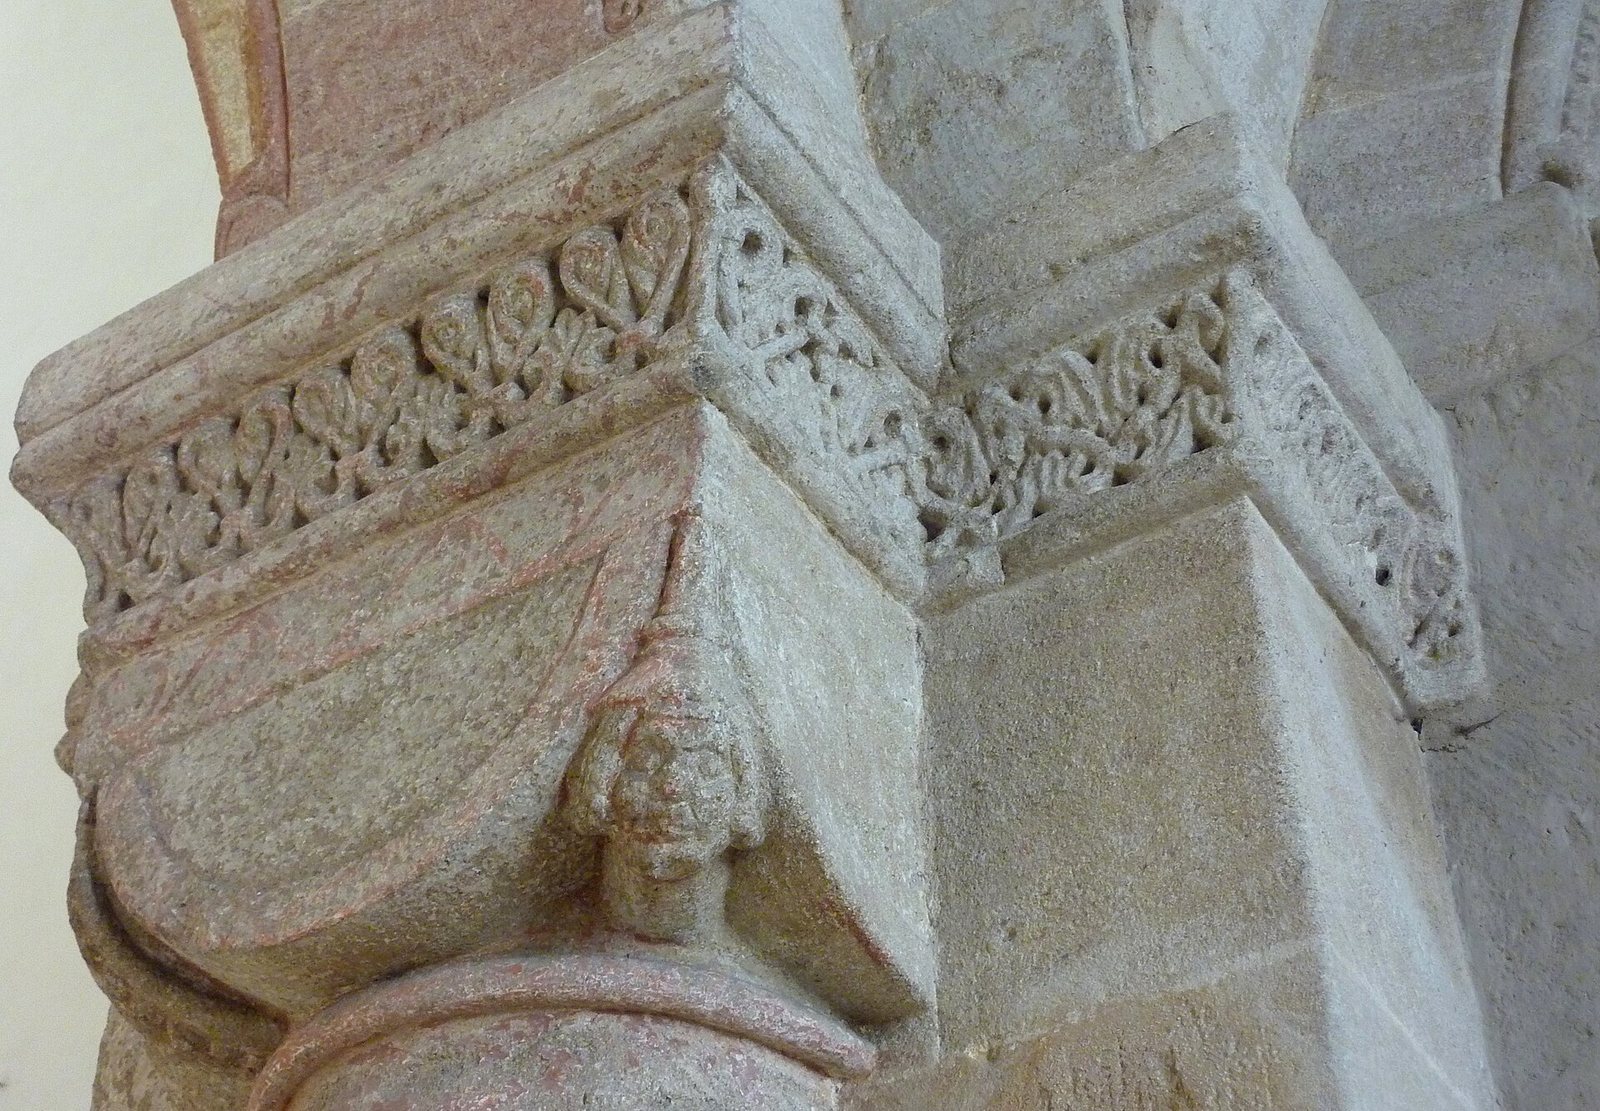
Construction of the Old Stift began around 1230 on ground intended for a west choir. The hall has two aisles and three bays, with early-Gothic pointed arches; three more bays were added during the late Gothic period. Originally open, the entrance hall was later enclosed and given a plain western portal. Its massive forms reflect architectural models associated with Burgundy or Alsace. The outer side bays were added in the early seventeenth century in Gothicizing forms, and Romanesque capitals remain in the building.
Altars and memorials in the Old Stift
The entrance hall contains a sandstone cross altar from about 1610, attributed to Hans and Matthäus Schamm, a Sebastian altar, and a bronze-and-stone Good Friday altar designed by August Koch in 1910. It also holds another stone altar shrine and a Mount of Olives group probably made by Hans Stieglitz. Stained glass in the Nazarene style, dating to about 1871, depicts the joyful, sorrowful and glorious mysteries of the rosary. Tomb monuments commemorate abbots, including Kuno II, prince-provosts and the knight Ulrich von Ahelfingen, who died in 1339. An inscription above the inner west portal calls on those responsible for the building to protect it from ruin.
Cloister and associated chapels
Cloister and parish buildings
A late-Gothic cloister adjoins the north side of the Romanesque nave. Its four wings enclose the cloister garden, and their ceilings have ribs arranged in net-like patterns. Tombstones from three centuries remain visible in the garden. The west wing opens into the Chapel of Our Lady. The neighbouring Jeningenheim contains the parish community hall, parish offices and chapter library.
Chapel of Our Lady
Built in 1473, the Chapel of Our Lady contains the tomb of Philipp Jeningen. Its stained-glass windows, made by Wilhelm Geyer in 1949–50, depict episodes from the life of Mary. A portrait memorial to Ignatius Desiderius von Peutingen is set into the north wall. The adjoining cloister also contains Peutingen’s grave; he was a close friend of Jeningen and endowed Ellwangen’s Jesuit College.
Michael Chapel
The Romanesque Michael Chapel stands above the Old Stift, behind the organ. It retains its Romanesque form, although its original groin vault, a ceiling formed by intersecting curved vaults, was replaced by an oak-plank ceiling. Sieger Köder painted three hands with a man and a woman emerging from them on a white-and-gold ground, an image of the Trinity protecting humanity. He also designed the west and south windows. The west window combines an evening star and sunset colours with a praying figure bent over the open Book of Revelation; the south window depicts black-and-white wings associated with the archangel Michael and a book.
Köder’s altar displays the hand relic of St. Vitus and images of collegiate saints beneath its altar slab. A recess contains relics of Vitus, Sulpitius and Servilianus, with a place among the saints for Philipp Jeningen. The chapel’s restoration was completed in 2000.
Neighbouring Jesuit buildings
At the northwest, the basilica adjoins the Baroque Jesuit Church, built in 1724 and now used as the Protestant town church. A connecting door links it with the basilica’s western entrance hall. The neighbouring Jesuit College was constructed between 1720 and 1723.
Nave, choir and transepts
Nave decoration
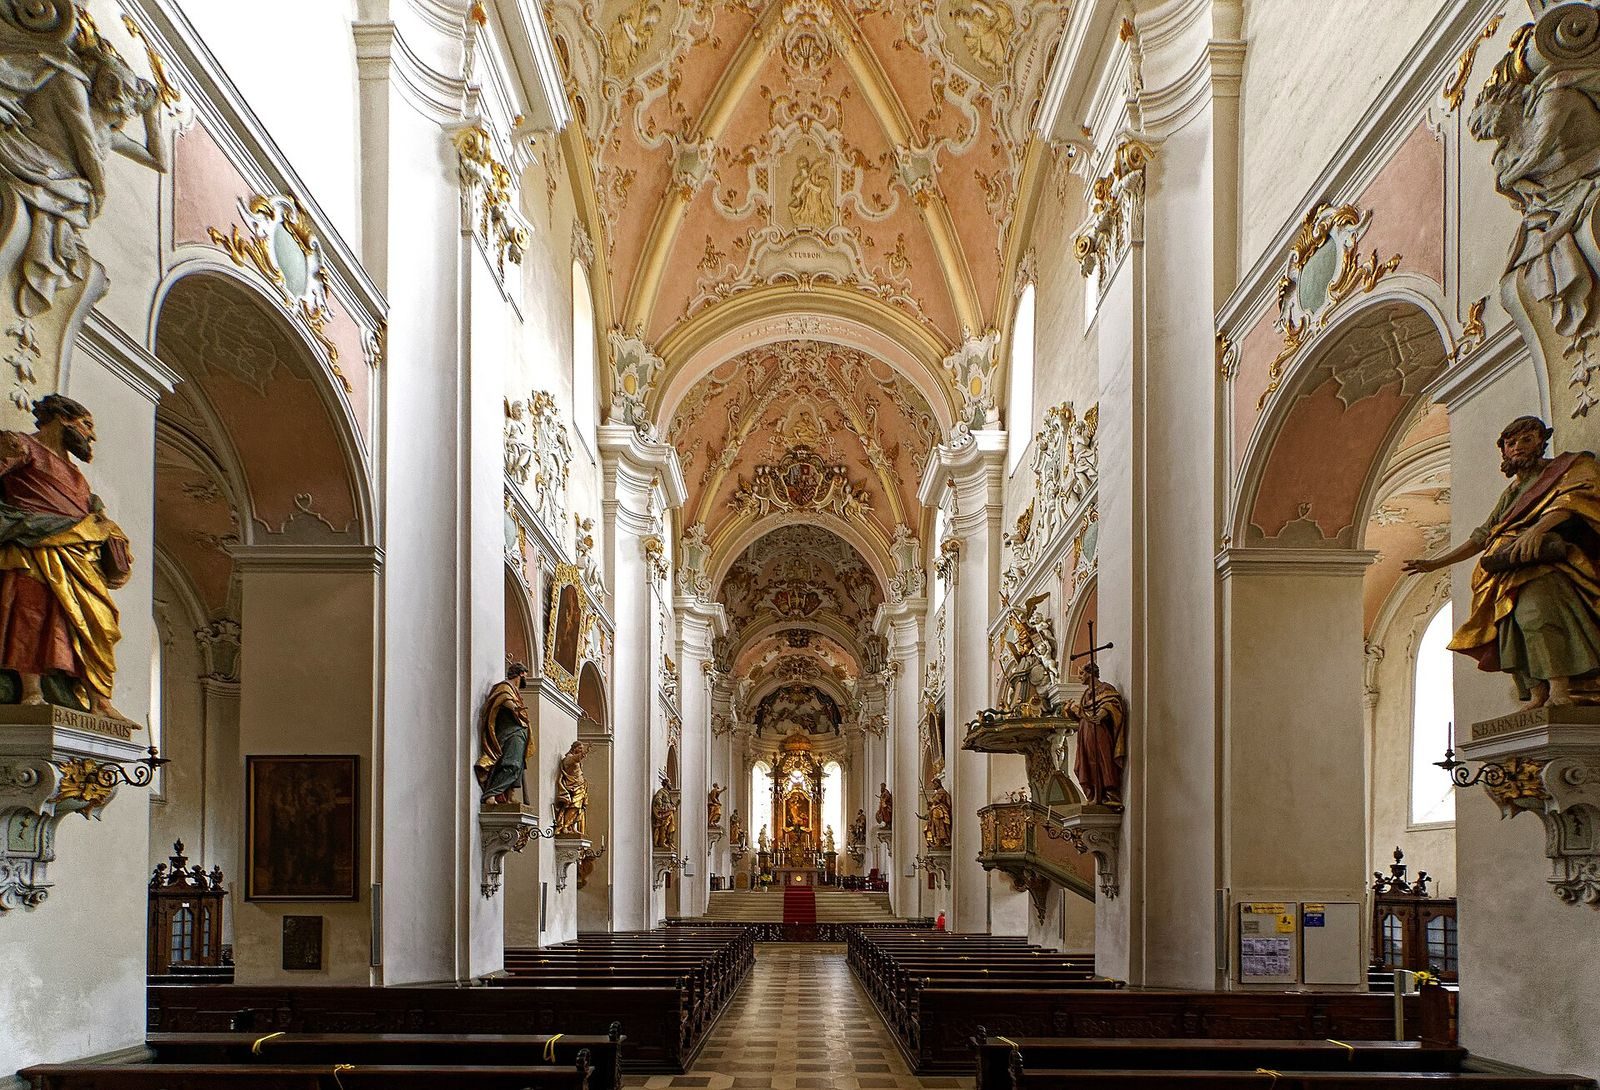
Although the interior received extensive Rococo decoration, rounded ribs in the nave vaults preserve visible features of the medieval building. Stucco ornament, including figures in full relief, covers the ceilings. Retti made the pulpit in 1737, and the sculptor Diego Francesco Carlone created oversized figures of the Apostles. The church also contains a Sacred Heart altar and the Wolkenstein Chapel.
The vaulted cycle of saints, known as the “Ellwangen Heaven of Saints,” extends across five bays from above the organ to the high altar. The fifth bay contains three saint images rather than four; the space above the altar bears the arms of Johann Rudolf von Rechberg. Decoration also fills the two cross-arms, giving the cycle a cross-shaped arrangement. Among the collegiate saints depicted are Hariolf and Erlolf, Quintus and Quartus, Speusippus, Eleusippus and Meleusippus, Turbon, Bonifatius, Junilla, Leonilla, Neon, Vitus, Sulpitius, Servilianus and Benignus of Dijon. Other figures include Theodore, Flavia Domitilla, Euphrosina, Emperor Henry II and Kunigunde, Benedict of Nursia and Scholastica, and the parents and maternal grandparents of Jesus. Vitus appears above the altar used for worship, partly obscured by the iron chain of the altar cross. At the ceiling’s highest point, an eye of God within a triangle and two angel heads among clouds represent the Trinity.
Altars in the choir
A Jura-marble altar has stood at the centre of the church since 1952. Its base contains the Vitus reliquary, a container for relics, with a hand relic of the patron saint. A suspended cross above it was made by Rudolf Müller-Erb and Fritz Möhler.
The high altar in the main apse was made by Hans Dürner in 1613 and later enlarged with other components. Its painting, made by Johann Edmund Wiedemann in 1753 for Ellwangen’s Marienkirche, shows Mary being carried into heaven by angels. Oversized white-and-gold statues of Joachim and Anne frame the painting. Viktor Geiselhart assembled the altar in its present form. A shrine beside the tabernacle contains relics of Sulpitius and Servilianus.
South transept
The southern cross-arm contains altar ensembles dating to about 1612, dedicated to Barbara and Benedict and decorated with numerous wooden saint figures. Portraits of Ellwangen’s abbots and prince-provosts are displayed there. A bronze memorial to Hariolf and Erlolf, made in the workshop of Peter Vischer the Elder in Nuremberg around 1485–90, includes a detailed model of the collegiate church. A shrine containing relics attributed to the founders is also located in this part of the church.
North transept
The northern cross-arm has an altar dedicated to John and Michael, also part of the ensembles dating to about 1612. A late-Gothic bronze relief of the Pietà commemorates Prince-Provosts Johann of Hirnheim and Albrecht I of Rechberg and is usually attributed to Peter Fischer the Elder. An iron baptismal font also stands here. Renovation work in the 1960s revealed a wall painting, probably from the early sixteenth century, showing the sixteen collegiate saints dressed in the style of the Swiss Confederation.
Crypt and archaeological find
Crypt
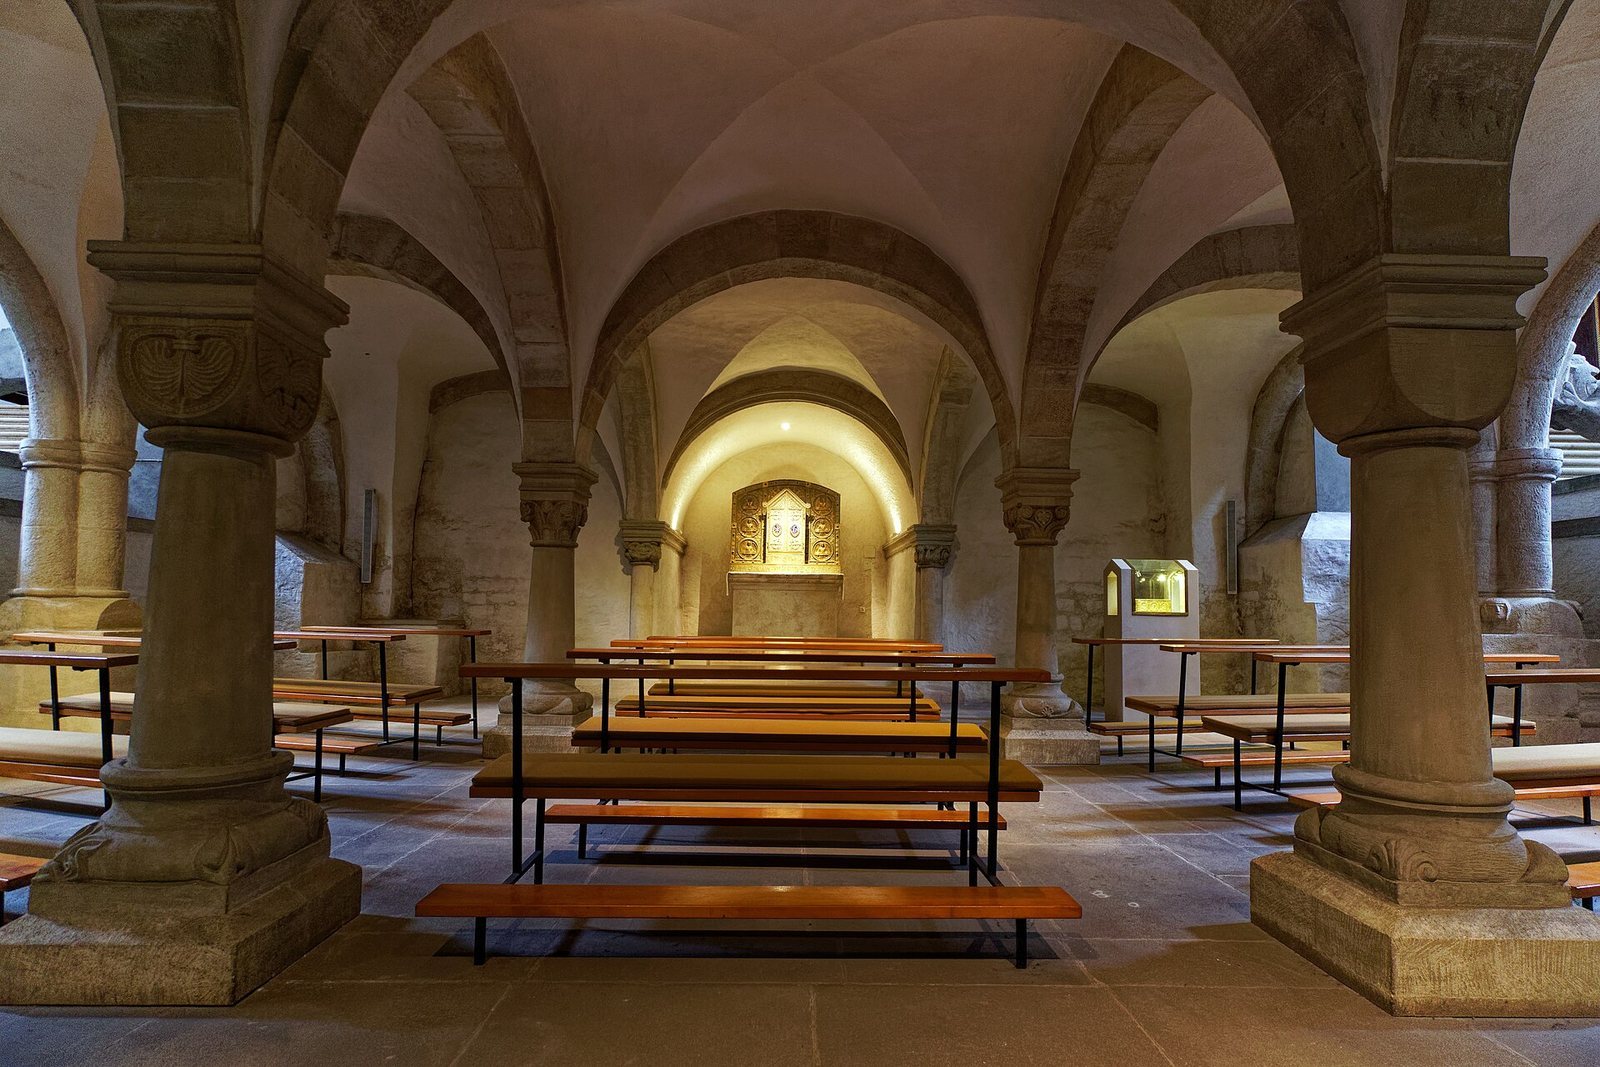
A three-aisled crypt, an underground chapel, lies beneath the crossing. Begun around 1200, it opens through three arcades toward each cross-arm and was originally planned on a larger scale. Its groin vaults rest on round columns whose capitals carry plant and animal designs. A Neo-Romanesque altar structure from about 1880 contains relics of the sixteen collegiate saints. A permanent Nativity scene features figures modelled on Ellwangen residents.
Ellwangen reliquary casket
The Ellwangen reliquary casket, an object dating to about 870, was found in the crypt on 17 September 1959. It lay about 40 centimetres below the ground in the southeast bay of the south aisle, 30–40 centimetres from the east wall. Repoussé decoration, raised by hammering metal from its reverse, covers four sides and the lid. The front lock is silver and the rear hinges are iron. The lid shows the hand of God and a hanging veil; six rectangular panels contain male heads with radiating halos.
The casket’s original purpose is uncertain. It was probably not made as a container for relics, and may instead have been a jewel casket belonging to Empress Richildis. The figures are thought to represent her husband, Charles the Bald, who died in 877, and his son Louis, born in 846 and successor to his father in 877. The original is held by the Württemberg State Museum in Stuttgart. Since 2009, a faithful copy by local artist Rudolf Kurz has been displayed on a stand in the crypt.
Furnishings and music
Monstrance
The church’s sacred furnishings include a silver, gilded monstrance, a vessel used to display the consecrated host in Catholic worship. Made in 1710, it is 87 centimetres high and 42 centimetres wide, and bears the arms of Ellwangen councillor Balthasar König. Its figures show God the Father, the Holy Spirit, Catherine of Siena, Mary with St. Dominic, the plague saints Sebastian and Roch, and angels.
Organ
The present organ was installed in 1964 by Werner Walcker-Mayer, inside the Baroque case made by Johann Anton Ehrlich in 1776, following a design by Hans Böhringer. It originally had 44 registers, three manuals and a pedal. Eduard Wiedenmann restored and enlarged it in 1994. It now has 45 stops, controls that select different pipe sounds, including tubular bells and a Vox coelestis, a softly wavering organ stop.
Bells and memorial stone
The basilica has eight bells. Hans Rosenhart of Nuremberg cast three in 1545: Susanna and Pietà hang in the north tower, while the Christmas bell is in the western roof turret. Three other historic bells were lost during the Second World War in 1942. Alfred Bachert cast five replacements in Heilbronn in 1956. The approximately 5,000-kilogram Jeningenglocke and 3,500-kilogram Canisius bell hang in the south tower; the smaller Joseph, Domitilla and Vitus bells are in the western turret.
A memorial stone installed in the north tower in 1948 bears the exterior words “Salve Spes,” meaning “Hail, hope.” Its interior inscription recalls the events of 1945 and quotes, “God is in his city; therefore it will stand firm,” referring to a storm that prevented the Allied bombardment of Ellwangen.