Bufalini Castle: A Renaissance Fortress and Aristocratic Residence in Italy


Site at a Glance
- Rating
- 4.6
- Popularity
- Low
- Country
- Italy
- Primary era
- Early Modern
- External website
- Open
- Eras represented
- Early Modern
- Civilizations
- Papal States
- Site type
- Domestic
- Remains
- Castle
On this page12 sections
History
Bufalini Castle is a Renaissance fortress and aristocratic residence in San Giustino, Italy, built and transformed between 1480 and 1492. It stands in the Upper Tiber Valley, near the historical boundaries of Umbria, Tuscany, the Marche, and Romagna. The fortress defended the frontier of the Papal States, territories governed by the pope before the unification of Italy, although its military role was short-lived.
From medieval fortification to Renaissance fortress
The site had an earlier ruined fortification attributed to the medieval Dotti family of Sansepolcro. The Dottis were Ghibellines, supporters of the Holy Roman Emperor during the medieval conflicts between imperial and papal factions in Italy. The ruined stronghold was rebuilt during the Renaissance, a period of renewed interest in classical antiquity and new developments in architecture, art, and humanist culture.
Nicolò Bufalini, son of Manno and prior of Città di Castello, commissioned the Roman architect Mariano Savelli to design a new fortress in 1487. Construction is dated to 1480–1492. A restructuring project from 1492 is attributed to Vasari, while the work is also associated with Giovanni and Camillo Vitelli.
The Bufalini residence
During the first half of the sixteenth century, the Bufalini family changed the fortress into an aristocratic residence. In 1530, Giulio I Bufalini, count of San Giustino, commissioned Nanni Unghero, a Florentine architect and pupil of Antonio da Sangallo the Younger, to remodel the complex with loggias, open-sided architectural galleries, and porticoes, roofed structures supported by columns, suited to a residential court.
Giulio I lived at the castle with his successive wives, Giovanna di Bourbon del Monte, Elisabetta di Montevecchio, and the poet Francesca Turini, who continued the family line. Giulio I and his brother Ventura Bufalini commissioned Cristofano Gherardi to decorate the interiors with frescoes. The family later received the rank of marquises from the pope and continued to enrich the residence with frescoes and valuable furnishings.
Country residence and later history
At the end of the seventeenth century, Count Filippo I Bufalini and Anna Maria di Bourbon di Sorbello renewed the complex as a country residence. Giovanni Ventura Borghesi directed its modernization and the creation of the Italian-style garden, while the boxwood labyrinth was designed in 1692. The elaborate artistic and architectural style of this period is associated with the Baroque.
An earthquake in 1789 toppled the castle’s bell tower and seriously damaged the building. Financial difficulties led the marquis who owned the castle to sell much of its art collection. The dispersed works included pieces collected by Cardinal Giovanni Ottavio Bufalini and works from the art gallery of Palazzo Bufalini in Città di Castello.
The Bufalini family retained ownership from 1480 until 1988, when the castle passed to the Italian state. Since 1989 it has belonged to the Ministry of Culture. Restoration, including renovations in the twenty-first century, has preserved and repaired the castle and its gardens. The complex now serves as a museum and includes a family library and private archive consulted by scholars.
Remains
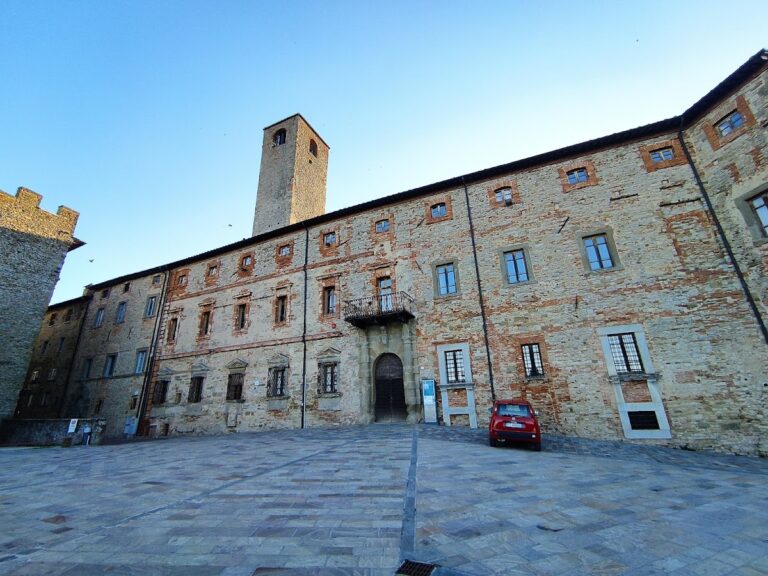
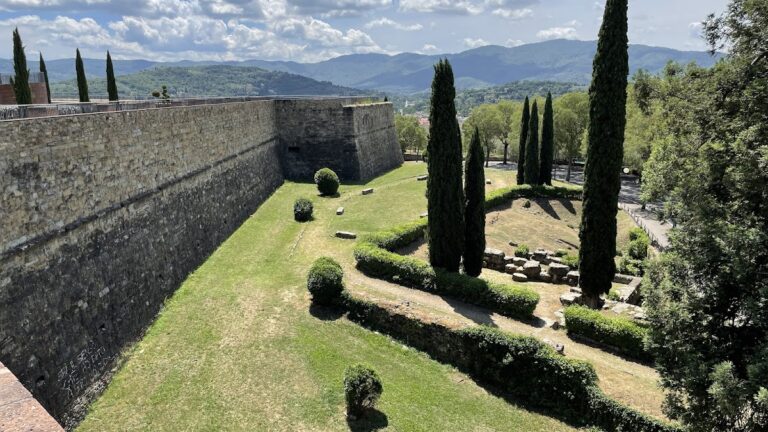
Bufalini Castle retains the form of a fortified quadrilateral set within broad, deep, star-shaped moats. Its defensive exterior survives alongside residential additions, decorated interiors, historic furnishings, archaeological sculpture, and a Renaissance garden enclosed between the castle walls and the moats.
Fortress and residential transformation
Defensive enclosure
The original fortress was planned as a square or irregular quadrilateral with four corner towers. Walkways connected the towers, and a central tower rose above the complex. A drawbridge crossed the surrounding moats. Crenellation and the corner towers preserved the appearance of medieval military architecture, even after the building’s residential conversion.
Loggia and entrance facade
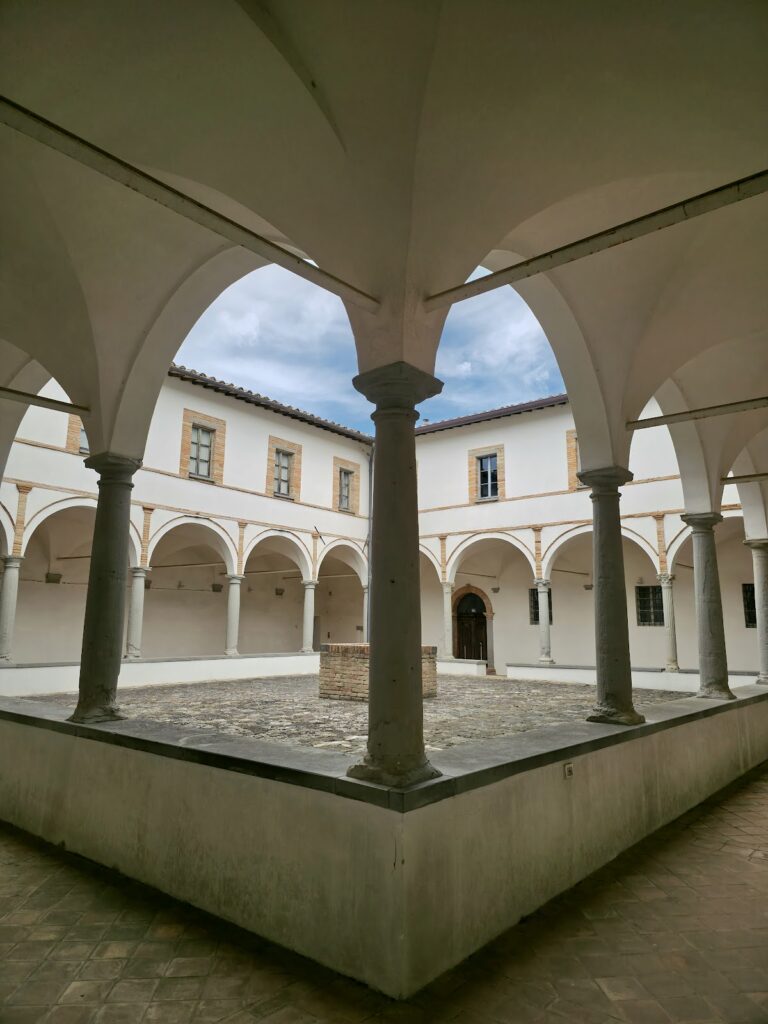
During the sixteenth-century transformation, the tower on the left was raised and converted into a loggia. A broad columned portico with a sandstone balustrade covered the altered section, and a new entrance was opened at the centre of the facade. These changes brought an open, courtly character to the earlier defensive structure.
Decorated interiors and collections
State rooms and frescoes
The residential interiors include the Throne Room, Stucco Room, Portrait Gallery, and other decorated rooms. The Throne Room held a carved and gilded throne intended for occasions such as a papal visit. Cristofano Gherardi’s frescoes combine mythological and historical subjects with Roman-style grotesques and quadri riportati, illusionistic painted panels designed to resemble framed pictures set into a wall or ceiling. Their themes include Roman history and the myths of Prometheus and Pandora. Mattia Battini also produced interior frescoes.
Furniture, paintings, and Roman sculpture
The castle preserves antique furniture from the late Renaissance and Baroque periods. Its painting collection includes Gherardi’s frescoes, a Madonna attributed to Luca Signorelli, another work attributed to Andrea del Sarto, and paintings by Guido Reni and Pinturicchio.
Roman marble busts recovered from excavations at Colle Plinio, the villa associated with Pliny the Younger, are installed in niches in the inner cloister and in the Throne Room. Their placement forms part of the castle’s surviving interior arrangement and connects its collections with the ancient site nearby.
Garden and labyrinth
Between the castle walls and the moats lies an irregularly shaped Renaissance-style garden. It includes an Italian garden and a boxwood labyrinth, also described as the “labyrinth of the past.” The garden belongs to the late seventeenth-century renewal of the complex and remains part of the castle’s preserved setting.
Nearby sites