Neuhausen Castle: A Teutonic Frontier Fortress in Russia


Site at a Glance
- Rating
- 3.9
- Popularity
- Low
- Country
- Russia
- Primary era
- Medieval
- Eras represented
- Medieval, Early Modern, Modern
- Civilizations
- Duchy of Prussia, Kingdom of Prussia, Teutonic Order
- Site type
- Military
- Remains
- Castle
On this page12 sections
History
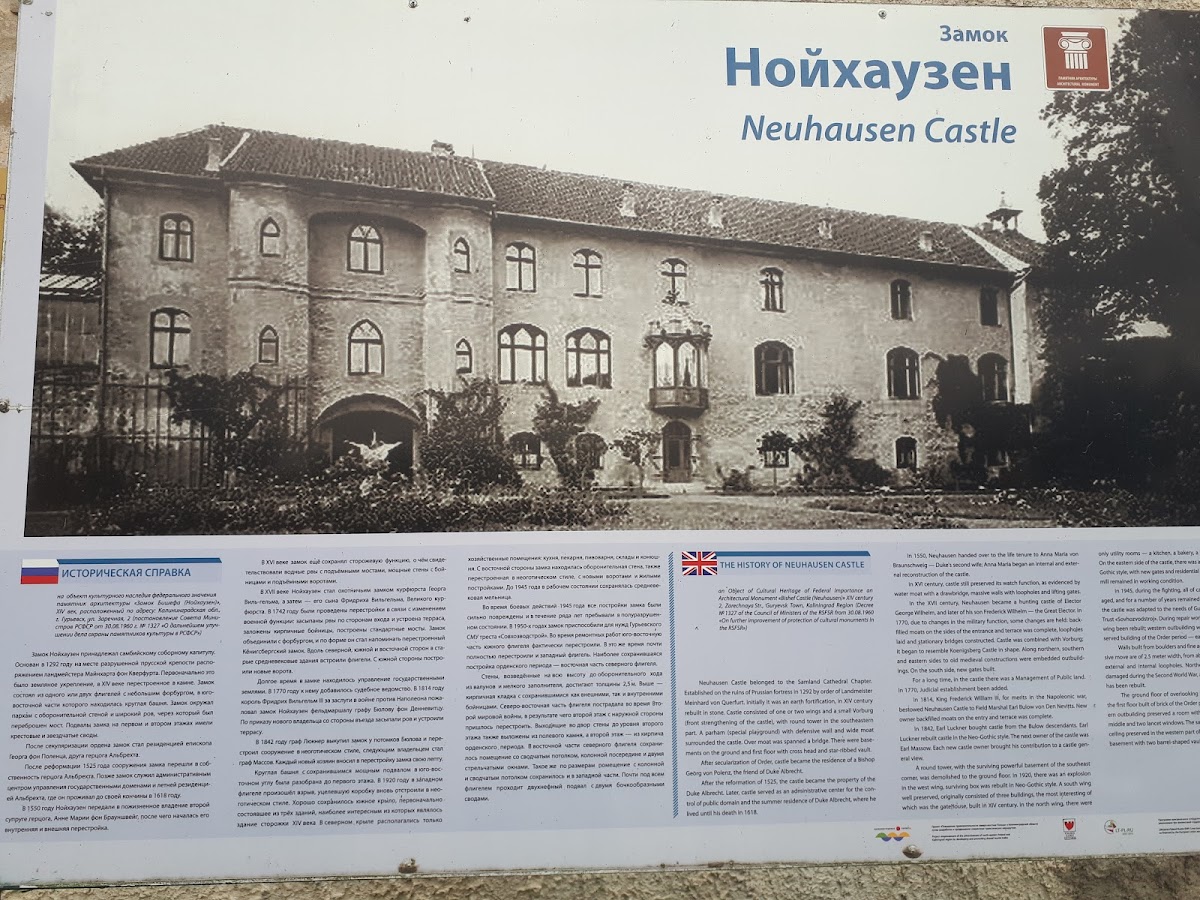
Neuhausen Castle is a medieval fortress in Guryevsk, Russia, built in the late thirteenth century as a possession of the Samland Cathedral Chapter, the senior ecclesiastical institution of the Samland region. The chapter’s seat was in Königsberg, and the castle guarded the eastern frontier of the Teutonic Order’s state. Its exact construction date remains uncertain. Dates of 1283 and 1292 have been proposed, but construction probably took place between 1295 and 1297.
A Frontier Stronghold
Neuhausen served as a substantial defensive base among forests and marshes, although no battles were fought there in earlier periods. Its quiet existence was occasionally interrupted by visits from dukes, electors, and later crowned rulers. During the second half of the fourteenth century, the fortress was rebuilt in stone. Wars in the fourteenth and fifteenth centuries caused limited damage, allowing the complex to retain much of its defensive role.
The settlement around the castle also developed during the sixteenth century. In 1528, a Lischke, or small settlement associated with a castle or town, was established outside the fortress. A tailor, shoemaker, and blacksmith jointly received one Hufe, a historical unit of agricultural land whose area varied by region, from Grand Master Albrecht.
The Duchy of Prussia
The secularization of the Teutonic Order in 1525 transformed its territories into the secular Duchy of Prussia. Neuhausen was associated for a time with Georg von Polenz, Bishop of Samland, before Duke Albrecht I Hohenzollern made it his summer residence. Albrecht, the last Grand Master of the Teutonic Order and the first Duke of Prussia, expanded and reconstructed the castle.
In 1550, Albrecht assigned Neuhausen to his second wife, Anna Maria of Brunswick, as a life annuity. Their son, Albrecht Friedrich, was born at the castle in 1553, and Anna Maria died there on 15 March 1568. During the sixteenth century, a zoo or game park known as the Neuhausen Tiergarten was also established around the residence. Covering about 2 square kilometres, it allowed animals to live freely.
Late in Albrecht’s reign, Neuhausen became associated with the downfall of Paul Skalich, a Croatian-born courtier, alchemist, and political adventurer who had become the duke’s favorite before plotting against his absolutist rule. The traditional story says that Skalich fled to Neuhausen and was executed there. More specifically, he fled Königsberg before a Polish commission arrived and died in Danzig in 1575.
Hunting Residence and Administration
Under Elector Georg Wilhelm, an elector of Brandenburg and duke of Prussia known for his interest in hunting, Neuhausen became a summer residence and hunting center. In 1627, Georg Wilhelm gave the castle silver drinking vessels shaped like hunting equipment, including powder flasks and muskets, for permanent use. Honored visitors received specified quantities of beer and wine, signed the guest book, and were expected to compose a poem. The vessels and album later became museum exhibits in Berlin.
From about 1630 to 1640, Georg Wilhelm organized summer entertainments in the Neuhausen zoo. In 1714, King Friedrich Wilhelm I left the words “Long live Prussia!” in the guest book of the Neuhausen inn. After 1770, the castle housed the Prussian justice office serving Fischhausen and Lochstädt, as well as the domain administration and a court office. In the late nineteenth century, it accommodated the province’s agricultural administration.
In 1814, Friedrich Wilhelm III granted Neuhausen, its domain, and the Grünhoff estate near Cranz to General Friedrich Wilhelm Bülow von Dennewitz for his service in the wars of liberation against Napoleon. The property was later sold by his heirs. It belonged to Count Luckner’s family from 1842 and later passed to the von Massow family.
Under Luckner, the castle lost its military function. The moats were filled, loopholes were bricked up, and permanent bridges were built. The park and terraces were enlarged with plantings of rare introduced shrubs. Railway connections to Königsberg, Neuhausen, and Labiau were built in 1889, followed by a narrow-gauge line to Schaaken in 1890. Until 1945, the castle park and the forest around the Neuhausen-Tiergarten station were popular excursion destinations for residents of Königsberg.
Destruction and Modern Preservation
In January 1945, Neuhausen Castle was converted into a German strongpoint during the East Prussian operation, the Soviet advance that brought the Second World War to the region. Soviet troops captured the castle and town on 28 January. Bombing, heavy artillery fire, and demolition charges used during the assault reduced most of the castle’s structures to ruins.
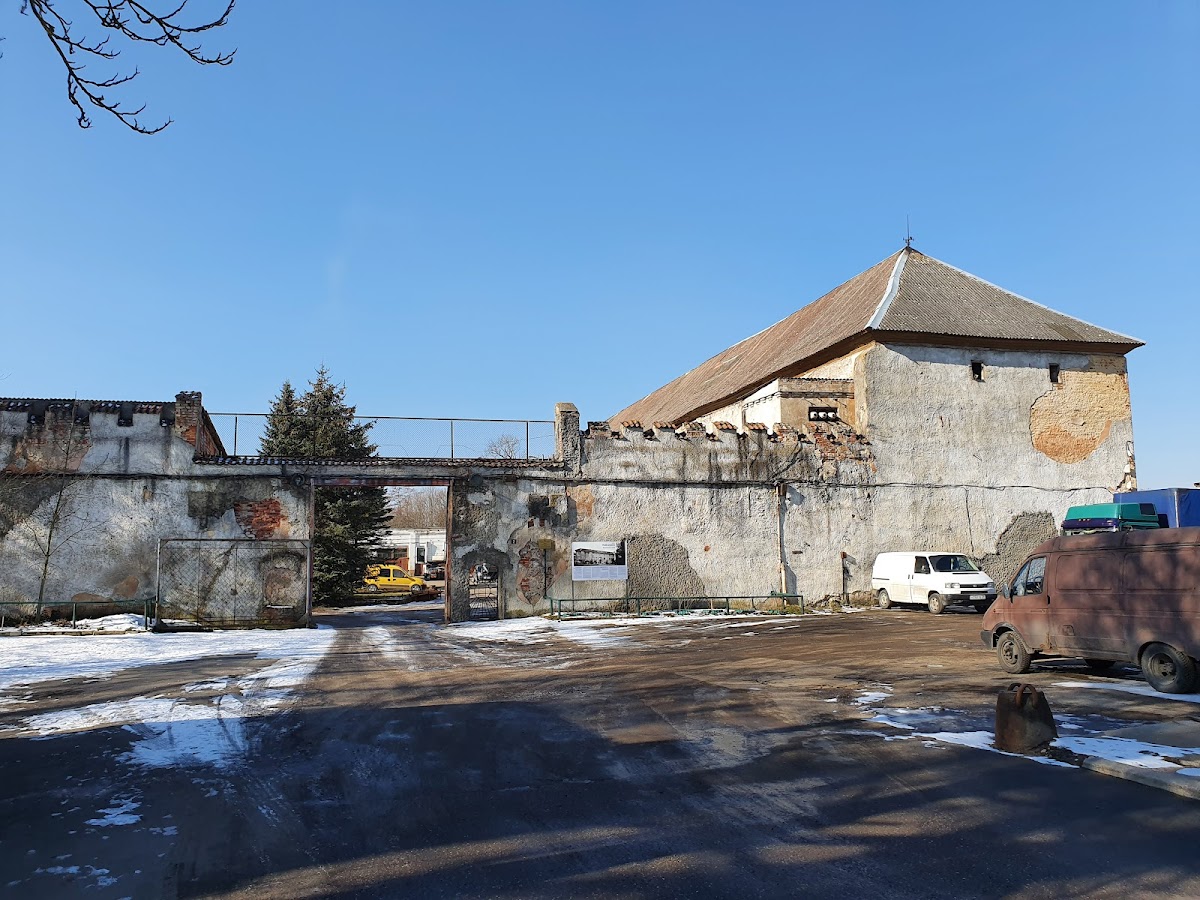
After the war, the severely damaged castle stood abandoned for several years. In the mid-1950s, it was adapted for the Guryevsk construction and mechanization organization, later associated with the Kaliningradmelioration enterprise. In 1946, Neuhausen was renamed Guryevsk and received town status. In 2010, the Kaliningrad regional government transferred the castle into the ownership of the Russian Orthodox Church. Neuhausen Castle is a federal cultural-heritage site of the Russian Federation.
Emergency stabilization began in spring 2023. Soviet-era extensions were demolished by 2024, the ruined eastern gate was restored to a historical appearance, and the northern annex received a new tiled roof. Restoration works were completed in April 2025.
Remains
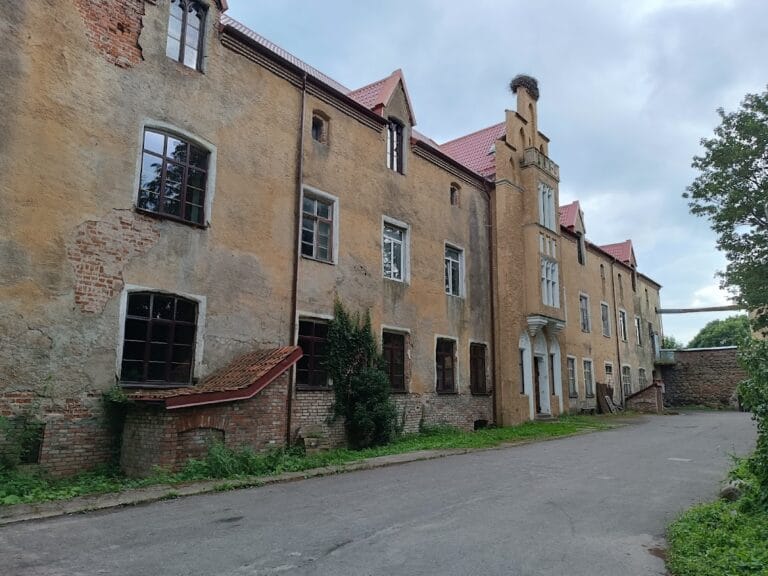
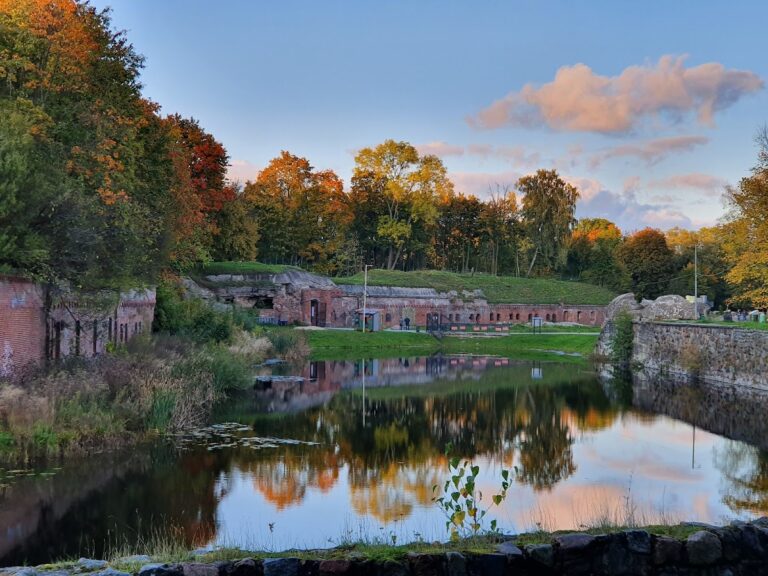
Neuhausen Castle is an elongated rectangular fortification arranged in a relatively free layout. Its western wing, which contained the principal building, measured about 57 metres in length, while the northern and southern wings each extended for about 90 metres. A powerful defensive wall protected the east, and a fortress wall enclosed the entire complex. The castle was surrounded by a broad water-filled moat. The open area between the buildings and the surrounding wall was the parhamon, an open defensive space characteristic of medieval fortifications.
Moat and Entrance
The moat was formed by constructing a dam and joining the Mill River, which flowed from the northwest, with a stream from the east. Their combined waters created the Mill Pond on the western side of the castle. The approach entered from the southeast across the moat. A round tower projected about one quarter of its circumference beyond the wall and protected the entrance. A drawbridge led to the main portal in the southern wing, where a portcullis, a heavy vertically sliding defensive grille, guarded the passage.
Northern Wing
The northern wing is the oldest surviving part of the castle. Its principal structure was built of fieldstone and brick in the late fourteenth century, and its eastern section was added in the fifteenth century. Duke Albrecht extensively altered the wing, while its eastern section remained unchanged. The rooms served the practical needs of the residence and fortress, containing the kitchen, bakery, brewery, storerooms, and stables. Cross vaults, formed by intersecting barrel vaults, and barrel vaults covered the rooms.
Two second-floor rooms had cross vaults supported by central pillars. A passage facing the open countryside also originally contained cross-vaulted rooms. On the first floor, the northwestern corner room had a twelve-part star vault, a ribbed ceiling whose ribs form a star-like pattern. Pointed niches and transverse arches supported the vault in a manner associated with Samland churches. Its central support was an octagonal column, complemented by carved consoles with openwork ornament. Renaissance portals and fireplaces were added during Albrecht’s alterations.
Southern Wing
The eastern part of the southern wing was built between 1380 and 1400 as a substantial three-storey structure. Around 1700, the wing was extended toward the courtyard and toward a single tower. This work turned its former outer courtyard wall into an interior wall, bringing the southern wing to approximately its completed form.
A strongly projecting round tower stood at the southeastern corner. Built of fieldstone, it contained a basement, a vaulted cupola, and narrow openings for light. Its entrance was reached by a narrow staircase from the former inner courtyard. Around 1700, the tower consisted of four levels that became progressively narrower, ending in a domed crown with a lantern in a Romanesque style.
The center of the southern wing retains a gate structure, or propylaeum, with four delicate octagonal corner turrets. Its semicircular passage included a niche for a portcullis on the side facing the fields. On the courtyard side, a pattern resembling stalactite formations and flowing ribbons appeared beneath a blind window. The turrets contained small rooms with cross-vaulted ceilings. A narrow decorative band ran between the principal and defensive storeys on both sides of the wing, interrupted near the corner turrets. The keystones of the niche vaults were probably added during Duke Albrecht’s period.
Western and Eastern Defenses
The western wing was built in the mid-fourteenth century and contained meeting rooms and the castle chapel. A powerful explosion destroyed it in 1929. The castle originally had no eastern wing. A massive wall protected that side, and it was later rebuilt in the Neo-Gothic style with gates, battlements, and residential rooms. In the nineteenth century, a terrace was constructed on the site of a tower.
Mill and Church
South of the castle, on the opposite bank of the Mill Pond, stood the Teutonic Order’s mill. Also called the House Mill and later Eichenkrug, it survives in its original form as a slender two-storey building of fired brick on a boulder foundation.
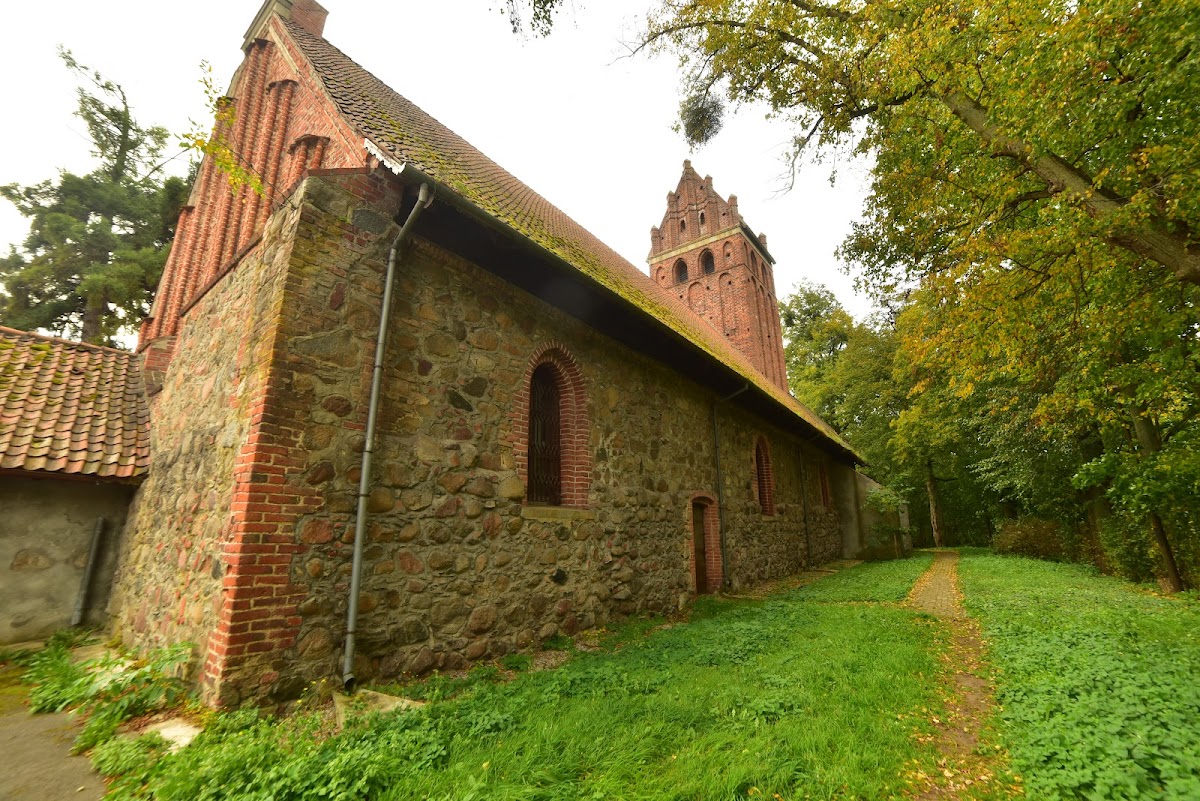
A church was built near the mill in the late fourteenth century. Constructed of boulders and covered by a tiled roof, it had a tower and side gables decorated with blind windows and elegant stepped gables.
Park and Hunting Landscape
The castle was surrounded by a park and hunting grounds. The Neuhausen Tiergarten, the forest near the former railway station, and the wider hunting landscape formed part of the complex’s later recreational character. The silver hunting vessels associated with Neuhausen took the forms of powder flasks and muskets and carried numerous chased hunting coats of arms, signs, and emblems. Together with the guest album, they later became museum exhibits in Berlin.
Nearby sites