Arnau Church: A Brick Gothic Church in Russia
Site at a Glance
- Rating
- 4.6
- Popularity
- Low
- Country
- Russia
- Primary era
- Medieval
- External website
- Open
- Eras represented
- Medieval, Modern
- Civilizations
- Teutonic Order
- Site type
- Religious
- Remains
- Church
On this page14 sections
History
Arnau Church in Rodniki, Russia, is a fourteenth-century Brick Gothic church founded under the Teutonic Order, a medieval military-religious institution that ruled much of Prussia. The church appears in records by 1322, while its surviving fabric developed during the fourteenth century and its foundation is also dated to 1364. Dedicated to Saint Catherine of Alexandria, it served as a Catholic pilgrimage church in the medieval Order state and became one of the oldest surviving church buildings in the Kaliningrad region.
Medieval foundation and Catholic use
The church was associated first with the Löbenicht monastery and later with the Great Hospital, relationships that continued until 1636. Its construction took place in stages. The chancel was probably built around 1340 to 1350 and may briefly have operated as an independent church. The nave, tower, other annexes, and vaults followed approximately between 1350 and 1370.
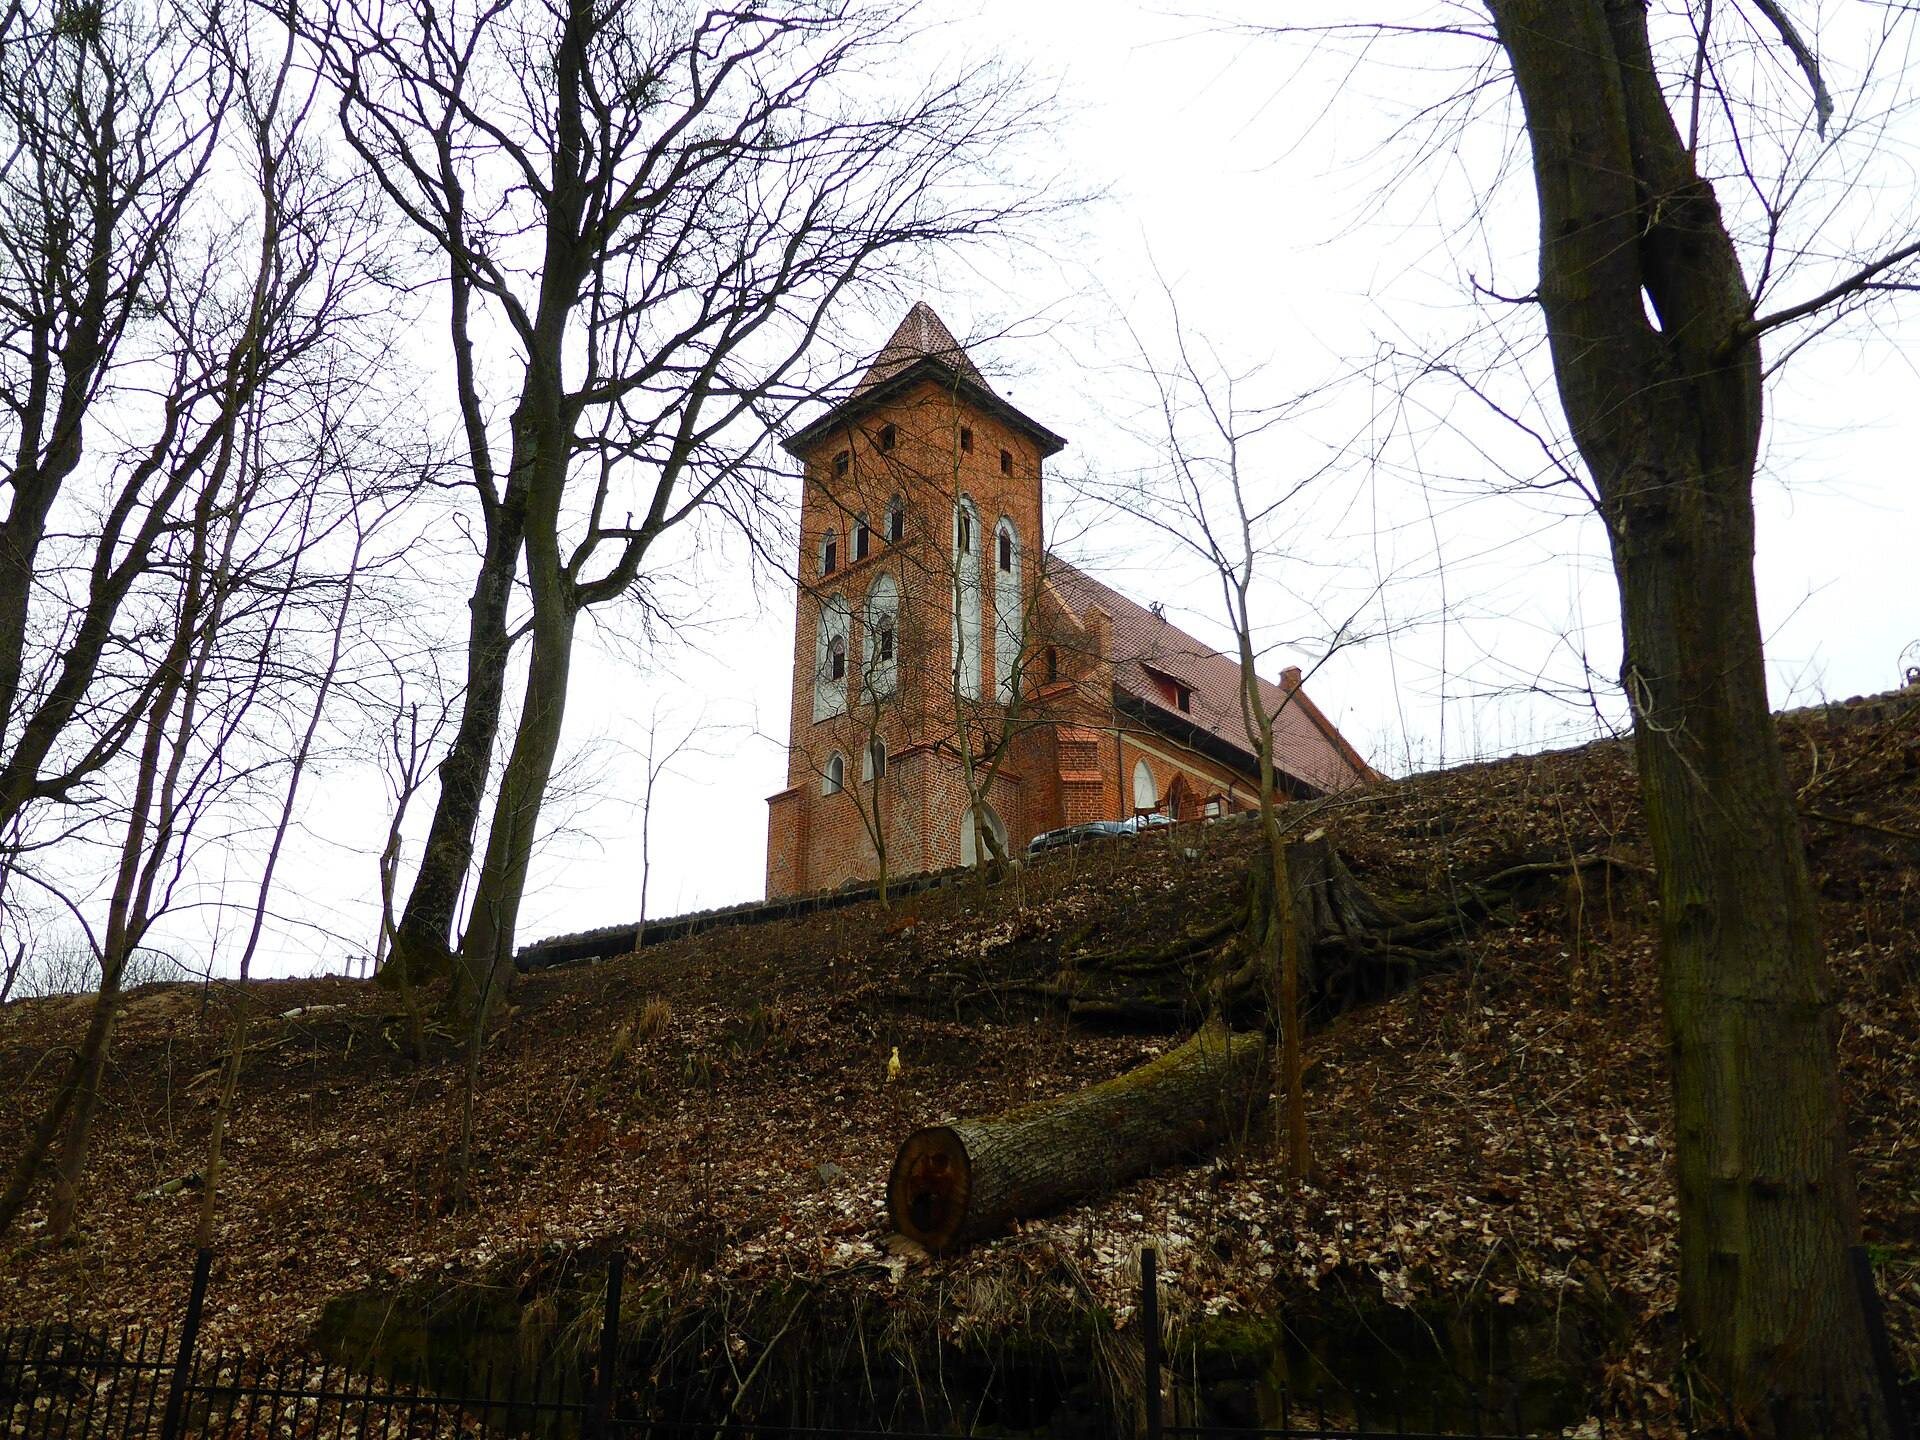
Arnau stood on a high bank above the Pregolya floodplain. Nearby remains of a prehistoric burial ground and a Prussian refuge fortress indicate that the hillside had attracted settlement long before the medieval church was built. Before the Second World War, the church was also a popular Sunday destination for residents of Königsberg, who reached it by road, river craft, and a small passenger steamer on the Pregolya.
Reformation and Lutheran parish
In 1525, during the Lutheran Reformation, the sixteenth-century movement that reshaped Catholic church structures across northern Europe, Arnau Church adopted Lutheran worship. It remained an evangelical church until 1945. The parish belonged to the ecclesiastical administration of Königsberg and, until the end of the Second World War, to the Königsberg-Land II church district of the Evangelical Church of the Old Prussian Union.
The churchyard contains the grave of Theodor von Schön, a senior official of East and West Prussia who was associated with the defense of educational and press freedom. He also helped improve the surroundings of the church. The protected heritage complex includes the church, the parish school, the house of pastors’ widows, and the grave.
War damage, storage use, and restoration
The church ceased to function for worship after the Second World War. Shelling in 1945 damaged the tower, and later alterations removed or changed parts of the roof and upper building. From 1951, the Rodniki collective farm used the church as a grain warehouse. After the building passed to the Russian Federation, a construction company used it to store materials.
This practical use caused extensive physical damage. Timber from the roof was reused in 1951 to create an intermediate floor, dividing the interior into an upper drying floor and a lower storage area. Brick pillars partly supported the new structure. Windows were blocked in places, vehicle entrances were cut through the east wall of the sacristy and the chancel, and sections of the roof structure and vaulting were destroyed. The sacristy vault was lost, the upper level of the north porch was damaged, and in 1978 the tower was dismantled. Vandalism and unsuitable alterations further threatened the building.
The German Kuratorium Arnau, founded in 1992, helped prevent a proposed demolition and received authorization to organize restoration with Russian conservation authorities. Work began during the 1990s. The tower was reconstructed by 2002, a bell was rehung in 2003, and a small historical exhibition opened in 2004. The roof over the main body was restored by 2005, together with a historically based copy of the tower finial. Regional and public funding later supported additional work.
Museum and Orthodox church
In 2008, the building was transferred to the Kaliningrad History and Art Museum, which opened an exhibition inside it. On 11 May 2010, however, the church was transferred for use by the Kaliningrad Diocese of the Russian Orthodox Church. A parish dedicated to Saint Catherine was established, and Orthodox services, water-blessing services, and baptisms began. The church now functions as an active Orthodox church.
Patriarch Kirill visited on 3 October 2010, shortly after the museum exhibition had been dismantled. On 30 May 2019, the Holy Synod, the governing council of the Russian Orthodox Church between the patriarch and diocesan administration, established a women’s monastery dedicated to Saint Catherine at the church.
The transfer prompted public opposition and disagreement with the Kuratorium Arnau, which had supported the restoration. The Kaliningrad legislature approved the transfer of ownership on 28 October 2010. The Kuratorium later criticized both the transfer and subsequent restoration methods. A major campaign in 2012 to 2014 included urgent exterior repairs, plastering, heating, and other interventions.
These later works affected the interpretation of the medieval wall paintings. Assessments reported serious damage to the paintings, while a regional monument-protection inspection stated that they remained beneath renewed plaster and had not been destroyed. Their subsequent survival and extent remain contested.
Remains
Church structure and setting
Overall plan
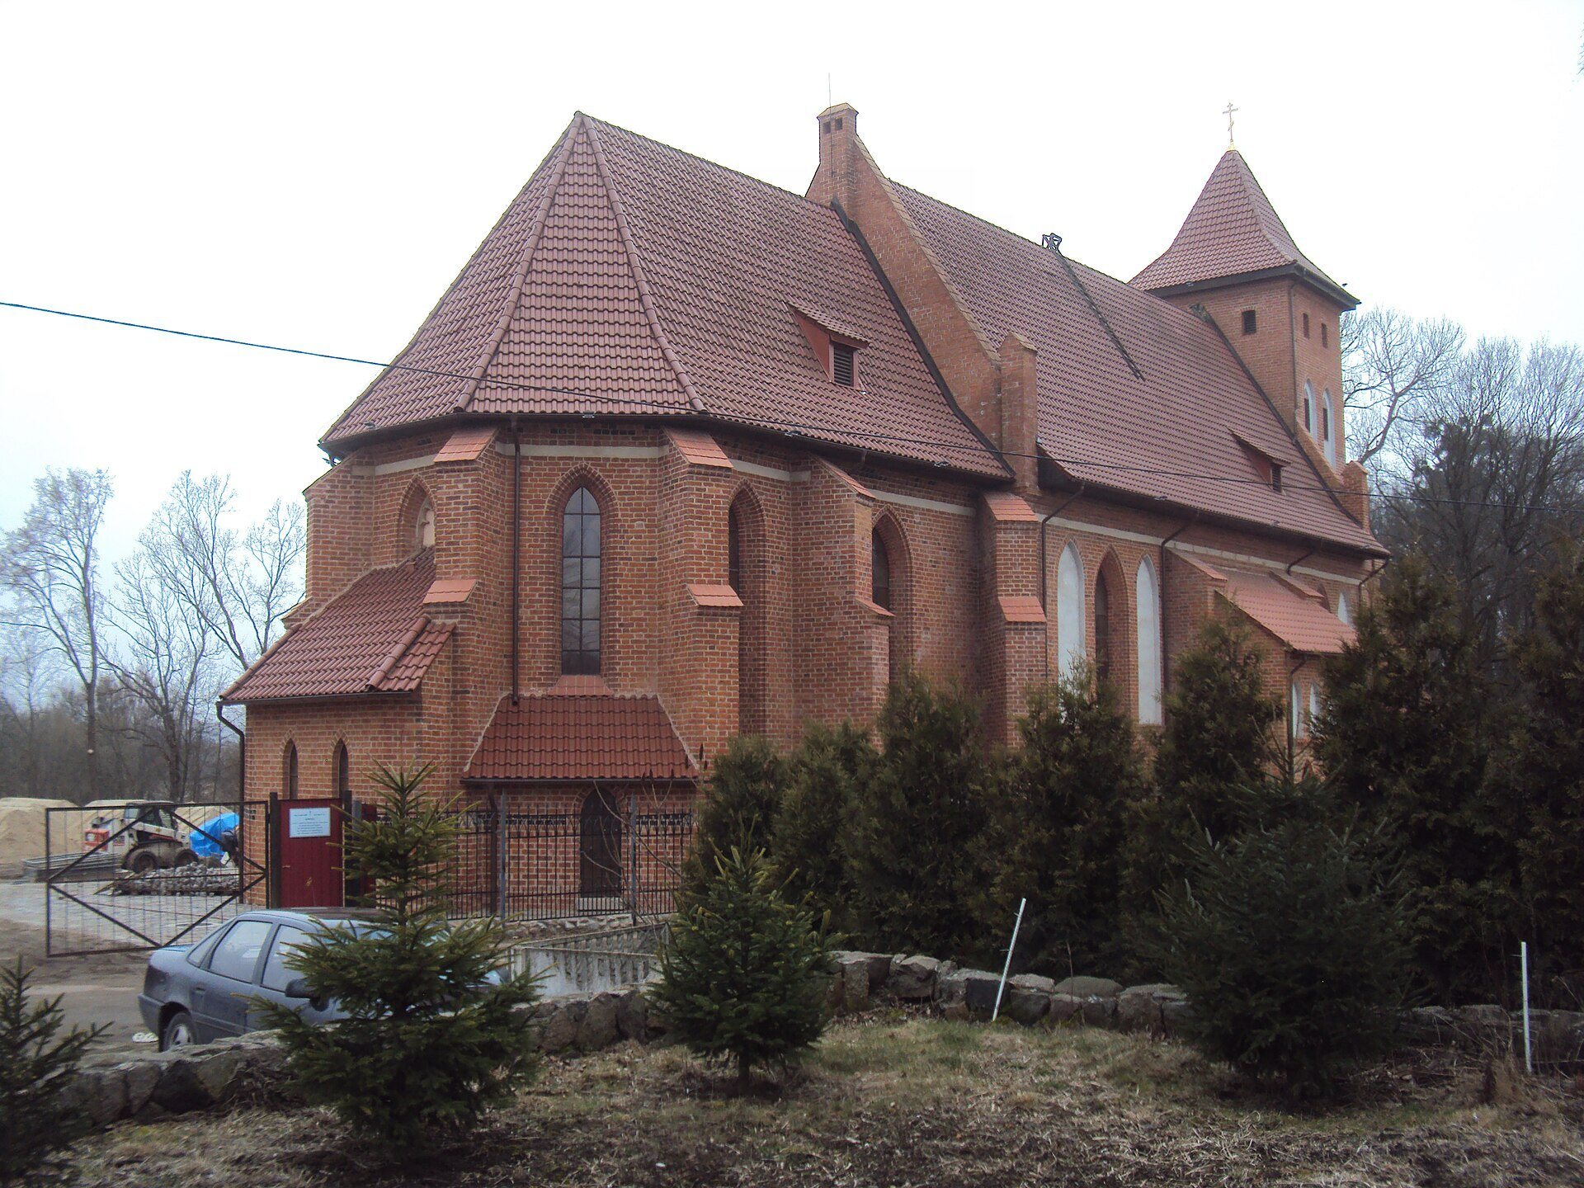
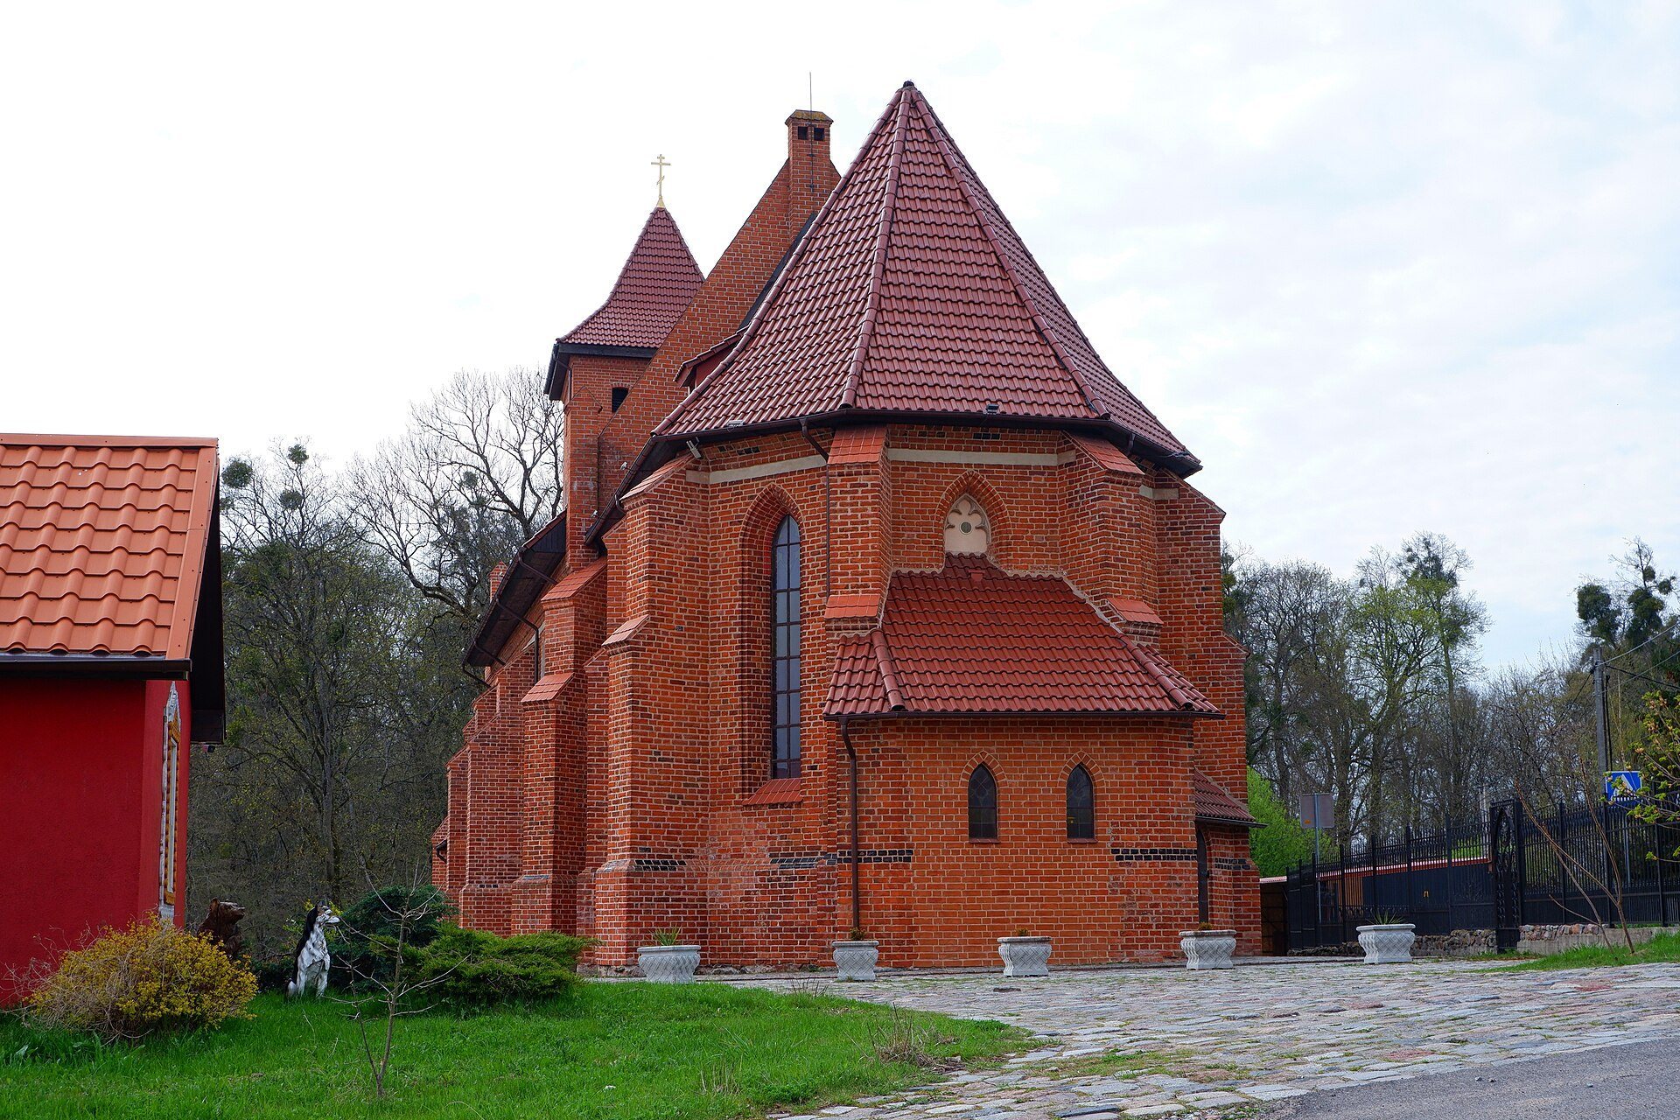
Arnau Church is a Brick Gothic building, using brick as its main structural and decorative material, set on a stone plinth. It is oriented on an east-west axis and has a single nave, a western tower, and a three-bay nave terminating in a one-bay, five-sided chancel. The building stands on a hillside above the Pregolya floodplain, where the slope falls about 30 metres toward the former river valley. Broad views extend south toward the morainic hills of Natangia, a historical region of the southeastern Baltic lands south of the Pregolya.
Tower and exterior
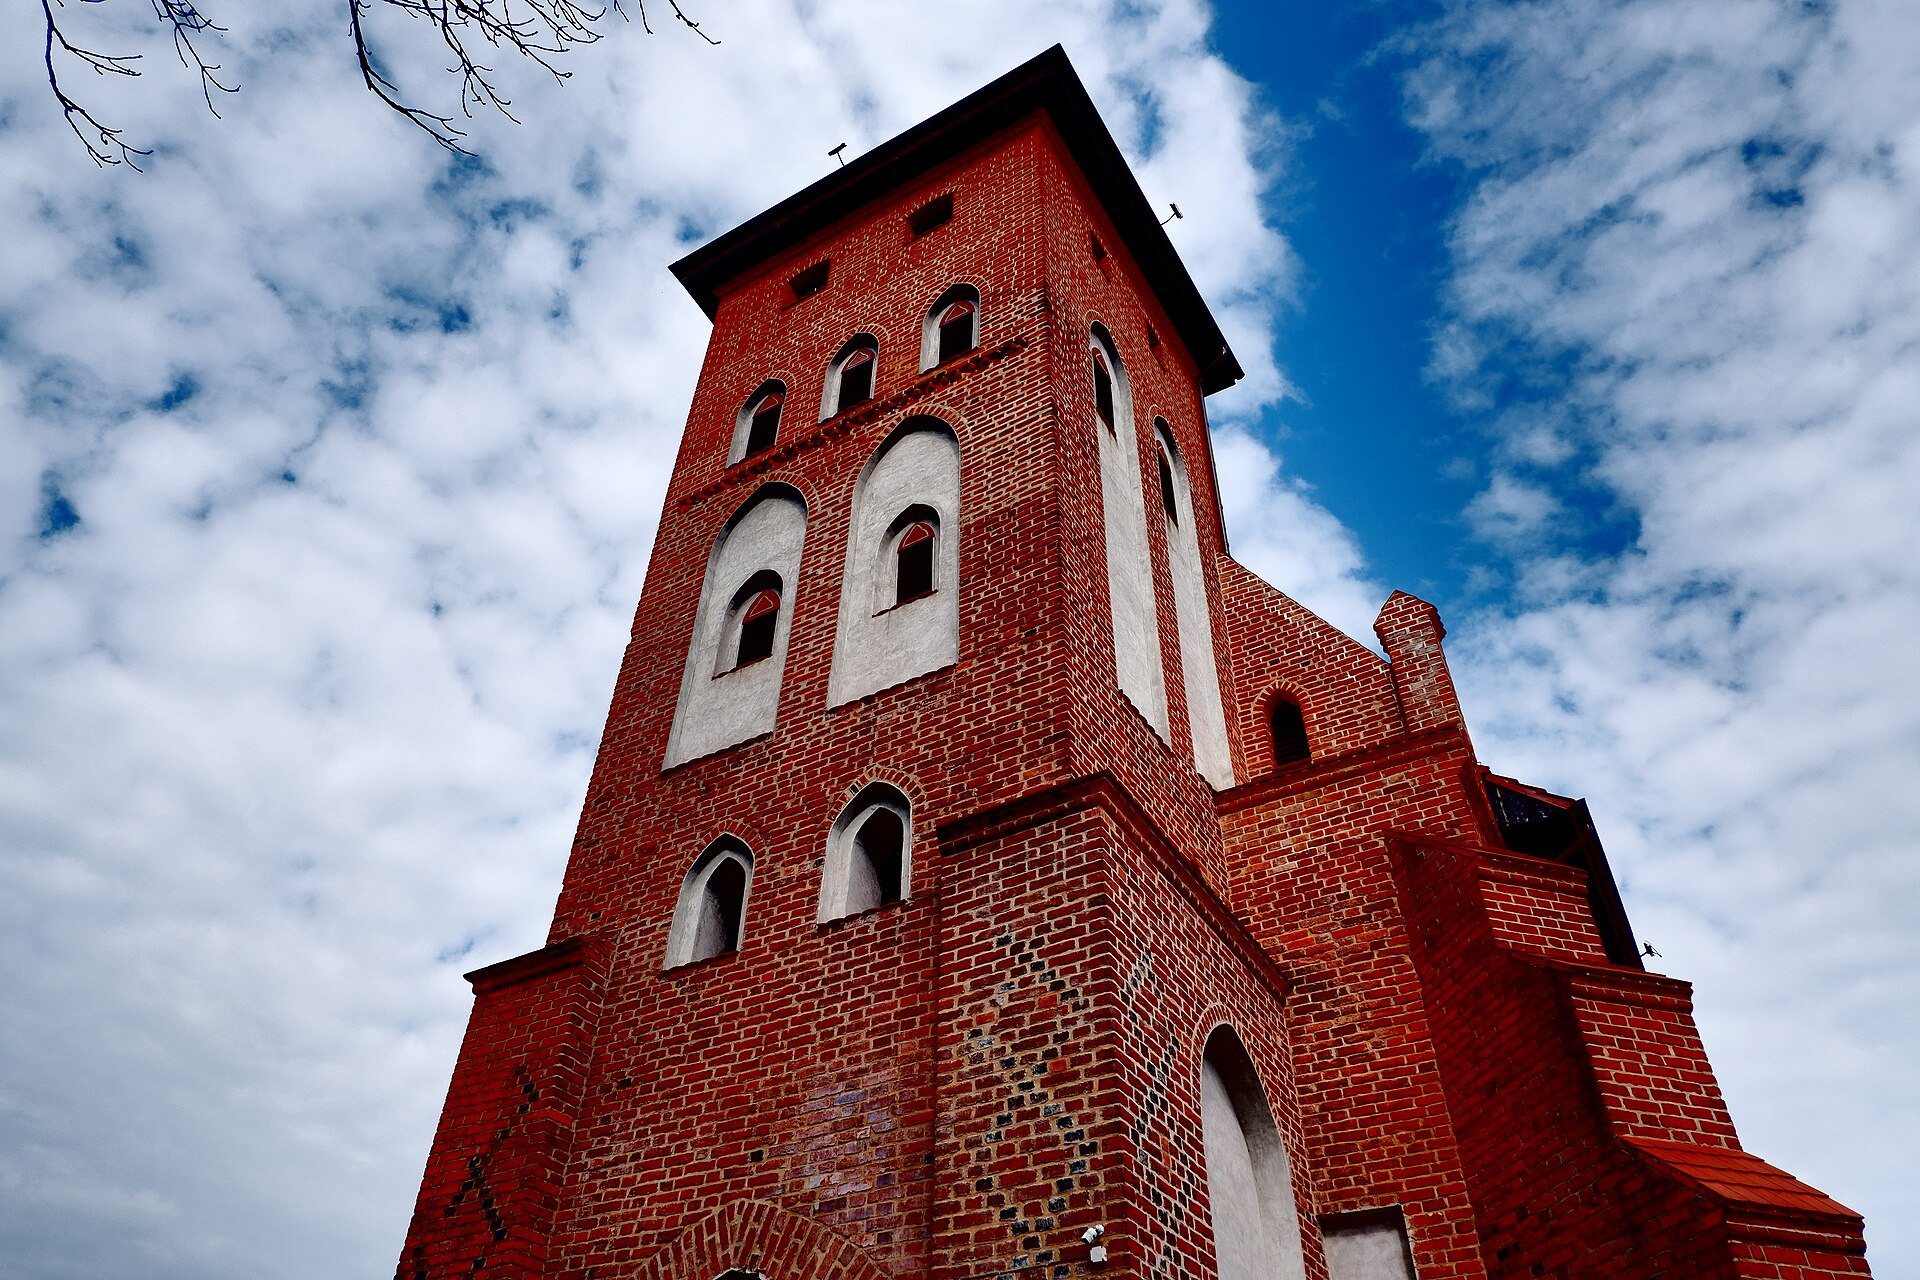
The nave is covered by a gabled roof, while the tower has a tent-shaped roof. Buttresses strengthen the elevations, and pointed-arch windows are flanked by niches that originally held painted tracery ornament. Glazed-brick cornices added to the building’s polychrome appearance. The chancel has lower sacristy annexes on its east and northeast sides, each covered by a lean-to roof, while a two-storey porch adjoins the north side of the nave.
The main entrance lies beneath the western tower and has an internally moulded portal. The tower, damaged by shelling in 1945 and later dismantled, was reconstructed during the restoration campaign. Its historically based finial, made in Moscow, includes a copy of a weather vane showing Saint Catherine with a sword and wheel, attributes associated with her martyrdom.
Interior structure
The interior is covered by star vaults with an unusually elaborate arrangement of ribs supported on artificial-stone consoles. Canopies and consoles in the corners once carried figures that no longer survive. A massive chancel arch wall separates the chancel from the nave, and its opening is relatively low. The sacristy vault was destroyed during the building’s warehouse use, while the insertion of the intermediate floor altered the interior volume and divided the former church space.
Paintings and historic furnishings
Medieval wall paintings
The church originally held a substantial cycle of fourteenth-century wall paintings illustrating the Speculum humanae salvationis, or “Mirror of Human Salvation,” a medieval theological work that explained Christian salvation history through paired scenes and comparisons. At least 119 scenes were arranged in two zones of panels on the nave’s side walls and the chancel-arch wall, with three zones on the west wall. The original cycle may have contained about 134 scenes.
The chancel had more poorly preserved paintings, probably on a different, possibly Marian, theme. The paintings were probably created around 1350 to 1370 and were related to earlier paintings in Königsberg Cathedral that are now lost. During the Reformation they were hidden beneath whitewash. They were rediscovered beneath later whitewash in 1868, fully exposed and conserved during the restoration of 1908 to 1912, and photographed in 1912. After 1945, plaster covered them again, although Russian conservators uncovered a well-preserved section in 1992.
A fifteenth-century image of Saint Christopher was located in the north porch. The medieval paintings are important for the study of Gothic art, medieval theology, and literature in the former Teutonic state of Prussia. Their condition and the extent of their survival after later plastering remain disputed.
Doors, sculpture, and furnishings
The church formerly contained two pairs of Gothic entrance doors bearing German invocations to Saint Catherine, fragments of Gothic choir stalls, and late-Gothic figures of saints from the early sixteenth century. The figures had earlier been transferred to the Prussia Museum in Königsberg. Most of the remaining historic furnishings were probably destroyed or lost after 1945.
The former interior included a high altar dated 1687, a pulpit from 1684, a baptismal font from the same period, Rococo pews from about 1766, epitaphs, clerical portraits, noble coats of arms from the seventeenth and eighteenth centuries, and a gravestone dated 1596. Christian Klodssen made the pulpit in 1684. Martinus Bergmann painted and gilded the altar superstructure in 1687, while J. B. Zedler painted the pulpit in 1768.
Georg Sigismund Caspari built the organ in 1732 by reusing and modifying a case made by Zickermann around 1600. Johann Scherweit added a pedal in 1854. During the restoration of 1908 to 1912, Eduard Wittek installed a new organ with two manuals and 17 speaking stops in the older case.
Churchyard memorials
The churchyard retains several early twentieth-century gravestones and cast-iron grave railings, which are now secured inside the church. A modern stone monument northeast of the building marks Theodor von Schön’s grave.