Fort III in Kaliningrad: A Nineteenth-Century Defensive Fortification


Site at a Glance
- Rating
- 4.4
- Popularity
- Low
- Country
- Russia
- Primary era
- Modern
- External website
- Open
- Eras represented
- Modern
- Civilizations
- German, Kingdom of Prussia
- Site type
- Military
- Remains
- Fort
On this page10 sections
History
Construction and defensive role
Fort III in Kaliningrad, Russia, was a German fortification built between 1873 and 1878 as part of Königsberg’s fortified belt, a coordinated defensive system around the city. Historically known as Fort No. 3, it was the first fort in the belt to begin construction and the largest of its twelve principal forts. Its foundation date is also recorded as 1879. The fort initially took the name Kvednau, after the elevation where it stood, and was renamed King Friedrich III in 1894, recalling the German emperor and King of Prussia who reigned briefly in 1888.
Fort III guarded the railway lines leading to Rauschen and Cranz, together with the highway to Cranz. The introduction of high-explosive shells led to a major strengthening programme between 1887 and 1891. Concrete was laid over a sand layer to reinforce the powder magazines, barracks, and central passage, adapting the fort to changing artillery technology.
Capture and later use
On 9 April 1945, soldiers of the 557th Rifle Mazur Regiment captured Fort III. The regiment belonged to the 153rd Rifle Smolensk Red Banner Order of Kutuzov Division of the 50th Army. The assault caused only minor damage to the fort.
After the war, Fort III became a storage facility for ammunition and military equipment. It ceased to be used in the mid-1990s. The Government of Kaliningrad Region designated it a regional cultural-heritage site on 23 March 2007. By February 2024, a commercial organization had taken over the fort for restoration and conversion into a tourist facility with a hotel, and construction work was under way.
Remains
Central structure and passages
Central passage and coffre
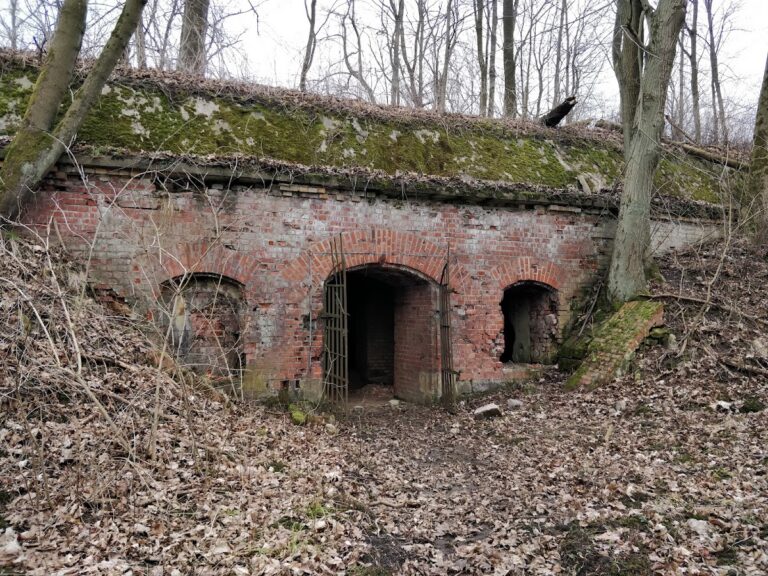
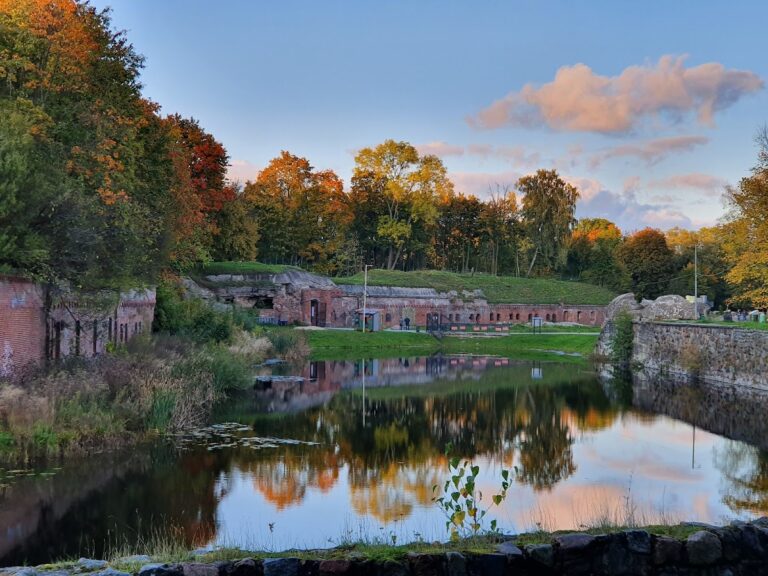
The fort occupies an area of roughly 350 by 180 metres and is enclosed by a dry moat measuring 10 to 11 metres across and about 6 metres deep. A central passage, known as a poterna, crosses the fort and ends at a large coffre, a closed masonry defensive passage in the moat. The coffre could be reached from the moat and from the central passage through an underground route beneath the moat. Its embrasures directed fire along the forward faces of the moat, while metal nets above them hindered attackers from lowering explosive charges or throwing grenades vertically into the openings.
Two-storey central building
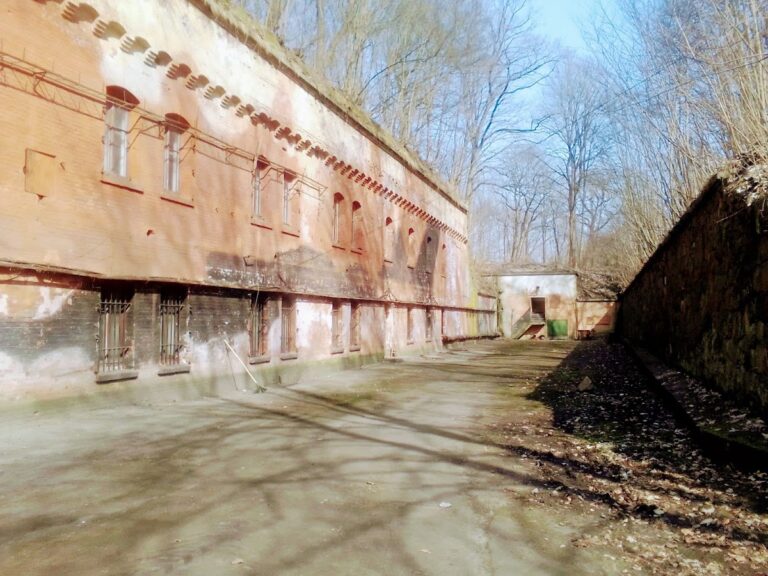
The two-storey central structure contained barracks, a hospital, a kitchen, a dining room, ammunition magazines, and stores for food, equipment, and fuel. It also included a guardroom, boiler room, workshops, and auxiliary rooms. The dry moat allowed the soldier and officer barracks to be arranged on two levels. Inner courtyards on either side of the central passage served as transport junctions and shelters for guns.
Defensive works and internal systems
Casemates and circulation
All underground casemates, vaulted protected chambers used for military purposes, had ceilings made from repeatedly fired ceramic brick. The rooms were connected by the central and side passageways. External and internal straight flights, together with spiral staircases, linked the two levels of the fort.
Rampart, caponiers, and gun positions
The combat rampart was 3 to 4 metres thick. Behind its parapets were artillery positions, sheltered by casemated traverses, with block-and-tackle hoists and lifts for raising ammunition. Observation structures had fixed embrasures and rotating towers. Caponiers and half-caponiers at the corners of the central structure provided fire along the moat and toward the area inside it, while casemates with embrasures for flanking fire occupied the gorge section.
The fort’s support systems included heating through smoke channels built into the walls, water drawn from a well, natural ventilation, cesspit sewage, and an energy-supply system. Restoration and conversion work was in progress by February 2024, adding a current phase to the long military history of the surviving structure.
Nearby sites