Castell de Vila-romà: Medieval Castle near Palamós


Site at a Glance
- Rating
- 4
- Popularity
- Very Low
- Country
- Spain
- Primary era
- Medieval
- Eras represented
- Medieval
- Civilizations
- Crown of Aragon
- Site type
- Military
- Remains
- Castle
On this page7 sections
History
Castell de Vila-romà is a medieval castle in Spain, near Palamós in the Baix Empordà, close to Vall-llobrega. Its origins may reach back to around the year 1000, at the beginning of the feudal period, although the surviving complex developed through several phases. The site formed part of the parish of Santa Eugènia de Vila-romà, whose territory once included Palamós, and it later became involved in the territorial and lordly changes that shaped the region.
Early settlement and medieval lordship
The place-name appears as “Villa Romani” in 1161 and “Villa Romanum” in 1190, probably referring to a small settlement. The name Vila-romà has been associated with an ancient Roman villa, while a Visigothic settlement has also been considered possible. Roman-period habitation has been identified at several points in the surrounding area.
The castle itself appears in written records in 1276, when Pere de Castellnou, bishop of Girona, purchased it for 45,000 sous from the heirs of Pere Alemany. A sou was a medieval monetary unit, and the amount was expressed in Barcelona sous. In 1279, Peter II bought the territory of Palamós that depended on the parish from the bishop for 6,000 Barcelona sous. In 1310, the bishop of Girona acquired lordly rights over Vila-romà, while the king retained high jurisdiction and possession of the port of Palamós.
Pella i Forgas attributed the castle’s completion to Bernat Amat de Cardona, a nobleman related to Ponç Hug, count of Empúries. The surviving inventories provide a glimpse of the castle’s organization during this period. The 1320 inventory lists a vestibule, three chambers, a cellar, a pantry, two kitchens, a portico, and a stable. A second inventory from 1411 is longer and more detailed.
Royal incorporation and destruction
Peter III the Ceremonious incorporated Castell de Vila-romà into the Crown of Aragon in 1371. The Crown of Aragon was a composite medieval monarchy that united Aragon and other territories under one dynasty. The castle later apparently belonged to the Duke of Sessa, lord of the castle of Calonge.
The fortress’s brief and relatively undistinguished history ended in 1812 during the French occupation, when it was blown up. Its walls then deteriorated into ruins. A preventive intervention took place in 2007, followed by cleaning work carried out by Club Alpí Palamós in 2015. The remains are protected as a Cultural Asset of National Interest and as a historical monument under heritage reference RI-51-0005986. They are also listed in the Catalan architectural heritage inventory as register 1293.
Remains
Enclosure and defensive layout
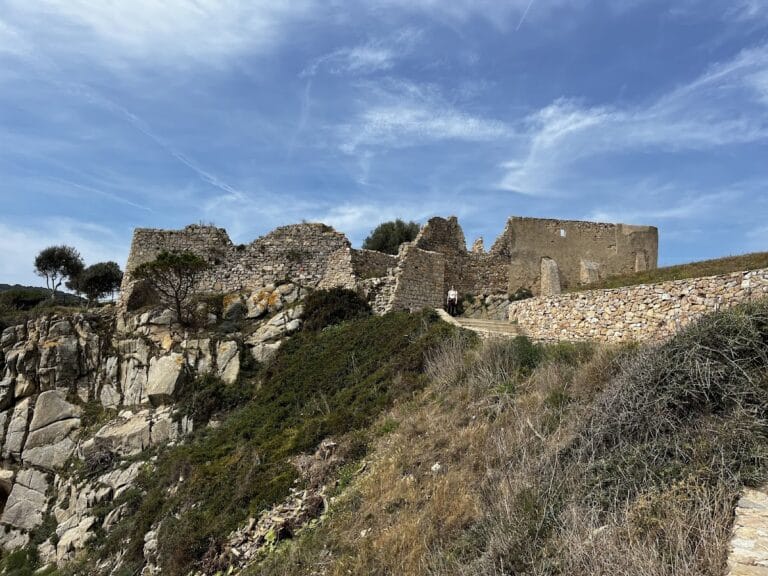
The ruins occupy a level area on the southern slope of Montagut. The central tower and associated buildings were enclosed by an outer fortified wall, with large artificial ditches extending to the west and north. The northern and south-western sides of this enclosure survive relatively well, together with a transverse wall running from west to east. Numerous attached dependencies along the northern wall form a continuous unit with the outer defenses.
The walls are generally about 1.20 metres thick and are built from unworked granite and slate bonded with lime mortar. The same construction appears in much of the castle. On the southern side, rooms retain semicircular arcades, while later vaulted structures reflect additions made after the earliest phase of construction.
Keep and central structures
At the centre of the site stands a wall approximately 10 to 11 metres high, probably the eastern wall of a rectangular keep, the castle’s principal fortified tower. The keep appears to have measured about 5.5 metres in length. Its wall contains an opening around 90 centimetres wide and about 2 metres high, positioned roughly 3 metres above ground level. Four wedge-shaped stones, called voussoirs, remain visible on the inner face where an arch probably stood.
The keep’s masonry includes courses laid in opus spicatum, a herringbone arrangement in which stones are set diagonally. A structure built against the base of the central wall is covered by a barrel vault, a continuous curved ceiling, and coated with reddish stucco. It may have served as a cistern. The base of the castle and many of its walls may belong to construction around the year 1000, while the transverse wall and vaulted structures represent later additions.
Towers and entrance area
The probable entrance lay on the south-eastern side, where two rectangular towers rise to approximately 7 metres. Their upper sections belong to later medieval construction, indicating that the entrance area was altered very late in the Middle Ages.
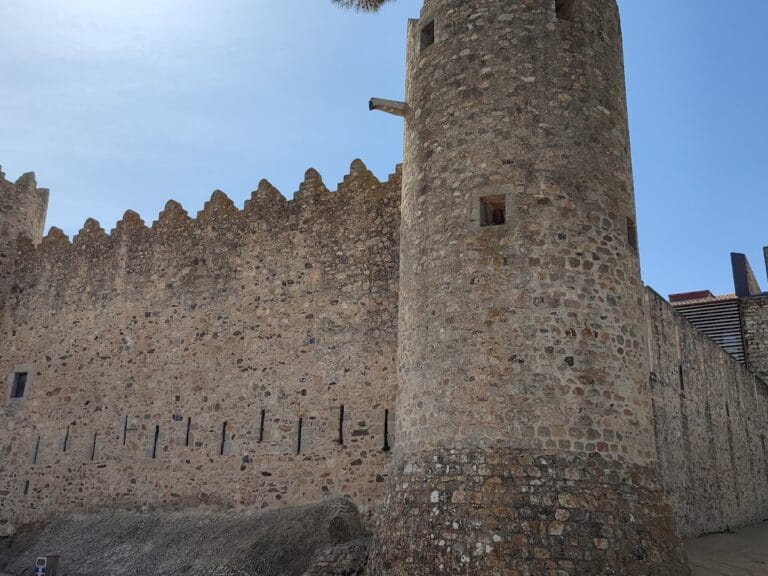
The north-eastern tower preserves two walls about 10 metres high. Its upper sections include rectangular merlons, the raised parts of a battlement, and loopholes, which are narrow openings used for defense. The springing of a vault remains visible at the lower level. Together with the surviving walls and towers, these features show a fortress enlarged over several building phases, although precise dating would require more extensive study or careful excavation.