Neues Schloss Bayreuth: The Rococo Residence of the Margraves


Site at a Glance
- Rating
- 4.6
- Popularity
- Medium
- Country
- Germany
- Primary era
- Early Modern
- External website
- Open
- Eras represented
- Early Modern
- Civilizations
- Holy Roman Empire
- Site type
- Domestic
- Remains
- Palace
On this page16 sections
History
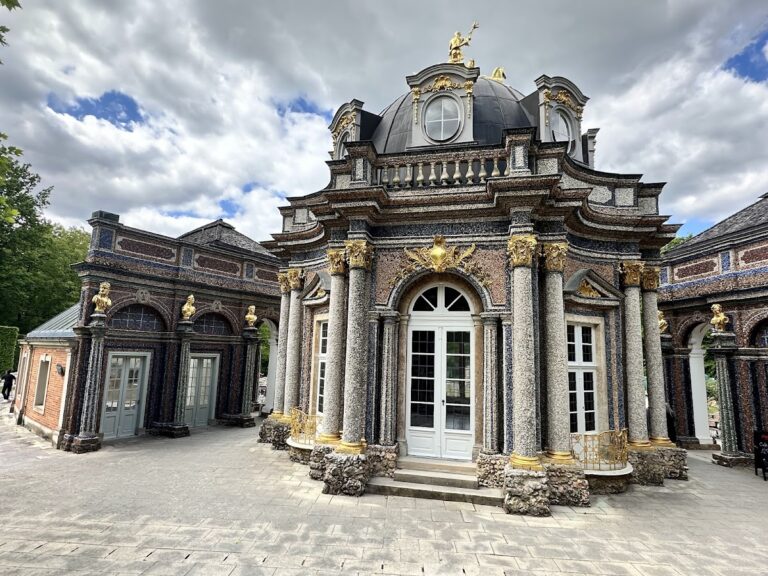
Neues Schloss Bayreuth is a former eighteenth-century Rococo residence in Bayreuth, Germany, built for the margraves of Brandenburg-Bayreuth between 1753 and 1758. It was created during the rule of Friedrich III and Wilhelmine of Prussia and became a major expression of Bayreuth Rococo, the regional form of an ornamental style known for delicate decoration and elaborate interiors. The palace is regarded as one of the principal works of eighteenth-century German architecture.
Construction under Friedrich III and Wilhelmine
Bayreuth had become the residence of the Principality of Bayreuth in 1604. In January 1753, a fire largely destroyed the previous residence, now known as Altes Schloss Bayreuth. Friedrich III commissioned a replacement, and construction began that same year. The court architect Joseph Saint-Pierre was required to work rapidly and economically because the Margravial Opera House and the New Palace in the Eremitage had already placed heavy demands on court finances.
The new residence was planned near the Hofgarten, or court garden, at the Rennbahn, probably because of its close relationship to the garden. Five existing or unfinished buildings had to be incorporated into the scheme, including the shell of a Reformed church. This constraint shaped the palace’s unusual single-wing arrangement and left traces in its displaced roof structures and apparently blocked entrances.
Wilhelmine played a major part in the planning. Her extensive correspondence with her brother, Friedrich II of Prussia, reflects her involvement in the project and in the artistic life of the court. The palace was substantially complete by 1758, the year Wilhelmine died. Its imagery also reflects the diplomatic neutrality maintained by the margrave during Friedrich II’s wars against Maria Theresa and Francis I Stephen. Portraits of Wilhelmine’s Prussian family appeared in her antechamber, while the margrave’s antechamber contained an image of the Habsburg-Lorraine imperial couple.
Expansion and court use
After 1759, the Italian Building was erected south of the main palace as a separate residence for the margrave’s second wife, Sophie Caroline Marie of Brunswick-Wolfenbüttel. It was later joined structurally to the main building. The former kitchen building north of the palace was subsequently given new civic uses. From 1867 to 1908 it housed a higher school for girls and then the municipal auxiliary school. The municipal commercial school moved into it on 1 October 1920 and remained until 1938, although the premises had initially been approved only as a temporary arrangement. The building later acquired a commercial passage.
The palace and its neighboring buildings also accommodated members of ruling families and important political figures. In 1792, Friedrich Eugen of Württemberg became general governor of Ansbach-Bayreuth under Friedrich Wilhelm II. He moved into the palace with his family and court in November, leaving Bayreuth in May 1795 after his appointment as field marshal. His wife departed on 9 June.
Heinrich von Gagern was born in the palace’s northern cross wing in 1799. He later became president of the first German National Assembly, which met in Frankfurt’s Paulskirche in 1848. His father, a privy councillor to the prince of Nassau-Weilburg, had lived in Bayreuth with the Nassau court in asylum from 1796 to 1800 at the invitation of the Prussian king.
The future Bavarian king Maximilian I Joseph, then Elector Maximilian IV of Palatinate-Zweibrücken, lived with his family in the palace’s right wing from 11 September 1800 to 12 April 1801. The family had been forced into exile after the French occupation of Munich and returned after the Peace of Lunéville and the French withdrawal from Bavaria. Friedrich Wilhelm III of Prussia and Queen Luise of Mecklenburg-Strelitz stayed at the palace in June 1799 and again during a visit to Bayreuth in 1805. On 29 June 1807, the twenty-year-old pianist Carl Maria von Weber gave a concert there.
Napoleon and later history
Napoleon Bonaparte spent the night of 15 to 16 May 1812 at the palace. A local tradition holds that he encountered the ghost known as the White Woman of Himmelkron and exclaimed, “Ce maudit château!” Objects resembling the apparition’s traditional props, including chains, rattles, and a white garment, were later found among the castellan’s belongings. The story was mentioned by Theodor Fontane in Effi Briest, although Fontane transferred the episode to a palace in the Eremitage. Napoleon returned to Bayreuth on 3 August 1813 and reviewed a large parade in the Hofgarten, but avoided spending the night at the palace.
During the First World War, Neues Schloss Bayreuth served as a military hospital. Queen Marie Therese of Bavaria visited wounded soldiers there in July 1915. Bayreuth became part of Bavaria in 1810, placing the former margravial residence within a new political framework while preserving its association with the city’s earlier court.
Collections and cultural use
The palace now contains the Margravial State Rooms together with museum and exhibition uses. Since August 2007, three renovated ground-floor rooms in the south wing, once used as an eighteenth-century picture gallery, have housed a branch gallery of the Bavarian State Painting Collections. The palace also contains parts of the Archaeological Museum of the Historical Society for Upper Franconia, the Galant Miniatures collection, the “Wilhelmine’s Bayreuth” museum, and a collection of Bayreuth faience.
On Eva Wagner-Pasquier’s initiative, an exhibition of Salvador Dali’s illustrations for Richard Wagner’s opera Tristan und Isolde opened in the palace in July 1969. These later uses continue the building’s association with artistic production, collecting, and court culture.
Remains
Main palace and interiors
The main building is a single-wing Rococo complex organized around a central section containing the entrance, staircase, and ballroom. This central part was formed by converting the shell of the unfinished Reformed church. The incorporation of earlier structures produced irregular relationships between the palace’s rooms, entrances, and roofs. Some of the displaced roof forms and apparently bricked-up entrances are especially visible from the park.
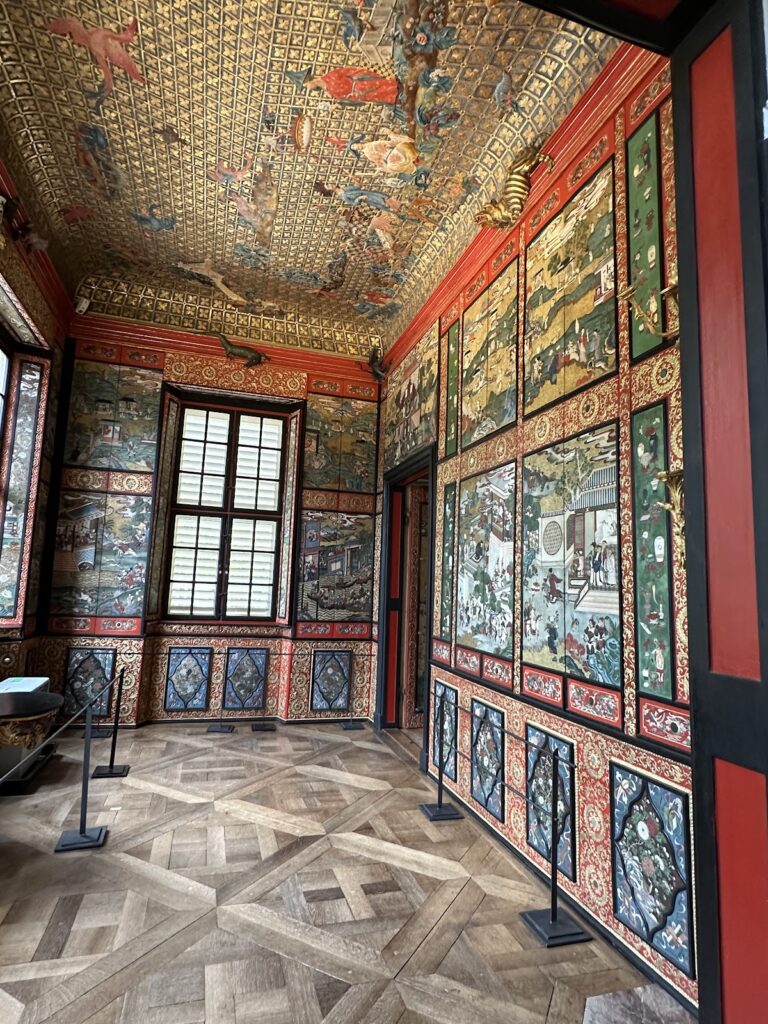
The north wing contains an irregular arrangement of apartments and chambers rather than a strictly hierarchical sequence of court suites. This layout reflects Wilhelmine’s preference for separate, irregularly grouped rooms. Much of the original architectural fabric survives, although the furnishings and paintings are partly original and partly assembled at later times.
Ballroom
The ballroom is richly treated with gold stucco and a formal arrangement of pilasters. Its decoration belongs to the palace’s principal ensemble of Rococo interiors and accompanies the central section that contains the main entrance and staircase.
Mirror-Splinter Cabinet
In the Mirror-Splinter Cabinet, irregular fragments of mirror cover the walls and ceiling. Instead of forming balanced, symmetrical mirror panels, the pieces create a broken and highly decorative surface. Wilhelmine designed this room, as well as the Old Music Room and other interiors.
Palm Room
The Palm Room lies in the men’s wing. It may have served as a meeting room for a Freemason lodge. A grotto is also associated with the palace, linking the interior program with the period’s taste for unusual and theatrically arranged decorative spaces.
Trellis rooms and music rooms
Raised stucco in the trellis rooms forms the impression of frameworks covered with naturalistic plants. The Old Music Room forms part of Wilhelmine’s interior designs, while the music room contains portraits of actors, singers, and instrumentalists who worked at the court. Together these rooms preserve the palace’s connections with theatrical and musical life.
South-wing gallery rooms
The three former gallery rooms in the south wing contain 80 works of late seventeenth- and eighteenth-century Dutch and German painting. One room is dedicated to Peter Jakob Horemans, an Antwerp-born painter who served at the Munich court. The rooms retain their role as a setting for collections while also forming part of the palace’s surviving interior fabric.
Italian Building
The Italian Building stands south of the main palace. Initially detached, it was later joined to the residence by a connecting wing. Rudolf Heinrich Richter designed the building, and Giovanni Battista Pedrozzi created its interior decoration. Richter extended the decoration’s exuberant forms onto the exterior walls, contrasting with Saint-Pierre’s treatment of the main palace. Carl von Gontard united the two buildings with a slightly projecting connecting element containing a round balcony. Parts of the Italian Building’s ground and upper floors house the Archaeological Museum of the Historical Society for Upper Franconia. Its facades were renovated and its courtyard redesigned in the early 1990s.
Former kitchen building
Across Glasenappweg, north of the main palace, stands the former kitchen building. It is a detached, two-storey structure with a hipped roof. A commercial passage now runs through the building toward Richard-Wagner-Strasse, reflecting its later adaptation after its educational uses.
Former Komödienhaus
The Komödienhaus, or Comedy House, stood beside the Hofgarten near the New Palace. It was built after fire destroyed the theater stage in the great hall of Altes Schloss Bayreuth and opened on 24 January 1754, the birthday of Wilhelmine’s brother Friedrich II. After eight years, a smaller theater was incorporated into the Margravial riding hall, and the probably predominantly timber-framed Comedy House was demolished because of the danger of fire. Its stone facade survived.
Parts of the unfinished Reformed church were used for the facade’s sandstone construction. A wooden covered passage once connected it with the palace, allowing spectators to reach performances under shelter from rain. The surviving facade on Ludwigstrasse has two gateways, one leading to the courtyard of Storchenhaus and the other to the Hofgarten. A window remains on either side, although the eastern one is now an empty opening.
Hofgarten
The Hofgarten developed from a kitchen garden recorded in 1580. It later became a pleasure garden and opened to the public in 1790. The park now covers approximately 13 hectares. Part of its Baroque design, especially around the palace, has been restored. The park sculptures are copies, while the originals are displayed in the Orangery, a garden building used to shelter citrus trees and other sensitive plants.
The garden’s earlier principal axis was the Mailbahn, a straight east-west avenue of oaks laid out in 1679. Its western ornamental gate was demolished in 1744 for the planned Reformed church. Later divisions of land north of the avenue left the Mailbahn close to the park’s northern edge. The German Freemason Museum, opened in 1902, also stands in the Hofgarten and is accessible from the park. It is the only building directly adjoining the Mailbahn.
After the New Palace was built, the garden acquired an L-shaped ornamental canal with two islands as its main axis. The larger island lies at the bend and was originally octagonal and axially symmetrical. Under Margrave Karl Alexander it received its present circular form and a bridge. The smaller island lies along the longer arm of the canal and carries a statue of the Greek sea nymph Thetis at its center.
The canal runs mainly from southeast to northwest, parallel to the principal avenue. Its shorter arm forms a dead-end branch toward the southwest. This branch retained a hook-like shape until the 1970s, when a third island was created during its alteration. The water comes from the Tappert canal system, and after the parallel branches were abandoned the canal became identical with that system. Two narrower avenues flank the water, while bosquets, or planted groves, formerly occupied the spaces between the canal and the avenues and the area in front of the Italian Building. The canal was already used for ice skating in the nineteenth century.
Wilhelmine commissioned Johann David Räntz and Lorenz Wilhelm Räntz to create a group representing Neptune’s triumphal procession, inspired by her brother’s Neptune Fountain in the Potsdam pleasure garden. When she died in October 1758, 31 of the 32 sculptures were complete, but the project was abandoned. Some figures, including Neptune, were later moved to the park of Fantaisie Palace. A fountain remained in the Hofgarten with Neptune’s wife Amphitrite enthroned at its center.
Under Margrave Karl Alexander, the formal Baroque garden was transformed into a landscape garden in the “English style.” High-maintenance Baroque elements were removed and some paths were made winding. In 1795, a small circular sun temple, a monopteros, was built at the southern edge in honor of Queen Luise. A monopteros is a temple-like structure whose roof rests on columns without a fully enclosed interior.