Neues Schloss (Eremitage): A Rococo Palace in Bayreuth, Germany


Site at a Glance
- Rating
- 4.9
- Popularity
- Low
- Country
- Germany
- Primary era
- Early Modern
- External website
- Open
- Eras represented
- Early Modern, Modern
- Civilizations
- Holy Roman Empire
- Site type
- Domestic
- Remains
- Palace
On this page10 sections
History
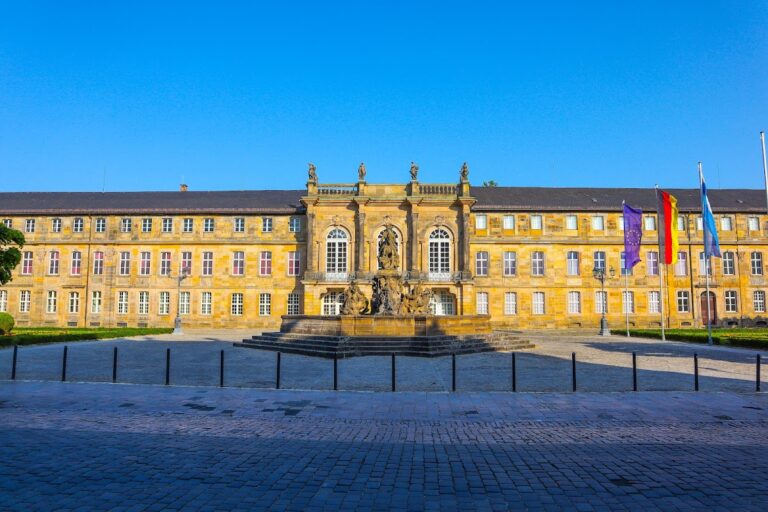
Neues Schloss (Eremitage) is an eighteenth-century Rococo palace in Bayreuth, Germany, built for the court of the Principality of Bayreuth between 1749 and 1753. It stands in the Eremitage park east of Sankt Johannis and is distinct from the Neues Schloss in Bayreuth’s city center, whose construction began in 1753. The palace formed part of a courtly retreat shaped by the rulers of Brandenburg-Bayreuth and later became a major element of the historic park’s architectural heritage.
From hunting reserve to courtly retreat
The area was an enclosed forest reserve from 1664, when the court used it for hunting. In 1715, Margrave Georg Wilhelm established a summer palace there as the focus of a courtly hermitage. After Friedrich III assumed the government of the principality, he transferred the Eremitage to his wife, Wilhelmine of Prussia, in 1735. Wilhelmine, a Prussian princess and an important patron of the complex, oversaw the creation of the later palace.
Neues Schloss was planned west of the earlier palace. The project was entrusted in 1748 to the Marquis de Montperny, who advanced the money required for construction. Expenditure during 1749 and 1750 reached 32,346 gulden and 10.5 kreuzer, repaid to him in two installments of 16,000 gulden in 1752. Joseph Saint-Pierre, head of the court building office, served as architect.
Construction and courtly use
The building was first conceived as an orangery. Once the orangery was completed in 1751, however, its two side structures were converted into residential wings, turning the project into a palace. The eastern wing was completed during Wilhelmine’s lifetime. The western wing, intended for the margrave, remained unfinished inside until the 1770s.
That western section was completed under Karl Alexander, the last margrave of Brandenburg-Ansbach and Bayreuth. He lived mainly in Ansbach and used the Eremitage as a summer residence until 1773. The palace therefore combined ceremonial architecture with separate accommodation for the margravine and margrave, reflecting the courtly functions of the retreat.
Changes to the palace and park
The central building originally carried a Quadriga, a chariot drawn by four horses, made from plaster and lime by Giovanni Battista Pedrozzi. Its weight and deterioration led to its removal in 1758, after which a bronzed-wood version was installed. When the Principality of Bayreuth became part of Prussia in 1791, the baroque park began changing into an English landscape garden from 1794. As part of this transformation, the figures that had stood along the central building’s cornice were auctioned in 1804 under the authority of Karl August von Hardenberg, a Prussian statesman.
Under Bavarian rule, probably in 1819, the later Quadriga was also removed, leaving the central building without a crowning sculpture for almost ninety years. A bronze eagle, the heraldic animal of the Hohenzollerns, was acquired at the Nuremberg trade exhibition in 1907 and placed above the building in 1908. It remained there until April 1945, survived the wartime attack, and is now stored.
Wartime destruction and reconstruction
Shortly before the end of the Second World War, parts of the Reich Film Archive were moved from Berlin to the Eremitage. Wehrmacht soldiers and officers from the Army High Command’s instructional-film department occupied the Old Palace, while Neues Schloss held 60,000 instructional films for military training, along with furniture and paintings from the Old Palace.
In April 1945, American aerial reconnaissance detected military vehicles close to the building. After General August Hagl, stationed in Sankt Johannis, refused to surrender the city without resistance, eight P-47 fighter-bombers attacked the Eremitage with eight 250-kilogram explosive bombs, 18 rockets, and machine-gun fire. Neues Schloss was reduced to its exterior walls, and its interior was destroyed by fire.
Reconstruction continued for ten years and restored the palace’s exterior without recreating its historic interiors. A temporary tent roof covered the central building in place of its destroyed dome. In May 1969, a new gilded Quadriga by Richard Stammberger and Bernhard Krauß was installed above it. The Eremitage’s continuing historical importance is reflected in its recognition as German architectural heritage and its inclusion in the Bavarian heritage register.
Remains
Central building and Upper Grotto
The palace is arranged as a central building with two curved side wings that form a wider composition without physically touching the middle structure. The central building has a circular interior plan and an octagonal exterior. Its domed roof carries eight Rococo dormers with tall oval windows, while the gilded Quadriga installed in 1969 crowns the structure. The torch-bearing Apollo driving the chariot gives the building its common name, the Sonnentempel, or Sun Temple, and provides its solar symbolism.
Four straight sides of the central building face the cardinal directions and contain double-leaf doors. The four intervening sides curve inward and contain floor-to-ceiling windows topped by triangular pediments. A cornice, the projecting horizontal band near the roof, runs around the building and appears to rest at the corners on pairs of columns with Composite capitals. Stone figures once stood along this cornice before their removal and auction in 1804.
In front of the palace is a large basin with water displays, enclosed by treillages, which are frameworks of interlaced strips or latticework. This feature occupies the position of an arrangement probably formed by hedges and is known as the Obere Grotte, or Upper Grotto. Together with the palace facades, it contributes to the complex’s grotto architecture, a decorative style that imitates natural caves with irregular mineral, stone, glass, and water effects.
Eastern residential wing
The eastern curved wing was widened when the original orangery plan changed into residential accommodation. Its front arcade contains ten round arches, while its rear side originally had exposed brickwork. The northern end elevation was expanded from three to five window or doorway axes, and low hipped roofs covered with shingles were added after the earlier vases and figures were removed.
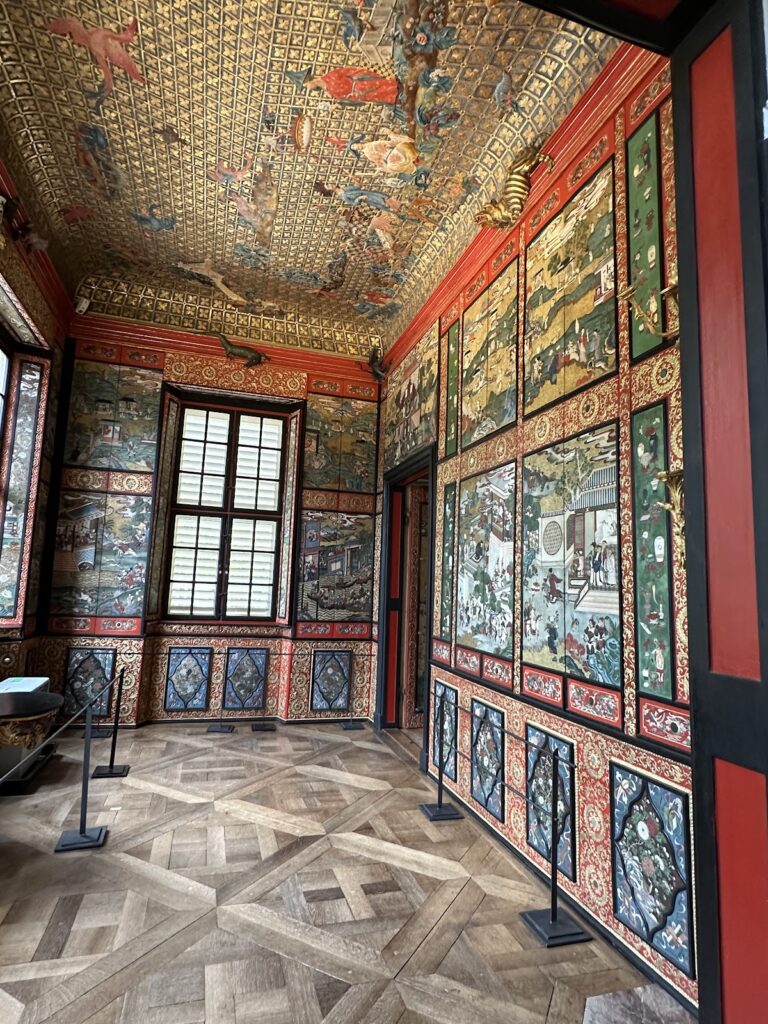
The enlargement created four deeper rooms: a salon, an audience room, a corner room containing a copperplate-print collection, and a bedroom for the margravine. The first three rooms had reinforced outer walls and windows on the side facing the central building. The two northernmost rooms, the corner room and the Chinese Room, retained their original ground plans. A sloping passage behind them led to two further rooms, while the doors were shifted toward the arcades to produce larger uninterrupted wall surfaces. The eastern wing now contains a gastronomic establishment.
Western Lords’ Wing
The western wing, known as the Herrenflügel or Lords’ Wing, was reserved for the margrave and was not widened. Its rear side originally displayed exposed brick, and its front arcade was formed by ten round arches. The westernmost corner contained the margrave’s bedroom, followed by seven additional rooms, including the Green Salon and a second Chinese Room. Its later completion in the 1770s belongs to the final phase of the palace’s courtly use.
Grotto-style facades and lost interiors
The exterior walls are faced with weather-resistant quartz crystals and pieces of carnelian, a reddish variety of chalcedony, combined with colored glass and slag in a mosaic-like surface. The crystals catch and reflect sunlight. Blue, green, and yellow slag came from glassworks in Warmensteinach and Bischofsgrün, black slag from Kupferberg, and red material from near the Felsengarten Sanspareil. Quartz crystals were obtained from Weißdorf and Raumetengrün. Bayreuth marble came chiefly from quarries in the Franconian Forest, around Hof, in the Fichtel Mountains, and in Franconian Switzerland.
This treatment belongs to a grotto tradition that reached northern Europe from Italy through the aristocratic Grand Tour and drew on ancient Roman precedents, including the nymphaeum at the suburban baths of Pompeii. Before the 1945 attack, the ceilings, wall decoration, floors, fireplaces, mirrors, and bed niches from Wilhelmine’s period were probably still original. Fire destroyed these interiors, which were not reconstructed. The surviving exterior walls provided the basis for the later rebuilding and preserve the palace’s principal architectural form.