Castle of Sceaux: A Historic Château and Museum in France


Site at a Glance
- Rating
- 4.7
- Popularity
- Medium
- Country
- France
- Primary era
- Modern
- External website
- Open
- Eras represented
- Early Modern, Modern
- Civilizations
- French
- Site type
- Domestic
- Remains
- Castle
On this page20 sections
History
Castle of Sceaux is a historic château in Sceaux, France, whose story extends from a fifteenth-century manor to a nineteenth-century reconstruction and regional museum. The estate became especially important under Jean-Baptiste Colbert, Louis XIV’s finance minister, who enlarged the property and transformed it into a residence with formal gardens and elaborate courtly entertainments.
The Baillet and Potier Seigneuries
The seigneurie of Sceaux, a territorial lordship, is recorded from the fifteenth century. Pierre Baillet, regarded as the first Lord of Sceaux, built a manor on the estate. In 1470, Jean II Baillet received Louis XI, Queen Charlotte of Savoy, and the royal court there, placing the manor within the orbit of the French monarchy.
The Baillet family retained the seigneurie until 1597. In that year, Louis Potier, Baron of Gesvres and a royal councillor, acquired it through his marriage to the last Baillet heiress. The estate then covered about 50 hectares. During the early seventeenth century, the Potier de Gesvres family replaced the earlier manor with a Renaissance château. Sceaux was raised to a châtellenie, a small territorial and administrative lordship, in 1612, and to a barony, a higher-ranking feudal lordship, between 1619 and 1624. The family later held the titles of Dukes of Tresmes and Dukes of Gesvres.
Colbert and the Royal Residence
Jean-Baptiste Colbert purchased the domaine from the Tresmes-Gesvres family in 1670. He bought adjoining land and expanded the estate to about 100 hectares, then enlarged the existing château to create a residence appropriate to his position at the court of Louis XIV. The building was probably designed by Antoine Le Pautre, although its architect remains uncertain. Claude Perrault built the chapel, and Charles Le Brun, François Girardon, Jean-Baptiste Tuby, the Marsy brothers, and Jean-Baptiste Théodon contributed to the decoration.
Colbert made Sceaux a setting for royal visits and performances. Philippe of Orléans was received there in August 1673. In June 1675, the queen, the dauphin, and the dauphine visited the estate. Louis XIV came in July 1677 and attended performances of Lully’s Cadmus et Hermione and Racine’s Phaedra. These events connected the château with the artistic and ceremonial culture of the reign.
Colbert died in September 1683, and the domaine passed to his eldest son, Jean-Baptiste Colbert, Marquis de Seignelay. Seignelay inherited part of his father’s court responsibilities, including the Navy and the Secretariat of State. He remodeled the interiors, created a luxurious Chinese-style apartment decorated with lacquer for his wife, and enlarged the grounds. By acquiring the seigneurie of Châtenay from the Chapter of Notre-Dame, he increased the park to 227 hectares. He also commissioned further work from André Le Nôtre, a French landscape architect known for major formal gardens of the seventeenth century. The Grand Canal was completed in 1691.
Seignelay hosted Louis XIV at Sceaux again in June 1685. A performance of L’Idylle de Sceaux, also called L’Idylle sur la paix, by Jean-Baptiste Lully and Racine took place in the former southern orangery. Members of the Académie royale de musique, founded by Colbert in 1669, performed the work. Seignelay died in 1690, followed by his wife in 1699. Their guardians sold the estate that year to Louis Auguste de Bourbon, Duke of Maine, a legitimized son of Louis XIV and Madame de Montespan.
The Duchess of Maine and the Eighteenth Century
Anne, Duchess of Maine, made Sceaux the centre of a literary and court salon. In 1703 she created the Order of the Honey Bee, an ironic chivalric order inspired by Torquato Tasso’s Aminta. The order helped bind members of her courtly circle to her household. A grand fête was held at Sceaux in the same year to mark the departure of the Duke of Anjou, Louis XV’s nephew, for Spain, where he was crowned Philip V.
The salon reached its height during the Grandes Nuits of 1714–1715. These sixteen musical and opera-ballet fêtes were held every two weeks under the direction of Jean-Joseph Mouret, and the young Voltaire attended the gatherings. Sceaux thus continued to serve as a place of performance and sociability after the Colbert family’s ownership had ended.
After the Duke of Maine died in 1753, the domaine passed first to his son, the Prince of Dombes, and then, in 1755, to the Count of Eu. In 1775 it passed to the Duke of Penthièvre, who converted part of the park into an English-style garden. In 1791, Penthièvre gave Sceaux to his daughter, the Duchess of Orléans.
Revolutionary Confiscation and Demolition
The French Revolution confiscated the property as national property, or bien national, in April 1793. The revolutionary state converted the estate into an agricultural school, and its contents were sold for the benefit of the nation. Alexandre Lenoir removed most of the statues and transferred them to his Museum of French Monuments, founded in 1795 in the former Petits-Augustins convent.
Jean François Hippolyte Lecomte bought the property in 1798. Around 1803, during the Consulate, the government that followed the Revolution and preceded the First Empire, he began dismantling the original buildings to sell their materials. Colbert’s château was demolished, ending the existence of the seventeenth-century residence as a building.
The Nineteenth-Century Château
In 1828, Anne-Marie Lecomte-Stuart married Napoléon Mortier de Trévise, the son of Marshal Mortier. After inheriting the ducal title in 1835, he commissioned a new château on the site of Colbert’s residence. The present building was constructed between 1856 and 1862 during the Second Empire, the regime of Napoleon III from 1852 to 1870. Augustin Théophile Quantinet prepared the design, and Joseph-Michel Le Soufaché directed the construction.
The new château was deliberately designed to evoke the Louis XIII style, an early seventeenth-century French architectural vocabulary. The park was replanted according to Le Nôtre’s plans, and Sceaux once again became a setting for elaborate fêtes. This rebuilding created the principal residence that survives today, although it is a smaller replacement for Colbert’s demolished château.
After the second Duke of Trévise died in 1869, Bavarian troops occupied the château in 1870 during the Franco-Prussian War, a conflict between France and Prussia that ended with the defeat of Napoleon III’s regime. The occupation was connected with the looting of the village of Sceaux. The property was later divided among the heirs, but Hippolyte Mortier, Marquis of Trévise, reunited the shares and maintained the estate until his death in 1892.
Preservation and Museum Use
The estate then passed to his daughter, Princess Marie Léonie de Faucigny-Lucinge-Cystria, who placed it in usufruct with her mother. This legal arrangement granted her mother the right to use and benefit from property owned by another person. French troops occupied the château in 1914.
In 1922–1923, the last Trévise heiress placed the estate on the market because she could no longer maintain it and considered a real-estate development scheme. Jean-Baptiste Bergeret de Frouville, mayor of Sceaux from 1919 to 1925, persuaded the General Council of Hauts-de-Seine to acquire and preserve the domaine. Restoration began in 1928 under Léon Azéma and continued until 1970. The work restored the château, park, gardens, and major waterworks, including a reconstruction of the Grande Cascade that incorporated sculpted masks by Auguste Rodin.
In 1932, the facade of the Pavillon de Hanovre was reassembled at the far end of the park. The pavilion had been built in Paris between 1758 and 1760 for the gardens of the Duke of Richelieu’s Hôtel d’Antin and was dismantled when the Palais Berlitz office building was constructed. The château has housed the Musée de l’Île-de-France since 1937, while the Petit Château has housed the museum since 2010. The Département des Hauts-de-Seine operates the estate as the Musée du Domaine départemental de Sceaux. The museum presents the history of the Île-de-France region and includes a major collection associated with the School of Paris, the diverse group of artists linked especially with the city’s modern art scene.
Remains
The Château and Surviving Buildings
The Present Château
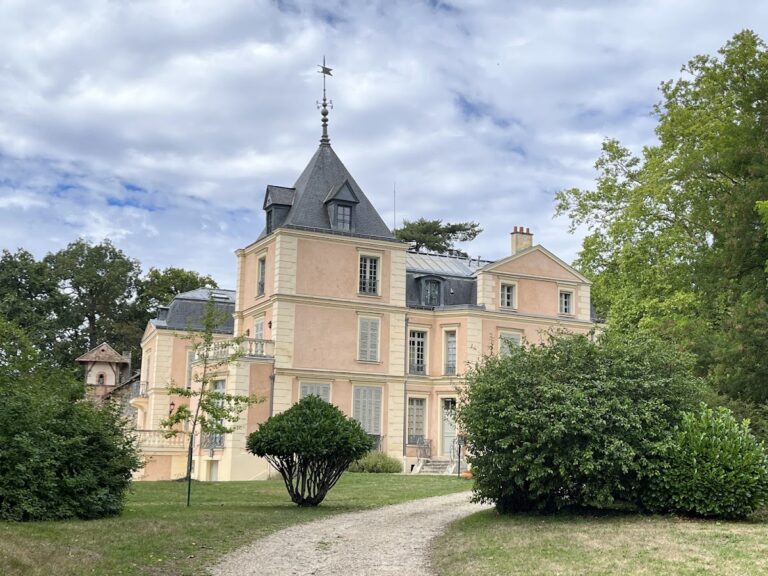
The present château is a smaller replacement for Colbert’s residence. Built between 1856 and 1862, it uses brick with stone quoins and evokes the Louis XIII style. Its construction belongs to the nineteenth-century rebuilding of the estate, when the residence and grounds were restored as a coherent domain. The building is now used by the Musée de l’Île-de-France.
Colbert’s Château
Colbert’s demolished château had a horseshoe-shaped plan. A central corps de logis, the principal residential block, stood between two pavilions and two symmetrical wings set at right angles. Each wing ended in a quadrangular pavilion. The left pavilion contained a circular chapel with a dome, while Claude Perrault’s chapel stood in the southern wing. Charles Le Brun decorated the chapel, and Girardon, Tuby, the Marsy brothers, and Théodon were among the artists involved in the château’s wider decoration.
Colbert’s study had an intentionally archaic and lavish decorative program. It contained 24 marble busts of Roman emperors, empresses, and senators, twelve white-marble medallions of the Caesars set in gilded wood, a bust of Homer, a white-marble group of wrestlers, and two red-marble sphinxes. The original building itself was dismantled around 1803, but these details reveal the historical character of the residence created for Colbert.
Orangery, Stables, and Outbuildings
Jules Hardouin-Mansart built the orangery in 1686. Originally about 80 metres long, it soon served as an art gallery and was visited by ambassadors of Siam. Part of the building was demolished during the Franco-Prussian War in 1870, but a section survives. The château complex also included stables and other ancillary buildings. The Pavillon de l’Aurore, the orangery, the stables, and some other outbuildings survived the demolition of the original château.
The Formal Park and Waterworks
André Le Nôtre laid out the park, which originally covered about 181 hectares and extended partly into Antony. Its surviving arrangement preserves the principal structure of a formal French garden. A major east–west perspective ran from the rear facade through the parterres toward the forest. A second north–south axis began at the semicircular basin on the village side, continued parallel to the château for about one kilometre, descended through the Grande Cascade, and reached the large Octogone basin.
The central perspective descended through several terraces toward the valley floor before rising again on the opposite side. Two major secondary axes crossed the main axis at right angles. One followed the Allée de la Duchesse and the artificial stone cascade, while the other was formed by the Grand Canal. Behind the château, four gently descending terraces contained geometric garden beds, water basins, formal views, planted avenues, and other water features.
The Potager and Pavillon de l’Aurore
The eastern part of the park contained the Potager, a decorative kitchen garden. The Pavillon de l’Aurore, or Pavilion of the Dawn, remains there. Claude Perrault prepared its designs. The pavilion forms part of the surviving garden architecture associated with the estate’s formal layout.
The Grande Cascade
The Grande Cascade received water from urns held by two river sculptures attributed to Antoine Coysevox. It was reconstructed during the twentieth-century restoration, with sculpted masks by Auguste Rodin, a French sculptor associated with major works of modern European sculpture. The cascade forms part of the north–south water axis that leads toward the Octogone basin.
The Grand Canal and Supply System
The Grand Canal was created under Seignelay’s patronage, with final work completed in 1691. It ran along the bottom of the valley and measured approximately 1,140 metres. Its water supply belonged to a wider system developed for the estate. In 1675, Nicolas le Jongleur, a seventeenth-century master fountain engineer, created a conduit from Vaux-Robert toward Fontenay-aux-Roses to bring water from the surrounding territory. In 1680 he created the Colbert Pond at Plessis-Piquet to collect rainwater, while another canalization system brought water from the seigneurie of Aulnay to supply the Grande Cascade and the Octogone.
Lost and Reassembled Features
The Pavillon de la Ménagerie
The Duchess of Maine commissioned the Pavillon de la Ménagerie from Jacques de La Guépière and placed it north of the château within a designed garden. The pavilion and its garden setting were later lost, while its foundations remain. The original park also contained numerous sculptures, including Pierre Puget’s Hercule gaulois, which is now in the Louvre. Most of the estate’s sculptures were removed during the Revolution.
The Pavillon de Hanovre
The Pavillon de Hanovre’s surviving facade stands at the far end of the park. Jean-Michel Chevotet built the pavilion between 1758 and 1760 for the gardens of the Duke of Richelieu’s Hôtel d’Antin in Paris. After the original structure was dismantled during construction of the Palais Berlitz office building, the facade was reassembled at Sceaux in 1932.
Gardens and Museum Collections
After the Revolution, the former Le Nôtre terraces were used for cultivation. During the nineteenth-century restoration, the gardens were replanted, new parterres were introduced, and much of the gravel was replaced by clipped lawns. The surviving gardens therefore combine the structure of the earlier formal design with later changes made during the reconstruction of the estate.
The museum occupies the Petit Château and presents works concerning the history of Île-de-France, including paintings associated with the School of Paris. Together with the reconstructed château, surviving outbuildings, terraces, canals, cascades, and reassembled pavilion facade, these elements preserve successive layers of the estate’s architectural and cultural history.