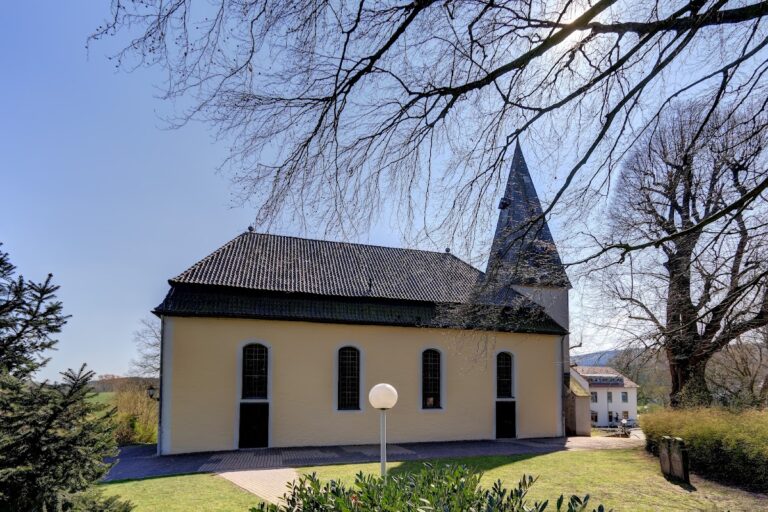
Erlöserkirche: Detmold’s Medieval Reformed Parish Church


Site at a Glance
- Rating
- 4.4
- Popularity
- Very Low
- Country
- Germany
- Primary era
- Early Modern
- External website
- Open
- Eras represented
- Medieval, Early Modern, Modern
- Civilizations
- Holy Roman Empire
- Site type
- Religious
- Remains
- Church
On this page12 sections
History
Erlöserkirche, also known as the Market Church, is an Evangelical Reformed church in Detmold, Germany. Probably founded around AD 800, it was built as the mother church of the medieval Theotmalli district. Formerly called the Vitus Church, it developed into a late Gothic hall church and remains the parish church of the Reformed congregation situated between Detmold Castle and the market square.
Early church and medieval development
The church belonged to the Archdeaconry of Paderborn at the beginning of the thirteenth century. An archdeaconry was a territorial division of a larger diocese administered by an archdeacon. Erlöserkirche became independent in 1264 and joined the Archdeaconry of Lemgo during the fourteenth century.
Evidence of an earlier building survives in the west wall of the nave, where remains of a tenth-century church tower were discovered. The east choir was constructed around 1300. Toward the end of the fourteenth century, the western bay was extended to the north and south, contributing to the building’s later form.
Reformation and the House of Lippe
In 1511, the Lords of Lippe moved their principal residence to Detmold and became the most prominent worshippers at the parish church. In 1536, Simon von Exter became the town’s last Catholic and first Lutheran pastor. Count Simon VI introduced the Reformed confession in 1605 and thereafter appointed only Reformed pastors to vacant positions. The church then served the Reformed congregation located between the castle and the market square.
A major town fire on 26 January 1547 gave the church its final historical form. The rebuilding retained its Gothic character. A tower was erected on the south side between 1564 and 1592, and its Renaissance helmet was completed in 1592. Around 1596, two watchmen were appointed to live in the tower and guard against fires.
Burial place and changing congregations
From 1629 to 1854, the chamber attached to the north side of the choir served as the burial place of the House of Lippe, the ruling dynasty of the historical state whose residence and court were based in Detmold. As space became scarce, coffins were stacked or placed in the cellar. The former grotto beside the Friedrichstaler Canal was subsequently adapted as a mausoleum for the princely house.
By the end of the nineteenth century, Detmold’s Reformed town and rural congregations numbered about 13,000 people, while the market-square parish church provided 1,300 seats. In 1903, the congregation divided into town and rural congregations. The rural congregation retained the market-square church, and the town congregation received the newly built Christ Church on Kaiser Wilhelm Square.
Later history
Lightning struck the tower on 5 July 1803. The impact damaged parts of the tower, roof, vault, walls, stucco, windows, and organ-gallery area, but it did not start a fire, and the organ itself remained undamaged. Smoke and a sulfurous smell filled the church until the doors were opened.
The church acquired the name Erlöserkirche in 1947. It is described as Detmold’s only medieval building preserved almost unchanged. Its large bell, cast by Hans Rabe in 1568, survived both World Wars and is the oldest bell in the city. The second bell was melted down during the First World War and was replaced in 2005 by a Peace Bell made by the Rincker bell foundry.
Remains
Erlöserkirche is a three-aisled, late Gothic hall church of the Westphalian type. In a hall church, the nave and aisles are approximately equal in height, creating a unified interior space. The present architectural form dates largely from the sixteenth century. A rectangular choir extends eastward, while a square tower projects from the south side. Inside, the church measures 24.7 metres in width and 18 metres in length.
Exterior and structural form
The four-story square tower rises 46 metres to the tip of its Renaissance helmet, added in 1592. A pronounced sloping section separates its base, and Gothic cornices mark the individual stories. Pointed-arch late Gothic windows in the choir and west wall have upper sections resembling four-leaf clovers. The youngest window is on the north side and was donated by Leopold IV, the last reigning prince of Lippe, as stated by its inscription.
Interior arrangement
Three bays run from the west wall to the choir. A bay is a repeated structural division of a building. The space to the north and south is divided into two additional bays decorated with keystones. Five of these keystones were made as glass mosaics by the Lippe artist Karl Ehlers in 1957. The interior follows a plain Calvinist arrangement and is dominated by two short, massive pillars with corresponding wall-mounted supports, called responds, that carry the vault.
Font and pulpit
A baptismal font stands on the north side of the chancel arch and is approximately one metre high. Made in 1579 in the form of a cup, it has foliage-scroll relief and a stem with twisted fluting. Its brass basin carries a Low German inscription quoting Titus 3:5–6.
On the south side of the choir stands an ebony-coloured carved Baroque pulpit from the second half of the seventeenth century. The five-sided structure rests on a plain round column and has a hexagonal sounding board, the canopy above a pulpit that helps project the speaker’s voice.
Memorials and burial chamber
The tower chamber contains two epitaphs, commemorative monuments honoring deceased people or families. The dark-toned epitaph of Margarete von Schwarz, born von Kerssenbrock and deceased in 1567, stands on the west side with the coats of arms of the Schwarz and Kerssenbrock families. It probably dates from 1567–1568 and is considered an early work by the Lemgo master Hermann Wulff.
The second epitaph commemorates Anna von Zerssen, born Werpup and deceased in 1586, together with her family. It is richly decorated with heraldic emblems. The chamber on the north side of the choir, formerly the burial chamber of the House of Lippe, remains a distinct part of the church complex. The former grotto at the Friedrichstaler Canal later became the princely mausoleum.
Organ and bells
The organ stands on the west gallery in a richly articulated late Baroque case. Johann-Markus Oestreich built the instrument in 1795, and it was renewed and enlarged in 1962. It has 40 stops and approximately 2,500 pipes arranged across three manuals and a pedal. Its key and stop actions operate mechanically, and its couplers are II/I, III/I, I/P, II/P, and III/P.
The large fire bell cast by Hans Rabe in 1568 has the note E-flat. The Peace Bell installed in 2005 weighs 1,200 kilograms and has the note F.
Evidence of the 1803 lightning strike
The lightning strike left visible physical damage in several parts of the building. A thick beam in the third tower cupola from the top was cut away toward the northeast, while another beam was split. Boards near the bells and toward the church were damaged as well. The discharge then passed through the roof and vault, leaving a small hole above the pulpit.
Inside, the lightning damaged stucco and made small holes in the walls, especially around the pulpit and toward the organ gallery, beneath the organ stairs, in a recently constructed pew, and along the wall toward the main entrance. Only a few windowpanes cracked, while the side toward the princely gallery was spared. The pulpit received only a small splinter, and an iron rod beneath it remained intact as the discharge continued into the wall and ground.