Burg Horn: An Urban Aristocratic Castle in Germany
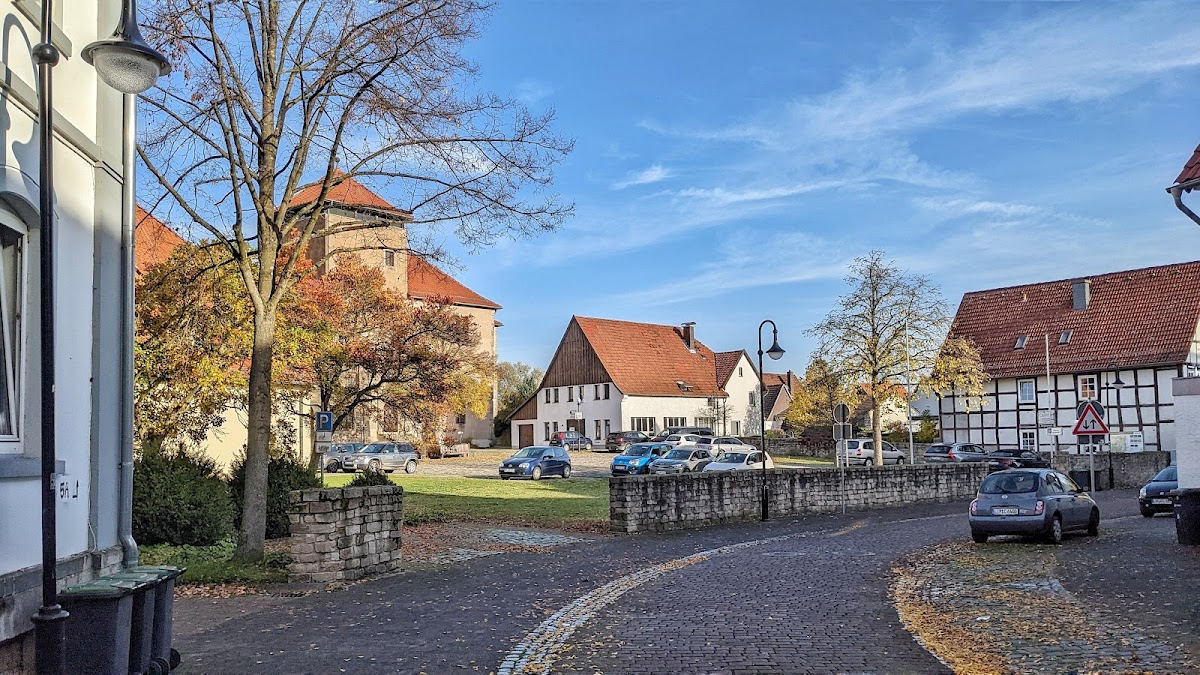
Site at a Glance
- Rating
- 4.3
- Popularity
- Low
- Country
- Germany
- Primary era
- Medieval
- External website
- Open
- Eras represented
- Medieval, Early Modern, Modern
- Civilizations
- Holy Roman Empire
- Site type
- Military
- Remains
- Castle
On this page10 sections
History
Burg Horn is a well-preserved urban castle in Horn, Germany, built as a medieval aristocratic military and residential complex. Its earliest parts probably arose when the town’s fortifications were constructed, and the castle was completed in 1348.
Foundation and service to the Lippe dynasty
Horn was planned around 1248 and fortified with a town wall in the years that followed. Burg Horn was incorporated into this defensive system. Its exact construction date is unknown, but the castle was first mentioned in 1326 as a stone house associated with a chapel dedicated to Mary. Noble lord Bernhard V zur Lippe built the complex, which served the Lippe dynasty, later known as the Counts of Lippe. The Counts of Lippe ruled the historical territory of Lippe in northwestern Germany, and Burg Horn functioned as one of their residences and administrative centres.
Over time, the castle served several purposes. It was a residence and administrative office, a dowager residence for a widowed noblewoman, a granary, and an official prison. Its owners were drawn into military conflicts, including the Soest Feud, a late-medieval war fought in and around Soest from 1444 to 1449.
Conflict, remodelling, and decline
In 1605, while the castle lord Rene de Cerclair was away, the dean of the collegiate chapter of Liège and his associates captured the fortress. They appointed Heinrich von Reuschenberg zu Overbach as administrator. When de Cerclair returned for negotiations, Reuschenberg imprisoned him for several months, contrary to customary practice.
The town was affected by the Thirty Years’ War, the major European conflict fought from 1618 to 1648, but it is not known whether Burg Horn itself suffered damage during the war. Count Hermann Adolf zur Lippe remodelled the complex between 1656 and 1659 and introduced Baroque elements. Baroque architecture is an early-modern style noted for monumental forms, curved lines, theatrical spatial effects, and elaborate decoration.
By the eighteenth century, Burg Horn had lost its importance and declined. Parts of the tower and the third storey of the residential building were demolished. The complex underwent comprehensive restoration in three phases between 1983 and 1989, including partial reconstruction. During this work, the keep regained its third storey and received a roof.
Burg Horn is protected as an architectural heritage monument in North Rhine-Westphalia. The complex now includes rooms used for events and a castle museum on the upper floor, operated by the local heritage association. An attached administrative building houses a police station.
Remains
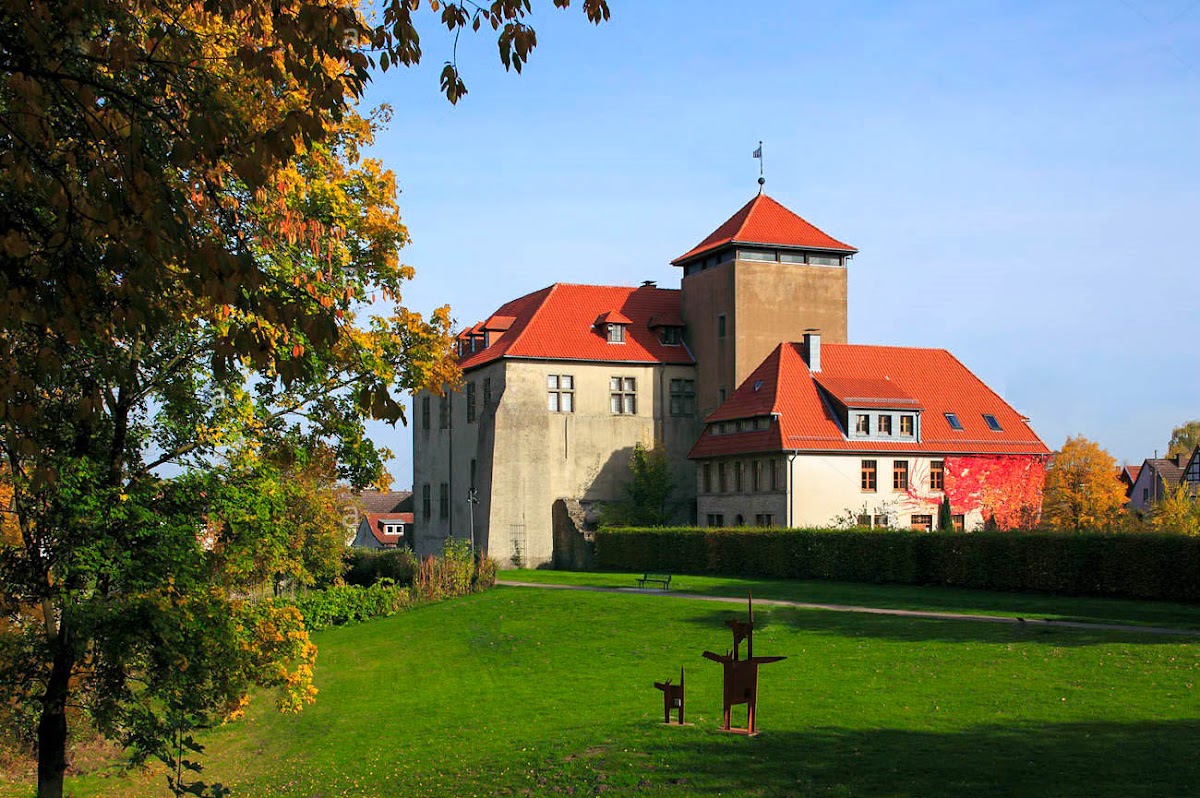
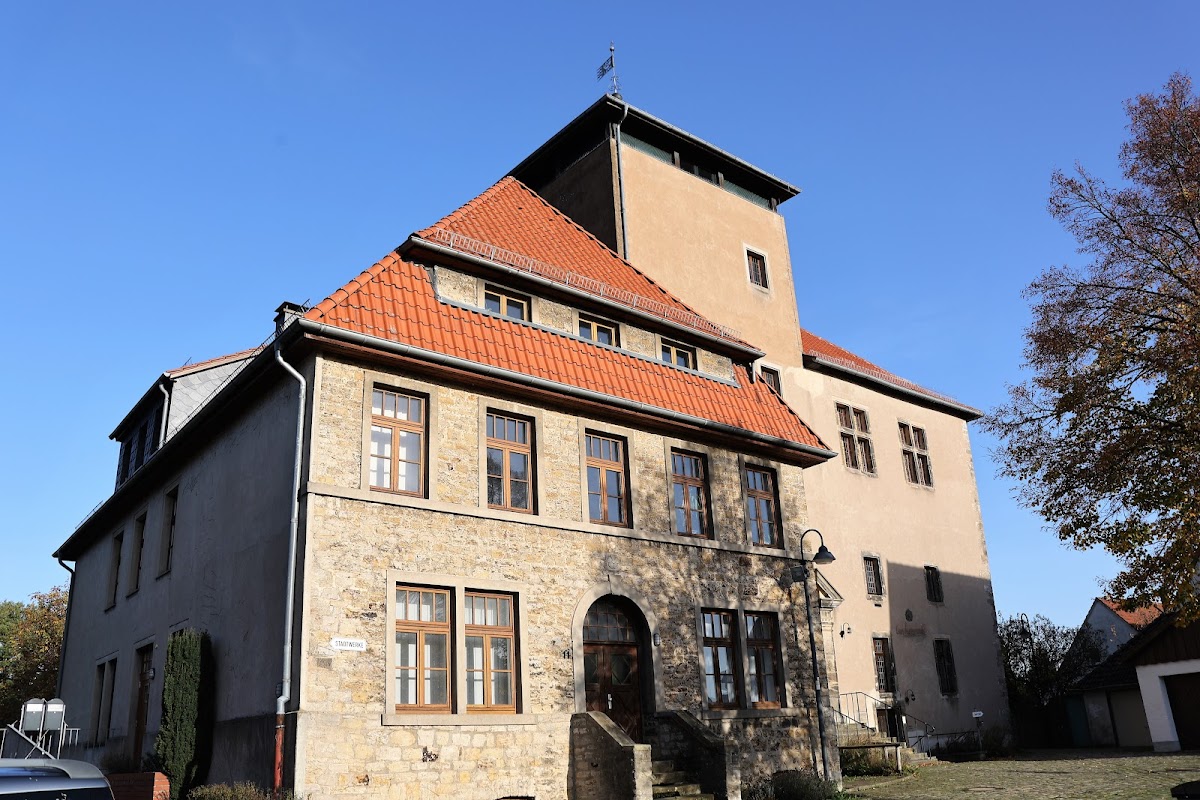
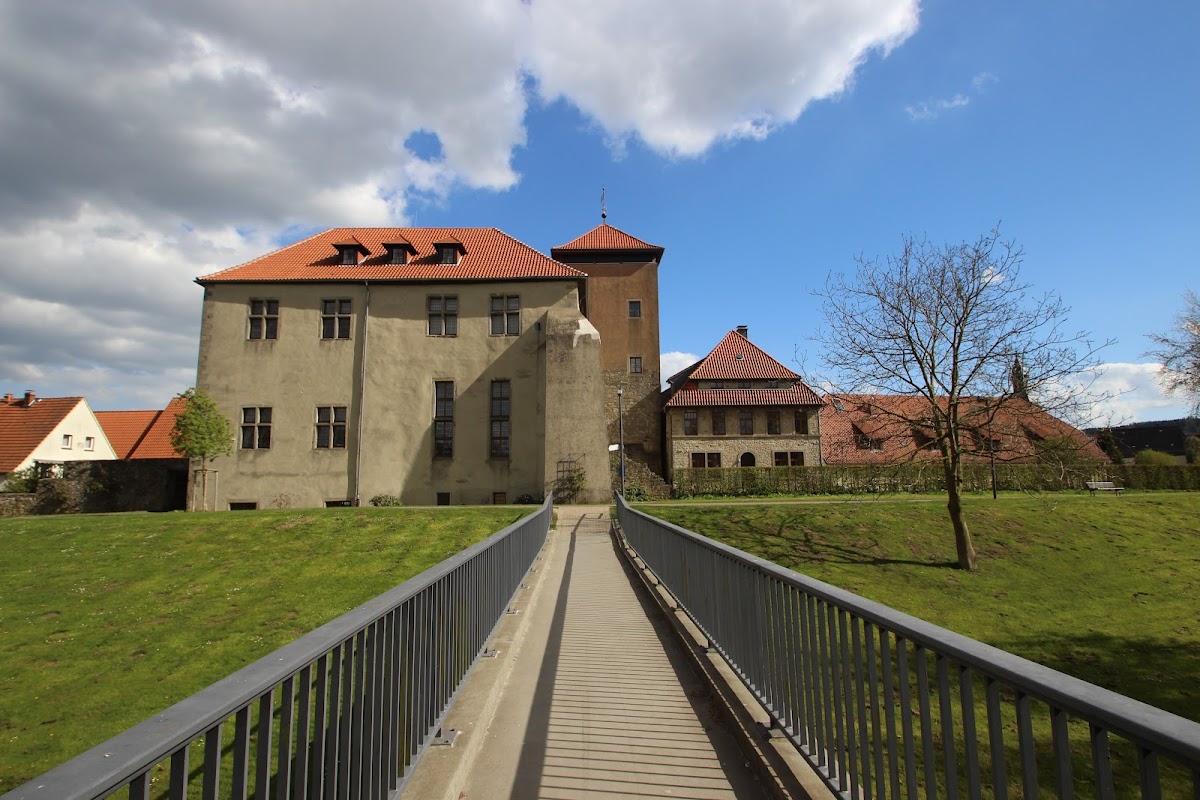
Burg Horn stands immediately north of Horn’s medieval town centre, at the eastern edge of the Egge Mountains and approximately 230 metres above sea level. The urban castle forms part of the medieval town fortifications. Its surviving core consists principally of a residential building and an attached keep, with later Baroque work and the castle barn forming part of the visible complex.
Residential and defensive buildings
Residential building
The residential building forms one of the principal surviving parts of the castle. Its third storey was demolished during the complex’s eighteenth-century decline and was partly reconstructed during the restoration carried out between 1983 and 1989. The upper floor now contains the castle museum operated by the local heritage association.
Keep
The attached keep is the principal fortified tower of the castle. In medieval German architecture, a keep of this type was generally a strong defensive tower rather than a permanent residential tower. Its third storey, removed in the eighteenth century, was rebuilt during the twentieth-century restoration, and the tower was provided with a roof.
Baroque additions and associated buildings
Staircase and portal
The remodelling undertaken between 1656 and 1659 produced a prominent staircase with a portal and a curved, hood-like roof. The portal carries the date 1659 and the family coats of arms of the builders.
Castle barn
The adjacent Burgscheune, or castle barn, dates from 1744 and forms a later addition to the castle complex.