Halicarnassus: Ancient Carian Capital and Home of the Mausoleum

Site at a Glance
- Rating
- 4.3
- Popularity
- Very Low
- Country
- Turkey
- Primary era
- Classical
- Eras represented
- Classical
- Civilizations
- Achaemenid, Carian
- Site type
- Religious
- Remains
- Tomb
On this page9 sections
History
Halicarnassus ancient city in present-day Turkey, at Bodrum, was the Carian capital under the Achaemenid Persian Empire and the setting of the Mausoleum, a Classical tomb built for Mausolus and Artemisia II between about 353 and 351 BC. Caria was governed within the Achaemenid imperial system, in which a satrap served as a provincial ruler. The monument became one of the Seven Wonders of the Ancient World and gave its name to the word “mausoleum,” meaning a monumental above-ground tomb.
The Hecatomnid Capital
Mausolus and his sister-wife Artemisia II ruled from Halicarnassus for 24 years. Mausolus belonged to the Hecatomnid dynasty, which governed Caria under Achaemenid sovereignty. He moved the capital from inland Mylasa to Halicarnassus and extended Carian control over neighboring territories, including part of Lycia and several Greek cities in Ionia.
Mausolus also encouraged Greek culture and ordered extensive embellishment of the capital. The Mausoleum drew on architectural ideas associated with monumental Lycian tombs, including the Nereid Monument in territory conquered by Mausolus around 360 BC. Its design therefore expressed both the dynasty’s Carian inheritance and its engagement with Greek artistic traditions.
Construction and Dynastic Meaning
Mausolus died in 353 BC while the tomb was under construction. Artemisia continued the work but died about two years later, before the building was finished. The artisans completed it after the deaths of both rulers. The monument honored not only Mausolus but also Artemisia, presenting the power, legitimacy, and continuity of the Hecatomnid dynasty.
The building combined the functions of a royal burial place, a hero shrine, and a dynastic monument. A hero shrine, or heroon, was a cult monument connected with ritual veneration of a deceased heroic or exceptional figure. The ashes of Mausolus and Artemisia were placed in urns inside the unfinished tomb. Animal sacrifices formed part of the funerary ceremony, with numerous dead animals placed on the access stairs before the entrance was closed with stones and rubble.
Destruction, Reuse, and Rediscovery
The Mausoleum survived Alexander the Great’s capture of Halicarnassus in 334 BC, an event that brought the city under Macedonian control, and it also endured pirate attacks in 62 and 58 BC. A series of earthquakes between about the twelfth and fifteenth centuries destroyed the building. By 1404, only its base remained recognizable.
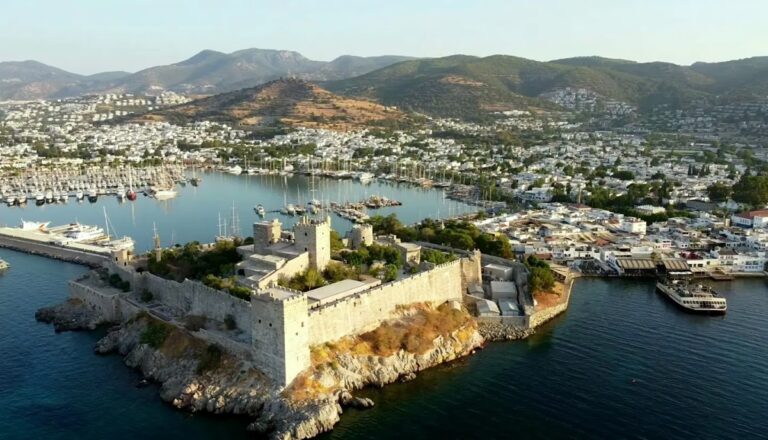
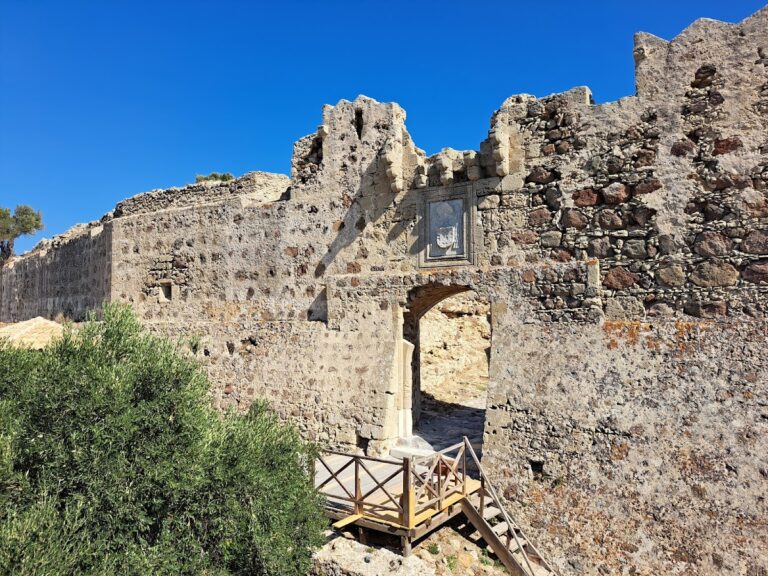
During the fifteenth-century construction of the Knights Hospitaller’s Castle of Saint Peter at Bodrum, marble and stone from the Mausoleum were reused in the fortifications. More material was dismantled for reinforcement work in 1494 and 1522, while much of the remaining sculpture was burned to make lime. Several major sculptures were installed in the castle before later reuse.
Archaeological research indicates that grave robbers entered the burial chamber through a tunnel before the arrival of the Knights Hospitaller. Mausolus and Artemisia may have been cremated and represented in the chamber by ash urns, which would explain the treatment of the burial remains.
The location of the monument was identified through ancient descriptions and nineteenth-century investigation. Charles Thomas Newton excavated the site during the 1850s. Between 1966 and 1977, Kristian Jeppesen of Aarhus University conducted further research and produced a detailed reconstruction based on archaeological evidence and ancient texts. Newton’s excavated marble blocks were removed in 1857 for use in a British naval dock in Malta, where they remain submerged. Sculptures and relief fragments were taken to the British Museum, while the original site retains the foundations and a small museum.
Antipater of Sidon included the Mausoleum among the Seven Wonders because of its architecture and sculptural decoration. Its influence continued in later memorial architecture, including Grant’s Tomb, Los Angeles City Hall, the Shrine of Remembrance in Melbourne, and the Indiana War Memorial.
Remains
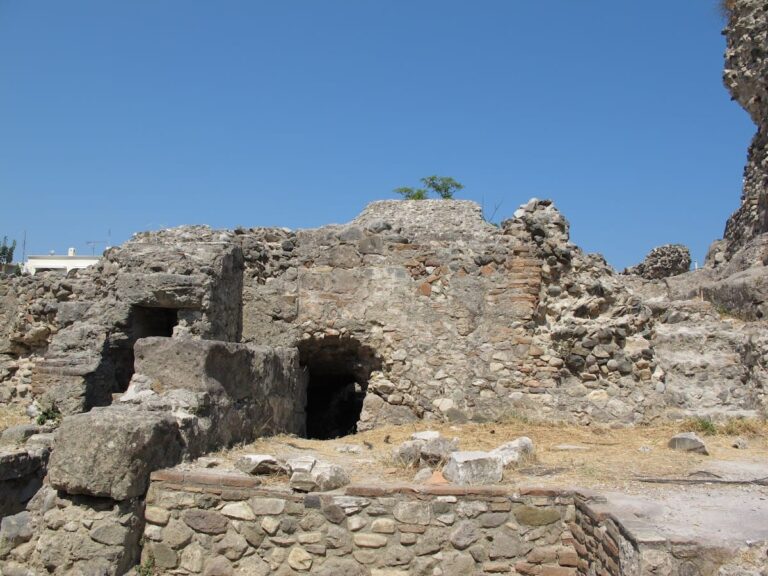

The surviving remains consist chiefly of the monument’s foundations, fragments of columns, sculptural pieces, and other architectural elements. The Mausoleum stood on rising ground above the harbor within a large walled courtyard. Its construction combined a mud-brick core, polished plaster interiors, and an exterior faced with variegated Proconnesian marble, a stone quarried on an island in the Sea of Marmara. Many marble blocks and polished stones were incorporated into Bodrum Castle, while numerous sculptures and reliefs are preserved in the British Museum.
Courtyard and Raised Platform
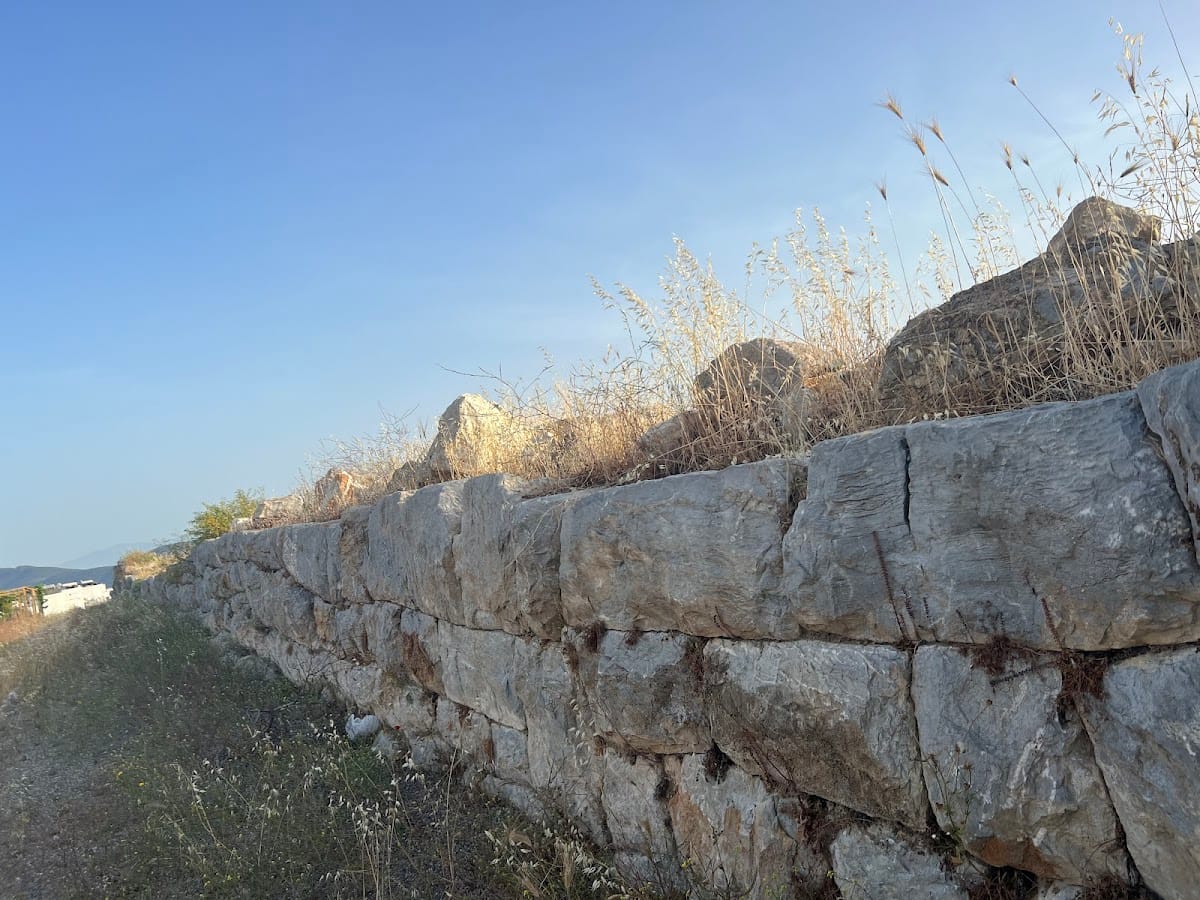
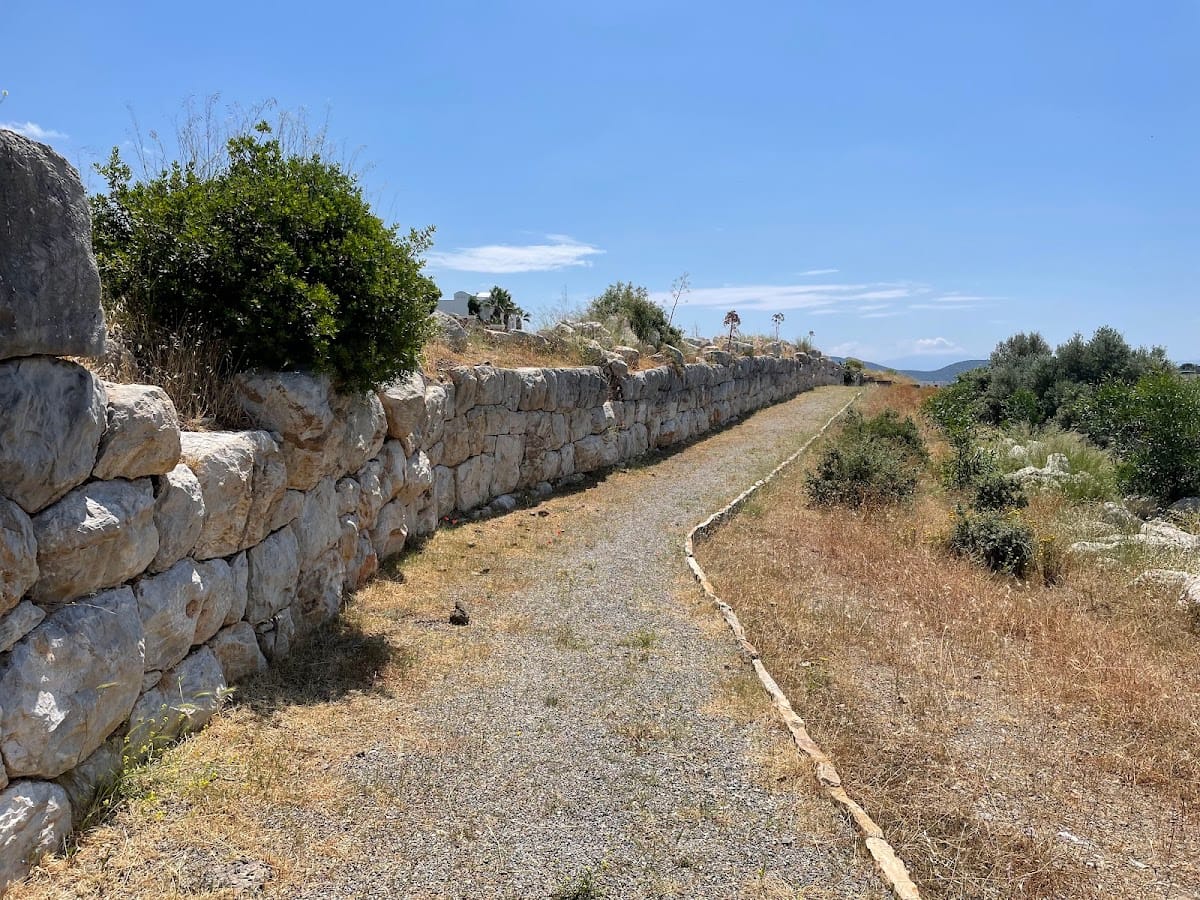
The courtyard was enclosed by a wall about 2 metres high and measured approximately 242.5 metres in length by 105 metres in width. At its center stood a stone platform. A stairway flanked by stone lions led upward, while statues of gods and goddesses stood along the platform’s outer walls. Equestrian warrior figures occupied the corners, creating a sculptural setting around the tomb.
Main Tomb and Colonnade
The main tomb had an almost square plan, approximately 33 by 39 metres, and rose in four principal sections. A tomb base about 13 metres high supported a colonnade approximately 12 metres high, above which rose a pyramidal roof about 12 metres high and a roughly 6-metre-high quadriga, a chariot drawn by four horses.
The lower part of the tomb formed a slightly tapering truncated pyramid. Its sculptural friezes, continuous decorative bands carrying reliefs, represented battles between centaurs and Lapiths and between Greeks and Amazons. Thirty-six slender columns surrounded the upper part, with ten along each side and a corner column shared by two sides. They stood about 3 metres apart, with statues between them. A solid enclosed block behind the colonnade supported the roof.
The monument combined the Doric, Ionic, and Corinthian architectural orders. Fifteen Doric columns supported the lower level. Corinthian columns were used internally on the upper level, while Ionic columns stood on its exterior. This arrangement gave the tomb a layered architectural character while preserving a unified monumental form.
Roof and Sculptural Program
The roof was formed as a stepped pyramid with 24 receding levels. Lions decorated its lower section, and a marble quadriga crowned the summit. The chariot carried sculptural figures of Mausolus and Artemisia. Pythius of Priene, one of the architects, is also credited with creating the summit chariot.
The four sides were assigned to different Greek sculptors. Scopas worked on the eastern reliefs, Bryaxis on the northern reliefs, Timotheus on the southern reliefs, and Leochares on the western reliefs. The architects were Satyros and Pythius of Priene. Across the monument, the sculptural program included at least 330 statues and 400 freestanding sculptures, representing deities, people, lions, horses, equestrian groups, members of the ruling dynasty, and the summit chariot.
Many sculptures were larger than life-size. Twenty excavated lion statues measured approximately 1.5 to 1.6 metres in length, and a broken stone wheel from the roof chariot measured about 2 metres in diameter. The acroteria, sculptural ornaments placed on the roof or pediments of a Classical building, may have included large female heads representing six Carian cities incorporated into Halicarnassus. The placement of several other statues is known from ancient written descriptions.
The marble statues were painted, while the friezes combined carved marble with metal weapons and horse harnesses. Surviving material includes fragments of the wall reliefs and stepped roof, lions and horses, large statues identified as Mausolus and Artemisia, and a fragmentary horse from the colossal four-horse chariot group. Relief slabs from the Amazonomachy, the mythological battle between Greeks and Amazons, also survive.
Burial Chamber and Excavated Objects
The burial chamber lay within the monument. A shrine or sacrificial area stood before it and connected with the chamber through a passage too narrow for a coffin. The coffin entered through a wider western passage, which was later sealed. A calcite or alabaster jar bearing a four-language inscription that identifies Xerxes as “the Great King” was found at the foot of the western staircase. The jar reflects the close relationship between the Carian rulers and the Achaemenid Empire.