Defterdar Kos Mosque: An Ottoman Place of Worship in Greece

Site at a Glance
- Rating
- 4.1
- Popularity
- Low
- Country
- Greece
- Primary era
- Early Modern
- Eras represented
- Early Modern
- Civilizations
- Ottoman
- Site type
- Religious
- Remains
- Mosque
On this page9 sections
History
Defterdar Kos Mosque is an 18th-century Ottoman mosque in Kos, Greece, built during the period of Ottoman rule that lasted on the island from 1522 to 1912. It was commissioned by Ibrahim Efendi, an Ottoman finance minister whose title, defterdar, referred to the empire’s chief official for fiscal administration. The building takes its name from this officeholder and served the Muslim community of Kos.
Ottoman foundation and use
The mosque may have replaced or incorporated an earlier Orthodox church dedicated to Saint Paraskevi, an Orthodox Christian saint, although this connection remains uncertain. It is described as one of two Ottoman mosques on Kos that continued to operate for worship, out of the island’s five Ottoman mosques. At an earlier stage, however, it ceased to function as a prayer house and was used for kiosks and a café.
Earthquakes and restoration
Earthquakes in 1926 and 1933 caused severe damage. During the Italian administration of Kos, extensive restoration included work on the upper part of the minaret, which was removed and then restored. Further repairs to the minaret took place in 2004 and 2005. Apart from the Italian interventions, systematic maintenance had not been carried out by 2022.
The earthquake of 20 and 21 July 2017 caused further extensive damage. The minaret collapsed, while the dome over the fountain shifted from its foundations and had to be dismantled. Restoration was completed in June 2026, when Lina Mendoni, Greece’s minister of culture, inaugurated the renovated mosque.
Place in the modern town
The Islamic community of Kos owns the mosque, which stands in Eleftherias Square in the town of Kos. Its Ottoman form contrasts with the surrounding Italian-period buildings erected after the 1933 earthquake. Their architecture was deliberately influenced by Roman and Fascist ideals and excluded what were described as Oriental influences.
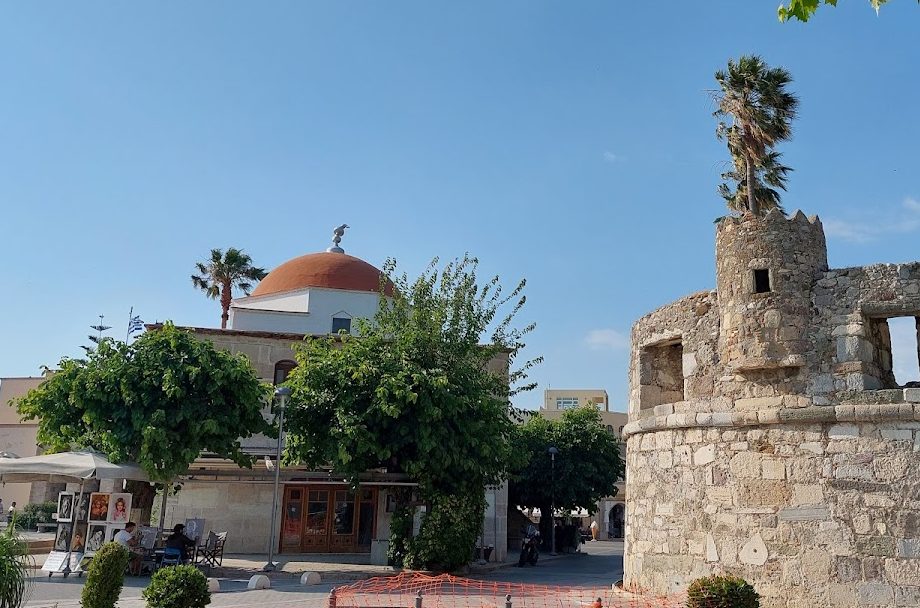
The mosque forms part of a densely layered historic setting. The former Casa del Fascio, an Italian Fascist administrative or party building, stands opposite it, while the municipal market is to the left and the Archaeological Museum to the right. Behind the mosque are the Gate of the Taxes, which now gives access to the Agora archaeological site, and the Southeast Bastion, a circular medieval defensive tower.
Remains
The mosque is a two-storey, cubic building constructed from hewn ashlar, with larger blocks in the lower sections and smaller blocks above. The courses follow an isodomic arrangement, a masonry method using blocks of equal or regularly matched height. Its principal body measures about 16 metres long and 12 metres wide. A single octagonal dome rises over the building and is carried by twelve arches.
Prayer hall and entrances
The upper floor contains a square prayer room joined by two doors to a narrow, elongated narthex on the north side. A narthex is an entrance or vestibule adjoining a religious hall. Two brick staircases reach it from the east and west. The eastern staircase is crowned by a double-domed propylon, a monumental entrance structure, intended for officials. On the north side of the main hall, an elevated wooden gynaikonitis, or women’s gallery, projects above the interior. The mihrab, the niche indicating the direction of Mecca, and the minbar, the raised pulpit for the Friday sermon, are positioned on the south side.
Six windows are arranged in pairs beneath arches. Unlike the windows on the other sides, these openings do not end in arches. A high cornice runs around the pediment on three sides. The mosque’s roof has a distinctive bright-red dome, an element formerly matched by the roof over the nearby fountain.
Minaret and fountain
Minaret
A single-balconied minaret with a parapet stood on the west side of the mosque. Its upper part was restored after the earthquakes of 1926 and 1933 and repaired again in 2004 and 2005. The structure collapsed during the earthquake of July 2017.
Ablution fountain
Beyond the minaret is an octagonal marble fountain for ritual ablution, the ceremonial washing performed before Muslim prayer. Six arches and short columns support the vaulted structure above it. The fountain’s dome was severely damaged and displaced from its foundations in 2017, after which it was removed. The fountain occupies the mosque’s southwest exterior, while the Gate of the Taxes and the Southeast Bastion lie behind the building to the east.
The mosque is set at an angle to the principal axes of Eleftherias Square and the surrounding post-1933 buildings. This orientation, together with its ashlar walls, domed roof, minaret, and external fountain, preserves the building’s distinct Ottoman architectural presence within the later urban composition of Kos.