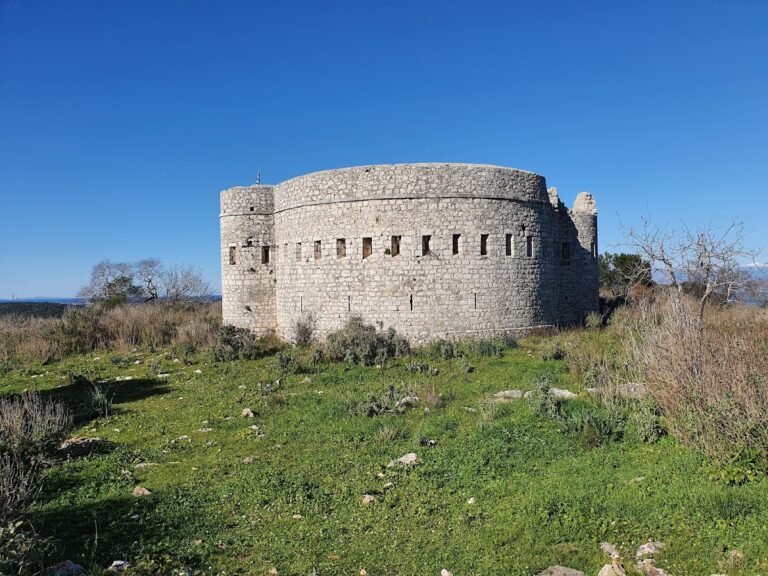
Octavian Caesar Augustus Monument in Nicopolis: Roman Victory Monument

Site at a Glance
- Rating
- 4.3
- Popularity
- Low
- Country
- Greece
- Primary era
- Classical
- Eras represented
- Classical
- Civilizations
- Roman
- Site type
- Civic
- Remains
- Monument
On this page13 sections
History
The Octavian Caesar Augustus Monument in Nicopolis is a Roman victory monument in Greece, built between 29 and 27 BC in the early Roman imperial period to commemorate Octavian’s decisive naval victory over Mark Antony and Cleopatra at the Battle of Actium in 31 BC. Octavian, later known as Augustus and Rome’s first emperor, established Nicopolis, the “City of Victory,” near the battlefield. The monument stood on a hill where he was believed to have camped during the battle and formed part of a wider commemorative landscape.
Foundation and Victory Dedication
The monument combined a victory trophy, a religious dedication, and a political statement. A victory trophy was a monument displaying captured weapons or military equipment, and here the principal trophies were bronze rams removed from defeated warships. The hill was considered sacred to Apollo, a major Greco-Roman deity associated with prophecy, healing, music, and civic protection. The garden and altar were probably dedicated to Apollo, while the main victory dedication honored Mars and Neptune, the Roman gods of war and the sea.
A long Latin inscription states that Imperator Caesar, son of the deified Julius Caesar, dedicated the camp from which he attacked the enemy to Mars and Neptune after peace had been secured on land and sea. In this context, imperator was an acclamation for a victorious commander, rather than the later institutional title “emperor.” The wording places the dedication in the period when Octavian was consul for the fifth time and had been acclaimed imperator for the seventh time, shortly after the Temple of Janus was closed in 29 BC and before he adopted the title Augustus in 27 BC.
Imperial Cult and Late Antiquity
After Augustus’s death, a rectangular building was added to the north side of the portico during the first century AD. It was probably associated with the imperial cult, the religious practices honoring the emperor and imperial household, and is identified as an Aedes Augustalium, a building connected with that cult.
The monument survived a raid that affected its surroundings in AD 267 and may have continued in use until the reign of Constantine I. Repairs were carried out in the fourth century. Its final destruction may have involved fire and deliberate smashing, possibly in connection with religious hostility, although the precise date is uncertain. Natural erosion, landslides, and the removal of building material then damaged the ruins, which were abandoned in Late Antiquity.
During the Second World War, occupying Italian forces may have removed stone blocks and inscription fragments for military fortifications. The construction of a kiln also destroyed the western end of the second retaining wall.
Rediscovery and Archaeological Study
W. M. Leake identified the ruins in 1805. A. Philadelpheus partially excavated them in 1913 but interpreted them as a temple. K. Romaios continued the work in 1925, understanding the remains instead as an open-air sanctuary and recognizing evidence that captured ship rams had once been displayed there. G. Miladis recovered inscription fragments in 1926.
Systematic study began in 1974 under P. M. Petsas and W. M. Murray. A comprehensive program of excavation, research, and conservation began in 1995 under K. L. Zachos. This work uncovered additional inscription fragments, sculptural reliefs, and architectural elements, clarifying the monument’s layout and commemorative purpose.
Remains
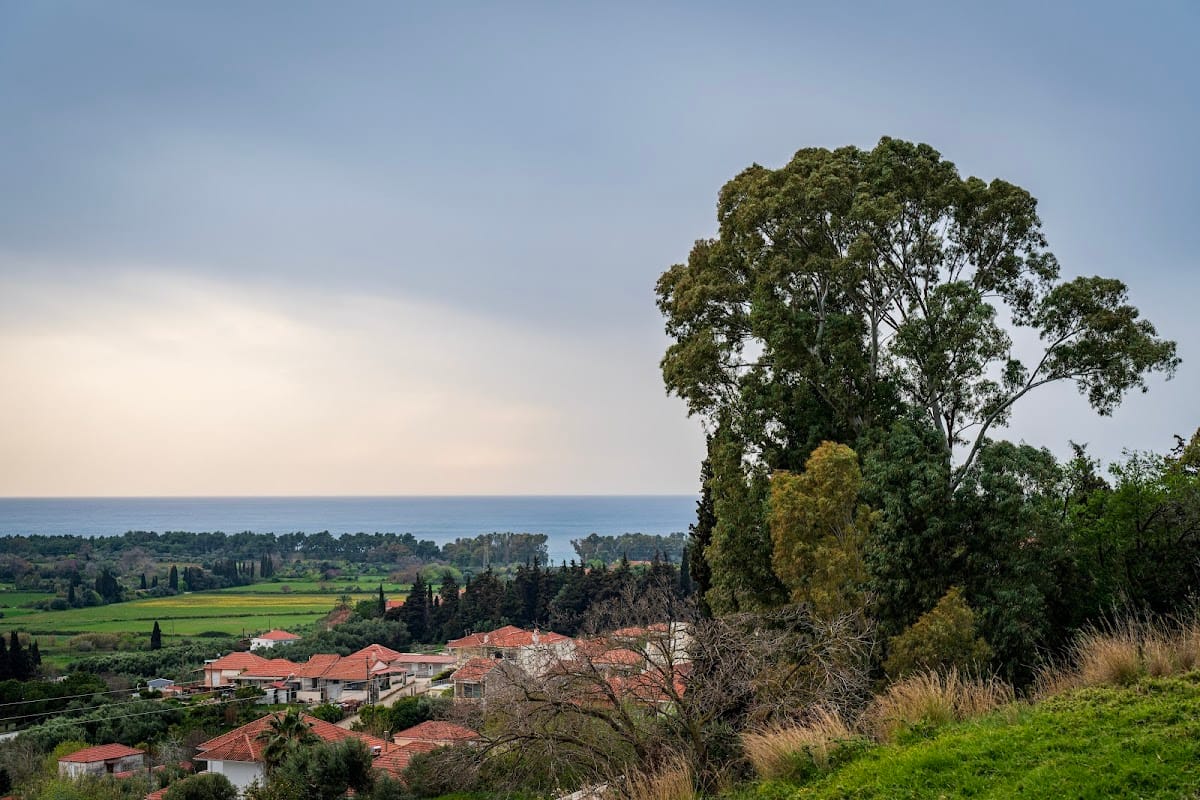
The complex occupied two artificial levels arranged like an amphitheatre on the hillside. The terraces and principal retaining walls faced south toward the Actian battlefield. A road connected the monument with Nicopolis, whose city grid and land-division system followed the road’s axis. The hilltop monument was oriented toward the naval battlefield and served as a visual focus for other Actian commemorative structures, including the Actian dekanaia and the Temple of Apollo Aktios.
Lower Trophy Terrace
Retaining Walls
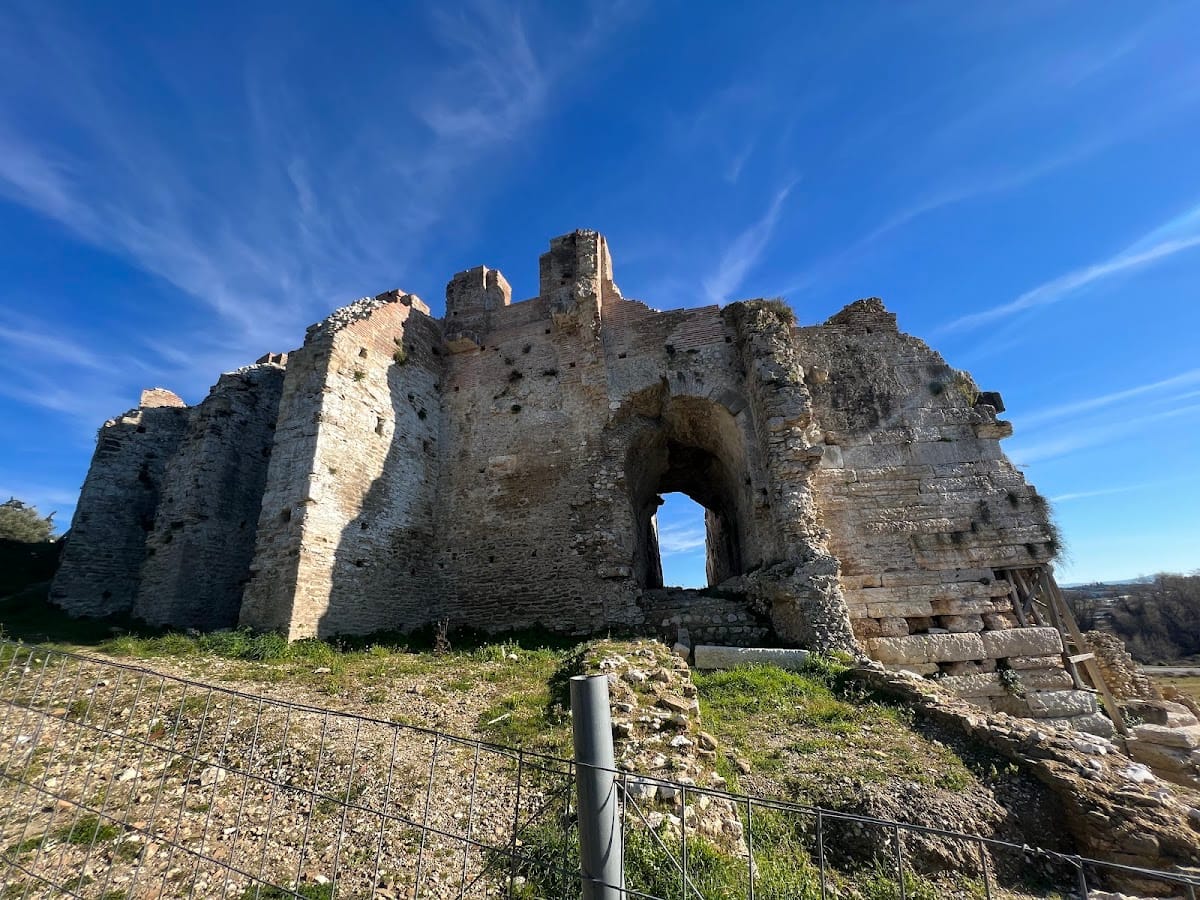
The lower level had two parallel retaining walls. The lower wall was built of Roman concrete, also known as opus caementicium, a material used for massive foundations and load-bearing construction. The second wall, made of limestone, formed the principal façade. It was approximately 63 metres long and about 7.3 metres high, turning northward at both ends toward the hill and supporting the upper platform.
Naval Rams
Anchor-shaped sockets survive above the foundation course of the lower wall. They held bronze rams taken from the captured ships of Antony and Cleopatra. Approximately 36 rams are estimated to have been displayed, arranged by size with the largest at the western end. They probably came from Hellenistic warships ranging from class four to class ten.
The rams rested on rectangular stone pedestals on the lower terrace, about one metre in front of the second retaining wall. Metal brackets secured the heavy bronze fittings to the pedestals. The surviving sockets and pedestal positions provide evidence for the forms of different types of ancient naval ram and for the composition of the defeated fleet.
Victory Inscription
Above the rams, the retaining wall carried a Latin inscription celebrating the victory and dedicating Octavian’s former camp to Mars and Neptune. The inscription was approximately 54 metres long. Thirty-three fragments of its blocks were recovered, while ten were probably lost during the Second World War. Some fragments were found scattered south of the retaining wall.
Upper Court and Sacred Garden
Portico and Terrace
The upper level consisted of a rectangular platform with a central open court measuring approximately 38 by 38 metres. A U-shaped triple portico, a roofed colonnade bordering an open space, surrounded the court on its northern, western, and eastern sides, leaving the southern side open. Its front retaining wall and additional vertical walls cut into the hillside supported the upper terrace.
The portico had two rows of columns. The outer colonnade was Doric and the inner colonnade Corinthian. Frescoes with linear and vegetal motifs decorated the walls, and some remain visible. Corinthian tiles covered the roof, which also included numerous terracotta architectural elements with relief decoration. Gutters along the long sides carried either images of a lioness nursing Romulus and Remus beside a lioness-headed waterspout, or dolphins beside a dolphin-headed waterspout.
Monumental Altar
The centre of the court contained a monumental oblong altar. Its surviving sandstone foundation measures approximately 22 by 6.5 metres, while thousands of marble fragments from the superstructure were found around it. The recovered pieces show that the altar was richly decorated, with 1,129 sculpted fragments identified.
The reliefs included ships and ship fittings, the bows of warships, possible scenes of Amazon warriors, and weapons and trophies such as shields, helmets, and spears. They also included a triumphal procession with several similarities to the procession on the Ara Pacis in Rome, a monumental altar dedicated to peace. The scene is believed to represent one of Augustus’s triumphs.
Statue Foundations and Garden
Two square pedestal foundations stood a short distance north of the altar in a precisely symmetrical relationship with it. The monument may originally have contained three statues. One pedestal may have supported a bronze group representing the donkey Nikon and his driver Eutychos. Octavian regarded his encounter with them at dawn on the day of the battle as a favorable omen.
Fragments of approximately 30 small perforated vases were found around the court. Their symmetrical placement beside the colonnades indicates an organized sacred garden. In Roman times, vessels of this kind were used to sell and transplant rooted plants, providing a material connection between the garden and the ritual setting of the upper terrace.