Necropolis of Calancoi: Prehistoric Rock-Cut Tombs in Sardinia
Site at a Glance
- Popularity
- Very Low
- Country
- Italy
- Primary era
- Stone Age
- Eras represented
- Stone Age
- Civilizations
- Unclassified
- Site type
- Burial
- Remains
- Necropolis
On this page15 sections
History
The Necropolis of Calancoi is a prehistoric burial complex near Sassari, Italy, built by communities of Sardinia’s late Neolithic Ozieri culture. Its tombs are dated to approximately 3500–2900 BCE from their architecture and decoration. The carved symbols and features associated with funerary ritual make Calancoi an important example of the island’s prehistoric burial practices.
Prehistoric settlement and burial
The necropolis formed part of a wider prehistoric landscape of tombs and settlements. Pio Mantovani identified remains of a village dating from the Neolithic to the Eneolithic, or Copper Age, in association with Calancoi and other nearby rock-cut cemeteries. The settlement was thought to extend across the plateau northwest of the tombs, toward and beyond the road leading to the slopes of Abealzu hill. Traces of it were exposed in a trench cut for that road.
Recognition and study
By the late nineteenth century, researchers knew of a broad spread of rock-cut tombs across the area around Sassari and neighboring communities. At least 42 tombs, known in Sardinia as domus de janas, or “houses of the fairies,” were then treated as one large cemetery associated with settlements around Abealzu. The Calancoi tombs were distinguished by their sculpted symbolic reliefs.
Giuseppe Chelo’s investigations in 1951–52 separated the western and eastern groups and assigned letters to their tombs. He first numbered three western tombs A–C and six eastern tombs A–F, later renumbering the eastern group I–VI. His plans and descriptions of eastern tombs IV and VI formed a basis for later discussion. In 2009, Paolo Melis published the first comprehensive study of the eastern group, known as Calancoi-Sos Saltos.
Remains
Layout and construction
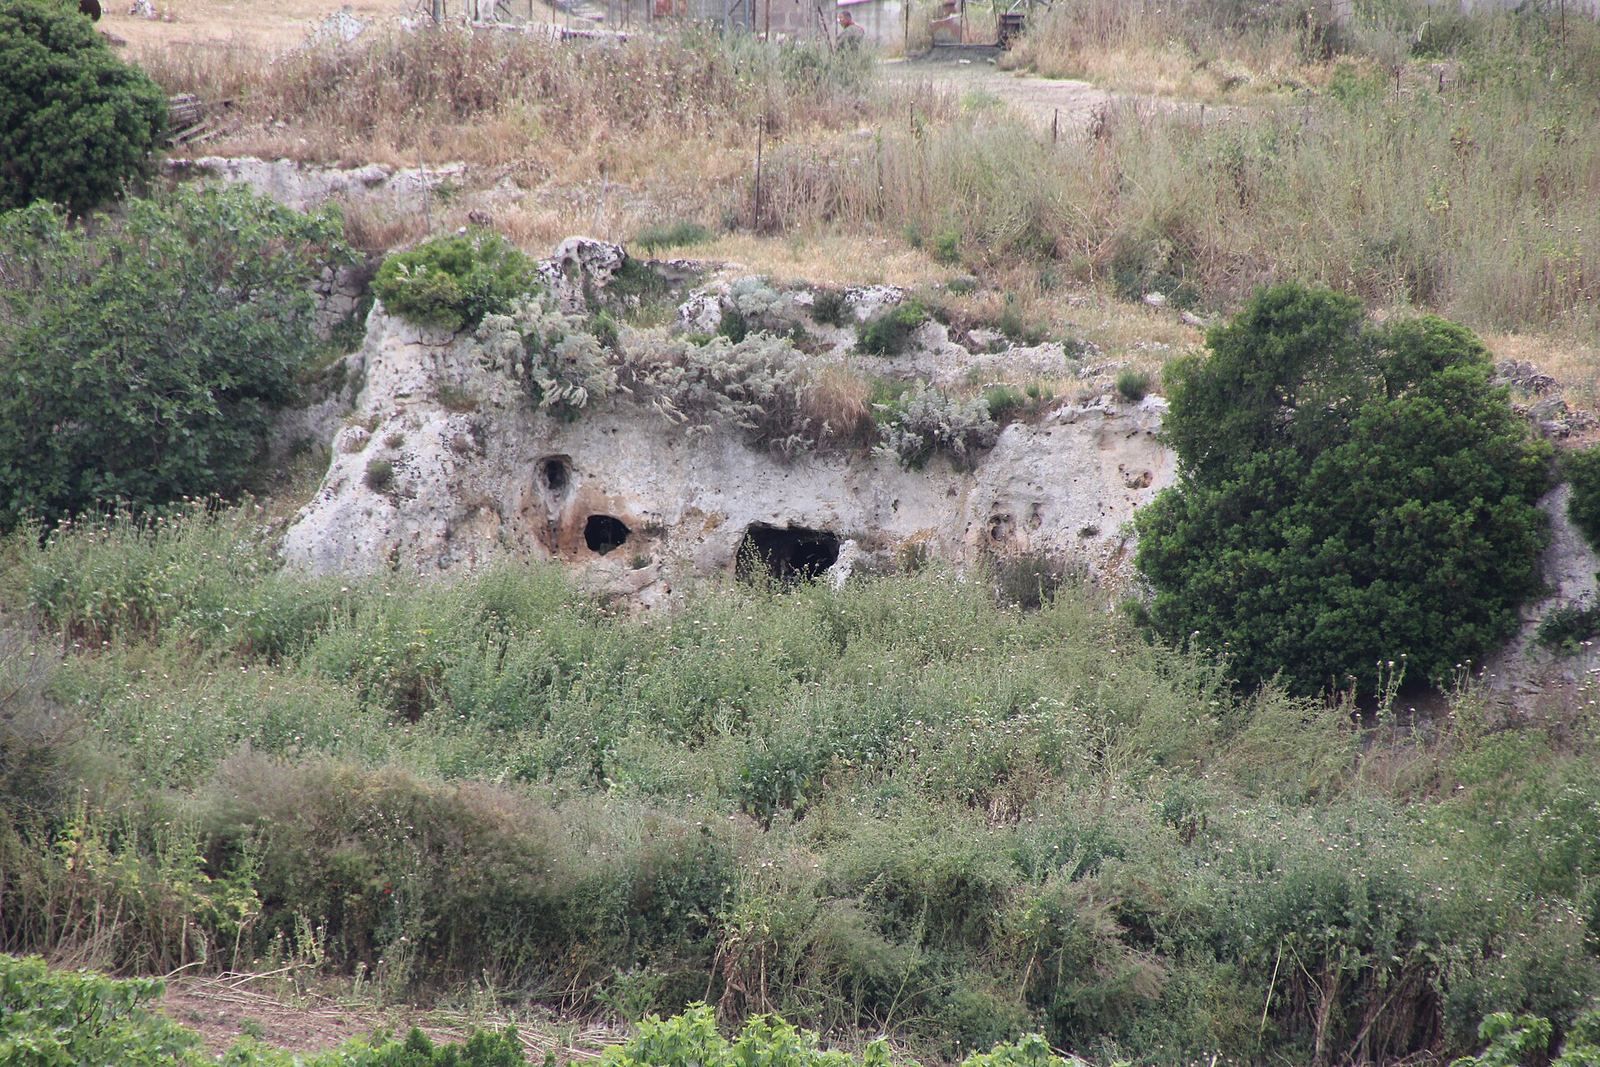
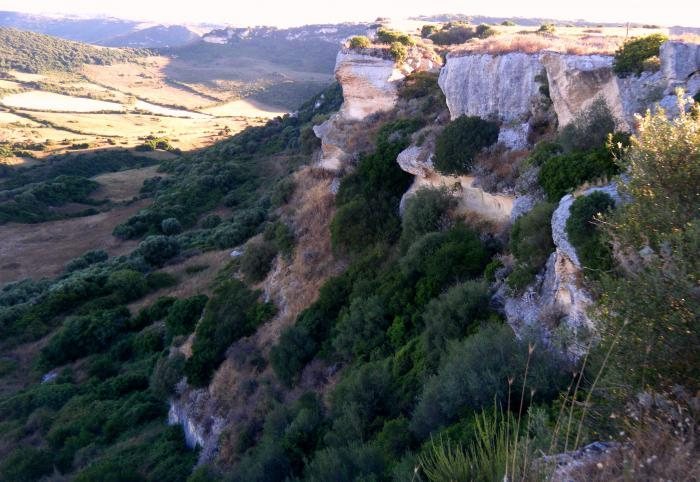
The necropolis consists of two groups of multi-chambered graves cut into limestone, separated by State Road 127 and less than 500 metres apart. Calancoi-west contains four tombs; the eastern group, Calancoi-Sos Saltos, has seven, numbered I–VII. The complex lies about two kilometres from Sassari. The eastern tombs extend for roughly 220 metres along the edge of a limestone plateau above the Bunnari valley. Tombs I, VI and VII are relatively isolated, while II–V lie closer together. Tomb VI is about 160 metres from Nuraghe della Scala, a prehistoric stone tower; the remains of Nuraghe Sueredu stand less than a kilometre away in a straight line.
The western group lies southeast of the Necropolis of Sos Laccheddos. Three tombs open at the foot of a limestone escarpment, below farm buildings on the upper ground. The fourth, tomb A, opens in a low, isolated limestone outcrop near the road. Across the necropolis, the graves have between three and eight communicating chambers. Three tombs are particularly associated with funerary ritual through features including cup-shaped hollows, hearths, carved false doors, horizontal doorway frames and projecting wall features.
Western group
Tomb A
Tomb A has an elliptical main chamber surrounded by three cells of different sizes. Traces outside the tomb may belong to a small entrance pavilion or antechamber. The eroded entrance now leads directly into the main chamber, which measures 4.07 by 2.62 metres and is 0.77 metres high. Its most distinctive decoration is a relief of a double-pitched roof, carved across the chamber rather than aligned with its length. A raised ridge and several crosspieces divide the two roof slopes. Erosion has damaged the relief, particularly on the left, and obscures the exact number and width of the crosspieces.
A small space on the left measures 0.80 by 0.75 metres and may be a remnant of an entrance chamber, or an enlargement abandoned during construction. Farther along that side, a circular cell has an oven-shaped vaulted ceiling. An elliptical cell opens from the northwest corner, while a doorway on the right, preceded by a rough step, leads to another elliptical chamber measuring 2.77 by 1.75 metres.
Eastern group
Tomb I
Tomb I opens several metres above ground, facing southeast. A short, rectangular vestibule leads to three cells arranged along a shared axis. Beyond the vestibule, a slightly trapezoidal antechamber has straight walls and a flat ceiling. Its doorway opens into a crosswise, subrectangular chamber, creating a T-shaped plan. A recessed opening in that chamber’s far wall leads to the final cell.
The last chamber has an irregular four-sided plan, with a mixture of straight and curved walls. It measures 3.00 by 2.36 metres, narrowing to 1.76 metres on the right, and reaches 0.94 metres in height. Its greater extension on the right continues the asymmetry created by the off-centre doorway leading into it.
Tomb II
About 75 metres south of tomb I, at a slightly lower elevation, tomb II has been badly damaged around its entrance. A natural fissure in the rock restricted the work from the beginning. The first space is an open, four-sided area, probably a short entrance passage or a ruined antechamber. Its far wall once contained an entrance facing east-southeast. Beyond it, the main rectangular chamber measures 3.70 by 2.78 metres, with a flat ceiling that rises toward the rear.
A doorway in the rear wall leads to a small, unfinished chamber. Its irregular shape reflects an attempted enlargement halted by a deep fissure crossing the limestone. A possible semicircular niche is cut into the right wall. A substantial accumulation of human bones remains in the tomb; the bones are now more fragmented than when Chelo examined them.
Tomb III
About 12 metres southwest of tomb II, tomb III opens higher in the rock face. It is the most complex tomb in the necropolis, with a large entrance chamber and central chamber connected to three lateral cells, as well as further spaces beyond one of those cells. Natural fissures shaped two small spaces in the central chamber. The original entrance pavilion has largely disappeared, and the entrance itself has been widened. The four-sided antechamber measures 3.22 by 2.58 metres; earth fill now reduces its flat ceiling to 0.98 metres in height.
The irregular central chamber measures 3.20 by 2.58 metres. Doorways lead toward at least three side cells. In two corners, natural cavities associated with a diagonal crack were enlarged, and the rock was shaped in attempts to form doorways. These openings appear to have been intended for placing funerary deposits. The right-hand cell is a regular four-sided room with rounded corners and sloping walls. The frontal cell is smaller, with a roughly outlined semicircular niche near its rear wall.
The left-hand cell was initially rectangular and symmetrical with the right-hand one, but later enlargement altered its shape. An opening at its rear leads to another room, once four-sided, that is now open at the front after the rock face collapsed. The left-hand cell itself has an irregular, tapering plan, reaching 3.24 metres in width and 1.78 metres in depth on its wider side.
Tomb IV
Tomb IV has an entrance passage, an antechamber, a large transverse main chamber and two side cells arranged in a T-shaped plan. The open-air entrance passage faces east. Its rear wall has disappeared, leaving a wide opening into the antechamber. Heavily worn reliefs on the antechamber’s side walls depict four curved-horned cattle heads. On the rear wall, faint carvings include a pair of straight horn shapes above the doorway to the main chamber, raised vertical bands and two rows of tooth-like motifs.
The main chamber measures 4.20 by 3.10 metres and is 1.29 metres high. Small doorways on either side lead to the lateral cells. An incised four-sided panel in the rear wall may represent a false door, a carved doorway that does not open into another space. Each lateral cell has a flat ceiling and sloping walls. Their doorways retain narrow raised frames, although the chambers themselves have a roughly trapezoidal plan.
Tomb V
Less than 20 metres south of tomb IV, tomb V opens at the foot of the rock face just below the plateau rim. Its east-facing entrance passage widens toward the outside and has a flat ceiling. Two worn steps lead to the damaged entrance doorway. The passage opens directly into the main chamber, rather than into a separate antechamber.
The large chamber is four-sided but irregular, with partly straight and partly curved walls. At its centre, two concentric floor hollows form a symbolic hearth. Opposite it, a raised doorway in the rear wall leads to a tiny elliptical cell, which ends in a shallow semicircular niche and may represent an enlargement that was begun but abandoned. Above the doorway is a raised motif resembling a horizontal beam over an opening, similar to one in the Tomb of the Chief at Sant’Andrea Priu. The main chamber is about two metres high, unusually large in comparison with the other tombs, and shows no later enlargement. Its scale has led to the possibility that it belonged to someone of particular standing in the community.
Tomb VI
Tomb VI lies at the southern end of the eastern group, about 45 metres from tomb V. Its entrance is high above the ground and opens into a small antechamber, followed by a main cell and a lateral chamber. Two pairs of curved-horned cattle-head reliefs decorate the antechamber’s side walls. They are better preserved than the similar carvings in tomb IV, though less carefully made. Faint reddish traces on the walls probably reflect natural pigmentation.
The four-sided main cell has partly straight and partly sloping walls. An opening in its rear-left corner leads to a semicircular niche with an oven-shaped ceiling. A doorway on the right opens into a small trapezoidal cell, whose own opening lies in the opposite wall.
Tomb VII
Tomb VII lies more than 50 metres from tomb I and opens at the upper edge of the plateau, unlike the other tombs, which are cut into or open at the foot of the rock face. It has collapsed and is buried, so its original plan cannot be established. Traces of a small, irregular open pavilion indicate an east-southeast orientation. Behind it, a damaged doorway leads to a slightly trapezoidal antechamber with a flat ceiling. The rock ceiling at the far end has collapsed; a large limestone slab and other fallen blocks cover an opening that is filled with soil and probably led to the main chamber and further spaces.