Nativity of Our Lord Church: A Private Chapel at Vologda’s Archbishop’s Court
Site at a Glance
- Popularity
- Very Low
- Country
- Russia
- Primary era
- Early Modern
- Eras represented
- Early Modern, Modern
- Civilizations
- Russian
- Site type
- Religious
- Remains
- Chapel
On this page11 sections
History
Construction and household use
Nativity of Our Lord Church was a Russian Orthodox household church, or private chapel serving a residence, at the Archbishop’s Court in Vologda, Russia. Archbishop Simon of Vologda and Belozersk commissioned it as part of the Simon Building project, completed in 1667–1670. It was the court’s second stone building. The Treasury Office, also called the Economic Building, had been built between 1634 and 1659. At the time, the Simon Building and church were regarded as among Vologda’s most lavish buildings.
The church’s altar appears to have been transferred from the court’s earlier household church, dedicated to Stephen of Perm, a medieval Russian Orthodox missionary and bishop.
Changes in use
The church was deconsecrated in 1750. After Bishop Joseph Zolotoï built apartments at the court between 1764 and 1769, the household chapel was moved to the Simon Building’s Cross Chamber. The chapel there was suppressed in 1841. Removing the chamber’s ceiling joined it to the third-floor space above, creating a double-height hall that later housed the church administration’s archive.
Closure and restoration
The Archbishop’s Court closed in the 1920s. The former church then housed a museum exhibition, while museum collections were kept in its basement. Restoration work in the 1960s and 1970s affected the surviving fabric of the Simon Building and church.
Remains
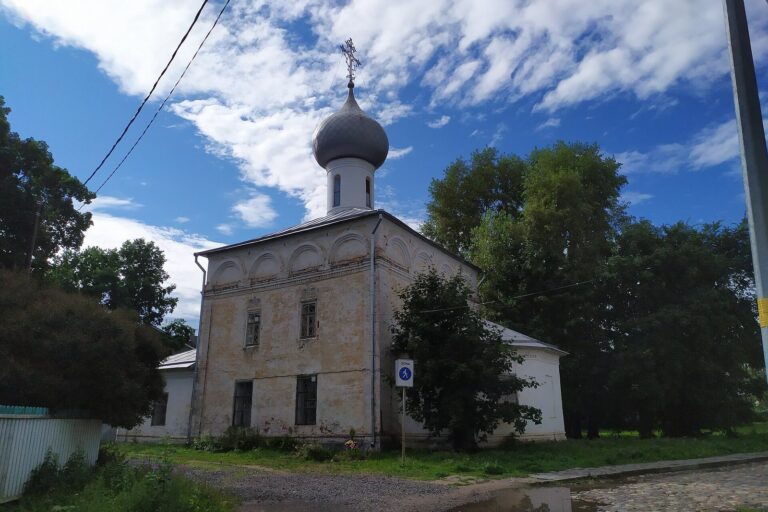
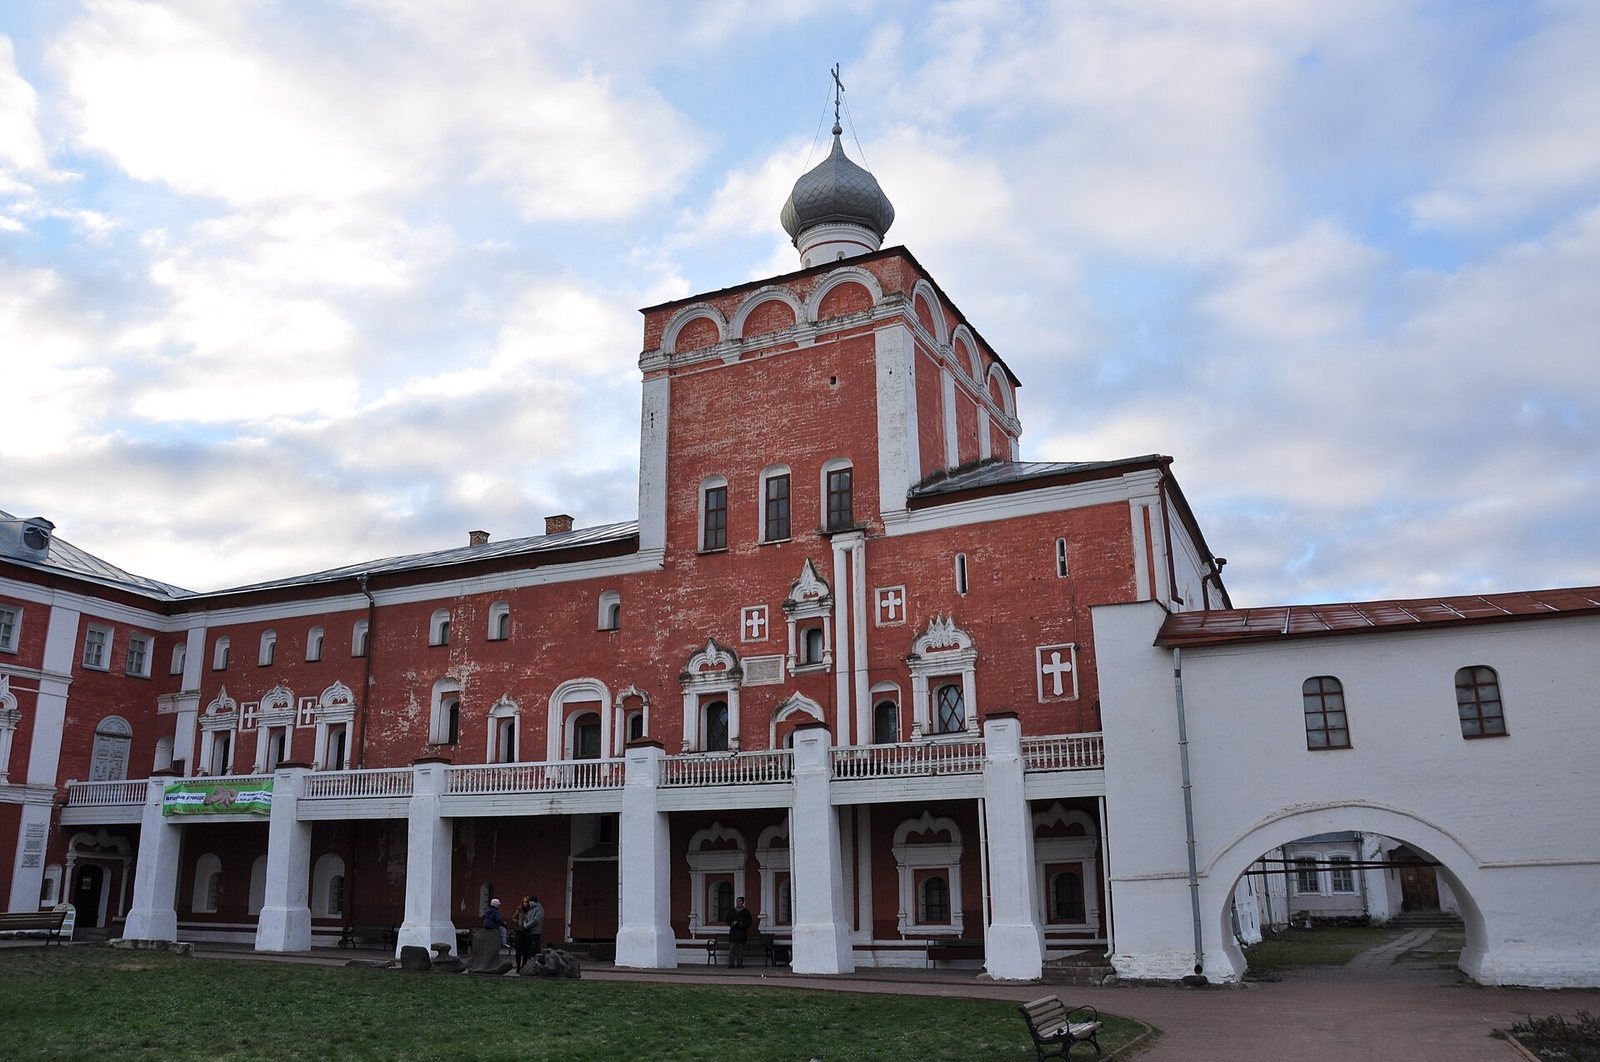
The church extends from the eastern end of the Simon Building. Its high, compact body occupies part of the building’s second floor, described as its highest and brightest level. A roof that slopes on all sides covers the church. It originally carried five domes; these were replaced by one in the early 1860s, and the single-dome form remains.
Church interior and upper levels
Main chamber and upper rooms
The main church room is covered by a closed vault, an arched ceiling spanning the space, with arched recesses above its windows and doors. A stair built within the wall rises to a third level, an attic space used as a sacristy for church vestments and vessels. Above it, a fourth level contains a rectangular room with shallow niches on three sides and three windows in its eastern wall.
Altar
The four-sided altar area faces north, like the other church buildings at the Archbishop’s Court, and has a box vault, an arched ceiling with a rectangular cross-section. Five narrow windows light the space beneath its roof, and paired half-columns mark its corners. An arched passage connects the altar end of the church to the court’s gate church, dedicated to the Exaltation of the Cross.
Exterior and the Simon Building
Façades and gallery
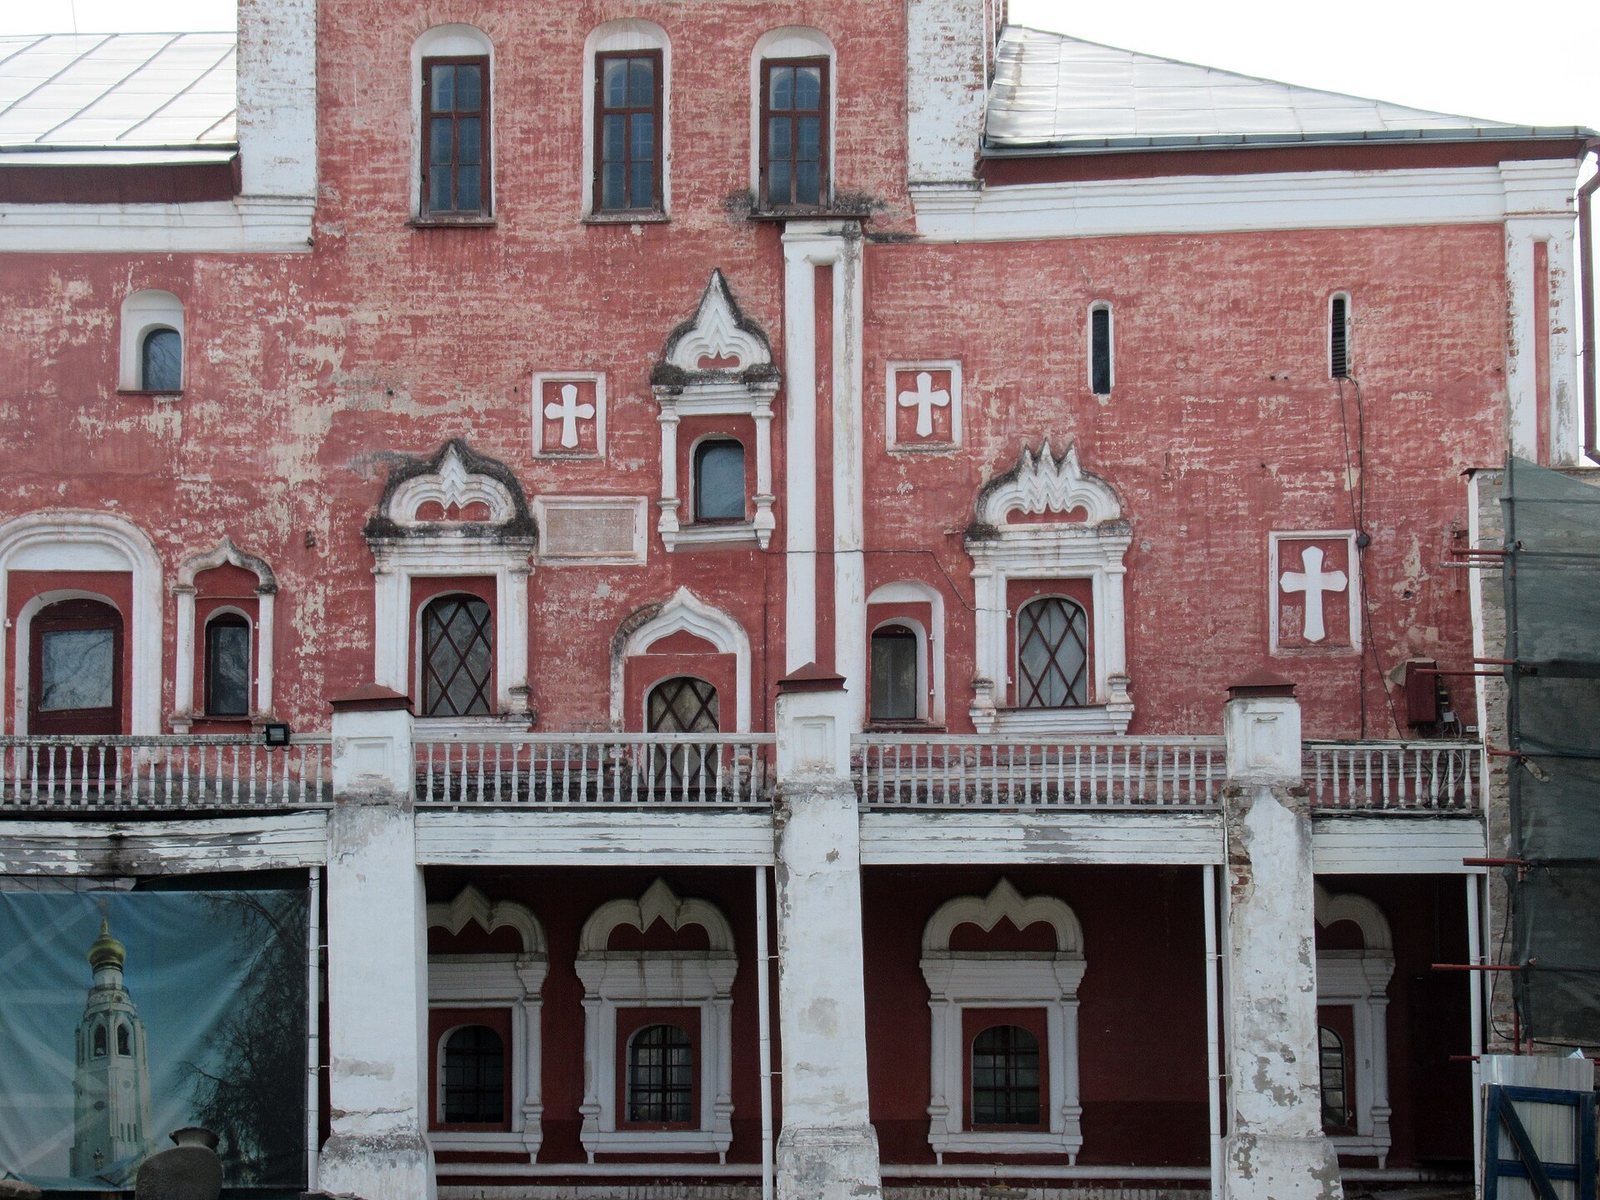
Shallow pilasters, flat wall projections resembling columns, divide the church’s north and south façades into three sections. At gallery level, a white-stone plaque bears a construction inscription. White-stone cross-shaped ornaments and ornate window frames of differing sizes and heights also decorate the façade. Restoration in the 1960s and 1970s recovered much of the eastern façade’s decoration, along with ornamental arched forms called kokoshniks, often arranged along Russian rooflines. An open gallery runs along the Simon Building’s eastern façade. Built in 1776, it replaced an earlier open walkway that also extended in front of the Gabriel Building. A later canopy was removed during restoration.
Rooms and decoration of the Simon Building
The Simon Building arranged service areas, reception rooms and a private church within one structure, following a pattern found in seventeenth-century Moscow church architecture. Its first floor held a kitchen, bakery and storerooms; the second contained the bishop’s chambers and the formal Cross Chamber; and servants’ rooms occupied the third. The Cross Chamber had painted Deesis compositions, icon groups centered on Christ and commonly accompanied by Mary and John the Baptist. One included scenes of religious feasts. Two copper chandeliers also hung in the chamber. The Simon Building was probably modeled on the Patriarchal Palace and Church of the Twelve Apostles in the Moscow Kremlin, built between 1635 and 1656.