Spaso-Prilutsky Monastery: A Historic Russian Orthodox Monastery in Vologda


Site at a Glance
- Rating
- 4.8
- Popularity
- Medium
- Country
- Russia
- Primary era
- Early Modern
- External website
- Open
- Eras represented
- Early Modern, Modern
- Civilizations
- Russian
- Site type
- Religious
- Remains
- Fortified Monastery
On this page23 sections
History
Spaso-Prilutsky Monastery is a Russian Orthodox male monastery in Russia, located on a bend of the Vologda River in the former settlement of Priluki, which became part of Vologda in 1993. It was founded by Saint Demetrius of Priluki in the late fourteenth century, with proposed foundation dates ranging from 1371 to 1382. The monastery became an important religious, political, military, and commercial center of the Russian North.
Foundation by Demetrius of Priluki
Demetrius had previously served as hegumen, or abbot, of the Nikolsky Monastery at Pereslavl-Zalessky. He was also a close disciple and spiritual companion of Saint Sergius of Radonezh, a major fourteenth-century Russian Orthodox monastic leader whose network influenced the establishment of monasteries across northern Russia.
According to the life of Demetrius, he and his disciple Pachomius first tried to settle near the Lezha River, close to Avnega, where they built a Resurrection church. Local opposition led them onward to the Vologda River. There, they chose land within a river bend for a new monastery. Ilya and his friend and neighbor Isidor, known by the nickname Vypryag, donated the site. A foundation cross was erected there and preserved by the monastery.
The first church was a wooden building dedicated to the Feast of the All-Merciful Savior and the Procession of the Precious Wood of the Cross, celebrated on August 1. Wooden cells were built beside it. Grand Prince Dmitry Donskoy supported the new foundation financially, and Demetrius was godfather to his children. During Demetrius’s abbacy, the monastery was called a lavra, a monastery of especially high spiritual status, and adopted a communal rule modeled on the Trinity-Sergius Lavra. This was the first introduction of such a rule in the Russian North.
Early veneration and princely protection
Demetrius died around 1406 and was buried in the wooden Savior Cathedral. Before his death, he named Pachomius as his successor. Miracles were later associated with Demetrius, including the healing of people during an epidemic of convulsive illness, protection of Vologda from attackers, and punishment of raiders who desecrated the monastery. Another tradition connected him with the construction of a later stone Savior church over his burial place.
From the fifteenth century, the monastery enjoyed the protection of the Moscow grand princes Vasily II, his son Andrei the Younger, and Ivan III. Ivan III granted fiscal privileges to the monastery and its estates. Its position beside water and land routes connecting Vologda with Kirillov, Belozersk, Kholmogory, Arkhangelsk, Totma, Solvychegodsk, and the northern fishing and fur-producing regions gave it influence beyond its religious function.
The monastery also served as a place of confinement. In 1493 Ivan III imprisoned the Uglich princes Ivan and Dmitry, sons of Prince Andrei Goray of Uglich. Ivan died in captivity in the early 1520s after becoming the monk Ignatius, while Dmitry was released from his chains in 1540. Both brothers were buried at the monastery and later venerated as Saints Ignatius and Dmitry of Priluki.
Ivan III carried an icon of Demetrius of Priluki on his campaign against Kazan and returned it to the monastery on June 3, 1503, enriched with gold and silver. In 1528 Vasily III and Elena Glinskaya prayed at the monastery for an heir. Their son, Ivan IV, visited the monastery in 1545 and later carried its Cilician Cross on his 1552 campaign against Kazan.
Political influence and the Time of Troubles
Until 1645, the monastery sent its hegumen to Moscow after the feast of Demetrius. He presented the tsar and his family with holy water and a prosphora, a small liturgical loaf commemorating their health. The abbots also took part in the electoral councils that confirmed Boris Godunov as tsar in 1598 and Michael Romanov in 1613.
The Time of Troubles, a period of political crisis, foreign intervention, civil conflict, and dynastic instability around the late sixteenth and early seventeenth centuries, brought repeated attacks. Polish-Lithuanian forces and Cossacks looted the monastery in 1612 and burned its archives. In 1615 it was plundered by Arslan Aleyevich, a Siberian prince, together with nobles, boyar children, and Cossacks. Another raid followed in 1619.
On December 18, 1619, fire destroyed the refectory while people were inside. Fifty-nine monks were burned, thirty-two were killed, and more than 200 people died in all. The attacks and the loss of the archives caused severe damage, but the monastery remained an important institution in the northern religious landscape.
Wealth, reform, and the nineteenth century
From the late seventeenth through the eighteenth century, Spaso-Prilutsky became one of the wealthiest institutions in the Russian North. It was a major landowner and produced salt at works in Totma, Solvychegodsk, and on the Una River. In 1764, its holdings included estates around Vologda, Gryazovets, Kadnikov, and Radonezh, nine villages with seven churches, four hamlets, 88 smaller settlements, and 2,819 peasant souls. The monastery also operated two watermills and two fisheries and produced more than 14,000 poods of salt each year.
The ecclesiastical regulations of 1764 classified the monastery as a second-class institution. It maintained compounds in Vologda and Moscow, including a Moscow house with a stone Church of the Synaxis of John the Baptist and a chapel dedicated to Demetrius of Priluki.
A major fire on September 17, 1811, severely damaged the Savior Cathedral. Its interior furnishings were destroyed and some cupolas burned. During the French invasion of Russia in 1812, treasures evacuated from the Moscow Patriarchate sacristy and from several major monasteries and cathedrals were stored in the damaged building. Repairs to the cathedral continued from 1813 to 1817.
Transport infrastructure later altered the monastery’s surroundings. A narrow-gauge railway from Vologda to Arkhangelsk opened beside the complex in 1898, parallel to its southeastern wall. A temporary bridge across the Vologda River was replaced by a permanent metal-truss bridge on stone supports in 1913, and the railway was converted to broad gauge in 1914.
Closure and restoration
In 1918 the monastery was searched and inventoried. Some buildings were occupied by Red Army personnel, while the towers were used as magazines for explosives during the Civil War. Church valuables were confiscated between 1919 and 1923, partly for famine relief in the Volga region. The monastic community was expelled, and parishioners who protested faced repression.
The community’s agreement was terminated in August 1924, and the monastery closed. Works of art were transferred to the Vologda museum, while other property went to various institutions. During the 1930s, the complex housed a transit prison for dispossessed peasants being transported to northern Gulag camps. From the 1950s to the 1970s, it was used for military storage and also accommodated a cinema and a home for disabled people.
Restoration began in the 1950s. Scientific restoration continued through the 1990s and returned many monuments to their presumed sixteenth- and seventeenth-century appearance. The complex became a branch of the Vologda State Museum-Reserve in 1979.
A procession to the Church of Lazarus at Gorbachov Cemetery took place on June 16, 1990, the first such procession since the closure. The Ascension Gate Church was transferred to the Russian Orthodox Church in August that year. A male diocesan monastery reopened in 1991, and the entire complex was returned to the Russian Orthodox Church on February 24, 1992. Monastic life, worship, repairs, restored icon screens, and bells subsequently resumed.
Spaso-Prilutsky is now an active male monastery of the Russian Orthodox Church and a federally significant cultural-heritage site of the Russian Federation. It operates a subordinate compound, a Sunday school, and a training department of the Vologda Orthodox Theological School. The Church of Demetrius of Priluki on Navolok in Vologda is one of its dependent compounds. The Holy Trinity Pavlo-Obnorsky Monastery was dependent on Spaso-Prilutsky from 1994 to 2003. The monastery also hosts annual Demetrius educational readings.
Remains
Fortress enclosure
The surviving complex is enclosed by an irregular, roughly trapezoidal brick fortress circuit about 950 meters long. The walls are more than two meters thick and reach approximately seven meters on the southeastern and northeastern sides facing the road. The lower southwestern wall follows the side of the Vologda River, with an earthwork outside it. The complex principally preserves monuments from the sixteenth through eighteenth centuries, combining Moscow architectural traditions with forms developed in monasteries of the Russian North.
Five towers punctuate the enclosure: the Belozerskaya Tower at the northern corner, the Vologda Tower at the eastern corner, the Southern Tower, the Mill Tower at the western corner, and the Water Tower in the middle of the southwestern wall. The three main corner towers are 16-sided, project beyond the wall line, and contain several tiers of loopholes for defense in every direction. Lower, middle, and upper loopholes served different defensive levels.
A fighting walk runs along the inner side of the entire circuit on stone arches or widened sections of the wall. Stone pockets in the southeastern and northeastern sections were used to store gunpowder and ammunition and to confine important prisoners. The walls have a continuous parapet rather than separate merlons. The towers originally carried wooden tent roofs and lookout platforms, later replaced by shaped roofs in the eighteenth century. The Belozerskaya and Vologda towers received plank roofing during restoration in the 1950s and 1960s, while the other towers have metal roofs.
Holy Gates and Ascension Church
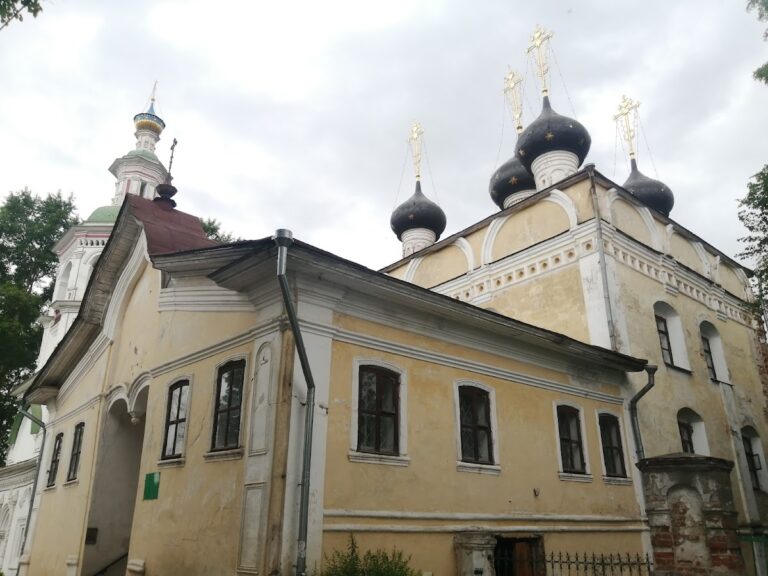
The principal entrance lies in the northwestern wall beneath the Ascension Gate Church, formerly dedicated to Saint Theodore Stratelates, an early Christian military saint traditionally regarded as a patron of soldiers. The Holy Gates contain a large arched vehicle passage and a smaller pedestrian passage. A perspective portal rises above the main opening, and a fresco formerly stood over the large passage.
The gates, the church, and adjacent wall sections form the oldest surviving part of the enclosure. They were built around 1590, at the end of the sixteenth century, and later incorporated into the seventeenth-century fortress walls. Fire damage in the eighteenth and early nineteenth centuries led to changes in the church’s dedication. It was reconsecrated to the Ascension in 1815, and restoration in the 1990s returned it to its presumed original appearance.
The Ascension Gate Church is a two-pillar, cubic building without altar apses. Its single windowed drum supports a helmet-shaped dome, while large kokoshniki, decorative gable-shaped elements, carry the roof. Keeled arches, rectangular niches, brick balusters, and angled brickwork enrich the exterior. Inside, a central box vault supports a light drum on pendentives, with unusual stepped corner vaults of Pskov type.
Ascension bell tower
The original bell tower beside the Ascension Church was built in 1729 and 1730, apparently over an earlier late-seventeenth-century stone chapel. Its four-sided lower structure supports a light octagonal belfry, an elongated tent roof, and a cupola. Grouped half-columns and corner kokoshniki decorate the building.
Savior Cathedral and bell tower
Savior Cathedral
The Savior Cathedral was built in stone between 1537 and 1542 on the site of the earlier wooden cathedral. It is a five-domed, four-pillar church raised on a high basement, with three semicircular apses. Its massing forms a pyramid, with the architectural volumes rising toward the central dome.
Broad pilasters divide the facades into three sections, which are crowned by two tiers of zakomary, curved gable-like terminations of church bays. The drums carry keeled arches, rectangular niches, and angled brickwork. The central drum also has brick balusters and a projecting brick band. Simple cornices, paired stepped strips on the pilasters, and windows without surrounds give the exterior a restrained appearance.
A two-level gallery surrounds the cathedral on three sides, excluding the east. Probably added between 1654 and 1671, it has open arches on the upper level and three perspective portals with columns and keeled tops. A large two-story sacristy chamber occupies its northern end and was rebuilt in 1759. A substantial seventeenth-century porch leads to the western portal. Its thick jug-shaped pillars support paired arches with hanging keystones, while the original tent roof was replaced by a gabled roof in the nineteenth century.
Four massive pillars support stepped box vaults inside the cathedral. The walls are whitewashed. The upper church was painted in 1859, although those paintings have been lost, while the lower level was not painted because dampness required frequent renewal. By the late nineteenth century, the upper level contained three altars and the lower level five, including altars dedicated to Demetrius and Ignatius of Priluki, Sergius of Radonezh, the Presentation, the Epiphany, and the Dormition of Saint Anne.
The arrangement of the altars changed over time. The altar dedicated to Demetrius was moved to the lower level in 1656. After the fire of 1811, the Transfiguration altar was moved to the southern vestibule, replacing an altar dedicated to Saints Plato and Roman.
Cathedral bell tower
The first cathedral bell tower was a sixteenth-century church-belfry dedicated to the Three Great Hierarchs. It stood at the northwestern corner of the cathedral gallery and combined a lower church with an open belfry above. It was almost entirely dismantled in 1720, leaving its basement and the first level of an octagonal shaft.
A taller replacement was built between 1644 and 1656 in the traditional Russian form known as an octagon on a quadrangle, with an octagonal upper stage above a square lower stage. Its lower section contained a basement and two cells. Above them were a two-tiered quadrangle and an octagonal belfry with arched openings, originally crowned by a tent roof. In the 1720s the tent was removed, the belfry walls were raised, and another octagonal stage was added with a striking wheel clock. A shaped roof and spire were installed in the late eighteenth century.
The Church of Saint Alexis is incorporated into the western side of the bell tower, joining ecclesiastical and bell-tower functions. Bells named the Great, the Alarm, and Protas were cast between 1736 and 1738 and melted down in 1935. Fourteen replacement bells were cast and installed in 2007.
Presentation Church and monastic cells
Presentation Church and refectory
The Presentation Church was built no later than 1623. It is a square, basemented structure without altar apses. A drum and onion dome rise above three tiers of keeled kokoshniki. Pilasters and bands of angled brickwork, balusters, and niches decorate the facades.
The church was later altered with a domed roof and a large pentagonal apse. Its dome was dismantled in 1927 and 1928, when the building became a cinema club with a refreshment room and space for theatrical performances. Restoration in the 1950s returned it to its presumed original appearance.
A covered gallery connects the church’s refectory with the Savior Cathedral. The refectory contains a large, single-pillar vaulted hall measuring approximately 15 by 15 meters. Its basement held cellars, a bakery, and other service rooms. A chapel dedicated to Saint Barbara was established inside the refectory.
Abbot’s cells
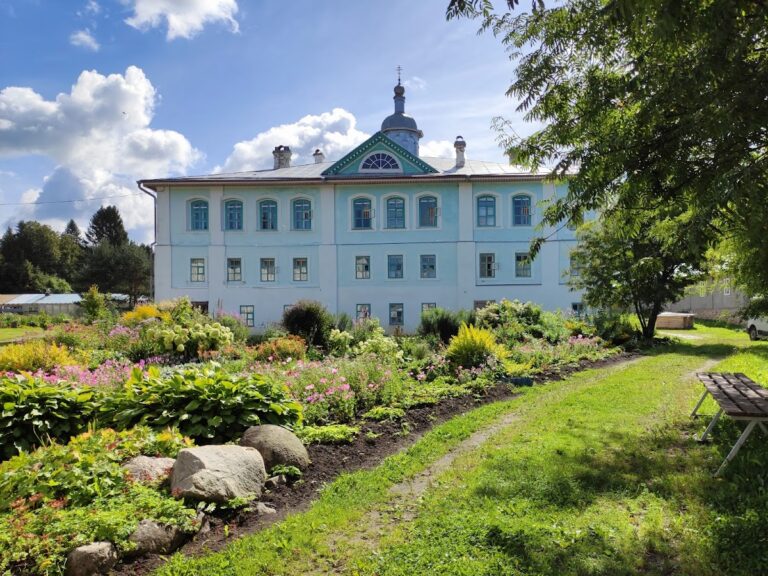
The ancient abbot’s cells adjoin the Presentation refectory and face the Savior Cathedral. The two-story brick building has vaulted lower rooms that served as storerooms and cellars, together with a kitchen. The upper floor contained the abbot’s chambers, linked by covered galleries to the refectory and cathedral. The building was substantially enlarged and altered during the seventeenth century.
The winter abbot’s cells developed from a stone cellarer’s building and drying room near the western wall, built no later than 1675. They became winter abbot’s cells in 1718 and were converted into a monastic hotel in 1893. The summer abbot’s cells and adjoining brotherhood cells also grew from seventeenth-century buildings.
Brotherhood cells and All Saints Church
Four one-story brotherhood cells were built in 1645 by the Yaroslavl masons Ivan Sergeev, known as Sena, and Tit Ivanov, known as Balash. The complex was remodeled and joined into a larger building in the eighteenth century. The brotherhood cells form a two-story structure parallel to the northwestern wall. It began as a hospital building in the seventeenth century and was completed in 1790.
The Church of All Saints was attached to the eastern side in 1721 as a hospital church. It was first dedicated to the Three Great Hierarchs, replacing the church in the dismantled cathedral bell tower, and was rebuilt and reconsecrated as the Church of All Saints in 1846.
Cemetery and wooden Dormition Church
Saint Catherine and Saint Vladimir Church
The Church of Saint Catherine and Saint Vladimir was built in 1830 as a family burial church by V. A. Volotsky, the provincial marshal of the nobility in Vologda. It is a small Empire-style rotunda, a circular building in the classical architectural tradition of the late eighteenth and nineteenth centuries, with four unequal porticos.
The monastery cemetery near the church was heavily damaged during the Soviet period. The surviving tomb of the poet Konstantin Batyushkov belongs to the cemetery’s historical use. Other burials included bishops, a metropolitan, a vice-governor, members of prominent Vologda families, and Admiral Ivan Barsh.
Dormition Church
The wooden Dormition Church was transferred to Spaso-Prilutsky in 1962 from the closed Alexander-Kushtsky Monastery. After restoration removed its later plank cladding, the structure’s earlier form became visible. It is regarded as the earliest surviving wooden tent-roofed church in Russia.
The church was built soon after a fire destroyed the earlier buildings of the Alexander-Kushtsky Monastery in 1519. It consists of a tall cruciform log structure, a powerful octagonal upper section that expands outward, a tent roof, and a small cupola. The arms of the cross end in barrel roofs.
Storerooms, well, and sacred objects
Storerooms and well
The monastery storerooms adjoin the northwestern wall northeast of the Ascension Gate Church. Built no later than 1675, the building resembles a two-level gallery. Its exterior includes two shallow lower arches, a high central doorway and stair, pilasters, keeled archivolts, small upper windows, and corresponding three-lobed niches in the outer wall.
A well north of the Savior Cathedral is traditionally said to have been dug by Demetrius of Priluki. A wooden chapel stands above it, and water from the well is used during services of water blessing. An earlier round stone chapel at the site contained wall paintings, a small icon screen, a cross traditionally associated with the monastery’s foundation, and the well.
Relics and icons
The principal relics are kept in the lower level of the Savior Cathedral, where a chapel dedicated to Demetrius was established in 1642. They include the relics of Demetrius and Ignatius of Priluki and those of Prince Dmitry of Uglich, together with Demetrius’s staff and reputed penitential chains, as well as chains traditionally associated with Ignatius.
The same lower cathedral contains a revered copy of the wonderworking icon of Demetrius of Priluki with scenes from his life and a copy of the Passion icon of the Mother of God. A reliquary holds a fragment of the Robe of Christ and relics associated with John Chrysostom, Basil the Great, the Forty Martyrs of Sebaste, and John of Damascus.
The especially venerated icon known as the Quick to Hear is a copy of an Athonite wonderworking image made in 1889 and brought to the monastery in 1910. The Kazan icon of the Mother of God, once locally revered and covered with a precious riza, is now in the Vologda State Museum-Reserve.
The Savior Cathedral formerly held the icon of Demetrius of Priluki with scenes from his life, attributed to Dionysius, a leading Russian icon painter of the late fifteenth and early sixteenth centuries. Traditionally dated to around 1503, the icon measures 139.5 by 111 centimeters. It was transferred to the Vologda State Museum-Reserve in 1924, restored in 1927, and replaced in the cathedral by a copy. Its history is linked with Ivan III’s return from Kazan and with an annual commemoration held in Vologda on June 3. A procession from the city to the monastery associated with the icon was revived in the 1990s.
The Cilician Cross, now in the Vologda State Museum-Reserve, is made of wood with carved ivory overlays. Its style belongs to the sixteenth century, although it may reproduce a legendary fourteenth-century cross. Some carved scenes have been associated with the school of Dionysius, while others reflect a geometric Near Eastern style.