Nativity of Mary and St John’s Church in Siedlnica: A Gothic Parish Church
Site at a Glance
- Popularity
- Very Low
- Country
- Poland
- Primary era
- Medieval
- Eras represented
- Medieval, Early Modern, Modern
- Civilizations
- Unclassified
- Site type
- Religious
- Remains
- Church
On this page11 sections
History
Medieval origins
The Nativity of Mary and St John’s Church is a Gothic, or medieval-style, Roman Catholic parish church in Siedlnica, Poland. It dates to the thirteenth century and was completed around 1300. Jan ze Świdnicy is identified as its founder. Bishop Andrzej Zaremba of Poznań, the senior cleric responsible for the diocese, consecrated it on July 7, 1310. In the fourteenth century, it served as a parish church within the archpresbyterate of Góra, a district grouping churches under an archpriest. The Kotwicz family became its patrons in the fifteenth century.
Religious change and contested control
After the Kotwicz family adopted Lutheranism, a Protestant tradition of Christianity, they transferred the church to Lutherans during the sixteenth century. The building was remodeled and renovated in 1604. In 1670, it served as a subsidiary church of the church at Kandlewo.
The church returned to Catholic control around 1693, but Protestants took it again. Father Sośnicki and J. Rachwalski died during the struggle to recover it. In 1709, a tribunal at Piotrków Trybunalski formally returned the church to the Catholics. From 1693 to 1775, children from both Catholic and Protestant families were baptized there.
Later use and renovation
During the eighteenth century, the church was dedicated to St. Stanislaus, after previously bearing its present dedication. Its tower collapsed in 1762, and the building underwent major renovation in the nineteenth century. The church belonged to the independent Prelature of Piła, an ecclesiastical jurisdiction led by a prelate, and serves as a Roman Catholic parish.
Remains
Plan and exterior
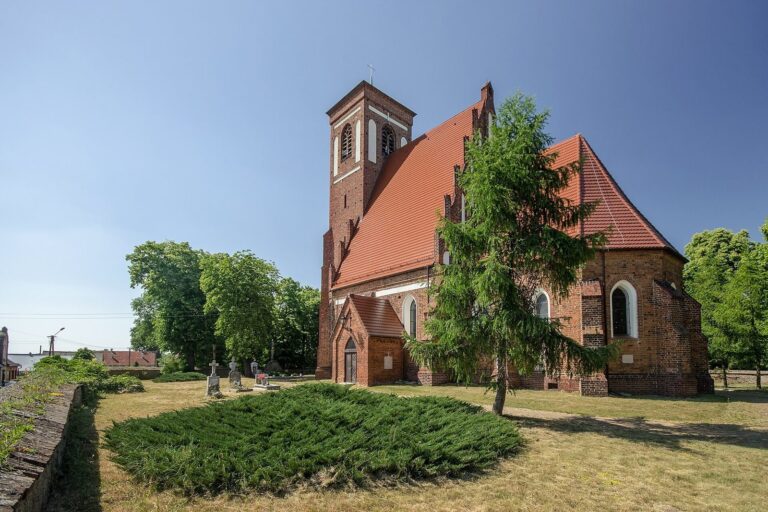
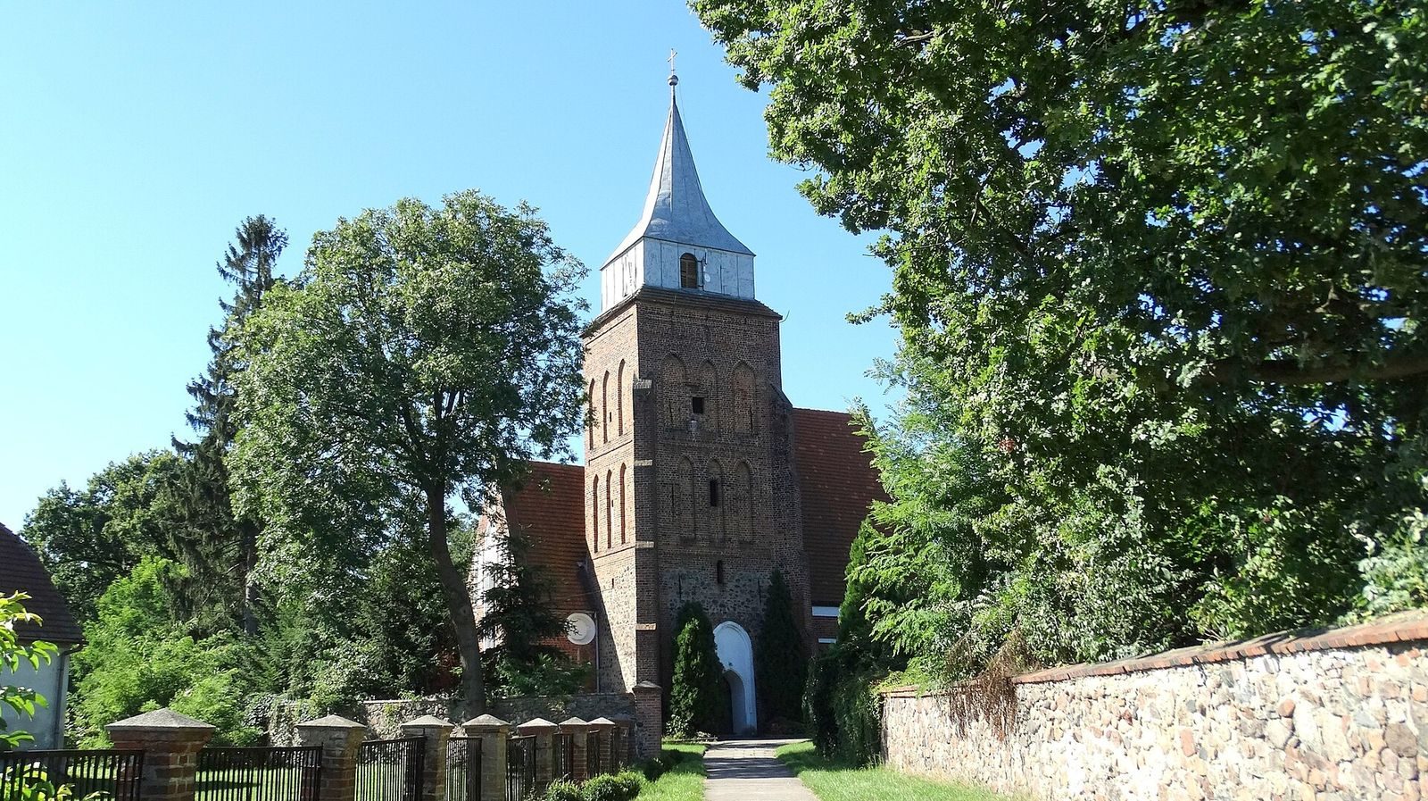
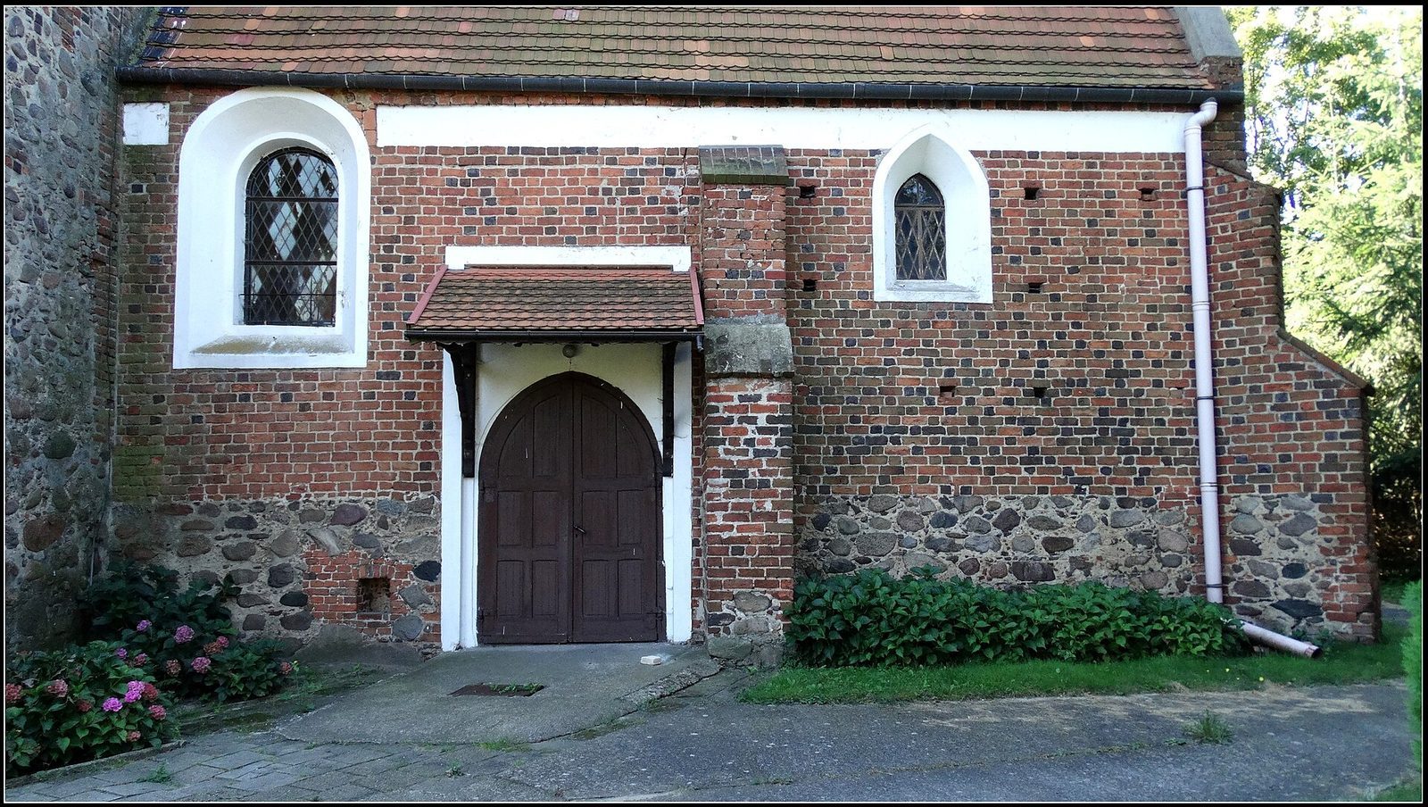
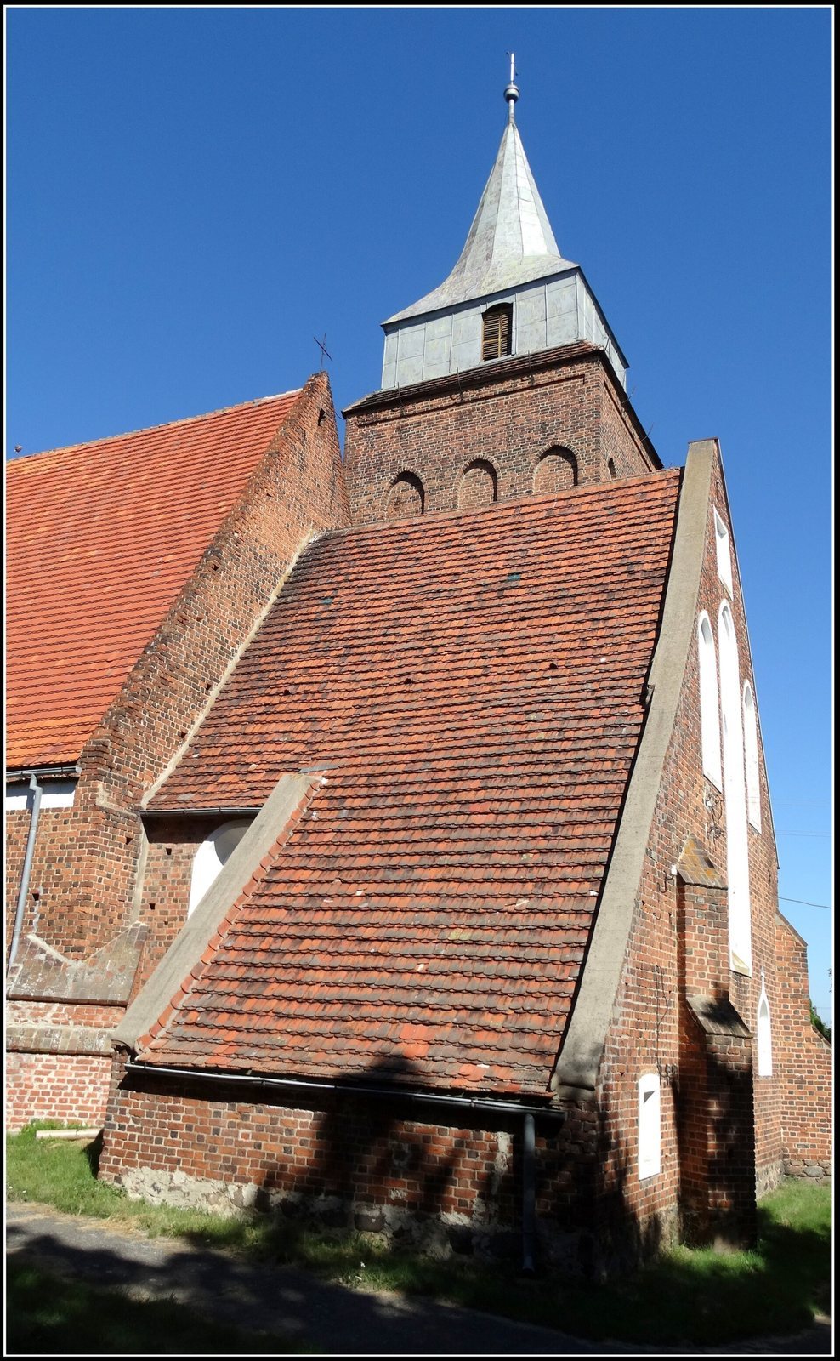
Set within former manor grounds enclosed by a stone wall, the church is an east-facing brick-and-stone building with one nave. Its usable floor area is 304 square metres and its volume is 2,700 cubic metres. The rectangular chancel, the area around the altar, is lower and narrower than the nave and separated from it by an arch. A four-storey tower with a quadrilateral plan adjoins the north side, while the sacristy, a room for clergy and church furnishings, adjoins the south.
The brick walls have buttresses, projecting supports, pointed-arch windows, and blind panels, recessed wall sections without openings. The bricks are arranged in Polish bond, a pattern for laying bricks. Gabled roofs covered with beaver-tail tiles cover the nave and chancel; a pyramidal roof crowns the tower, which also had a clock.
Interior and furnishings
Ceilings and altar furnishings
Wooden false vaults, ceilings shaped like vaults but not built as structural vaults, cover the nave and chancel. The sacristy has a barrel vault, a curved ceiling shaped like the inside of a barrel. The church has Baroque-style altars, richly decorated in style, and an eighteenth-century pulpit.
Crucifix, tomb slab, and windows
A fourteenth-century Gothic crucifix is among the church’s furnishings. A Gothic tomb slab dated 1448 depicts a knight of the Kottwitz family and is set into a blocked doorway. In the chancel, a stained-glass window depicting the Virgin Mary dates to the second half of the nineteenth century. A triptych, or three-panel artwork, dated 1960 shows a cross, the Virgin Mary, and St. John the Apostle on its panels.
Organ and gallery
The organ case stands at the west end of the church. A single column supports the gallery.
Funerary chapel
A Gothic Revival funerary chapel belonging to the Peiker family stands beside the church. It dates to 1860.