Church of Saint Michael the Archangel in Chróścina: A Late-Gothic Parish Church
Site at a Glance
- Popularity
- Low
- Country
- Poland
- Primary era
- Medieval
- Eras represented
- Medieval, Early Modern, Modern
- Civilizations
- German, Habsburg, Holy Roman Empire, Kingdom of Bohemia, Kingdom of Prussia
- Site type
- Religious
- Remains
- Church
On this page10 sections
History
The Church of Saint Michael the Archangel in Chróścina is a Roman Catholic parish church in Poland, built in the late fifteenth century in a late-Gothic style, a medieval European tradition associated with pointed arches and rib vaults, ceilings supported by intersecting ribs. It is dedicated to Saint Michael the Archangel, regarded in Christian tradition as a leader of the heavenly host, and serves as the seat of the local parish.
Medieval origins and Protestant control
A document from 1289 gives the earliest known reference to a church in the village and names Thomas as a parish priest associated with Croszyna. The present church was built in the late fifteenth century. Henryk IV von Dohna, the local estate owner, may have been its founder.
Protestants took control of the church in either 1522 or 1530 and retained it until 1654. In 1646, Marianna Jadwiga von Dohna arranged for a new spire to be fitted to the tower.
Changes in ownership and worship
During the second quarter of the eighteenth century, the church and local estates passed to the Poor Clares of Głogów, a contemplative Franciscan order for women. An abbess of their convent paid for a new pulpit in 1743. Prussian secularization, the transfer of religious property to secular ownership or control, included the monastery’s properties at Chróścina in 1810.
Nineteenth- and twentieth-century changes
In the 1860s, builders added a brick porch on the south side and altered the window openings. Neo-Gothic, or Gothic Revival, altars and choir stalls were installed toward the end of the nineteenth century.
A severe storm damaged the tower walls in 1920, and the tower collapsed in 1929. It was rebuilt in 1933, when an organ gallery was also constructed and an organ installed. The church was renovated in 1961 and entered Poland’s register of monuments on 7 December 1960.
Remains
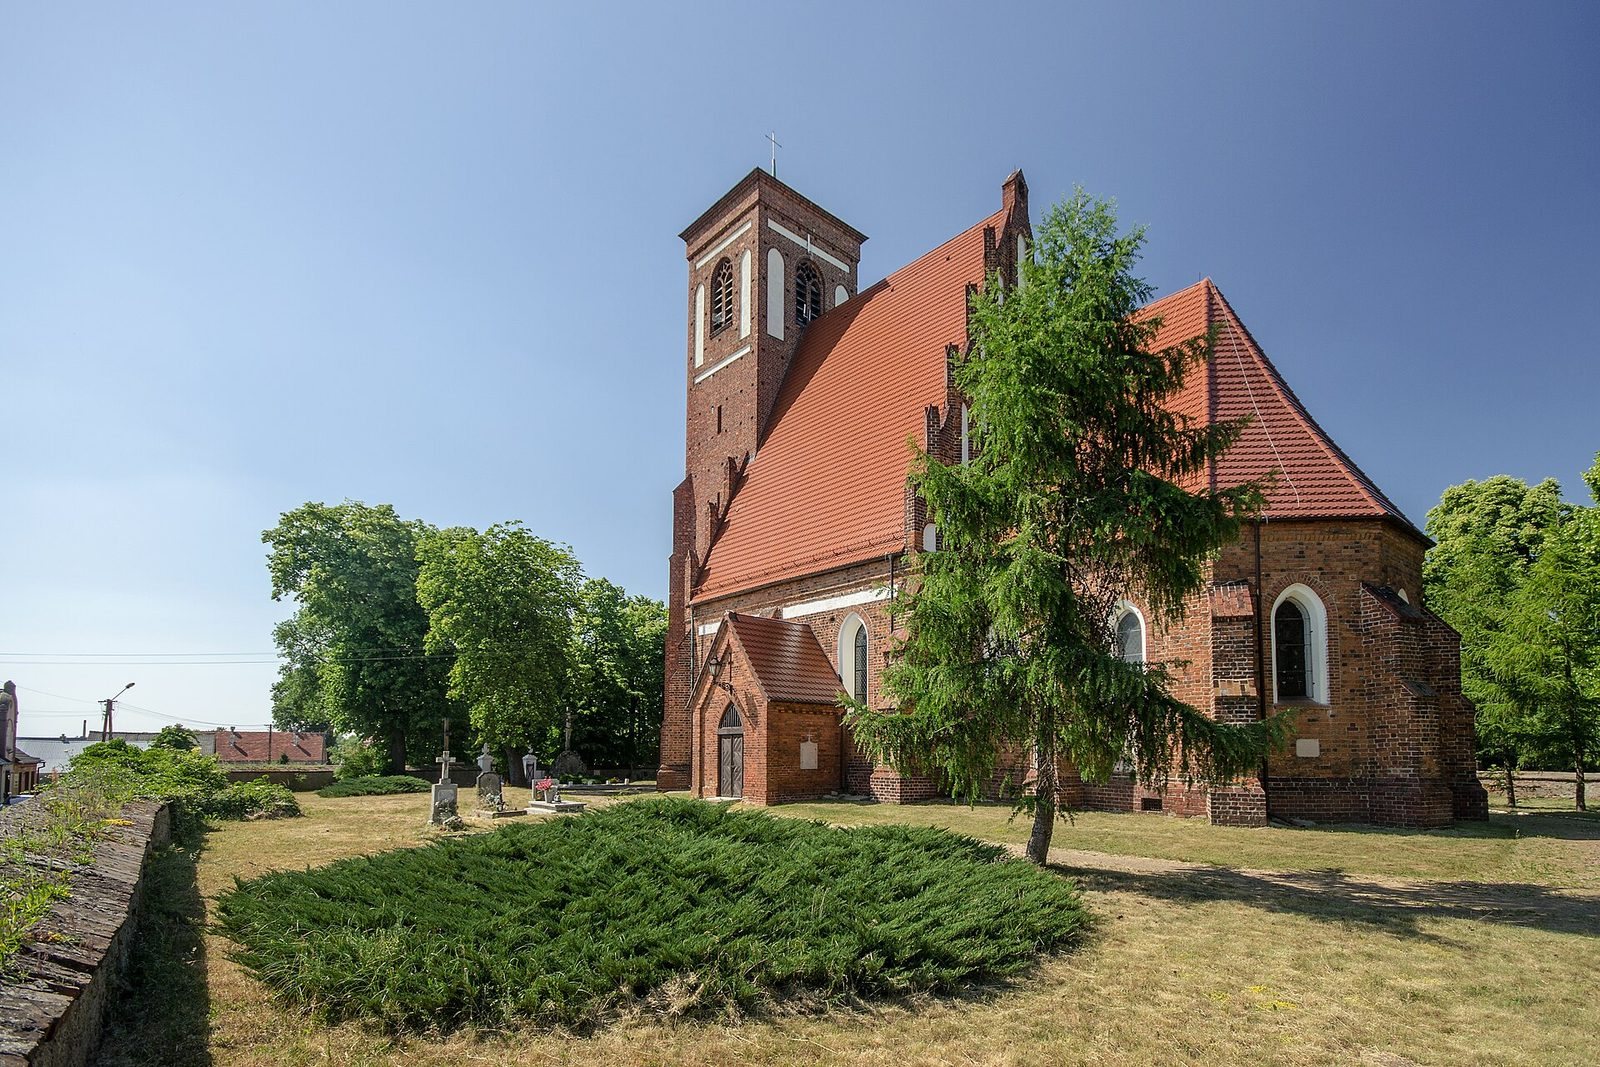
The brick church has one nave and a square tower on its west side, with a porch on the south. A narrower chancel adjoins the nave, and the church grounds are enclosed by a wall.
Church building
Plan and vaulted spaces
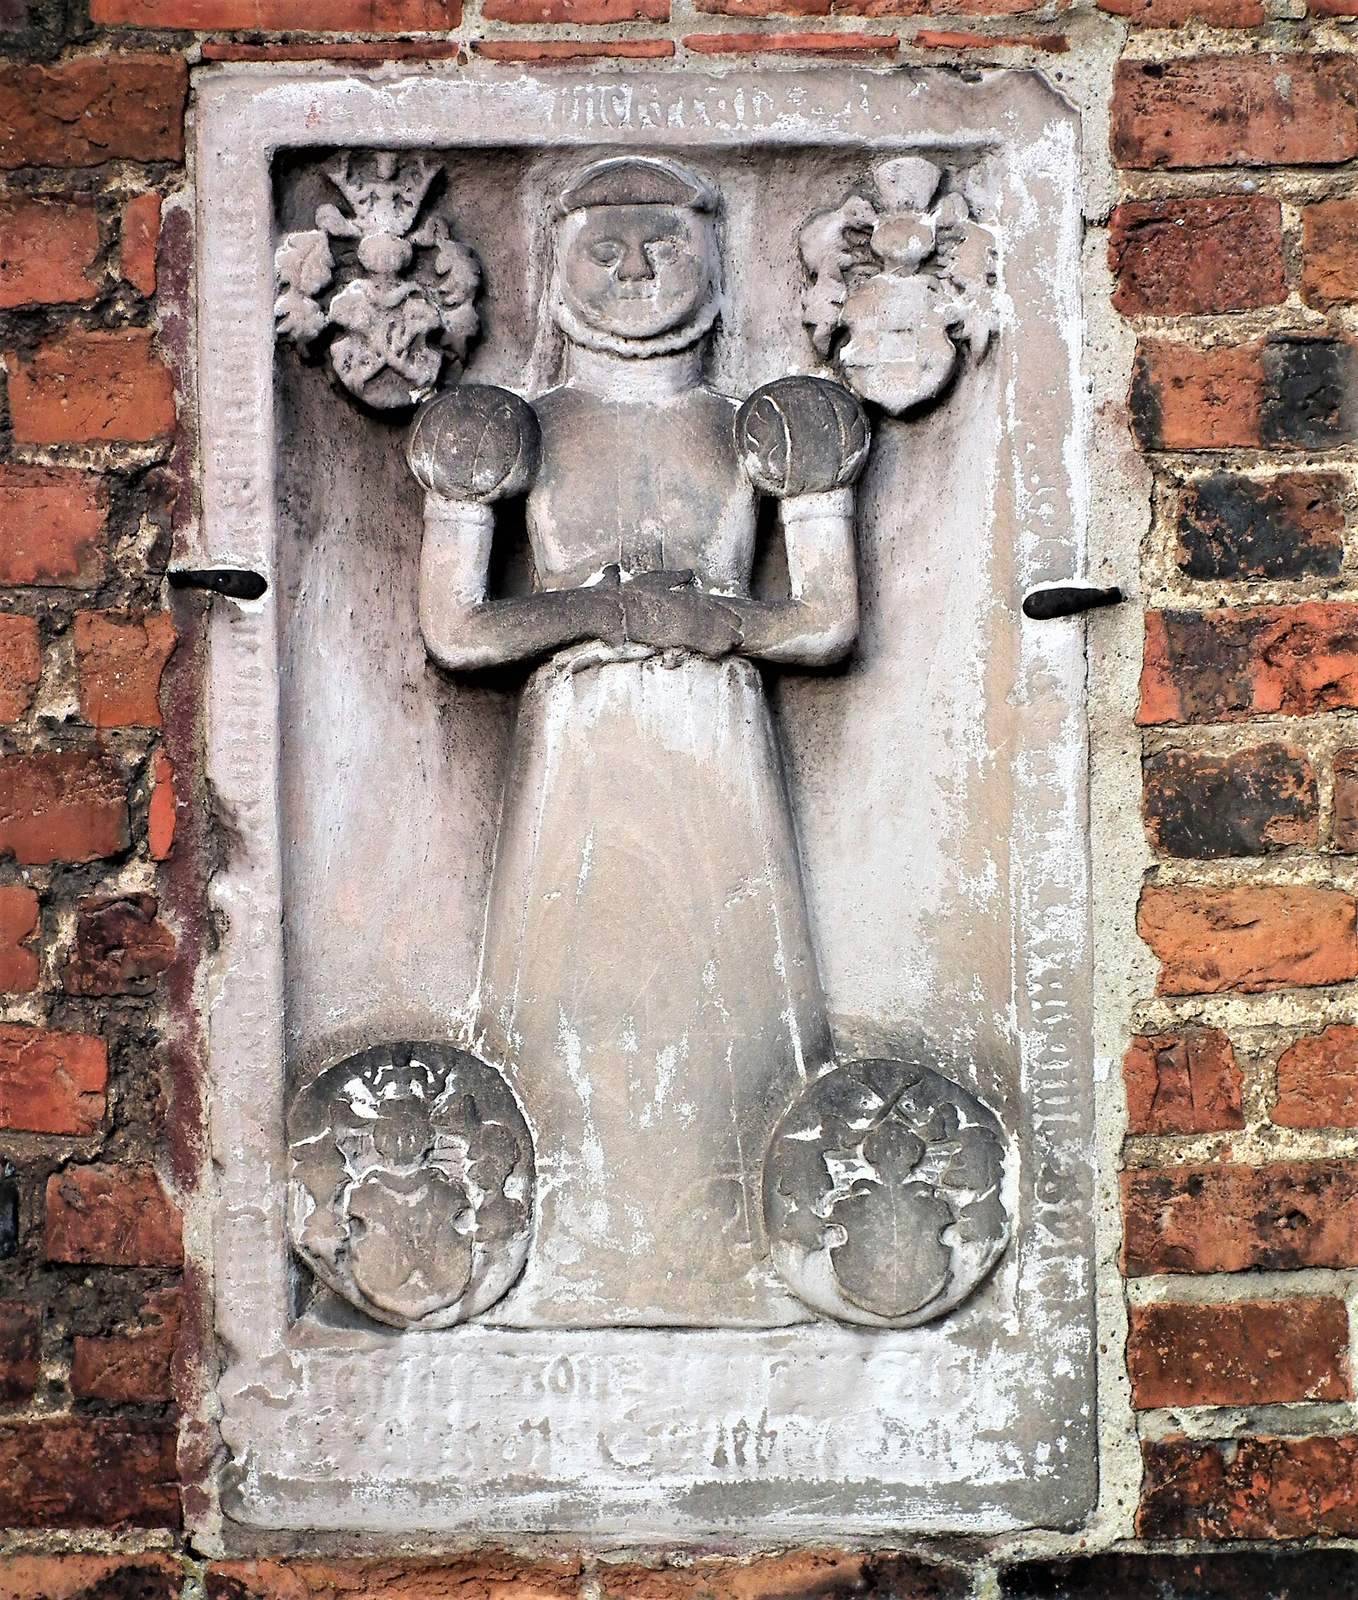
The nave, the main worship space, has a coffered ceiling divided into recessed panels. A narrower chancel, the area around the altar, adjoins it and ends in a polygonal form. The chancel has two sections and a rib vault. On its north side, a sacristy, a room for preparing services and storing furnishings, has a barrel vault, a continuous curved ceiling. A crypt, a chamber beneath a church, lies below the chancel. Renaissance epitaphs, memorials to the dead, are displayed along the walls.
Tower and exterior
The square tower adjoins the nave at the west. Its upper storey has bell openings and a facing of clinker brick, a hard-fired brick; the main entrance is set beneath a pointed arch in the tower. The brick façades have pointed-arch windows and are reinforced with buttresses. The east and west walls of the nave end in gables topped with slender pinnacles, small upright architectural features.
Furnishings
The church has three altars: a Neo-Gothic main altar and two Neo-Gothic side altars. Its furnishings also include late-nineteenth-century Neo-Gothic choir stalls and a Baroque pulpit supported by an angel figure. A Gothic figure of Mary and the infant Jesus dates to the late fifteenth century. Two stone sacrament houses, fixed receptacles for the consecrated Eucharist, are also preserved in the church, along with the organ and its gallery.
Church grounds
A brick wall covered with plaster encloses the grounds, which have two gates. Within them are a nineteenth-century brick Neo-Gothic chapel and a cemetery with numerous tombstones dating from the nineteenth and twentieth centuries.