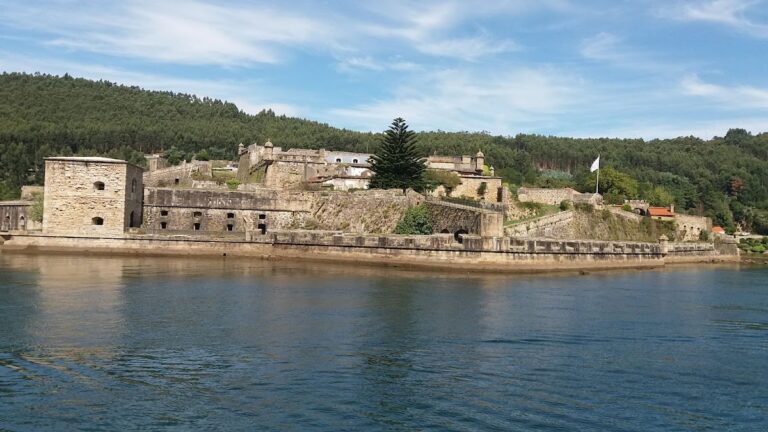
Naraío Castle: Medieval Fortress in Galicia, Spain


Site at a Glance
- Rating
- 4.3
- Popularity
- Low
- Country
- Spain
- Primary era
- Medieval
- External website
- Open
- Eras represented
- Medieval
- Civilizations
- Kingdom of León
- Site type
- Military
- Remains
- Castle
On this page7 sections
History
Naraío Castle is a medieval fortress in Spain, built in the twelfth century beside the Castro River in Santa María de Naraío, San Sadurniño. Its history is closely connected with the political struggles of medieval Galicia and the Castilian civil war of the fourteenth century.
Lordship and political conflict
The fortress belonged to Gonzalo Piñeiro, a Galician noble who supported Pedro I of Castile during his civil war against Henry II of Trastámara. Pedro and Henry were rival claimants to the Castilian throne, and Henry founded the Trastámara dynasty after defeating Pedro.
Following Pedro’s defeat, Henry II’s forces pursued the Piñeiro family and defeated its last member at Anca. Henry subsequently granted the family’s lands and castle to the Andrade family, a Galician noble lineage, in recognition of its support during the conflict. According to Andrés Avelino Comerma y Batalla, the castle and its domains returned to their former owners in 1527.
Abandonment and modern study
After the fortress lost its military function, it was abandoned during the seventeenth century and gradually fell into ruin. Study of the castle began in the early twentieth century, when Comerma y Batalla, a Catalan engineer living in Ferrol, published a booklet on three castles near the city. His work included a plan of Naraío Castle and its basements.
A research and rehabilitation project began in early 2007 under a team led by the archaeologist Anxo Felpeto. Naraío Castle has held Property of Cultural Interest status since 17 October 1994, a formal Spanish designation for protected cultural heritage. The House of Alba, a major Spanish aristocratic house with extensive historical estates, owns the castle and ceded it to the Xunta de Galicia, the regional government of Galicia, for 30 years.
Remains
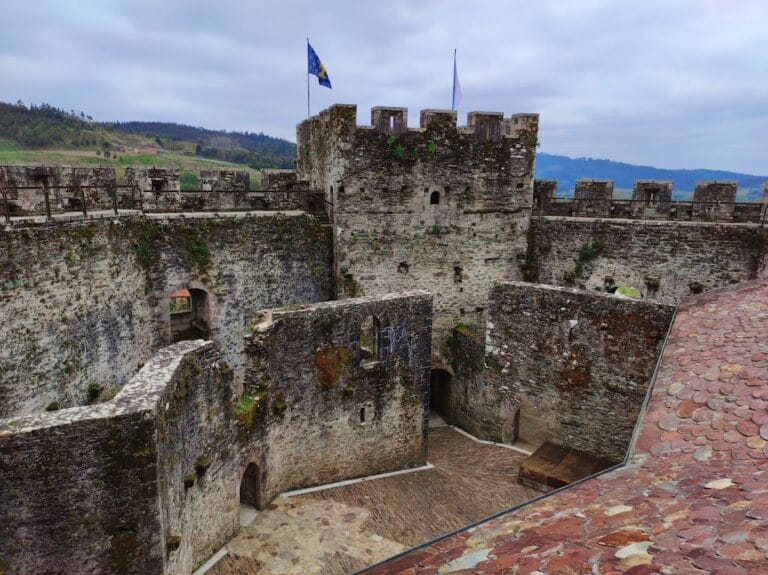
The surviving fortification consists chiefly of the keep and the walls of the former arms courtyard. The ruins stand beside the Castro River on its bank and are integrated with the surrounding habitat. A stairway made of stone and wood leads into the castle enclosure.
Fortification and access
Courtyard walls and entrance
The principal entrance is a gate with a stone lintel, associated with a portcullis, a vertically sliding fortified gate, and a drawbridge, a movable bridge used to control access across an entrance gap. Other surviving doorways have semicircular arches and segmental arches, which rise from curves of less than a half-circle.
Keep
The keep, or principal fortified tower, has four levels and vaulted ceilings. Its entrance stands approximately nine metres above the principal gate, while a smaller doorway opens onto the lower level. On the south side, a small double-arched window has a central mullion supporting two semicircular arches. The tower also contains a latrine carried on projecting stone corbels, supports used to bear structures such as balconies or latrines. The keep and the surrounding ruins survive as an integrated, flower-filled remains of the former fortress.