Castello Savelli Torlonia: A Medieval Defensive Castle in Italy


Site at a Glance
- Rating
- 4.2
- Popularity
- Low
- Country
- Italy
- Primary era
- Medieval
- External website
- Open
- Eras represented
- Medieval, Early Modern
- Civilizations
- Papal States
- Site type
- Military
- Remains
- Castle
On this page12 sections
History
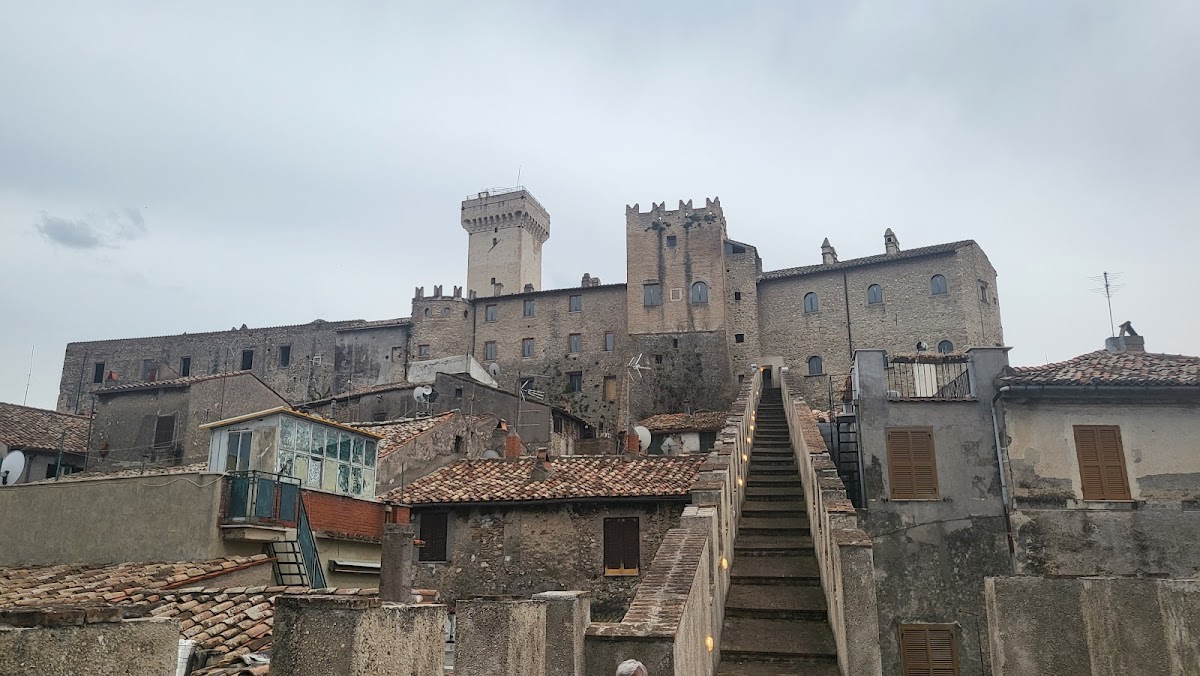
Castello Savelli Torlonia is a defensive castle in Italy, standing at the highest point of the hill on which Palombara Sabina developed. Its original medieval core was probably built in the eleventh century by the Ottaviani family, a branch of the Crescenzi. The castle is mentioned in the Sublacense Register, a medieval documentary record associated with Subiaco Abbey, in 1064. From the fortress, spiral streets pass through the town and connect with principal routes toward Rome, including the Via Salaria and Via Tiburtina.
Origins and medieval authority
The first castle occupied a square plan and covered approximately one hectare. Its position gave the settlement a central defensive and organizational point as it developed around the hilltop. In 1180, the castle was the place where Innocent III, a claimant to the papacy opposed to the pope recognized by the Church at the time, was arrested.
In 1250, the counts who had previously owned the castle transferred it to Luca Savelli, a member of the prominent medieval Roman noble family of that name. The Savelli name subsequently became part of the castle’s title. Between the thirteenth and fourteenth centuries, the complex underwent numerous alterations and extensions, particularly around its medieval watchtower. In 1310, it became the seat of a tribunal that judged members of the Knights Templar, a Christian military order associated with the protection of pilgrims and with military and financial activities in the Latin Christian world.
Savelli rebuilding and later ownership
During the sixteenth century, Troilo Savelli rebuilt and strengthened the castle and commissioned frescoes for its rooms and chapel. These works added a Renaissance decorative program to a complex whose buildings and fortifications had developed over several medieval phases.
Ownership continued to change from the seventeenth century until the middle of the twentieth century. In 1971, the castle was sold to the Municipality of Palombara Sabina. It now houses a library and a natural-history museum, and it is designated as Italian national heritage.
Remains
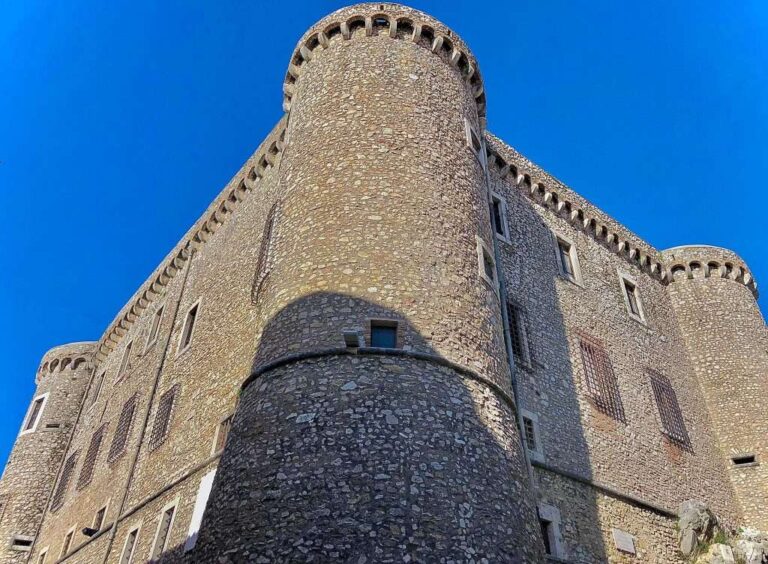
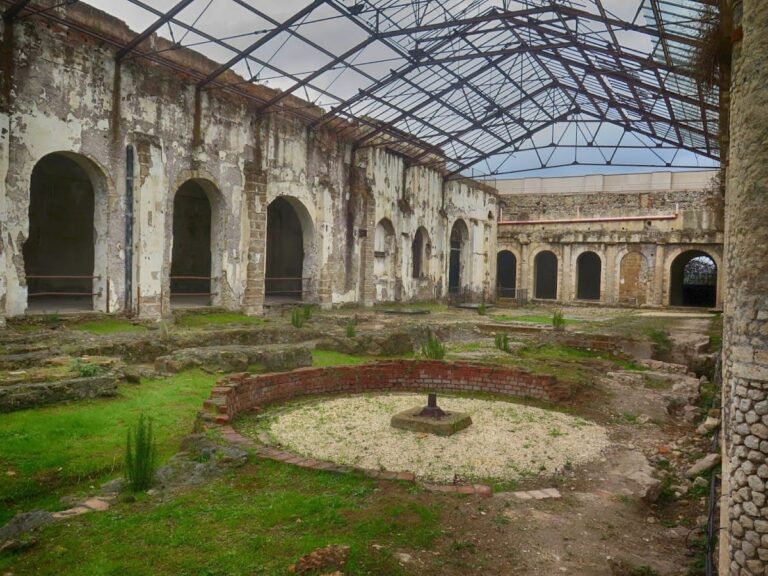
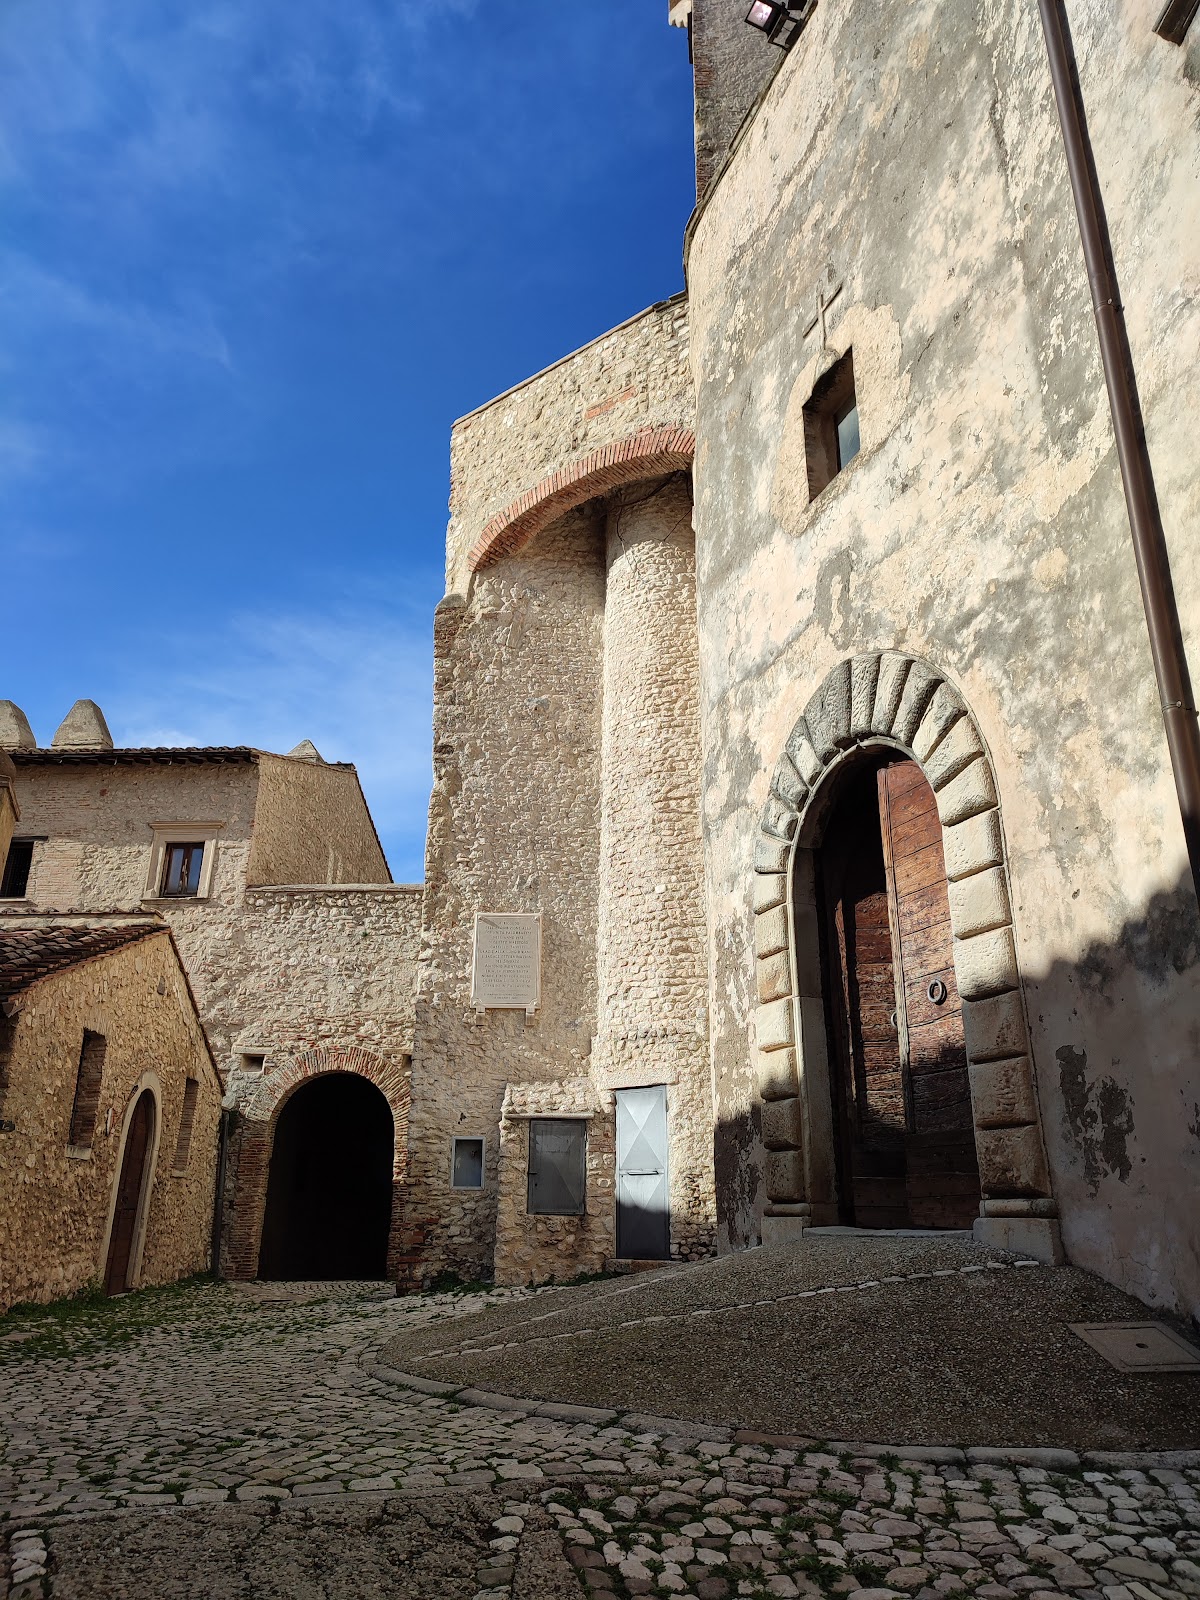
The surviving complex covers approximately 10,000 square metres and contains 132 rooms. Its buildings and annexes form an intricate arrangement dominated by a tall masonry watchtower. Although additions accumulated over many centuries, especially in the thirteenth and fourteenth centuries, continued use of similar building techniques and materials has preserved a medieval appearance across the complex.
Fortifications and circulation
Watchtower
The tall masonry watchtower forms the principal vertical element of the castle. Its top is fitted with machicolations, projecting openings or galleries through which defenders could observe or attack people below the walls. The tower reflects the defensive organization around which later additions were arranged.
Muro del Soccorso
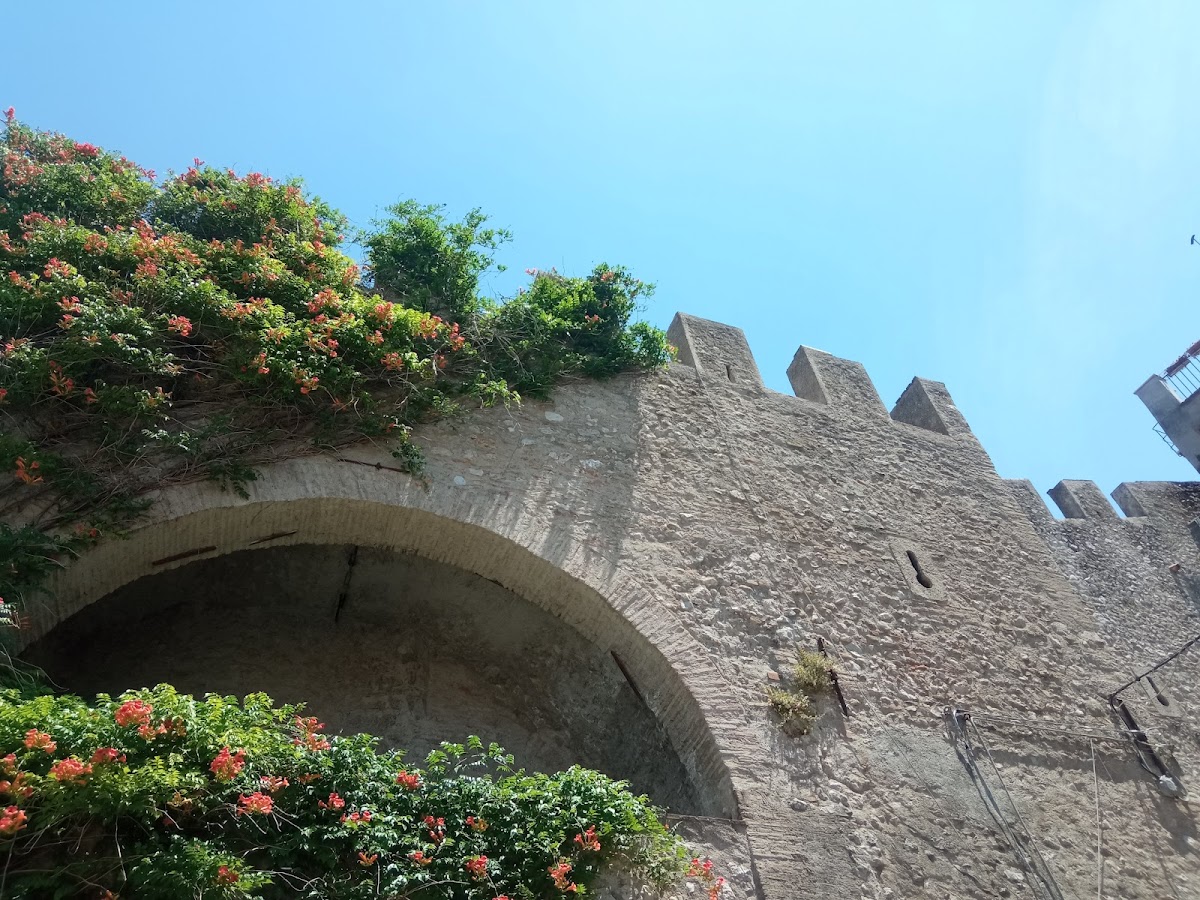
The Muro del Soccorso, meaning the Wall of Relief, is a fortified passage incorporated into the castle. It underwent major modifications during the second half of the fifteenth century, forming part of the complex’s changing defensive and circulation system.
Renaissance interiors
Study with Roman portraits
One study contains portraits of Roman heroes, including Marcus Atilius Regulus, a Roman statesman and military commander of the third century BC. Each portrait is paired with an encomiastic inscription or phrase, while brown bull heads on a green background separate the portraits.
Grotesque ceiling decoration
The ceiling of the study is covered with grotesque decoration, an ornamental style combining fanciful human, animal, plant, and hybrid forms. Its putti, small childlike figures common in Renaissance art, frequently transform into acanthus leaves, a classical and Renaissance leaf motif derived from the acanthus plant.
Small study of the liberal arts
A separate, smaller study presents allegories of the liberal arts: astronomy, music, rhetoric, arithmetic, geometry, and dialectic. Together, these subjects represent the mathematical and verbal branches of learned education. The interior-room frescoes are attributed to Baldassarre Peruzzi, an Italian Renaissance architect and painter acquainted with Troilo Savelli.
Rooms and chapel
Frescoes also decorate the castle’s interior rooms and chapel. They belong to the decorative campaign associated with Troilo Savelli and form part of the Renaissance interiors preserved within the larger medieval defensive complex.