Murcia’s Cathedral: Episcopal Seat and Historic Church in Spain


Site at a Glance
- Rating
- 4.7
- Popularity
- High
- Country
- Spain
- Primary era
- Medieval
- External website
- Open
- Eras represented
- Medieval, Early Modern, Modern
- Civilizations
- Crown of Castile, Spanish
- Site type
- Religious
- Remains
- Cathedral
On this page26 sections
History
Murcia’s Cathedral, formally the Cathedral of Saint Mary, is a Roman Catholic cathedral in Murcia, Spain, built by the Christian kingdom of Castile from the late fourteenth century in a predominantly Gothic style. It is the principal church and episcopal seat of the Diocese of Cartagena, and stands in the historic center on the site of Murcia’s former Great Mosque.
From mosque to cathedral
The Treaty of Alcaraz in 1243 brought the Taifa of Murcia, a medieval Muslim principality in Iberia, under Castilian protection while allowing substantial autonomy to its Muslim population. The episcopal see was restored at Cartagena in 1250. After James I of Aragon captured Murcia in February 1266, the city’s Great Mosque was converted into the Christian Church of Saint Mary the Great.
The former mosque continued to serve important functions during the early Christian period. In August 1271, it hosted the marriage of Beatrice of Castile, daughter of Alfonso X, to William VII of Montferrat. In 1291, at the bishop’s request and by order of Sancho IV of Castile, the episcopal see moved from Cartagena to Murcia. Cartagena’s coast was considered insecure, while Murcia held much of the diocese’s royal property. The diocese nevertheless retained the name of Cartagena.
During the episcopate of Pedro de Peñaranda, from 1337 to 1352, a new Gothic cloister was constructed, requiring the demolition of part of the former mosque. The present cathedral later replaced the mosque in a separate building campaign.
Construction of the Gothic cathedral
The foundations of the present building were begun in 1385 under Bishop Fernando de Pedrosa, and its first stone was laid in 1388. Full-scale construction began in 1394. The work proceeded under several bishops and administrators, including Pablo de Santa María, Diego de Bedán, and Diego de Comontes. Diego Sánchez de Almazán served as master builder from 1446 to 1458.
The cathedral was substantially complete and consecrated in 1467 under Bishop Lope de Rivas. A papal bull issued by Paul II on 24 January 1465 recognized its cathedral status. Construction and major additions continued for centuries, creating a building in which the original Gothic fabric was joined by Renaissance, Baroque, Rococo, Neoclassical, and later Neo-Gothic work.
Chapels and later additions
Juan Chacón, the adelantado mayor of Murcia, a senior royal territorial official in medieval Castile, commissioned the Vélez Chapel in 1490 as a family burial chapel. His son, Pedro Fajardo y Chacón, the first Marquess of Los Vélez, completed it in 1507. Its construction narrowed the adjacent Calle Oliver and caused a major dispute with the municipal council. The Catholic Monarchs settled the matter.
Gil Rodríguez de Junterón, Archdeacon of Lorca and Apostolic Protonotary, founded the Chapel of Junterón in 1515. Construction was completed in 1574. The Chapel of the Immaculate Conception was built in 1625 on the orders of Bishop Antonio de Trejo, who had served as Philip III’s ambassador to the Holy See while seeking the dogmatic definition of the Immaculate Conception. In the early eighteenth century, the Chapel of the Trascoro was added.
Damage caused by repeated floods and earthquakes weakened the main western façade. It was demolished in 1732, and a replacement was built between 1737 and 1754. This new Baroque façade, known as the imafronte, became one of the cathedral’s defining later additions.
Fire, rebuilding, and preservation
During the night of 3 to 4 February 1854, a severe fire destroyed the original high altar and choir stalls and damaged other interior furnishings and windows. The Belgian firm Merklin-Schütze supplied a Neo-Gothic organ, inaugurated in 1857. A new Neo-Gothic high altarpiece, designed by Mariano Pescador and executed by Antonio José Palao with Leoncio Baglietto, was inaugurated in 1868.
After the fire, Bishop Mariano Barrio helped arrange the transfer of late-Renaissance choir stalls from the former monastery of Santa María de Valdeiglesias. Queen Isabella II donated them to the cathedral. Rafael de León had carved them in walnut between 1567 and 1571.
During the Spanish Civil War, local Republican authorities used the cathedral as a central depot for artworks confiscated from churches and convents. The purpose was to protect them from destruction and looting. About 5,000 works were preserved there, while approximately 650 others were destroyed elsewhere in the region. Fernando Piñuela, mayor of Murcia and president of the regional Artistic Treasure Protection Board, organized and managed the depot.
The cathedral was declared a National Monument in 1931, while the Vélez Chapel received the same designation in 1928. It is also protected as a Spanish site of historical heritage. Recent restoration exposed much of the cloister’s arcading, the upper portion of the former Gothic Annunciation portal, and foundations and remains of the earlier mosque.
The cathedral has long provided the setting for major religious observances. These include the reception and departure of the image of Our Lady of Fuensanta, the annual Feast of Saint Fulgentius with a Mozarabic rite and procession of his relics, and the Corpus Christi procession. Its bells have traditionally announced floods of the Segura, wars, celebrations, and religious festivals.
Remains
Plan and Gothic interior
Murcia’s Cathedral follows a Latin-cross plan with three naves, a transept, and a girola, or ambulatory around the choir. Its Mediterranean Gothic character appears in its relatively simple construction, moderate elevation, and limited window openings. The central nave rises above the side aisles in a Castilian arrangement, while the cimborrio, a domed or tower-like structure over part of a church, stands at the western end under Aragonese influence. The northern arm of the transept is longer than the southern arm.
Twenty-three chapels occupy the interior. They were dedicated either to guild patron saints or to the burial of bishops and nobles who supported or contributed to the cathedral’s construction. Clustered piers with attached columns carry the vaults, whose capitals are decorated with vegetation. Carved florons ornament the keystones, and much of the fifteenth-century ironwork and grilles was made by Antón de Viveros. Numerous stained-glass windows are medieval in manufacture.
Burial chapels
Vélez Chapel
The Vélez Chapel is an attached, polygonal Gothic-Flamboyant structure occupying the site of two former ambulatory chapels. Its ten-pointed star vault is paired with elaborate exterior decoration. Stone chains, heraldic shields, reliefs, and sculptures of wild men support the Fajardo emblems. The chapel’s authorship is uncertain, although it has been attributed to Juan Guas or Juan de León.
Chapel of Junterón
The Chapel of Junterón was built over an earlier Gothic chapel. Its rectangular entrance leads to a crypt containing the founder’s burial in a Roman stone sarcophagus, now displayed in the cathedral museum. The inner chamber is approximately oval and has Plateresque relief decoration, an ornamental phase of Spanish Renaissance architecture marked by intricate surface work, and an exceptional torus vault known as the Vault of Murcia.
Sculptures of prophets and sibyls date from 1592 and were made by Cristóbal Salazar and Juan Pérez de Artá. The central relief of the Adoration of the Shepherds is attributed to Jerónimo Quijano. Ionic columns frame the entrance, which also bears the arms of Pope Julius II, the founder’s arms, and the inscription “De Junterón es.”
Fernando de Pedrosa’s chapel
The oldest surviving chapel was founded by Bishop Fernando de Pedrosa in 1388, and he was buried there in 1402. It was first dedicated to Saint Jerome and later became known as the Chapel of the Supper. After belonging to the Marquesses of Carrión, it passed to the cathedral chapter. Its Gothic ribbed vault contains paintings, while the Renaissance Chapel of the Annunciation, made by Jerónimo Quijano in 1527, contains the tomb of Jacobo de las Leyes and a sculptural Annunciation by Quijano.
Baptistery Chapel
The Baptistery Chapel was undertaken in 1545 in the Renaissance style under Jerónimo Quijano. Its white Carrara marble altarpiece contains a group of Our Lady of Succor made during the second half of the sixteenth century by the Italian artist Juan de Lugano. A large Italian baptismal font stands within the chapel.
Chapel of Succor
The Chapel of Succor, also called the Chapel of Saint Anthony, is a Gothic chapel in the ambulatory. Sancho Dávalos, lord of Ceutí, commander of Lorquí, and a knight of the Order of Santiago, founded it in 1435. It later passed to the Brotherhood of Succor, which commissioned a gilded and polychrome Baroque altarpiece in 1735.
The altarpiece has paired columns, including two Solomonic columns, a pronounced camarín, or small chamber behind an altar for a devotional image, for the Virgin, theatrical drapery, and an image of Saint Anthony Abbot. The Virgin is attributed to Francisco Salzillo.
Chapel of the Immaculate Conception
Located in the Trascoro, the Chapel of the Immaculate Conception has concave side forms characteristic of an advanced Spanish Baroque design. Juan Bautista Estangueta the Younger made its richly polychrome marble decoration and reliquaries. The polychrome wooden image of the Immaculate Virgin dates from around 1627.
Sacristy, choir, and high chapel
Sacristy
The sacristy occupies the first level of the bell tower. Its entrance from the nave was designed by Jerónimo Quijano in 1531 as a triumphal arch crowned by the theological virtues. A spiral-domed room leads through a simpler interior portal, attributed to Jacopo Florentino, into a passage with a skewed vault.
Jacopo Florentino designed the sacristy in 1522, and Quijano continued the work from 1526. Carved walnut panels with Renaissance motifs line the walls, which also contain a relief of the Descent from the Cross. A large garlanded dome crowns the room. Fire damage affected some panels in 1689, and Gabriel Pérez de Mena repaired them.
Choir and organ
The original Gothic walnut choir stalls were made in the mid-fifteenth century. They were replaced between 1790 and 1803 by Neoclassical stalls designed by Alfonso Regalado and made by Francisco López Reyes. Inaugurated on 23 October 1803, those stalls were destroyed in the fire of 1854. The replacement stalls from Santa María de Valdeiglesias are carved in walnut and show scenes from the life of Christ together with images of saints.
Above the stalls is the Neo-Gothic organ made by Merklin-Schütze in 1857. Nearly 4,000 pipes are arranged across four levels behind a double façade.
High chapel
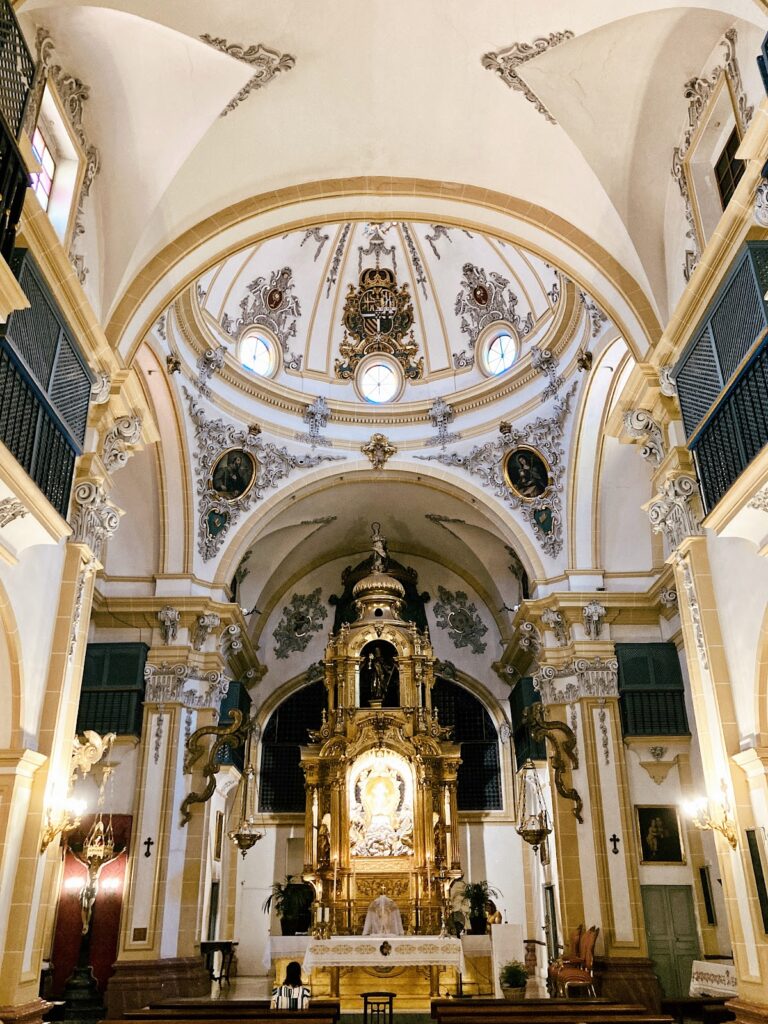
The high chapel contains Mariano Pescador’s Neo-Gothic high altarpiece, designed after the fire of 1854. Its central camarín houses the Virgin of Peace, although the Virgin of Fuensanta occupies it when that image visits the cathedral. The base depicts the Evangelists, other sections show saints associated with the Diocese of Cartagena, and the summit presents the Crucifixion.
The chapel also contains the burial urn of Alfonso X of Castile, holding his heart and entrails. Murcia’s council requested the transfer of these remains from the former church of the Major Alcázar, and Emperor Charles V ordered it in 1525. The white-and-gold stone urn is flanked by sixteenth-century red-and-gold heralds bearing the arms of Castile and León. It stands in a Renaissance semicircular niche with floral decoration that was restored after the 1854 fire.
A silver urn holds relics of the Four Saints of Cartagena, Fulgentius, Leander, Isidore, and Florentina. The cathedral also contains the remains of Andrés Hibernón, Jacobo de las Leyes, Diego de Saavedra Fajardo, and Juan Sáez.
Portals and western façade
Apostles’ Portal
The Apostles’ Portal gives access to the southern side of the transept. Begun in 1463 and completed in 1488, it is a Gothic-Flamboyant entrance with concentric pointed archivolts, angels playing instruments, and Old Testament kings. Statues of Peter, Paul, Andrew, and James stand beneath Gothic canopies, while a large rose window crowns the composition. Isabella II’s coat of arms replaced an earlier mullion in recognition of her donations to the cathedral.
Chains Portal
The Chains Portal closes the northern side of the transept. Its lower portion, begun around 1512, is an early Spanish Renaissance work. José López reformed the upper part in 1783, reusing sixteenth-century pilasters and friezes. Reliefs by Pedro Federico Pérez and Diego García depict Saints Leander, Isidore, and Fulgentius with the upper vases. The portal takes its name from the chains that marked the medieval sacred enclosure before it.
Western imafronte
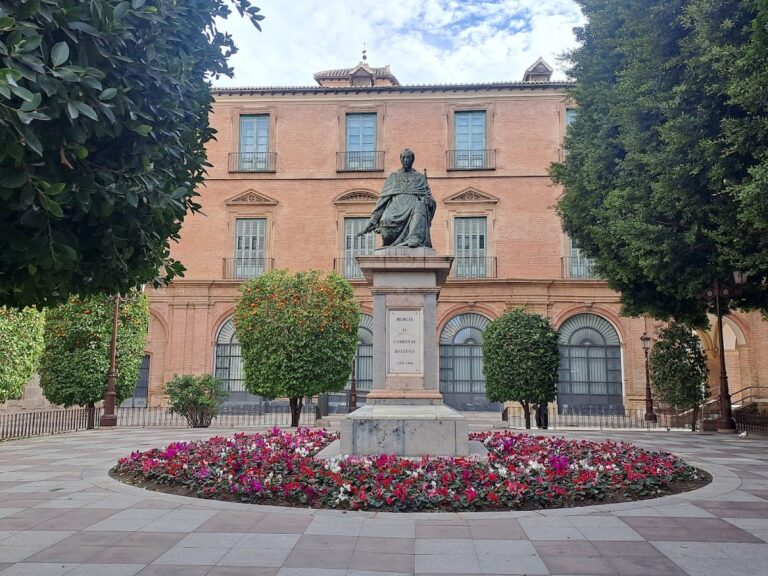
The western main façade, or imafronte, is a monumental Baroque stone composition facing the present Cardinal Belluga Square. It replaced a mid-sixteenth-century façade directed by Jerónimo Quijano. The cathedral chapter and Cardinal Belluga commissioned the new work. Architect Jaime Bort designed it from plans by military engineer Sebastián Feringán, who designed the foundations. After Bort left for Madrid in 1749, his disciple Pedro Fernández completed the façade, with contributions from Manuel Bergaz, José Campos, Juan de Gea, and José López.
The façade has two horizontal levels and three vertical sections separated by large columns and joined by volutes. The central section ends in a curved molding and a sculpture of the Assumption. Three doors correspond to the three interior naves: the lateral doors of Saint Joseph and Saint John, and the central Door of Forgiveness, which opens only on major solemnities. The central upper niche contains the Virgin Mary with the archangels.
Dedicated to the Virgin Mary, the façade carries numerous sculptures of saints and martyrs associated with the Diocese of Cartagena, many made by the French sculptor Antonio Dupar. A statue of Saint James once crowned the composition. It was removed in 1803 because of its weight and replaced by a cross, which was later brought down by the Torrevieja earthquake of 1829.
Bell tower
The bell tower rises beside the cathedral and measures 93 meters, or 98 meters including the weather vane. Built in stages from 1521 to 1793, it has five bodies of different widths. The first two are Renaissance, the third is Baroque, the campanile is Rococo, and the crowning dome and lantern are Neoclassical.
Francisco and Jacopo Florentino built the square first body in 1521, decorating it with Spanish Plateresque ornament. It contains the main sacristy. Jerónimo Quijano made the second body, completed in 1555. Construction then stopped for more than two centuries because of the tower’s dangerous inclination. The cathedral archive was placed at this level to protect it from periodic floods of the Segura.
José López began the third body in 1765. Its structural design shifted greater weight to the opposite side to correct the earlier inclination, and it contains the clock room. The fourth body has four corner conjuratories, small domed structures used for ritual prayers intended to avert storms or other dangers, with pyramidal roofs. Statues of Saints Fulgentius, Leander, Isidore, and Florentina decorate it. The fifth body is the campanile, which contains twenty bells.
Many traditional ringing patterns have been preserved because the bells announced floods, wars, celebrations, and religious festivals. The fourteenth-century bell called Mora, regarded as one of the oldest in Spain, was removed from the tower and deposited in the cathedral museum.
Cloister and cathedral museum
Gothic cloister
The cathedral museum occupies the former chapter house and the mid-fourteenth-century Gothic cloister. The surviving south wing and its chapels include the Chapel of Saint John of the Cloister, whose Renaissance portal is attributed to Jerónimo Quijano. In the seventeenth century, other cloister spaces were converted into accounting offices and the arcaded corridor called Los Soportales. Its Baroque semicircular arches and groin vaults remain integrated into the building.
Collections
The museum’s collection ranges from Roman-period religious works to objects from the present. Its paintings and altarpieces include the fourteenth-century Gothic altarpieces of Saint Lucy and the Nursing Virgin by Barnaba da Modena, an anonymous fifteenth-century Gothic altarpiece of Saint Michael, Renaissance works by Fernando de Llanos, seventeenth-century paintings by Luca Giordano, and a nineteenth-century portrait of Bishop Mariano Barrio by Federico de Madrazo.
Among the liturgical objects are the seventeenth-century Corpus Christi monstrance by Antonio Pérez de Montalto, the eighteenth-century Holy Thursday Ark, the eighteenth-century Ears of Grain monstrance, reliquaries, the jewel collection of the Virgin of Fuensanta, and a collection of chalices. Other holdings include the Roman third-century Sarcophagus of the Muses, Gothic stone sculptures, and eighteenth-century works by Francisco Salzillo, including the medallion of the Nursing Virgin, the image of Saint Jerome, and the Christ of the Lectern. Ecclesiastical vestments and the fourteenth-century Mora bell are also preserved there.
Nearby sites