Nagoya Castle: Seat of the Owari Domain
Site at a Glance
- Country
- Japan
- Primary era
- Early Modern
- Eras represented
- Early Modern, Modern
- Civilizations
- Japanese, Tokugawa
- Site type
- Military
- Remains
- Castle
On this page22 sections
History
Early settlements and the Imagawa-Oda fortress
Archaeological remains at and around Nagoya Castle, including at the Sannomaru site, point to settlement before the castle was built. Excavations have revealed destroyed burial mounds and temples that had been abandoned. During the conflicts of the sixteenth century, the Imagawa built a fortress called Yanagi-no-maru near the site of the later Ninomaru residence. Imagawa Ujichika had it constructed between 1521 and 1528 for his son Ujitoyo as the Imagawa advanced into Owari Province.
Oda Nobuhide seized the fortress from Ujitoyo in 1532 and renamed it Nagoya Castle. Nobuhide made it his residence. His son Oda Nobunaga is sometimes said to have been born there in 1534, although his birthplace remains disputed. Nobunaga moved his base to Kiyosu in 1555, and the earlier castle was abandoned around 1582.
Tokugawa foundation and domain capital
After the Battle of Sekigahara reshaped Japan’s political order, Tokugawa Ieyasu chose Nagoya in 1609 for a new castle and the residence of his ninth son, Tokugawa Yoshinao. The castle would serve as the seat of the Owari Domain, a major territory governed by the Tokugawa family. Its position offered a defensive alternative to flood-prone Kiyosu, while the Kiso and Shonai rivers formed parts of the wider defensive landscape.
Construction began in 1610 as a public works project ordered by the shogunate, the military government established by Ieyasu. Feudal lords from western Japan were assigned work on the castle, including sections of its stone walls. Katō Kiyomasa directed the technically demanding foundation of the main keep, while master builder Nakai Masakiyo served as chief carpenter and a leading supervisor. Marks carved into stones identified the sections assigned to individual lords and their retainers. The main keep’s stone base was finished in 1610 and the keep itself in 1612. Honmaru Palace followed in 1615 and Ninomaru Palace in 1617.
The castle’s development went hand in hand with the relocation of Kiyosu’s population and institutions. Between about 1612 and 1616, more than 50,000 residents, three shrines, and 110 temples moved from Kiyosu to Nagoya. An outer enclosure planned to extend toward Biwajima Bridge, Furuwatari, and Yada River Bridge was left incomplete after the Summer Siege of Osaka in 1615. The Kiso River’s defensive embankment formed part of the castle’s western defenses.
Domain rule, ceremonies, and shogunal visits
Tokugawa Hidetada inspected the castle in 1614. Yoshinao moved from Honmaru Palace to Ninomaru Palace in 1620, after which Honmaru chiefly accommodated visits by shoguns. Hidetada stayed there in 1626, Tokugawa Iemitsu in 1634, and Tokugawa Iemochi in 1865 while travelling to Kyoto. Iemitsu’s visit led to extensive alterations to Honmaru Palace in 1633 and 1634. Ninomaru Palace, meanwhile, served for most of the castle’s history as the Owari lord’s residence and the domain’s administrative center. Senior retainers and other domain institutions occupied Sannomaru. Nagoya remained the seat of the Owari Tokugawa family, the senior of the three principal Tokugawa lineages, until the Meiji Restoration.
Religious observances and public ceremonies also formed part of castle life. Tōshō-gū, a shrine dedicated to the deified Tokugawa Ieyasu, was established in Sannomaru in 1619. Tennōsha served as a local guardian shrine. Their festivals, together with the Wakamiya Festival, were known as Nagoya’s Three Great Festivals; processions and portable shrines sometimes entered the castle grounds. Noh, a classical Japanese theatrical form, was performed at Ninomaru Palace for events such as a lord’s succession or the birth of an heir. The shrines were moved outside the castle in the late nineteenth century. The Nagoya Festival, first held in 1955, later became a secular civic successor to earlier festival traditions.
Meiji transition and preservation
After the Meiji Restoration ended shogunal rule and established imperial government, the castle came under military control. A garrison was established in 1871, and the Ministry of the Army took control the following year. Ninomaru Palace was demolished in 1873. In 1870, Owari lord Tokugawa Yoshikatsu had proposed dismantling the castle and presenting its golden roof ornaments to the imperial government. The ornaments were removed in 1871. After Max von Brandt opposed demolition and Colonel Nakamura Shigeto urged preservation, statesman Yamagata Aritomo decided in 1879 to preserve Nagoya Castle and Himeji Castle. The decision covered the keeps and Honmaru Palace, and the golden ornaments returned to Nagoya that year.
The Honmaru became Nagoya Detached Palace in 1893 and served as an imperial residence. In 1930 the castle passed from the Imperial Household Ministry to Nagoya City, ending its status as an imperial villa. An earthquake in 1891 damaged the Tamon wall and other structures; the southwest turret was rebuilt in 1923 using older materials. Surveys, measured drawings, and photographs made in the 1930s later supplied evidence for reconstruction. In 1930, 24 structures received National Treasure status under the law then in force. The castle site became a Special Historic Site in 1952, reflecting its place in the development of early modern Japanese castles, its origins as a shogunal public works project, and the historical evidence preserved there. Ninomaru Garden received national recognition as a Place of Scenic Beauty in 1953, with the designation extended to the whole garden in 2018.
War damage and reconstruction
During the Second World War, the castle housed the Tokai district army headquarters and the administrative office of the Nagoya prisoner-of-war camp. From October to December 1944, 1,047 paintings and related panels from Honmaru and Ninomaru palaces were moved to storage locations in Aichi Prefecture, including Kiyosu Castle and temples. An air raid on May 14, 1945, destroyed the main and small keeps, most of Honmaru Palace, the northeast turret, and the main gate, among other buildings. The southwest and southeast Honmaru turrets, the northwest turret in Ofukemaru, and three gates survived. The movable paintings that had been evacuated escaped the fire, while some paintings fixed to palace interiors were lost.
The main and small keeps were rebuilt in steel-reinforced concrete between 1957 and 1959, using prewar drawings; a new pair of golden roof ornaments was made for the reconstructed main keep. Stonework was repaired as well. Honmaru Palace was reconstructed in timber between 2009 and 2018, guided by historical drawings and photographs and using traditional materials and building methods. Reproductions of its paintings were made from surviving panels and earlier visual records. Work on those reproductions had begun in 1992 with assistance from Aichi Prefectural University of Fine Arts and Music.
Remains
Setting and defensive plan
Nagoya Castle occupies the northwestern end of the Atsuta Plateau, where the land projects toward the Nobi Plain. Steep slopes to the north and west, with low marshy ground below, strengthened those sides, while moats and broad outer enclosures defended the more level southern and eastern approaches. The Hori River was excavated along the plateau’s western edge from the port south of Atsuta Shrine. It served both to carry construction materials and to defend the western side of the castle town.
The plan is made up of rectangular enclosures, straight walls, and right-angled corners. Honmaru, the principal inner enclosure, lies near the center, with Ninomaru to the southeast, Nishinomaru to the southwest, and Ofukemaru to the northwest. A salt-store enclosure stood to the north, while fortified outworks helped control approaches from the south and east. Sannomaru extended around the southern and eastern sides. Moats, marshland, gates, and bridges controlled movement between the enclosures. Viewed from the south and east the castle occupies relatively level ground; from the north and west its position on the plateau gives it a more elevated defensive character.
Honmaru defenses
The keep complex
Honmaru was almost square, with the main keep at its northwest corner and turrets at the other three corners. A roofed defensive gallery, known as a Tamon wall, once ran along much of the enclosure’s perimeter. The main and small keeps formed a connected, multi-tiered structure. A roofless passage on a bridge platform linked the two, and its defensive wall carried spear points along the eaves. Entry to the main keep passed through the smaller tower and a sequence of gates, making it part of the controlled entrance system.
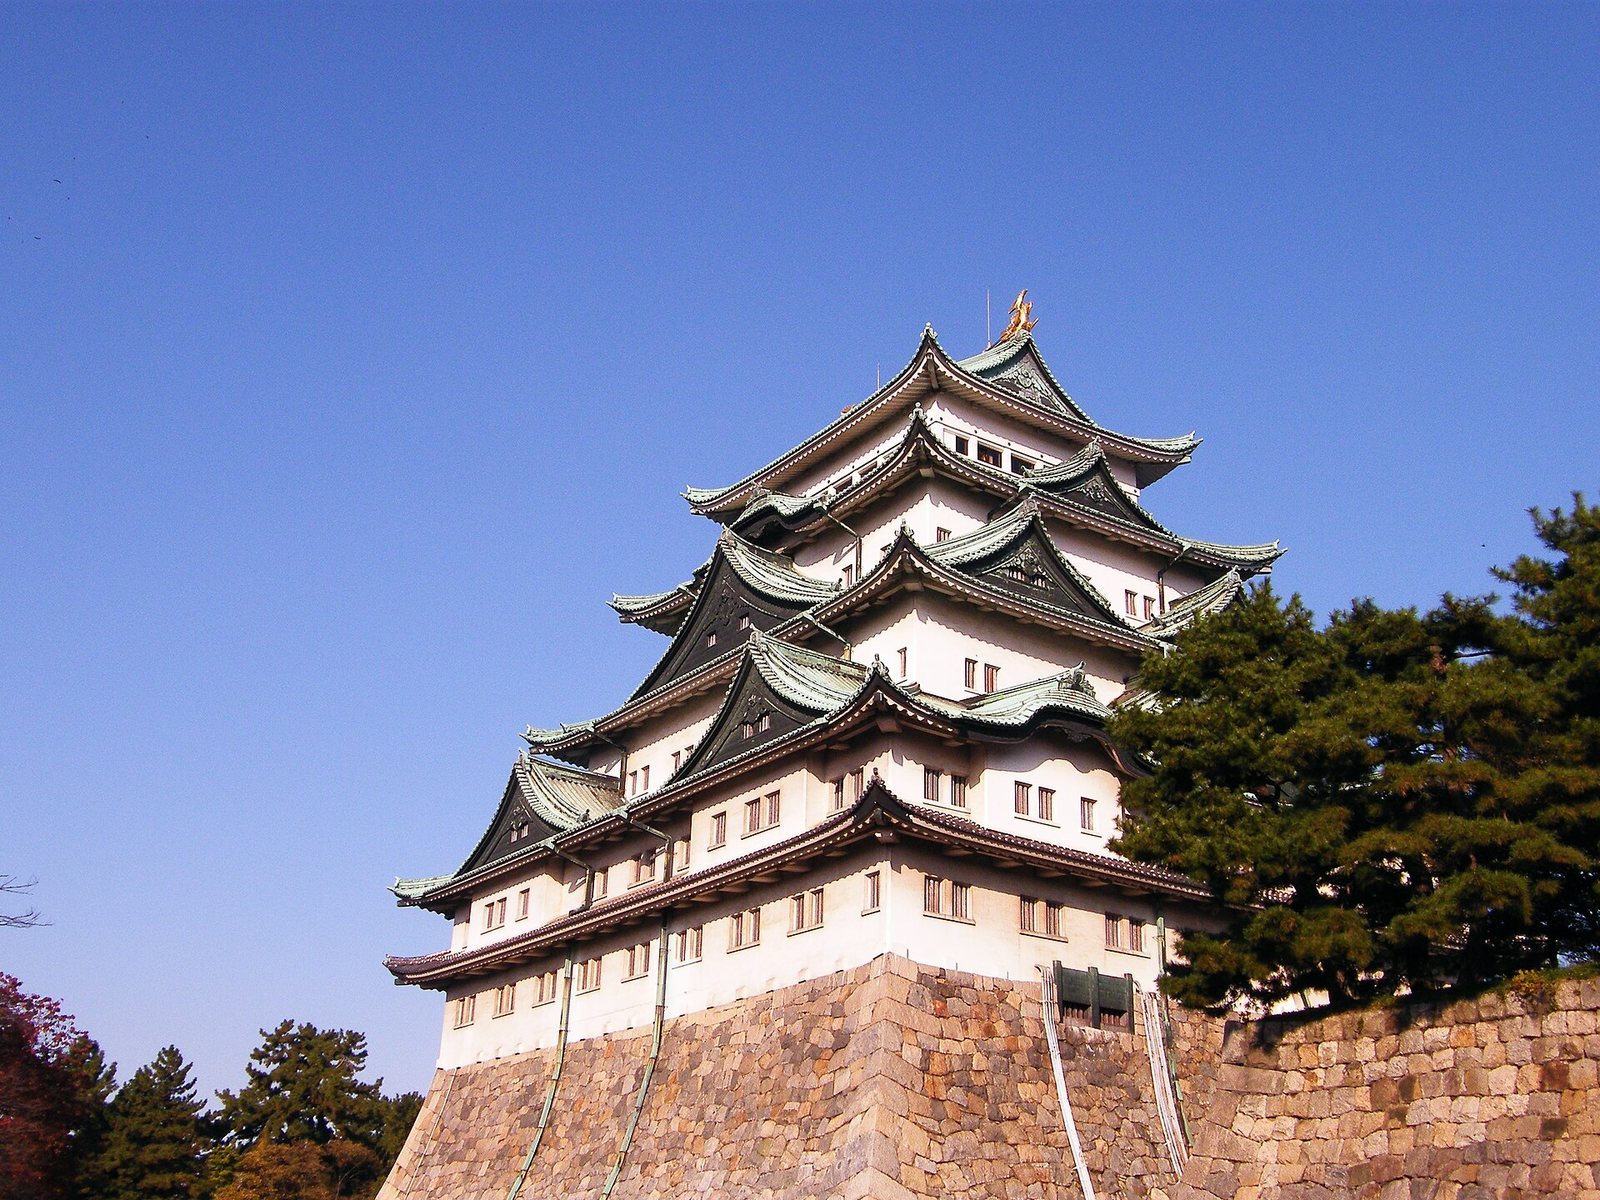
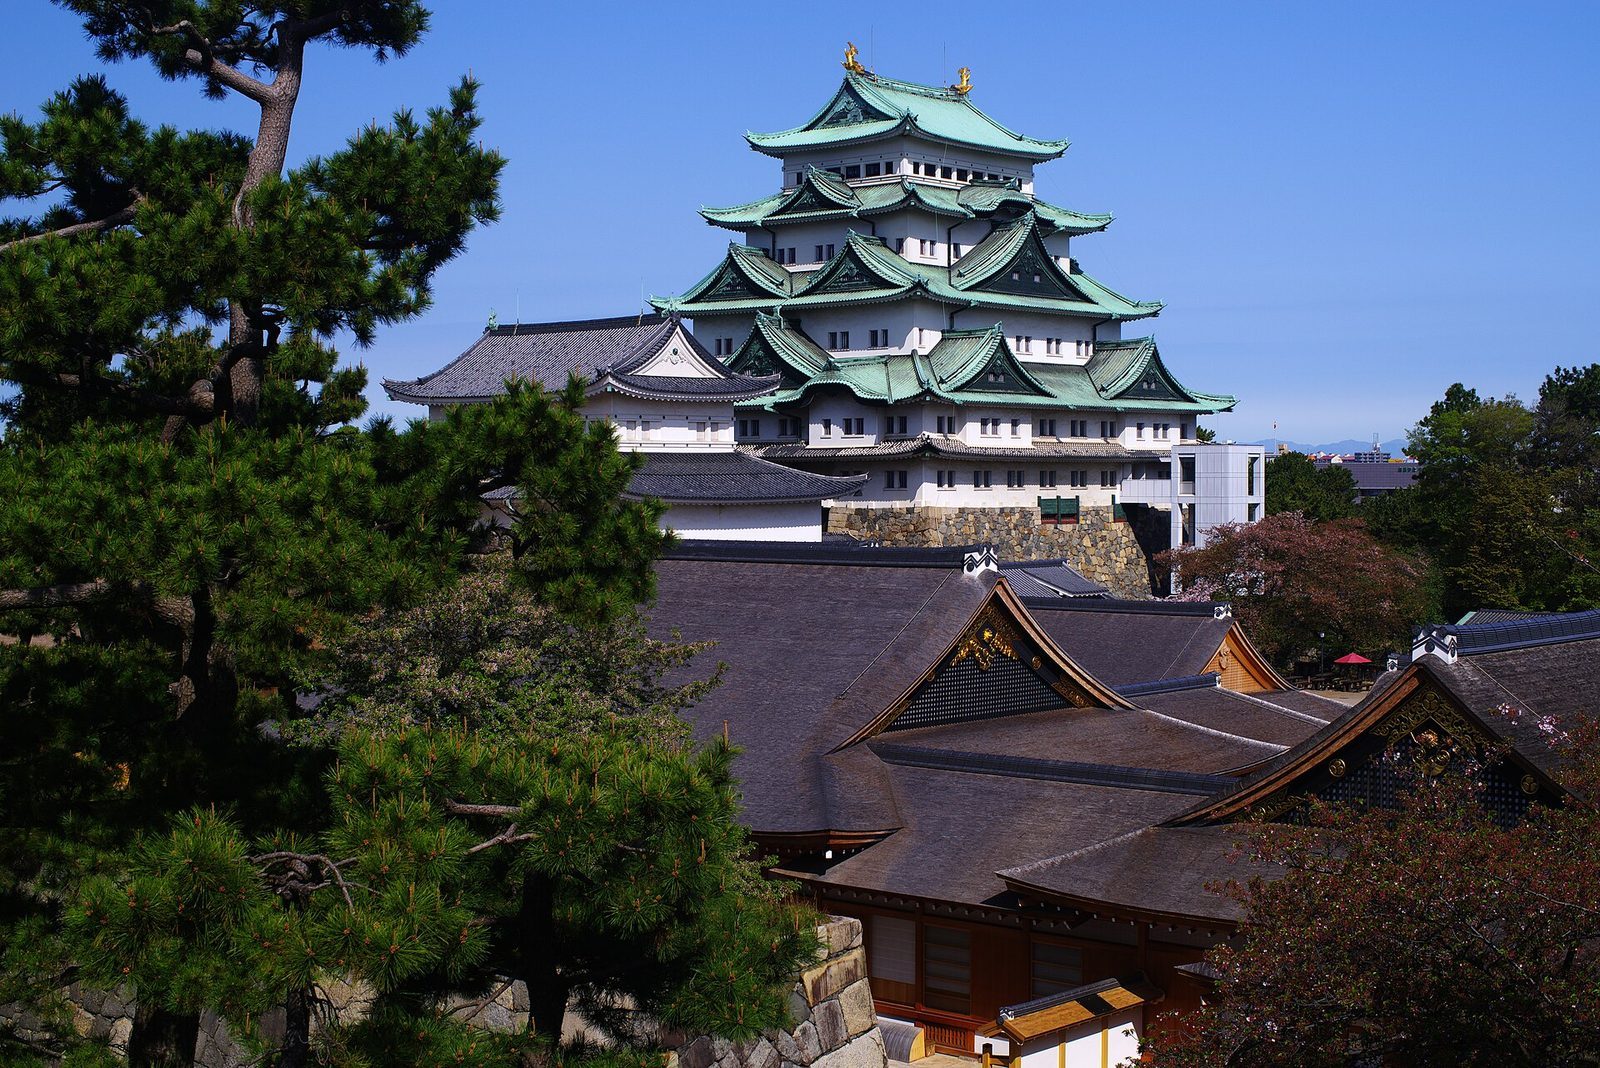
The original main keep rose five stories above ground and had one basement. Its stone base measured 19.5 meters high, and the building above it 36.1 meters, for a total height of 55.6 meters. The keep covered 4,424.5 square meters. Its five upper floors contained tatami rooms and board-floored passages, with 1,759 large-format mats in total. The basement had a square interior, a well known as the Golden Well, and a light opening. Openings for defense included places to drop objects and attack intruders; the second floor had eight of these openings. The uppermost floor had broad windows on all four sides and a small-patterned coffered ceiling. The keep’s exterior had a profile likened to Mount Fuji.
Kiso cypress formed the original keep’s main structure. Long columns ran through the first and second floors, while upper levels used columns that stopped at each story. A 1755 repair drawing records this change in construction, and the arrangement of beams and columns was calculated to withstand earthquake movement. Thick plaster covered the exterior walls, with diagonal oak boards behind it and cypress boards on the interior. The first roof level was tiled; the upper roofs initially used tiles apart from the copper-covered top. Eighteenth-century repairs changed roofs above the first level to copper and added copper rainwater pipes and protective sheathing.
The smaller keep had two stories above ground and a basement. Its simple rectangular exterior included a triangular gable. A square gate enclosure in the basement served as a treasury, and an opening on the first floor allowed defenders to attack intruders. The original keeps burned in 1945. Their exterior reconstructions, completed in 1959, are steel-reinforced concrete; the main keep’s foundation uses a caisson inside the older stone base to limit the load on damaged masonry. The reconstructed main keep has five exterior stories and seven internal floors. Its upper windows are larger than those of the lost structure.
Golden roof ornaments
The main keep carried a pair of golden fish-shaped ornaments, with the male facing north and the female south. Installed by 1612, the original pair stood about 2.74 meters high and used approximately 215.3 kilograms of pure gold. Each had a wooden core covered in lead, copper, and thin gold sheets. The Owari family recast them in 1730, 1827, and 1846, reducing the gold content over time. Both originals were destroyed in the 1945 fire.
The pair made for the reconstructed keep in 1959 is coated with 18-carat gold. The northern male is about 2.62 meters high and weighs 1,272 kilograms; the southern female is about 2.58 meters high and weighs 1,215 kilograms. Their gold content is 44.69 and 43.39 kilograms respectively. A blocked opening in the main keep’s western stone base, plans preserved by the Nakai family, and stones found in the western inner moat in 2021 provide evidence for a further small keep proposed on that side.
Corner turrets and gates
Three corner turrets survive: the Tatsumi turret at Honmaru’s southeast corner, the Hitsuji-saru turret at its southwest corner, and the Inui turret in Ofukemaru to the northwest. The first two each have three floors despite appearing to have two, and each has two roof levels. Their plastered walls were designed to resist water and fire. The Hitsuji-saru turret has concealed openings on its west and south sides for dropping stones, and a chrysanthemum ornament on its upper ridge tile. The Tatsumi turret bears the Tokugawa hollyhock crest. The Inui turret, also called the Kiyosu turret, is three stories high, uses materials from Kiyosu Castle, and has concealed openings on its north and west sides.
The three surviving gates are the Honmaru South Second Gate, the Ninomaru Great East Second Gate, and the Ninomaru Great West Second Gate. Each was the outer, Korean-style gate of a paired entrance. The Honmaru South Second Gate has heavy timber posts, iron-plated crosspieces, a tiled gabled roof, a reinforced lattice door, and fire-resistant plaster walls. Earlier defenses at Honmaru’s southern entrance also included a tower gate and a fortified outwork from which defenders could fire on three sides. The tower gate and outwork were damaged in the 1891 earthquake, and the tower was later removed. The eastern Honmaru entrance also had paired gates and an outwork, all of which were lost after earthquake damage or the 1945 air raid. A large stone in its wall is traditionally associated with Katō Kiyomasa, though another attribution names Kuroda Nagamasa.
The castle’s present main entrance is Nishinomaru Enokida Gate, rebuilt in reinforced concrete in 1959 after the earlier gate burned. The former Nishinomaru entrance had a tower gate, a smaller front gate, and a watchtower above the stone walls. A gate brought from Edo Castle in 1911, dating to 1704, also burned in 1945. The small defensive work and moat that once protected the entrance were filled between 1893 and 1930 to ease carriage traffic.
Palace buildings
Honmaru Palace
Honmaru Palace stood south of the main keep and followed shoin-zukuri, a formal residential style organized around tatami rooms and built-in display features. Kiso cypress was used in its construction. Its rooms included reception halls, the Omote Shoin audience space, the Taimenjo for private audiences and banquets, the Jorakuden suite, the Kuroki Shoin, a bathing suite, kitchens, storehouses, and guard posts. Differences in ceiling height, decoration, and finishes expressed the rank of those using each space.
The formal entrance had a stone-paved approach and a curved gable. The entrance hall received official visitors, while a six-room area nearby served as a secondary entrance and space for guards or senior retainers. A corridor about six meters wide connected the entrance to the inner rooms. The Omote Shoin and Taimenjo contained raised audience spaces, built-in shelves, decorative fittings, and painted panels. The Taimenjo’s rooms were set at an angle to improve light in its raised room.
The Jorakuden was added for Tokugawa Iemitsu’s 1634 visit. Its formal rooms included the shogun’s sleeping chamber, bathing rooms, and spaces for serving food, with painted ceilings, carved and brightly colored screens above the doors, and gold-leaf decoration. The bathing suite used a steam bath heated by a nearby furnace rather than a tub. Kitchens included long hearths and smoke vents. Most of the palace was destroyed in 1945, but movable paintings and panels removed during the war survived. The timber reconstruction completed in 2018 drew on historical drawings and photographs; its painted reproductions were made using period techniques and materials.
The surviving collection includes 1,047 designated paintings and panels, with subjects such as tigers and bamboo, birds and flowering plants, landscapes, seasonal scenes, and examples of good rule. Artists associated with the work include Kanō Sadanobu, Kanō Takanobu, Kanō Naganobu, Kanō Tan’yū, and Kanō Kōi. More than 140 paintings fixed to the palace were lost in the fire. Reproductions in the rebuilt palace were based on surviving panels, prewar photographs, and drawings.
Ninomaru Palace and its defenses
Ninomaru covered an area comparable to Honmaru, Nishinomaru, and Ofukemaru combined. Its palace occupied about two-thirds of the enclosure, with a horse ground, archery ground, and viewing structure to the south. About three times the size of Honmaru Palace, it included a partly two-story section. Formal rooms had gold-leaf decoration and painted panels, as well as an elevated audience room, a Noh stage, and a tea room. The palace was demolished in 1873, and its four turrets were removed during the early Meiji period. The tea house Yohō-tei survives.
East and west entrances to Ninomaru had iron gates and square gate enclosures with paired doors. The former eastern gate was dismantled in 1963 and re-erected at the old Honmaru East Gate site in 1972. The Ninomaru Great East and Great West Second Gates are surviving outer gates from these paired entrances. Along Ninomaru’s north side, a surviving section of plastered wall has rows of round gunports above a stone base.
Ninomaru Garden and water features
The garden
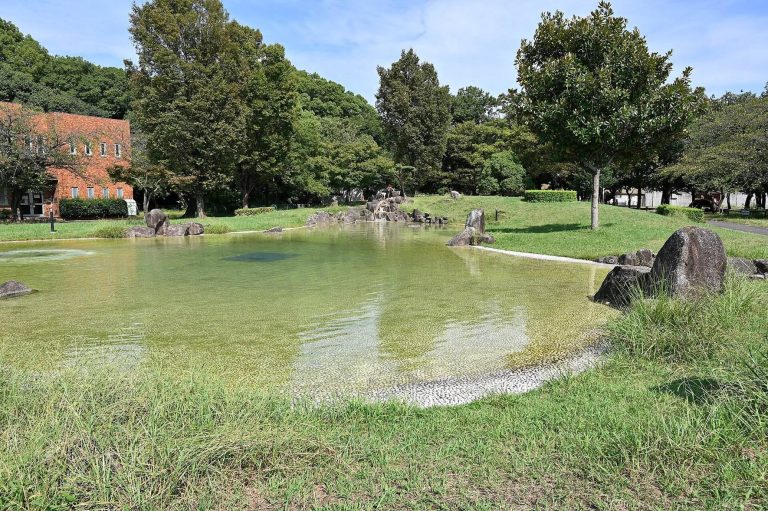
Ninomaru Garden formed part of the palace grounds. Traditionally dated to 1615–23, it was reshaped as a Japanese dry landscape garden in 1716 and redesigned several times, notably in 1818 and 1829–30. The dry garden covers 5,137 square meters and has northern and southern sections. In the north, a pond is surrounded by five artificial hills and includes islands, a stone bridge, and paths along the hillside and shore. The larger garden area covers about 14,000 square meters.
During the Meiji period, military use altered the eastern garden: a barracks was built, Mount Gongen was leveled, and a pond was filled. Excavation and restoration began in 1975, guided by an old garden plan, and focused on the north and south ponds, the site of the Sōketsu-tei tea house, and a northern culvert. The restored garden opened in 1978. Its northern half retains more of the older dry-garden form. The grounds also include trees brought from other parts of Japan and a modern cypress tea house.
Drainage and tea-house remains
A stone drainage channel outside the garden’s northern boundary was excavated and restored. It carried rainwater toward the outer moat. Granite cover stones sit above sides made of hard sandstone. An old garden plan shows a nearby flowerbed and six tea houses. Excavation identified a site closely corresponding to Sōketsu-tei, where paving, rubble, plaster, and gravel indicate the likely positions of a tatami area, corridor, and other surfaces.
Outer enclosures and surviving landscape features
Ofukemaru
Ofukemaru lies northwest of Honmaru in an area formerly characterized by marshland. Narrow passages connected it to Nishinomaru and the salt-store enclosure, while a northern gate linked it to Honmaru. Planned as a rear defensive enclosure, it was intended to have four corner turrets and a continuous Tamon wall, but only two turrets and part of the wall were built. Arms, ammunition, and salt were stored there; concern about accidental explosions later led to the removal of a powder magazine beyond the castle.
Ofukemaru also housed a kiln that produced Ofuke ware from around 1670, a pottery related to Seto ware. The Nogi Warehouse, built around 1880 as an army ammunition depot, is its only surviving warehouse. This one-story brick building has white-plastered walls, a tiled roof, an arched entrance, four small side windows, and copper-covered doors. Its dimensions are 12.28 meters east to west and 8.6 meters north to south, and it stands 7.68 meters high. Paintings and ceiling panels from Honmaru Palace stored there survived the 1945 fire.
The northwest turret, traditionally associated with a transfer from Kiyosu Castle in 1611, stands about 16.3 meters high and has a plan measuring eight ken by seven ken. A ken is a traditional Japanese unit of length. Its upper roof has a hipped and gabled form, and concealed openings on the north and west sides were intended for dropping stones. Five narrow moats of the Cormorant’s Neck type remain in the castle area, running close to walls as part of its defenses.
Sannomaru and stonework
Sannomaru formed the broad southern and eastern outer enclosure, bounded by moats and earthen ramparts and entered through five gates. Senior retainers’ homes, administrative buildings, and shrines once occupied it. Large stone foundations of the eastern gate remain visible, while the wooden residences have not survived. The Tōshō-gū and Tennōsha shrines were moved beyond the castle grounds during the Meiji period.
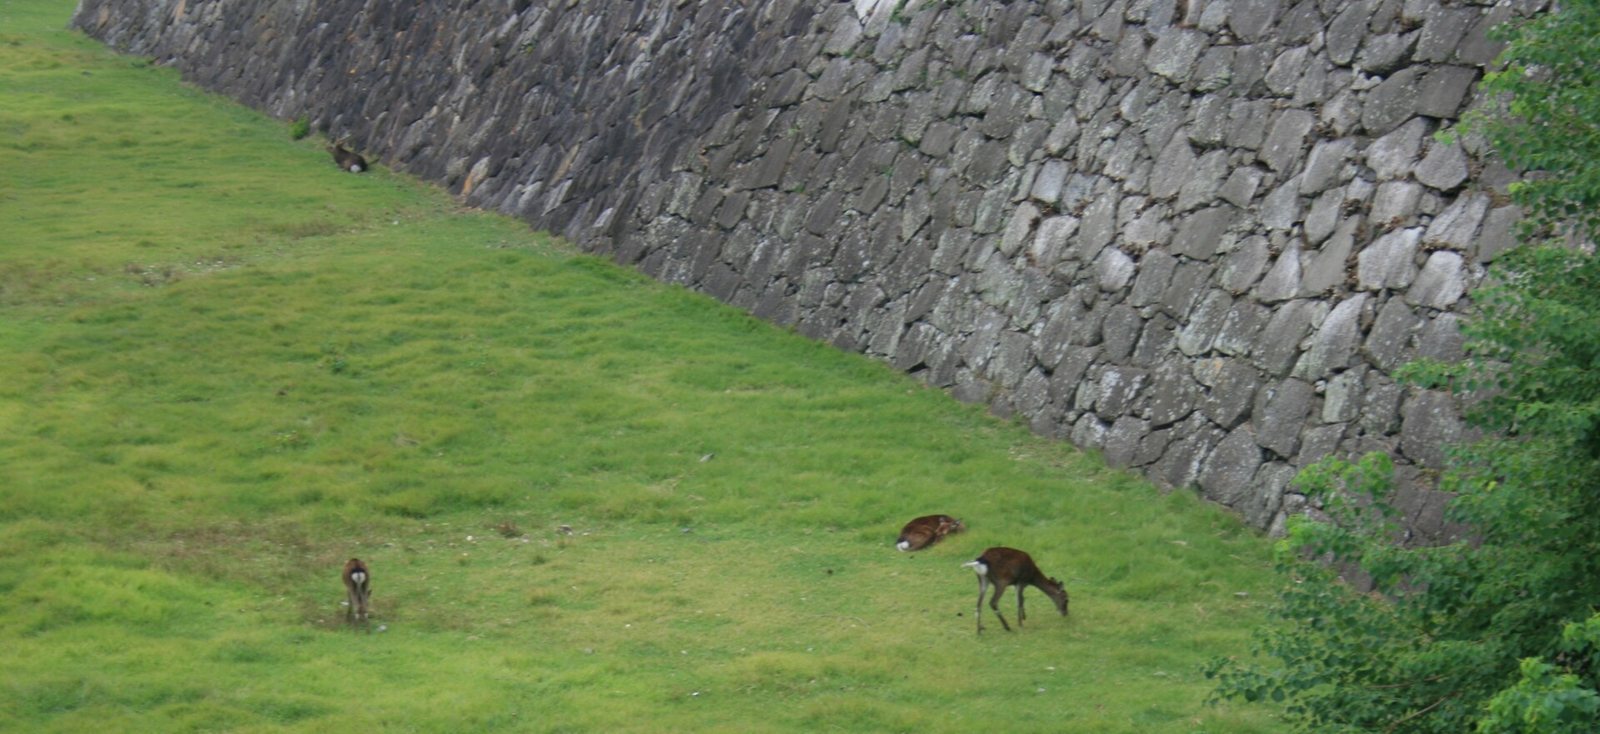
The castle’s stone walls incorporate tonalite, sandstone, biotite granite, granitic porphyry, and gabbro. The stones came from several areas, including the Mikawa Bay region, the eastern foothills of the Yōrō Mountains, Mount Iwasaki in Komaki, Kumano, Seto, and the area around Funaki Mountain, as well as Karatsu and Shōdoshima. The main keep’s retaining wall curves outward toward its base in a fan-like profile. Carved geometric shapes and fan outlines identify sections assigned to different lords and their retainers. Some heat-damaged blocks from the original stone base were moved to its north side during the 1959 reconstruction.
Other surviving features
A railway ran through the outer moat from 1911 to 1976, following its curve and passing beneath Honmachi Bridge on a rare arrangement of interlaced tracks. Most railway structures have been removed, but the bridge’s brick arch and a staircase leading to the former Ōtsu-machi station site remain. Near the Nishinomaru entrance, a Japanese torreya tree more than 600 years old stands about 16 meters high, with a trunk roughly eight meters around at its base. It survived the 1945 air raid despite damage. Shoots from a fire-damaged camellia near Honmaru Palace were replanted in 1955, and the present tree grew from them.
A memorial stele in Ninomaru is associated with the 1868 Aomatsuba Incident. The execution site has not been securely identified, and the present monument does not stand at a confirmed location for the original stele, which disappeared and was replaced.