Nagara Shrine: A Historic Shinto Shrine in Otsu


Site at a Glance
- Rating
- 3.9
- Popularity
- Low
- Country
- Japan
- Primary era
- Medieval
- External website
- Open
- Eras represented
- Medieval, Modern
- Civilizations
- Ashikaga shogunate
- Site type
- Religious
- Remains
- Sanctuary
On this page9 sections
History
Nagara Shrine is a Shinto shrine in Otsu, Japan, traditionally founded in 667, and its main hall follows the five-bay nagare-zukuri style, whose gabled roof extends forward over the entrance. Its origins are associated with Emperor Tenji’s relocation of the capital to the Omi Otsu Palace, when Takehaya-Susanoo-no-Okami was enshrined in the Iwaza Valley on Mount Nagara.
Origins and Buddhist affiliation
In February 860, Enchin, a Buddhist monk of the Tendai tradition and the first chief administrator of Onjoji, enshrined Sanno Gongen at Nagara Shrine. Sanno Gongen was understood as a Buddhist-Shinto manifestation connected with the mountain deities of the Hie religious tradition. The shrine thereby became a guardian shrine of Onjoji, the Buddhist temple commonly known as Mii-dera.
Because of this connection, the shrine was called Shin-Hiyoshi Shrine, referring to Hiyoshi Taisha, the guardian shrine of Enryakuji, and was also known as Shingu Shrine. During the reign of Emperor Seiwa, it first received offerings from the imperial court. Later repairs and related matters had to be submitted for approval according to the practice followed at Hiyoshi Taisha.
Relocation and medieval prosperity
In April 1054, Myoson, a senior Buddhist prelate of Onjoji, moved the shrine from the summit of Mount Nagara to its present location. The relocation made the shrine more accessible to ordinary people, and the surrounding area later acquired a name meaning “Divine Emergence.”
In 1081, Emperor Shirakawa issued an official decree, after which the residents of Otsu began holding the Hiyoshi Festival at the shrine. Monks from Onjoji also supported the festival. Nagara Shrine consequently came to be regarded as a counterpart to Hiyoshi Taisha.
Repeated conflicts between the armed monks of Enryakuji and Onjoji brought wartime fires to both the shrine and Onjoji. The Kamakura shogunate ordered Utsunomiya Yoritsuna, also called Rensho, to rebuild the main hall, worship hall, and two-story gate, although the complex later suffered another destructive fire.
The shrine buildings burned during warfare in 1336. In 1340, Ashikaga Takauji, founder of the Muromachi, or Ashikaga, shogunate, ordered the shrine rebuilt. The Muromachi shogunate ruled much of Japan during the fourteenth century. After this reconstruction, the complex included twelve enclosed corridors, a two-story gate, and many other buildings. It became a major shrine on the southern shore of Lake Biwa and received the veneration of the imperial family, military leaders, and local people.
Repairs and modern reclassification
Major repairs were carried out in 1671, followed by further work during the Eihō, Tenmei, and Kansei eras. These interventions formed part of the shrine’s later architectural history after its medieval reconstruction.
During the Meiji period, the shrine became independent from Onjoji as the government separated Buddhism and Shinto. Japan’s state-sponsored shrine-ranking system classified it as a village shrine in 1876, a district shrine in 1883, and a prefectural shrine in January 1901. Its prefectural status was recorded again in January 1910. The shrine adopted the name Nagara Shrine in 1883, and its two-story gate was rebuilt in 1904.
The principal deities are Takehaya-Susanoo-no-Okami, Oyamaku(i)-no-Okami, Ichikishimahime-no-Okami, Usa Wakamiya Shitateruhime-no-Okami, and Hachiman-no-Okami. In Shinto, kami are divine beings, while Okami is an honorific meaning “great deity.”
Remains
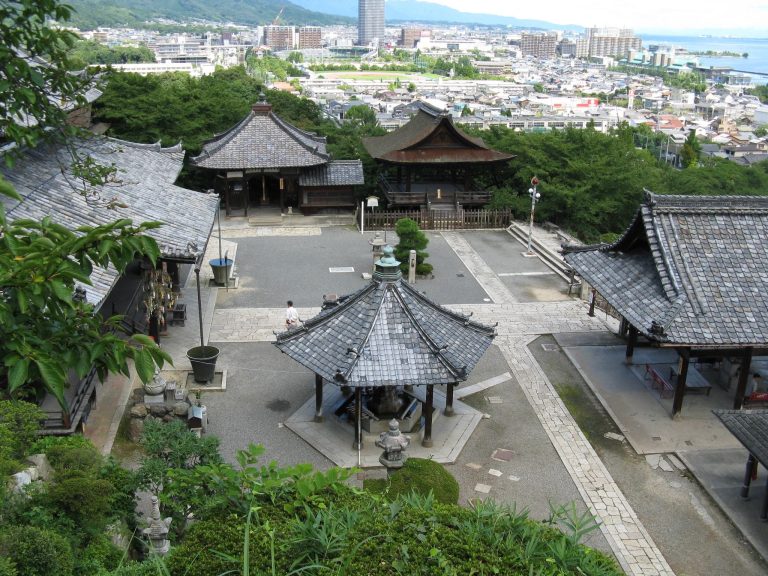
Nagara Shrine’s architectural history is represented by a principal shrine building in five-bay nagare-zukuri, together with the worship hall, a two-story gate, and the larger arrangement of corridors and associated buildings described for the historical complex. The nagare-zukuri form is defined by a gabled roof whose front slope projects over the entrance to create a covered veranda.
Principal shrine buildings
Main hall
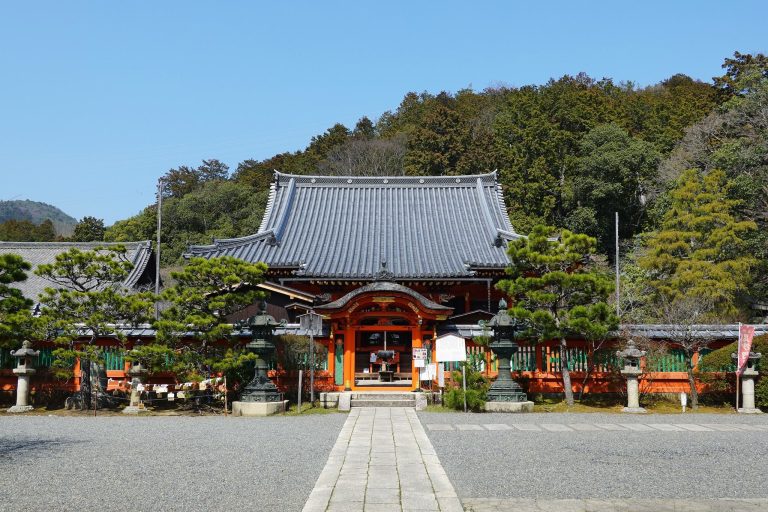
The main hall has five bays and uses the nagare-zukuri shrine form. Its projecting roof shelters the front entrance, giving the building the characteristic profile associated with this architectural style. The hall belongs to the shrine complex that was rebuilt after earlier destruction and was subsequently maintained through major repairs.
Worship hall and gate
The worship hall formed part of the shrine’s principal building group alongside the main hall. The two-story gate was another defining element of the complex and was rebuilt in 1904. Together, these structures belonged to an arrangement that also included twelve enclosed corridors and numerous other buildings.
Mountain origin and relocated site
The shrine’s earliest sacred setting was the Iwaza Valley on Mount Nagara, where Takehaya-Susanoo-no-Okami was traditionally enshrined. In 1054, the shrine was transferred from the mountain summit to its present location. This relocation shaped the physical setting in which the shrine has continued its later history.