Archbishop’s Palace of Salvador: An Episcopal Residence in Brazil
Site at a Glance
- Rating
- 4.9
- Popularity
- Very Low
- Country
- Brazil
- Primary era
- Early Modern
- Eras represented
- Early Modern
- Civilizations
- Portuguese
- Site type
- Religious
- Remains
- Palace
On this page8 sections
History
The Archbishop’s Palace of Salvador is an episcopal residence in Salvador, Brazil, built in the Portuguese colonial tradition and completed in 1715. Its creation followed a royal charter issued in the early eighteenth century, establishing a permanent residence for the archbishop beside the Sé Cathedral.
Planning and construction
Sebastião Monteiro da Vide, the Catholic archbishop who led the Archdiocese of São Salvador da Bahia during the palace’s construction, arrived in Bahia on May 22, 1702. He petitioned for an official residence, and the Queen Regent authorized the request on March 13, 1705. A site beside the cathedral was selected in 1707, on land formerly occupied by a hermitage belonging to the Brotherhood of Saint Peter of the Clergy. The palace was completed eight years later.
Decline and heritage protection
During the twentieth century, the palace fell into disrepair and disuse after the former Sé Cathedral was demolished. The loss of the adjoining cathedral changed the palace’s setting and revealed raised walkways linking the two buildings. In 1938, Brazil’s National Historic and Artistic Heritage Institute, known as IPHAN, listed the building as a historic structure and took ownership of it. The palace also became part of the UNESCO World Heritage Site covering the Historic Center of Salvador.
Ownership returned from IPHAN to the Roman Catholic Archdiocese of São Salvador da Bahia in March 2011. The archdiocese later negotiated with IPHAN over the building’s future use. Part of the palace became the Cultural Center of the Palácio da Sé, which opened in 2020, while the remainder continued to support the archdiocese’s administrative and religious activities.
Remains
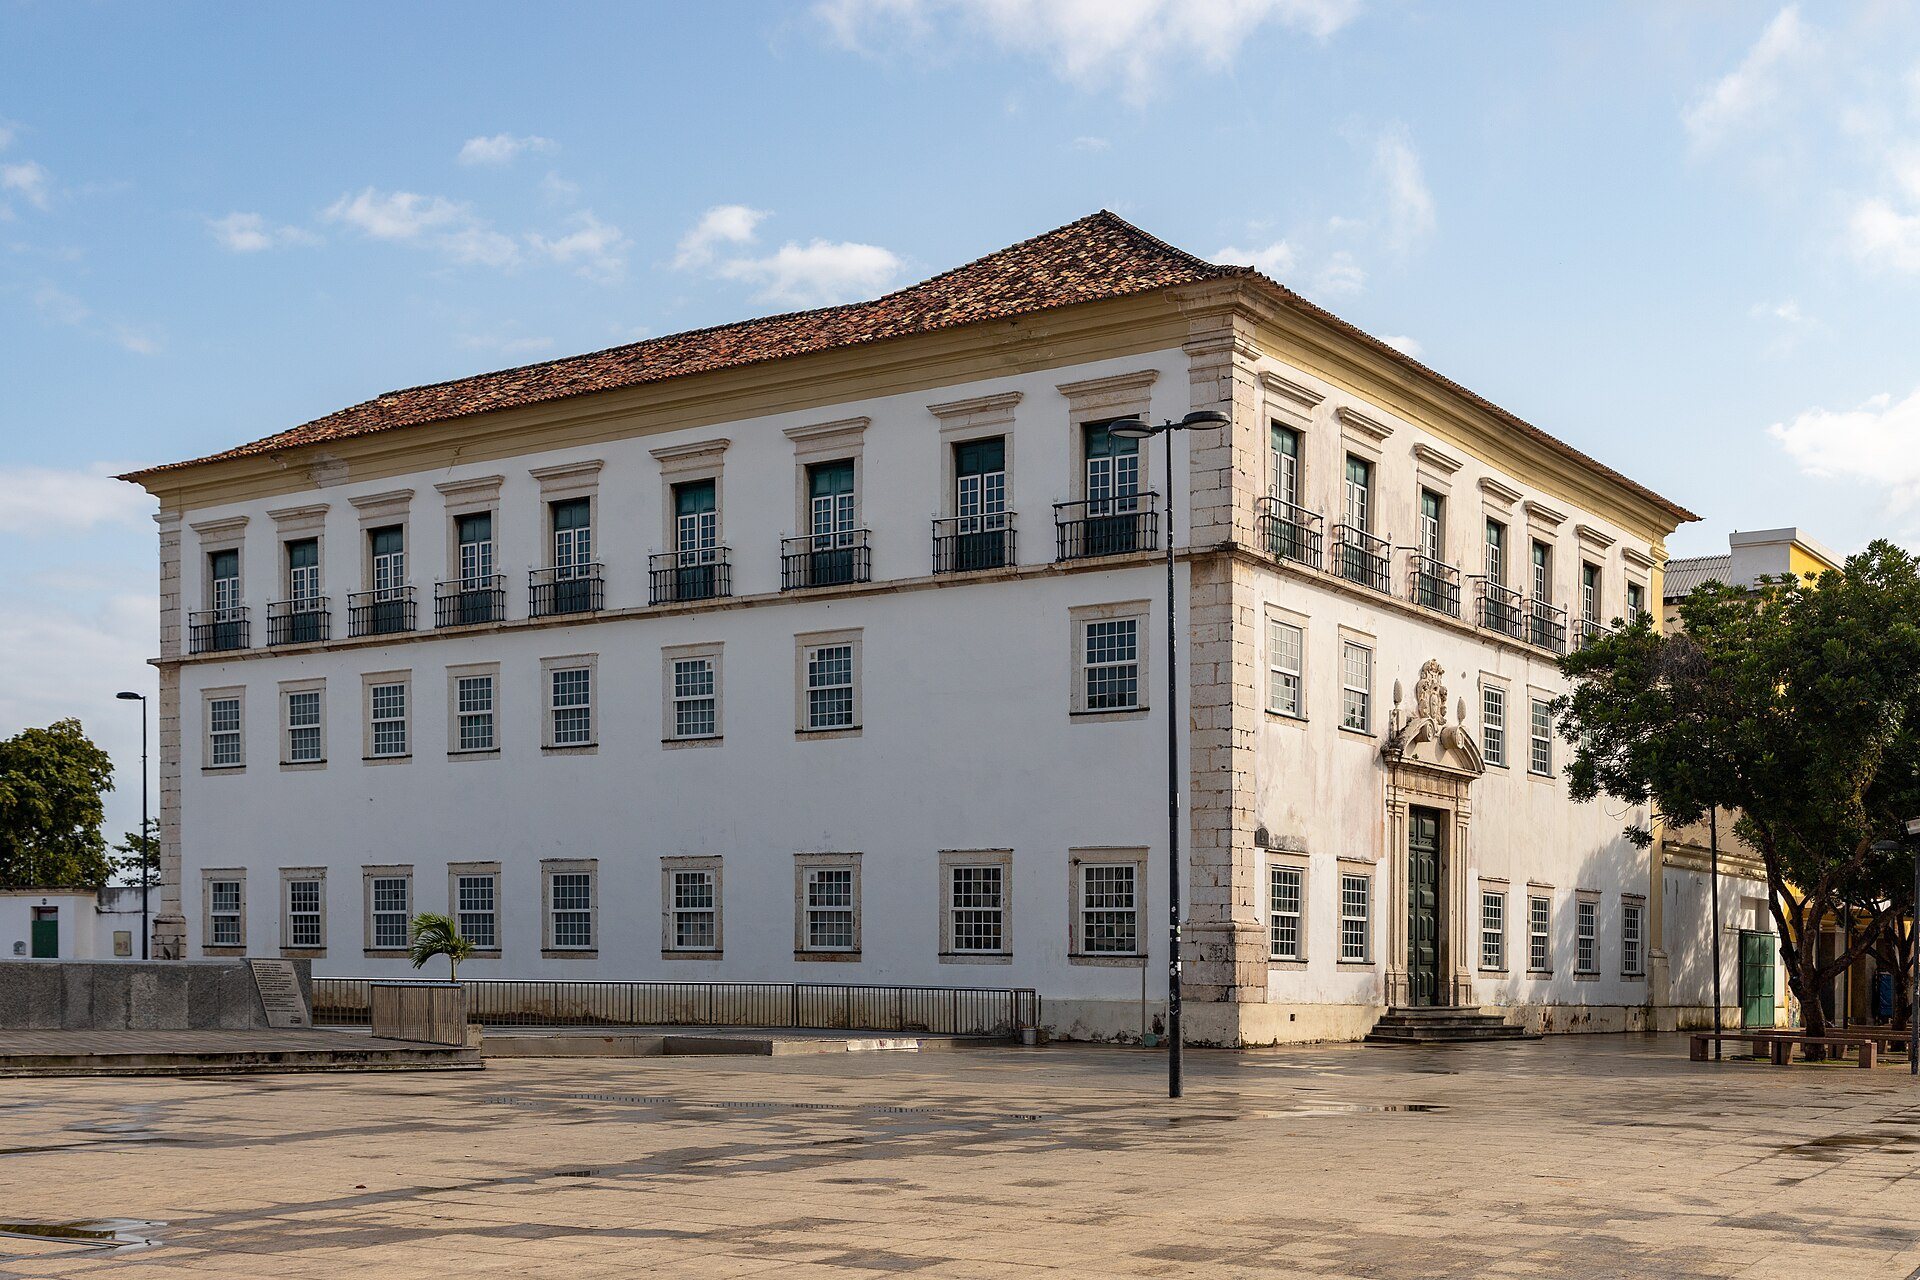
The palace stands in Praça da Sé within Salvador’s Pelourinho historic district. It has three stories above a basement at street level and a principal three-story façade. Its form and decoration make it one of the most notable examples of Portuguese colonial civil architecture in Brazil.
Exterior and entrance
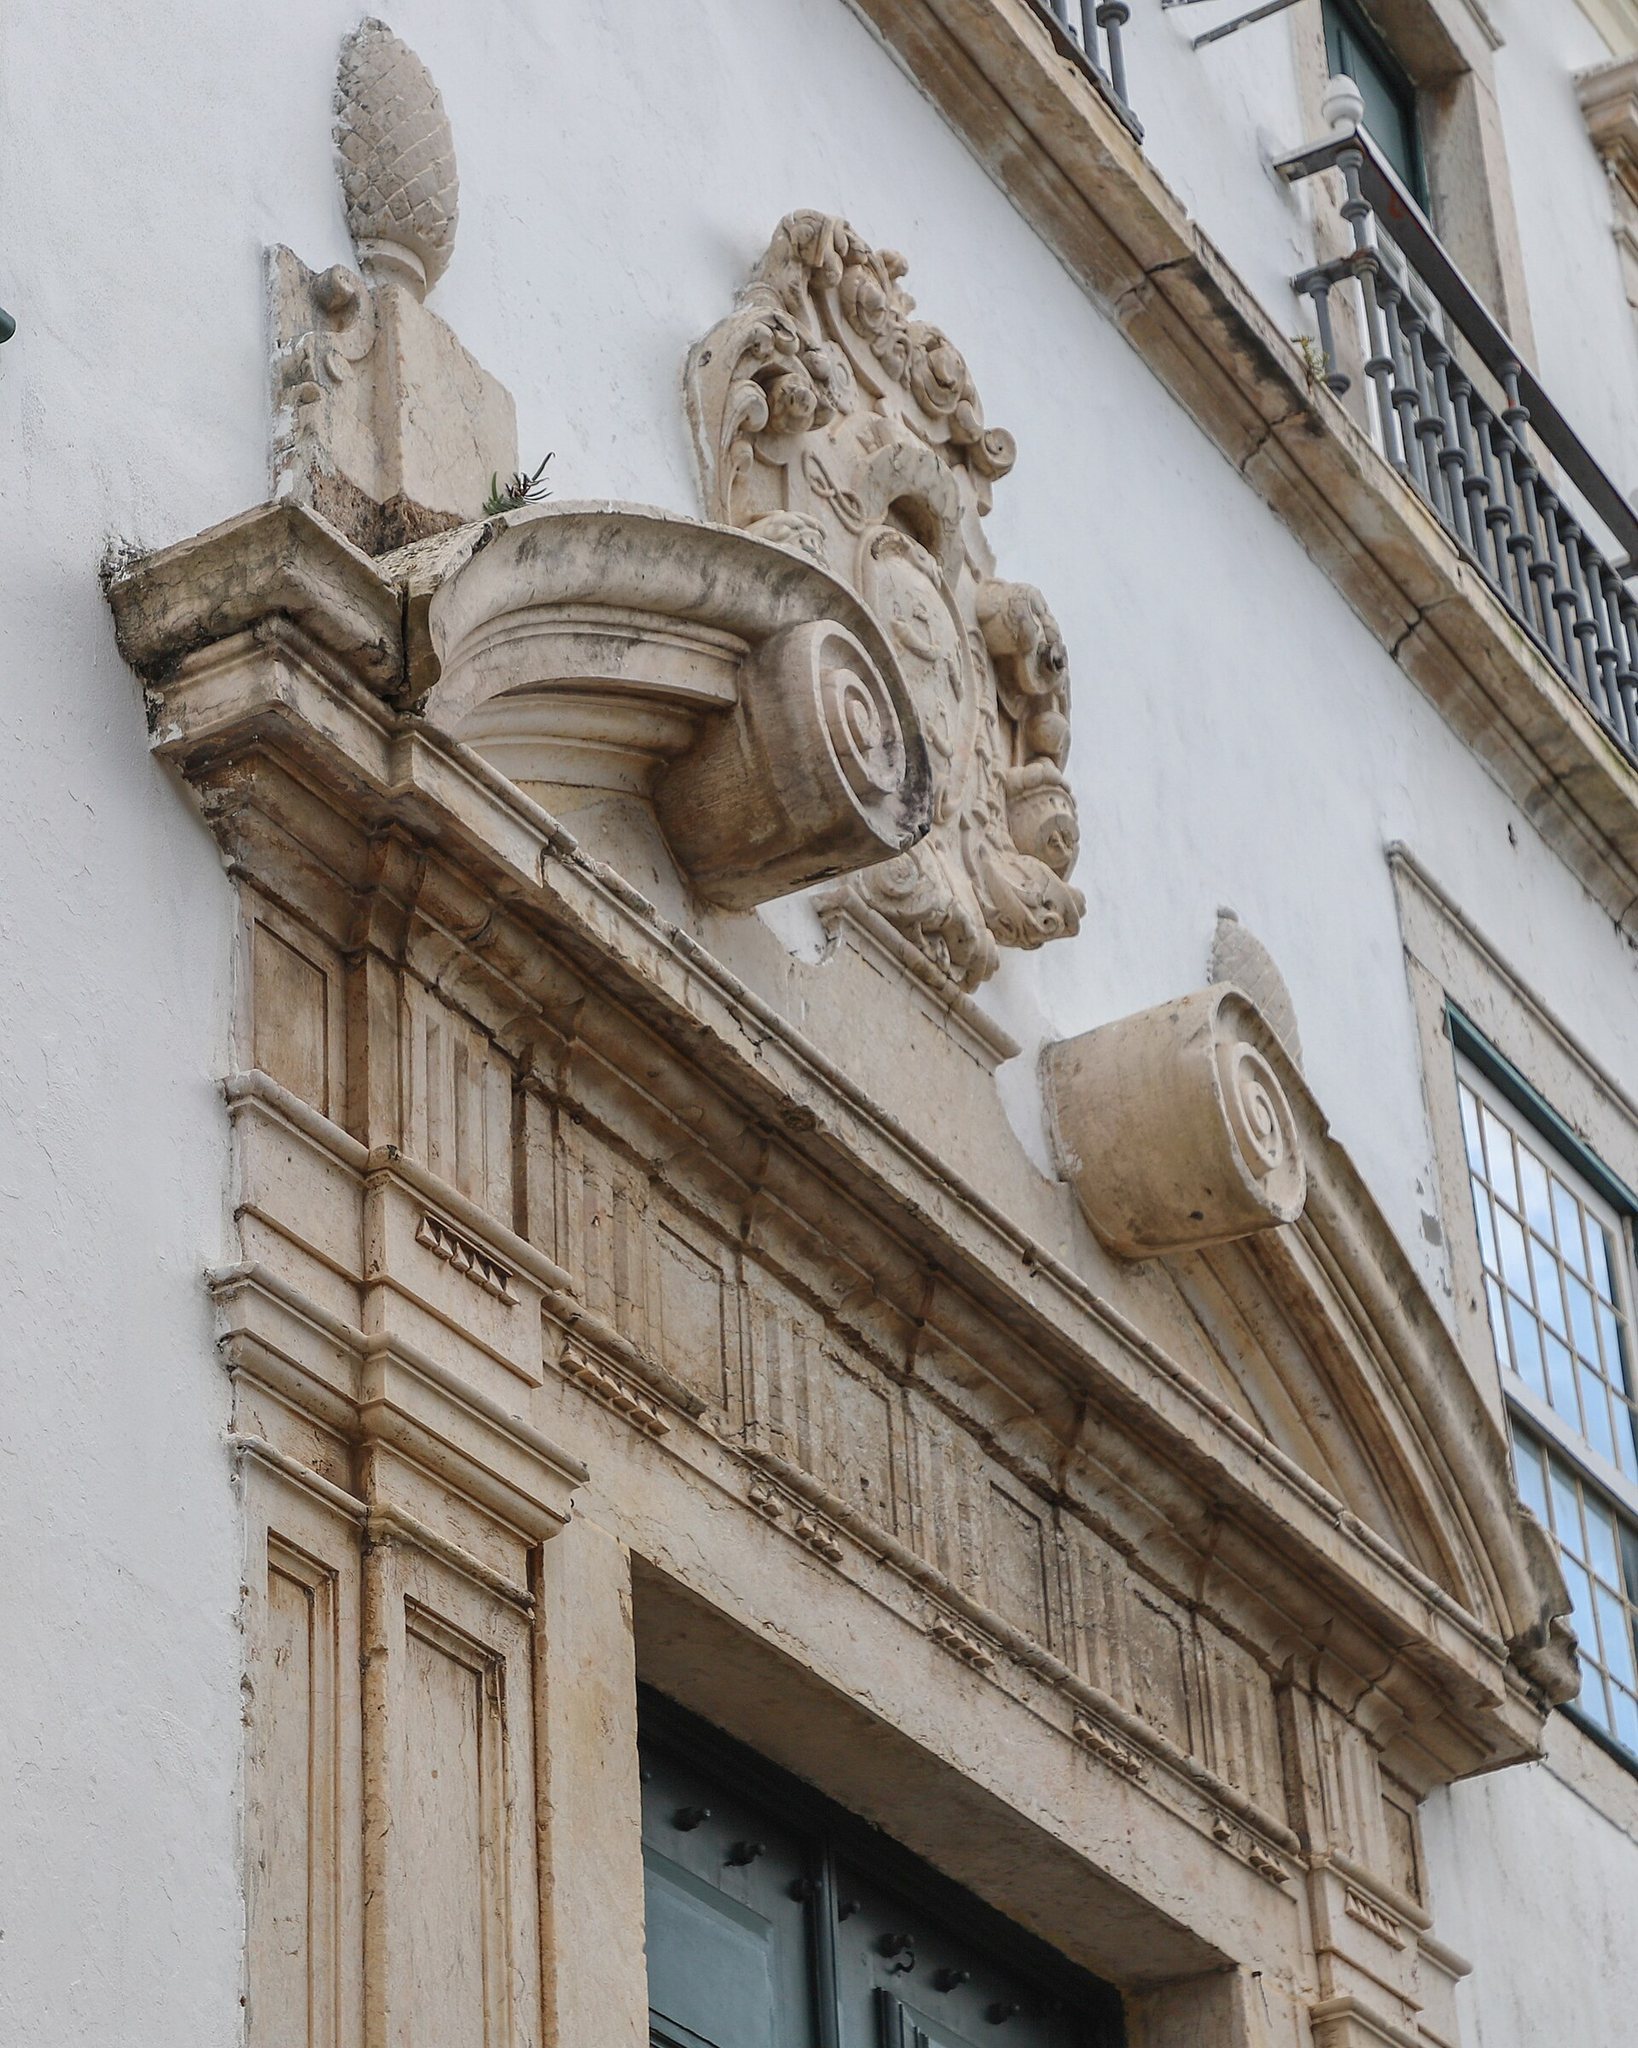
The principal entrance is marked by an elaborate Baroque portal of Lioz stone, a fine Portuguese limestone used in monumental buildings. The pediment bears the coat of arms of Sebastião Monteiro da Vide, framed by volutes, or stylized scrolls. The windows on the first two floors are comparatively restrained, while the taller third-floor openings have balconies and iron-grille balconets. The demolition of the Sé Cathedral exposed the palace’s broad lateral façade and the raised walkways between the former adjoining buildings. The cathedral site is now Praça da Sé.
Interior arrangement and cultural center
Central courtyard
The interior is arranged around a central courtyard, or patio, which brought light and air into the rooms around it. This courtyard is a late example of the arrangements used in Italian palazzi, large urban palaces organized around internal open spaces. Comparable courtyard layouts in Bahia include those of Solar Berquó, Solar Boa Vista, Casa Régia, the House of the Seven Deaths, the plantation house of Freguesia, and the former plantation house of Matoim.
Cultural Center of the Palácio da Sé
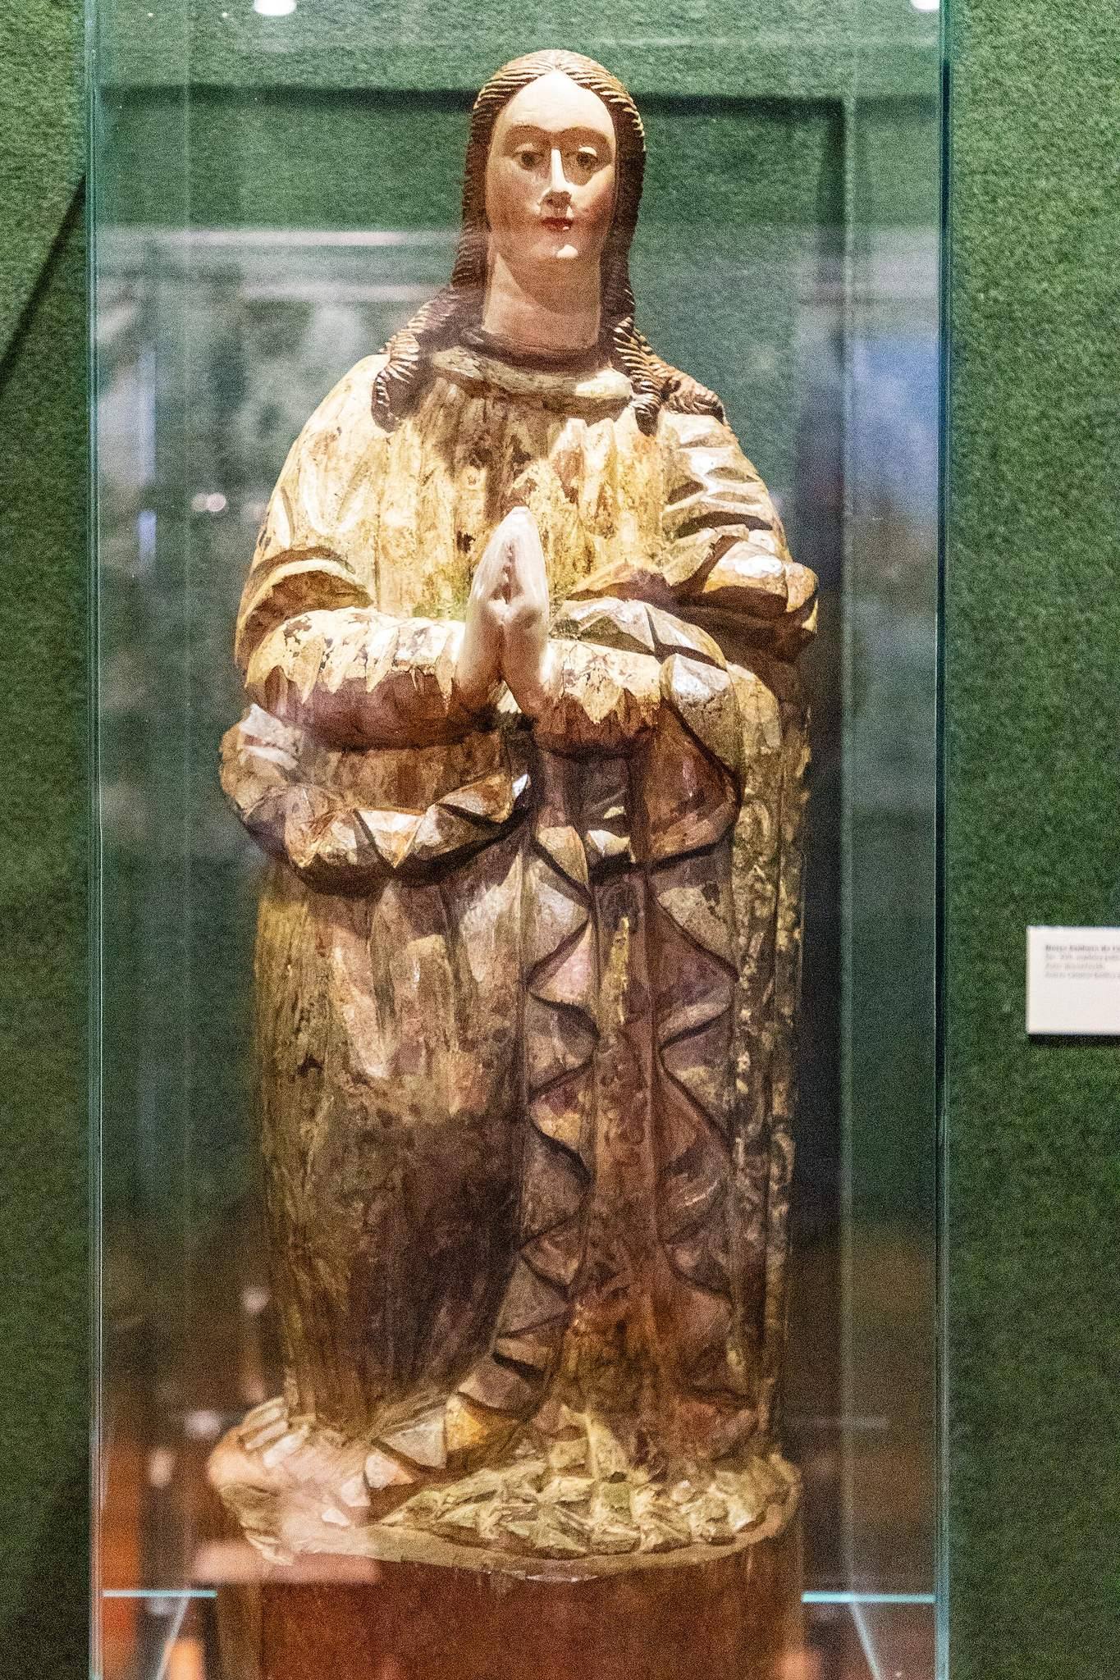
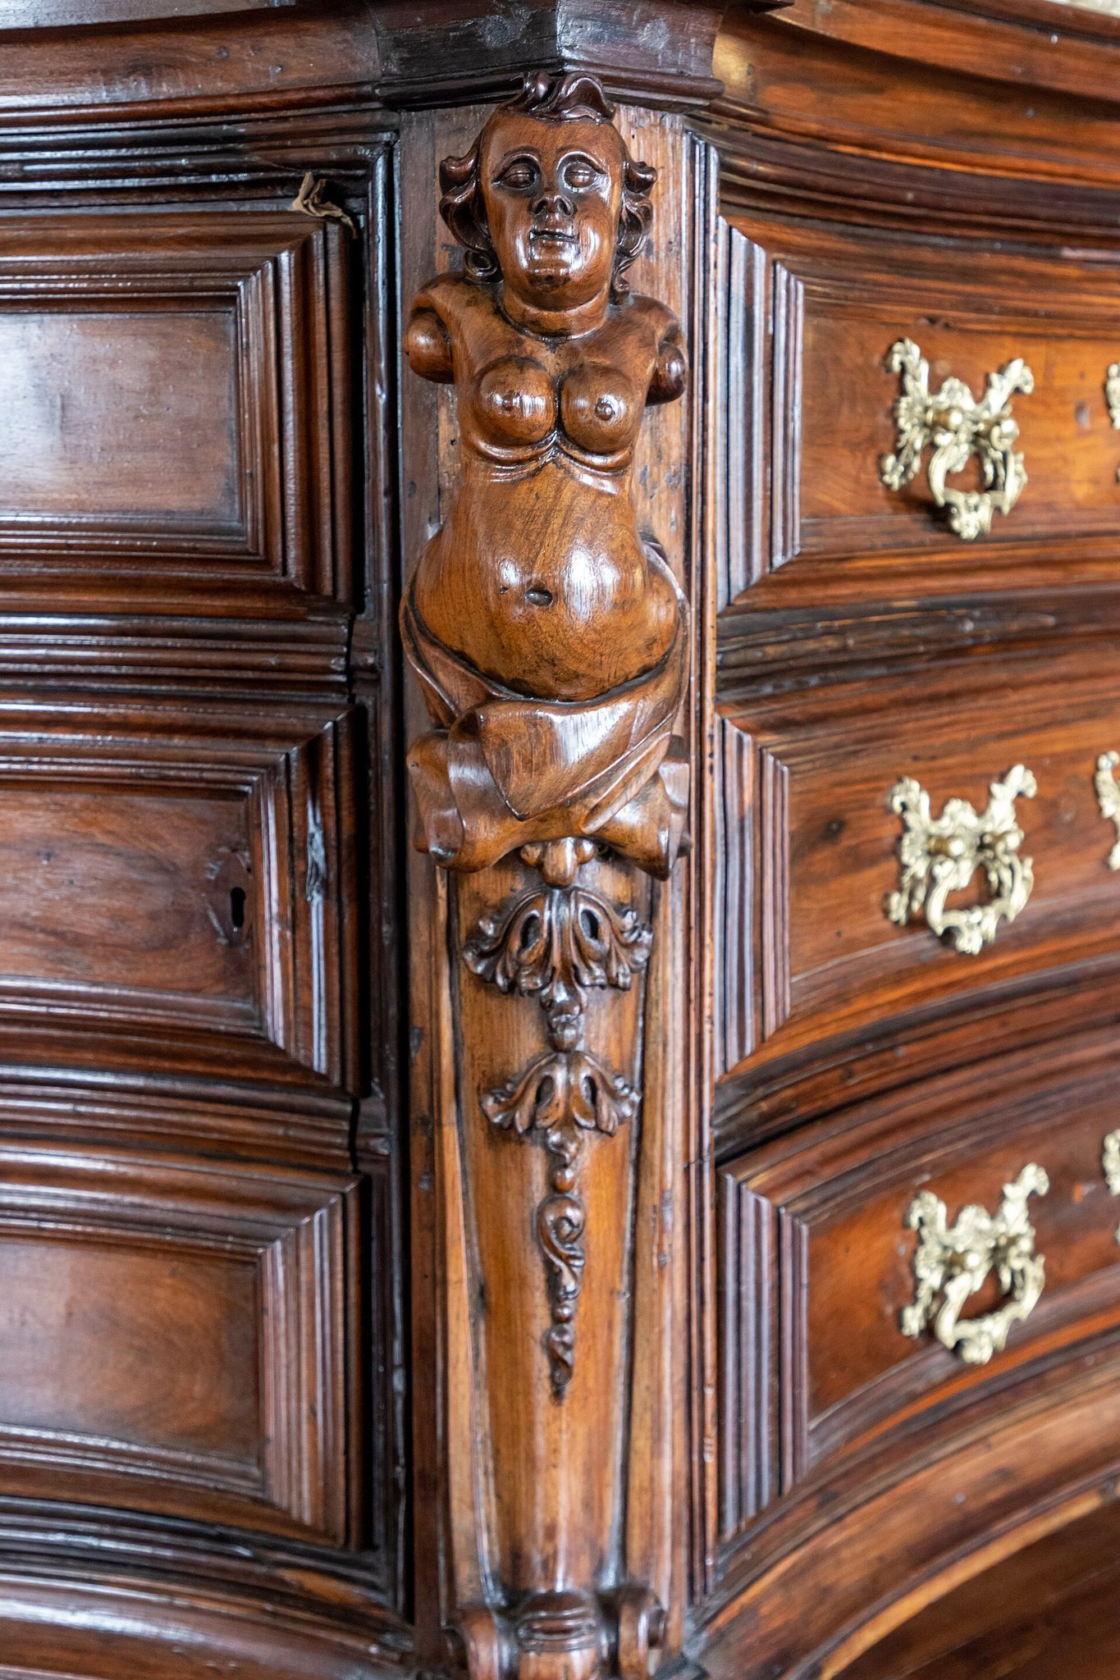
The Cultural Center occupies part of the palace. Its first floor contains the permanent exhibition “The Church and the Formation of Brazil,” which presents historical artifacts owned by the Archdiocese of São Salvador da Bahia together with important remnants of the former Sé Cathedral. The same floor houses the Reitor Eugênio Veiga Conservation and Restoration Laboratory, while additional archdiocesan artifacts are displayed on the second floor.