Bonțida Bánffy Castle: A Renaissance and Baroque Estate in Romania


Site at a Glance
- Rating
- 4.5
- Popularity
- Medium
- Country
- Romania
- Primary era
- Early Modern
- External website
- Open
- Eras represented
- Early Modern, Modern
- Civilizations
- Habsburg, Principality of Transylvania
- Site type
- Domestic
- Remains
- Castle
On this page17 sections
History
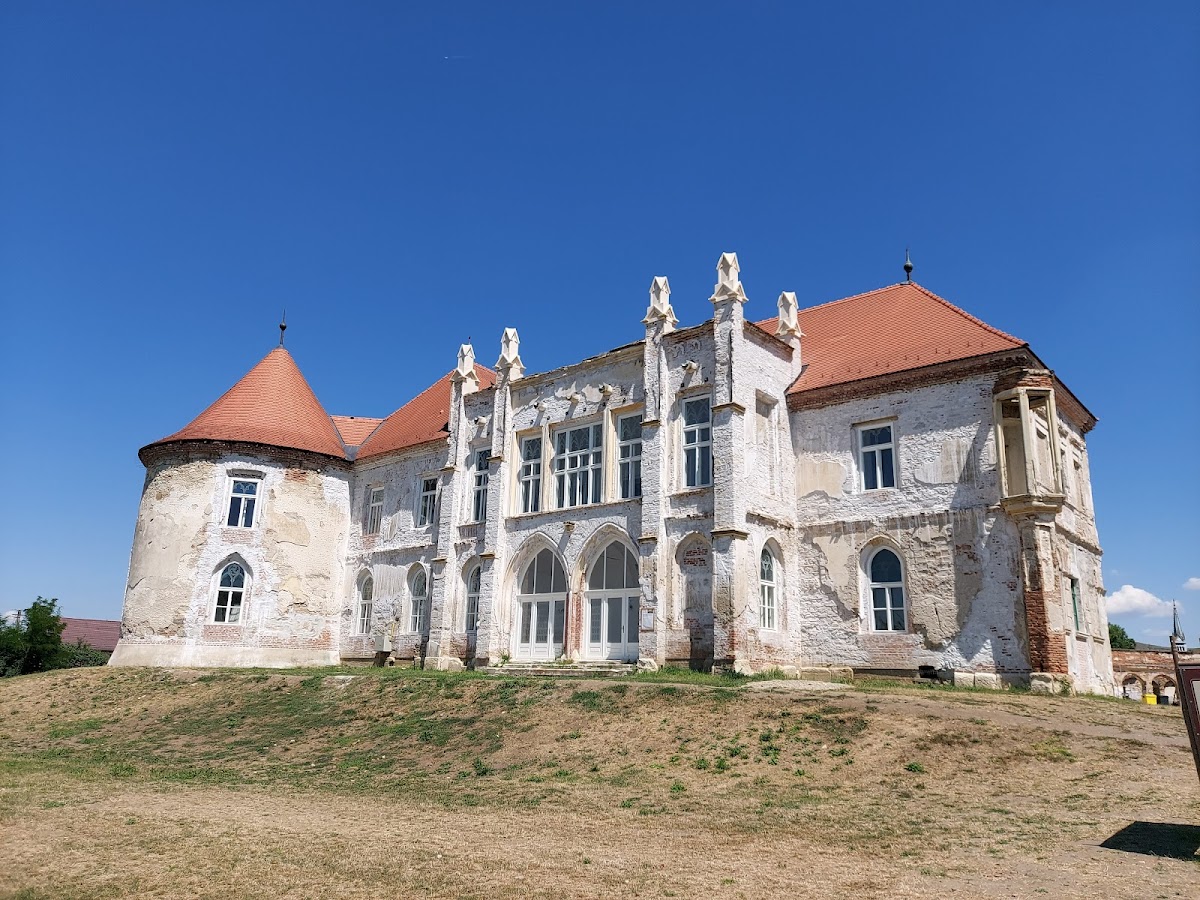
Bonțida Bánffy Castle in Romania is an architectural complex whose Renaissance core was begun between 1668 and 1674 and later transformed through Baroque, Neoclassical, Romantic, and Neo-Gothic phases. The estate belonged to the Bánffy of Losonc family for approximately six centuries, giving the castle a long connection with the political and social history of Transylvania.
The Bánffy estate and Renaissance foundation
Bonțida came into the possession of the Bánffy family in 1387, when King Sigismund of Luxembourg, king of Hungary and later Holy Roman Emperor, granted the estate to Dionisie, son of Toma Losonci. A noble manor already stood on the site before the present complex. Its history reaches back to the fifteenth or sixteenth century, and the building is mentioned after 1640.
Dionisie Bánffy II, governor of the counties of Doboka and Cluj, initiated the present castle complex between 1668 and 1674. He was also the brother-in-law and counsellor of Michael I Apafi, the seventeenth-century prince of Transylvania. After Dionisie’s execution, his heir Gheorghe Bánffy III continued the construction. Gheorghe later became governor of Transylvania, linking the developing residence with the highest levels of regional administration.
The Renaissance ensemble was damaged during Francis Rákóczi II’s War of Independence, fought between 1703 and 1711 against Habsburg rule. Repair and rebuilding continued in the early eighteenth century. An inventory made in 1736 records the complex before its major Baroque transformation.
Baroque reconstruction
Dionisie Bánffy IV inherited Bonțida in 1735, when he was twelve years old. After spending time at the Viennese court of Empress Maria Theresa, the Habsburg ruler, he returned to Transylvania in 1747 as her grand equerry. Between 1747 and 1751, he began reconstructing the castle in the Austrian Baroque style.
The rebuilding introduced a formal cour d’honneur, or ceremonial entrance court, and redesigned the park. The arrangement was intended to establish an integrated relationship between the residence and its grounds. The Baroque works also added buildings for riding, stabling, carriages, and servants, expanding the complex beyond the earlier fortified residence.
Gheorghe Bánffy V completed the north wing, which served as the principal residence. An inscription above the balcony at the courtyard entrance gives the year of completion as 1784. The estate’s Baroque character was further expressed through its sculpture gallery and its geometrically organized park.
Nineteenth-century alterations
József Bánffy demolished the gate tower in 1820. Material from the dismantled tower was used to build a water mill for the villagers. Removing the tower also joined the Renaissance and Baroque courtyards more directly, changing the physical organization inherited from the earlier fortified complex.
During the nineteenth century, parts of the castle received Neoclassical façades, a change that introduced more restrained classical forms. In 1855, József Bánffy commissioned Anton Kagerbauer to remodel the western façade and reshape the park according to English Romantic principles. Freer forms replaced aspects of the earlier Baroque geometry, and the western elevation received a Neo-Gothic treatment that revived medieval Gothic motifs.
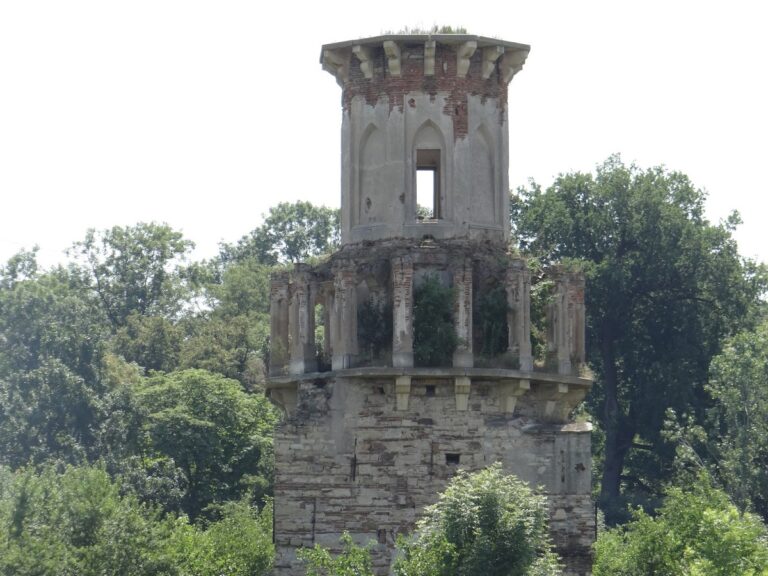
In 1858, József Bánffy sold the castle to Baron Miklós Bánffy, count of Lower Alba County. Miklós Bánffy, a writer and politician, became the last owner before nationalization. During the 1930s, he restored the western façade and the northwestern tower. He also simplified the upper storey of the western loggia, an open-sided, roofed gallery attached to a building, using designs developed with the architect Károly Kós.
War damage, nationalization, and decline
During the Second World War, the castle served as a military field hospital. In 1944, retreating German troops attacked, plundered, and burned the complex. The furniture, library, and portrait gallery were destroyed. The devastation is believed to have been retaliation for Miklós Bánffy’s negotiations between Hungary and Romania concerning a change of sides and military action against Germany.
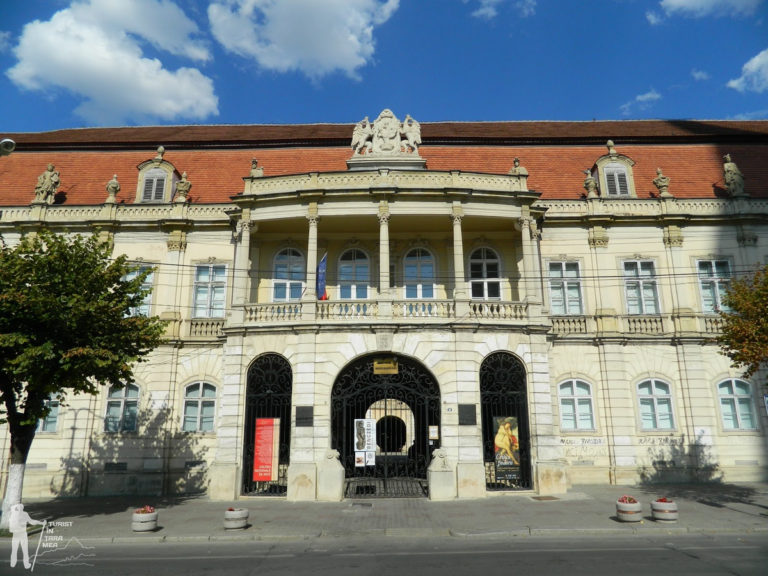
The castle was nationalized during the communist period. A functioning wing housed a production cooperative in the 1950s, while other parts were used as a driving school and a children’s hospital. Later, the complex became a depot for construction materials. Neglect severely affected both the buildings and the park. Villagers removed bricks for building material, the park gradually became pasture, and many trees were used as firewood. The Museum of Art in Cluj-Napoca rescued some of the former Baroque park statues and placed them at its branch on I. C. Brătianu Street.
In the 1960s, the Historical Monuments Directorate attempted to rehabilitate the castle, but insufficient funds prevented concrete work. In 1963, one building was deliberately set on fire during the filming of The Forest of the Hanged, directed by Liviu Ciulei, causing further extensive damage.
Conservation and continuing use
Bonțida Bánffy Castle was declared a historic monument in 1990. Its ruinous condition led to its inclusion in the World Monuments Watch list of the 100 Most Endangered Sites in 1999, after a proposal by the Transylvania Trust. The World Monuments Watch is an international heritage initiative that draws attention to endangered cultural sites and their conservation needs.
A 1999 agreement between Romania’s Ministry of Culture and Hungary’s Ministry of Cultural Heritage enabled restoration and rehabilitation work. Romanian state funds also supported partial reconstruction of the main building’s roof. In 2001, the Built Heritage Conservation Training Program began at the castle, and the kitchen building was restored through the program. The Built Heritage Conservation Training Centre opened in the Miklós building in 2005, offering instruction in traditional building crafts used to repair and maintain historic structures.
The centre received the Europa Nostra Grand Prize in 2008 for its work in cultural-heritage education, training, and awareness. Princess Margareta of Romania became its spiritual patron in 2007, and the program was also associated with the support of Charles, Prince of Wales, who visited the castle.
Katalin Bánffy, the daughter of Miklós Bánffy and the current owner, recovered the castle in 2008 after living in Morocco from the 1950s. She granted the Transylvania Trust a 49-year concession to rehabilitate the complex and establish a cultural and specialist-conservation centre. Restoration has continued since the early 2000s, with the Transylvania Trust responsible for administration, security, and attracting restoration funds. Since 2013, the castle has also hosted the annual Electric Castle music festival, adding a continuing cultural use while rehabilitation remains in progress.
Remains
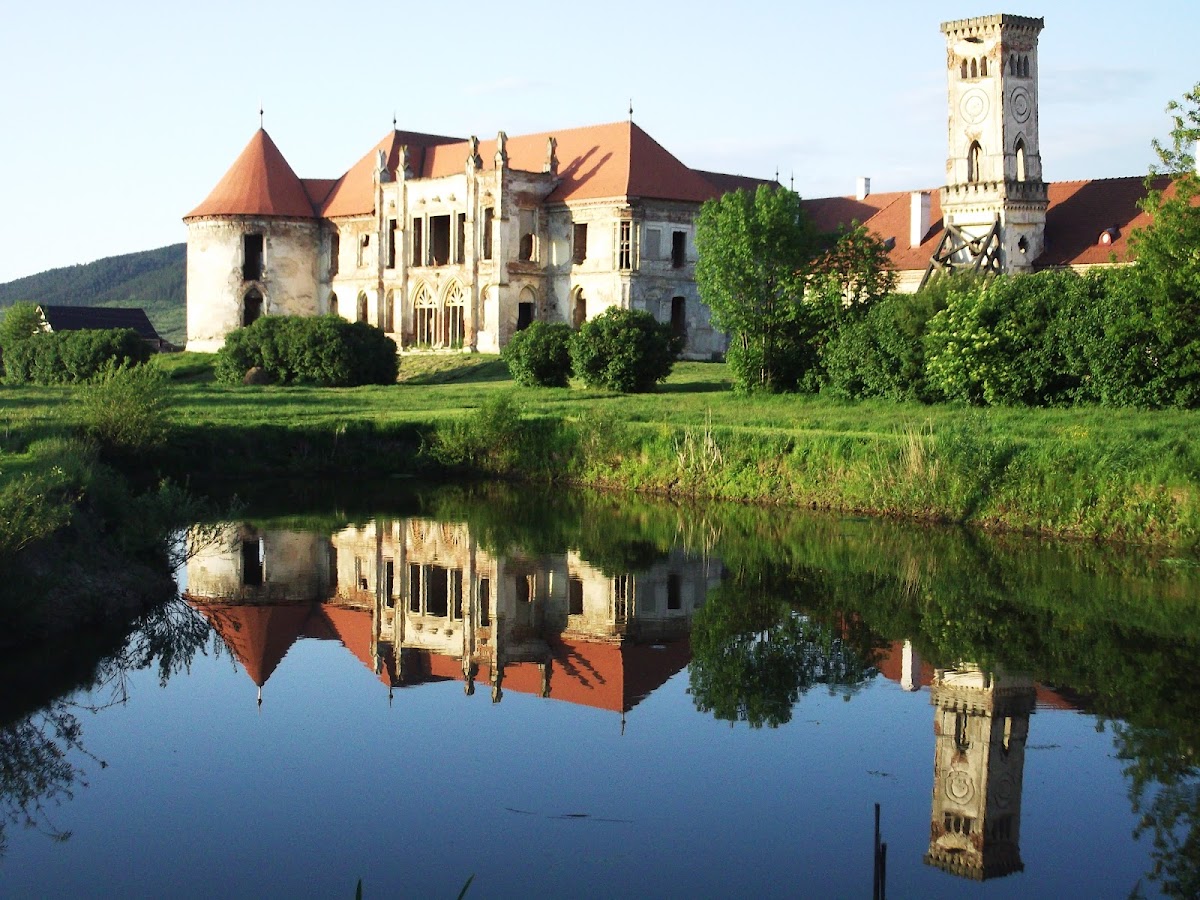
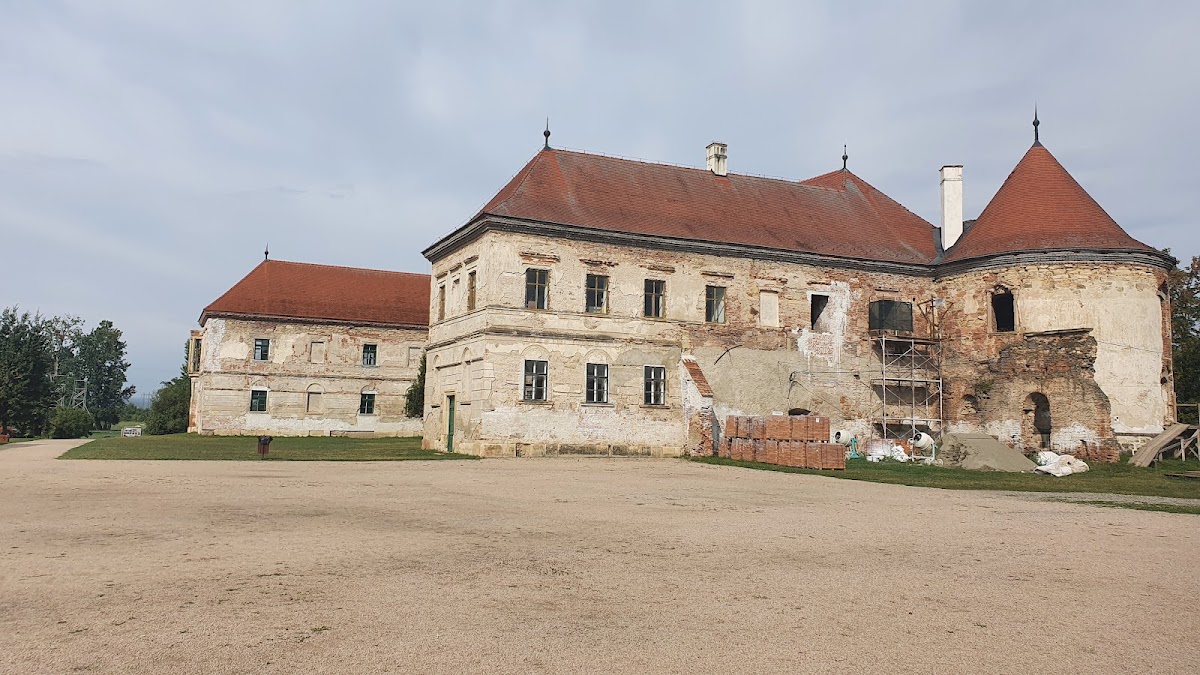
Bonțida Bánffy Castle brings together the remains of a fortified Renaissance enclosure, an eighteenth-century Baroque court, later classical and Romantic façades, and surviving elements of the park. The complex developed from an L-shaped manor into a rectangular fortified residence and then expanded through new buildings and altered courtyards. Its present condition reflects both the destruction of 1944 and decades of neglect, as well as continuing work on surviving historic fabric.
Renaissance fortified core
Walls, towers, and former gate tower
The original fortified complex was arranged as a rectangle enclosed by curtain walls, defensive walls connecting the towers. Massive circular towers occupied all four corners, while a tall gate tower stood on the eastern side. The gatehouse rose seven storeys. Its demolition in 1820 altered the relationship between the earlier Renaissance courtyard and the later Baroque court. The dismantled material was reused in a water mill made available to villagers.
Baroque residence and service court
Principal residence
The principal residence occupies the north wing. Its courtyard entrance is marked by a balcony with an inscription recording the completion of the wing in 1784. The building belongs to the Baroque rebuilding initiated between 1747 and 1751, when the residence was reorganized within a more formal relationship between buildings and grounds. Its roof has undergone partial reconstruction during the modern conservation campaign.
Cour d’honneur and service buildings
The Baroque cour d’honneur was laid out in a U-shaped plan on the eastern side of the Renaissance residence. It incorporated a riding school, stables, carriage rooms, a carriage shed, and servants’ quarters. The arrangement created a formal forecourt before the principal residence, with flanking buildings defining the ceremonial approach. The removal of the gate tower later brought this court into a more open relationship with the Renaissance courtyard.
Statue gallery and park
The Baroque complex included a gallery of large stone sculptures by Johann Nachtigall. Thirty-six mythological statues interpreted episodes from Ovid’s Metamorphoses, the Roman poet’s collection of transformation myths. Some of the sculptures also formed a gallery of statues and urns.
Johann Christian Erass designed the park near the Someș River. Covering approximately 70 hectares, it followed the French Baroque manner, with strict geometric forms, avenues, a lake, statues, and fountains. The park later underwent a major change in character when it was reshaped according to English Romantic principles in the nineteenth century. Some of its former Baroque statues were rescued and deposited at the Museum of Art in Cluj-Napoca.
Western wing and later façades
Neoclassical and Neo-Gothic alterations
The western and eastern sides of the complex received Neoclassical refaçading during the nineteenth century. The 1855 works on the western side introduced freer, English-inspired forms and a Neo-Gothic treatment to parts of the main building and the former kitchen building. These changes overlaid the earlier Baroque appearance without replacing the complex’s Renaissance and eighteenth-century structural history.
Loggia and northwestern tower
The western wing contained a loggia whose upper storey originally featured elaborate tracery. During the 1930s, the upper level was simplified, while the western wing and northwestern tower were restored. The alterations and repairs form part of the building’s later architectural history and remain within the complex’s combination of Renaissance, Baroque, Neoclassical, Romantic, and Neo-Gothic features.
Surviving interiors and conservation buildings
The 1944 attack and fire destroyed the castle’s furniture, library, and portrait gallery, while the buildings themselves suffered further damage during later neglect and reuse. The kitchen building has since been restored through the built-heritage training program. The Miklós building houses the Built Heritage Conservation Training Centre, where traditional construction skills support the repair and maintenance of historic structures. The continuing work addresses the surviving buildings and their construction techniques, but the complex remains under rehabilitation rather than complete restoration.
Nearby sites