Church of Panagia Kera: A Byzantine Greek Orthodox Church near Kritsa


Site at a Glance
- Rating
- 4.4
- Popularity
- Medium
- Country
- Greece
- Primary era
- Medieval
- External website
- Open
- Eras represented
- Medieval, Early Modern
- Civilizations
- Byzantine
- Site type
- Religious
- Remains
- Church
On this page13 sections
History
The Church of Panagia Kera is a Greek Orthodox church near Kritsa in Greece, built in the Byzantine architectural tradition and preserving surviving elements and paintings from the thirteenth century. Its central dedication is the Dormition of the Virgin Mary, meaning the death and heavenly assumption of Mary. The church belongs to the Church of Crete and remains active.
Byzantine Origins and Expansion
The original construction date is unknown. The building is generally understood to have begun as a single-nave church with a dome. Its oldest surviving sections and frescoes belong to the thirteenth century, while its present appearance reflects successive changes over several centuries.
In the early decades of the fourteenth century, possibly after destructive damage, the church was renovated with a new dome and a new cycle of frescoes. Two side aisles were added, creating the three-aisled arrangement seen today. The western entrance, belfry, and supporting buttresses were also added later, probably during the early to middle decades of the fourteenth century. The exact date of the north aisle remains uncertain.
Later Alterations and Tradition
The eastern and western gables were added during the sixteenth century, following Renaissance models. Local tradition connects the church with a miraculous icon of the Virgin Mary. According to this tradition, the icon was taken to Constantinople during Byzantine Iconoclasm, the period of controversy over the use and veneration of sacred images, and later returned to the church.
In 1498, during the Venetian occupation of Crete, a Greek merchant stole the icon. It was later taken to the Church of Saint Alfonso on Rome’s Esquiline Hill. The Managgaris family renovated the church in 1722, and an unknown artist repainted the icon of the Virgin Mary there in 1732.
Restoration and Archaeological Work
Cracks developed in the vaults, leading to restoration in the early 1950s. At the same time, the frescoes were cleaned and consolidated because parts of the painted surface were liable to detach from the walls. More recent excavations inside and around the church uncovered numerous cist graves, stone-lined rectangular burial chambers.
The Church of Panagia Kera is recognized in Greece as an archaeological site and a protected historic building. Its medieval structure, paintings, later modifications, and burial evidence together preserve the long architectural and religious development of the church.
Remains
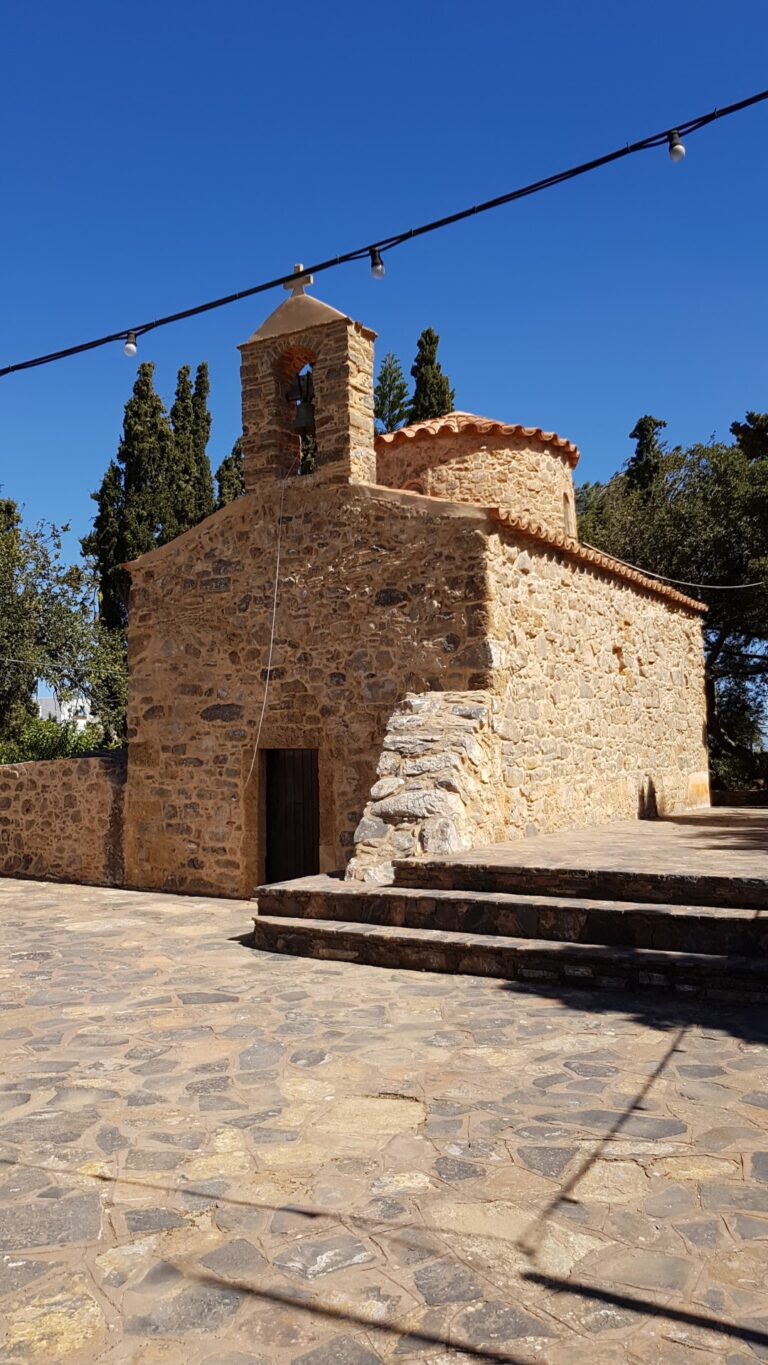
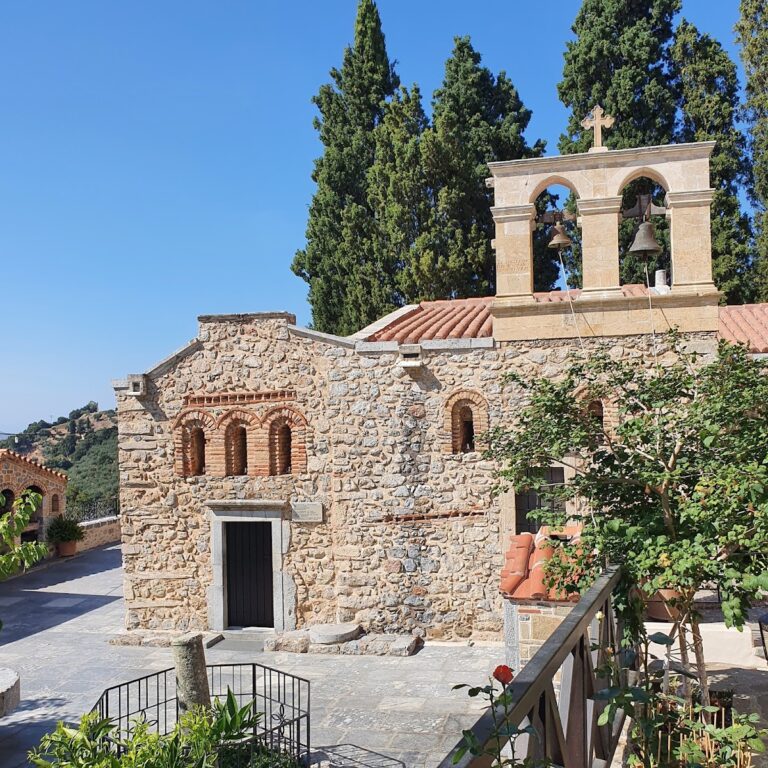
The church is a nearly square, three-aisled building measuring approximately 10 by 10.5 metres, with a floor area of about 100 square metres. Built of stone and tiles, it stands among olive trees and cypresses. The central aisle is the widest and highest, measuring 3.75 metres across and 4.5 metres from the floor to the top of its vault. The south aisle is 2.4 metres wide, the north aisle 2.3 metres wide, and both side aisles rise 3.6 metres to the crowns of their vaults.
Structure and External Form
Vaults and Dome
Each aisle is covered by a cylindrical barrel vault, a continuous tunnel-like vaulted roof, and has a pitched roof covered with tiles. The side-aisle vaults belong to the expansion of the original church. Arches connect the aisles, and some were apparently widened later, partly destroying the frescoes on their surfaces.
The dome rises over the centre of the central aisle on a high cylindrical drum. Curved triangular pendentives transfer its weight to four piers incorporated into the side walls of the central aisle. Two roof ridges cross diagonally above the drum at the summit. The tiled dome has four openings.
Sanctuaries and Entrances
East of the eastern piers are three separate sanctuaries, one for each aisle. The northern and central sanctuaries are linked by an arch opened after the church was built, probably for liturgical or functional reasons. Each sanctuary ends in a cylindrical apse with a narrow single-lobed window and an upper quarter-sphere.
The central aisle opens through an entrance in the western facade. Each side aisle has a horseshoe-shaped window surrounded by a toothed band of porous stone, a feature associated with Venetian monuments. Another western entrance takes the form of an arch-like recess. The east and west facades end in gables, while three triangular buttresses reinforce each of the north and south walls just below roof level. The supporting walls of the outer aisles descend to the ground and help prevent the vaults from spreading.
Interior Frescoes
Early Byzantine Paintings
Two layers of frescoes survive inside the church. The earlier layer dates from the thirteenth century and was executed in a linear style. It remains fragmentarily in the apse of the central sanctuary and on the triangular wall surfaces, or tympana, of the dome arches.
Central Aisle
The second layer dates from the beginning of the fourteenth century and was made by a local workshop combining Middle Byzantine and early Palaiologan elements. Its vivid colours are associated with the Palaiologan Renaissance, an artistic revival linked to the later Byzantine dynasty and known for varied compositions and expressive figures.
The central aisle, dedicated to the Dormition of the Virgin Mary, contains scenes from the Christological and liturgical cycles. These include the Presentation, the Baptism and Temptation of Christ, the Raising of Lazarus, the Entry into Jerusalem, the Last Supper, the Nativity, the Massacre of the Innocents at Bethlehem, and a damaged Crucifixion. The altar vault shows the Ascension of Christ, while David and Solomon appear on the western side.
The western wall carries representations of the Crucifixion, the Punishment of the Damned, and the Second Coming, announced by the Archangel Michael. Other paintings show prophets, evangelists, archangels, and Saint George. A rare image of Saint Francis of Assisi, the Italian founder of the Franciscan religious movement, appears on the western side of the northwestern pier.
South Aisle
The south aisle, dedicated to Saint Anne, has better-preserved paintings than the north aisle. Its figures are distinguished by realistic and expressive faces. The sanctuary apse depicts Saint Anne, while other scenes show episodes from the life of the Virgin Mary and the announcement of Anna’s conception. Full-length frontal saints and rows of half-length figures also survive.
On the south wall, Saint Theodore the General appears as a military commander riding a sturdy horse. He is a Christian military saint traditionally portrayed in the form of a commander. Donor inscriptions survive in the aisle.
North Aisle
The north aisle is dedicated to Saint Anthony, and its frescoes are partly severely damaged. The apse contains the Pantocrator, the image of Christ as “Ruler of All.” Other scenes include the Last Judgement, which depicts the final judgement of humanity, and the twelve Apostles along the sides of the eastern section of the vault.
A depiction of Heaven shows the patriarchs Abraham, Isaac, and Jacob together with the Virgin Mary. Donor inscriptions also survive here. One donor, Georgios Mazizanis, is shown with his wife and child, although the consecration inscription does not name him.