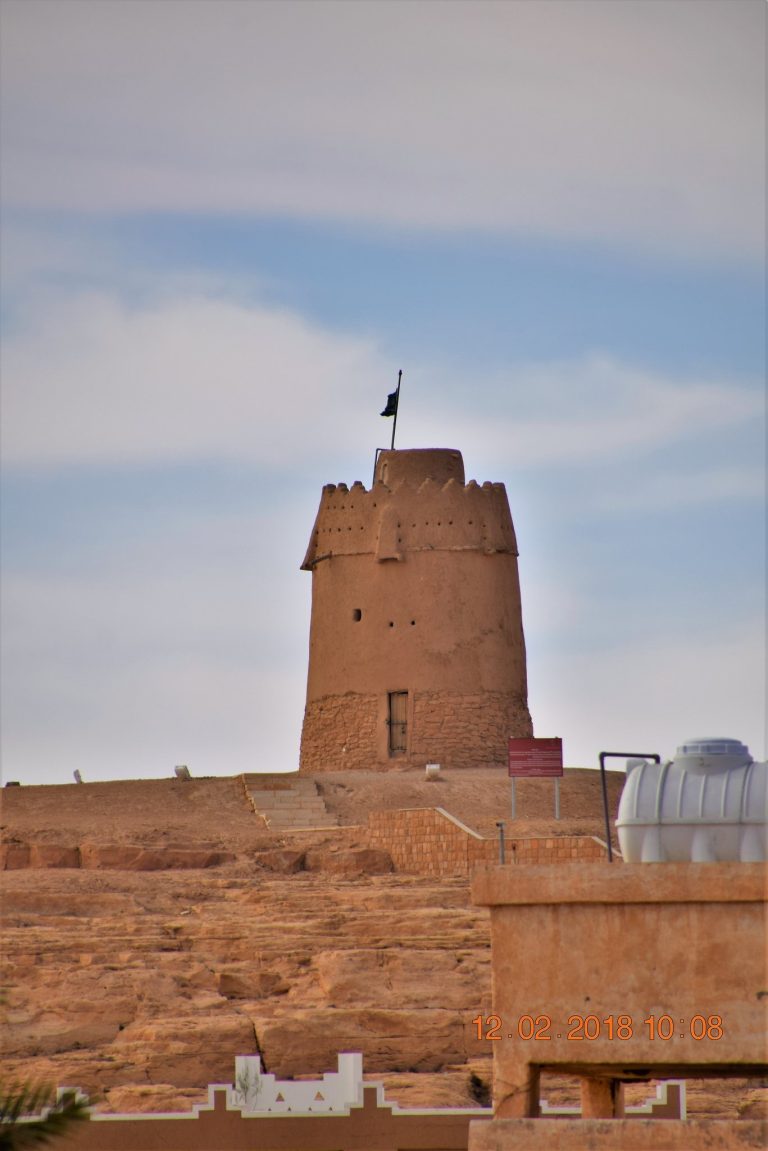
Mushrifa Mosque: A Historic Najdi Mosque in Rawdat Sudair
Site at a Glance
- Rating
- 4.7
- Popularity
- Very Low
- Country
- Saudi Arabia
- Primary era
- Early Modern
- Eras represented
- Early Modern
- Civilizations
- Unclassified
- Site type
- Religious
- Remains
- Mosque
On this page14 sections
History
Mushrifa Mosque is a historic mosque in Rawdat Sudair, Saudi Arabia, built around 1697 in the Najdi architectural style, the traditional architecture of central Arabia. It is regarded as one of the oldest mosques in Rawdat Sudair and is among the settlement’s prominent historic buildings.
Rebuilding and continued use
After falling into ruin, the mosque was rebuilt in the early fourteenth century AH. The completion date was recorded above the principal mihrab, the recessed niche indicating the direction of prayer. Prayer continued at the mosque until services ceased after the inhabitants left the settlement.
The building underwent several restorations. Major work took place in the late fourteenth century AH, followed by restoration of the mosque and village initiated by Rawdat Sudair Municipality in the early fifteenth century AH. These successive interventions preserved the mosque as a surviving historic structure within the former settlement.
Religious life
Several imams served Mushrifa Mosque, including Abdullah bin Ubayd, Turki bin Fawzan, Abd al-Rahman bin Muammar, Hammad al-Umar, and Abd al-Aziz Ibrahim bin Faris. Its callers to prayer included Ibrahim bin Sulayman and Abd al-Latif al-Babtain, who held that role for 60 years.
Remains
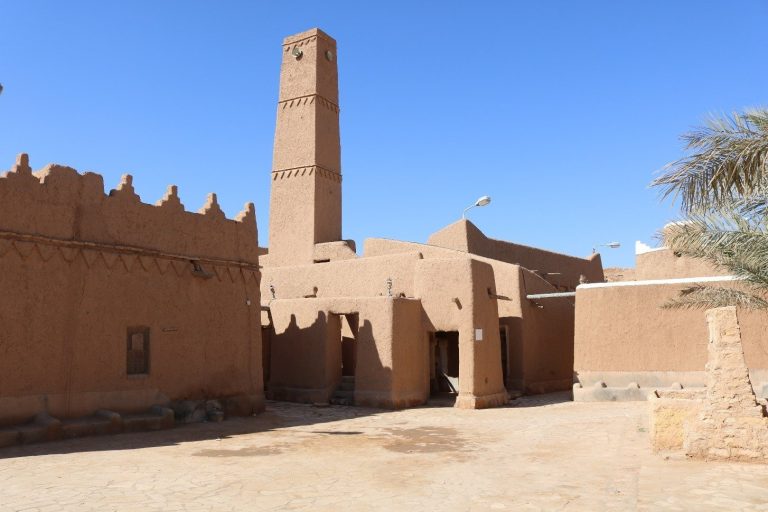
Mushrifa Mosque follows the Najdi tradition of mud construction, limited openings, shaded internal spaces, and locally available stone and wood. The complex covers approximately 467 square meters and includes a principal prayer hall, an uncovered courtyard, a below-ground prayer space, a northeastern minaret, and a separate ancillary room. The mosque can accommodate about 480 worshippers.
Prayer spaces and courtyard
Prayer hall
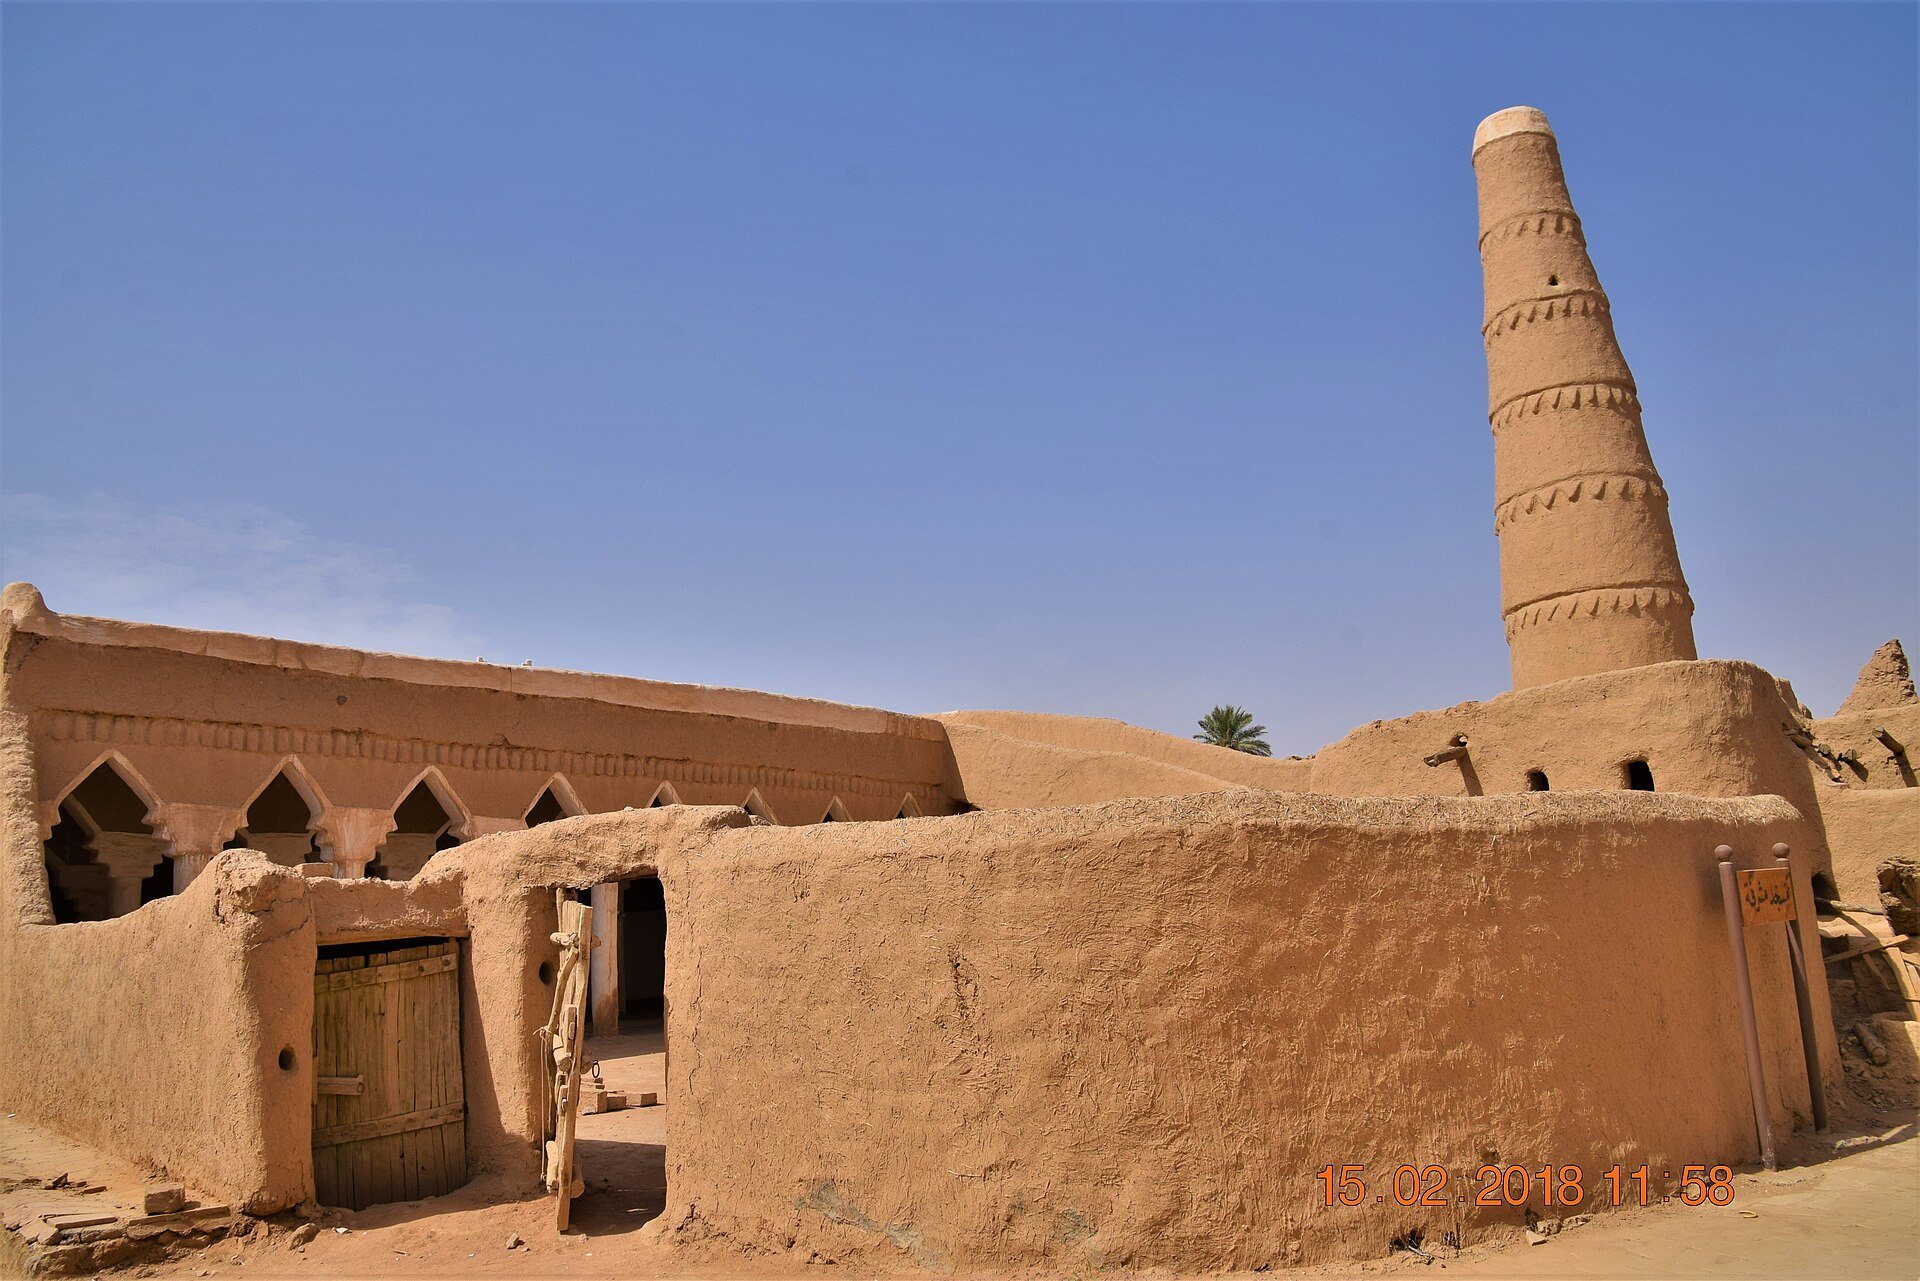
The rectangular prayer hall is the mosque’s principal component and measures approximately 160 square meters. Three aisles run parallel to the qibla wall, the wall facing the direction of prayer. Twenty-four round stone columns, arranged in three rows, support the roof. Their stone capitals carry triangular arches, while the mihrab and minbar, the raised pulpit used for the Friday sermon, stand at the center of the qibla wall.
The principal mihrab is recessed and positioned beside the minbar, separated from it by a round stone column. Two triangular arches rise above them, with gypsum-plaster carving forming a horizontal row of small battlements. The decoration includes the inscription “There is no deity but God; Muhammad is the Messenger of God,” the completion date, and three small pyramidal triangles. Both the mihrab and minbar are coated with gypsum plaster.
Courtyard
An uncovered rectangular courtyard extends east of the mosque. Walls enclose it on three sides, and it measures approximately 168 square meters. The courtyard contains the main entrances, the entrance to the northern underground prayer space, and the staircase leading to the roof and minaret.
Underground prayer space
The rectangular underground prayer space measures approximately 200 square meters and has four aisles parallel to the qibla wall. Its roof rests on 24 round stone columns arranged in three rows. The columns have two-level rectangular capitals topped by wooden beams. The room was used during winter because of the severe cold.
A recessed mihrab is centered in the qibla wall of the underground space. It is topped by a triangular arch enclosed within a gypsum-plaster frame. Two entrances open in the eastern wall.
Minaret and ancillary facilities
Minaret
The minaret stands northeast of the mosque and narrows inward as it rises, giving it a conical form. Built of mud and stone, it reaches approximately 13.17 meters in height. An entrance at roof level leads to an internal staircase formerly used by the caller to prayer.
Five frames decorate the minaret with projecting inverted-triangular motifs. Above them is a frame made of gypsum plaster. The minaret forms part of the mosque’s mud-and-stone construction and is reached by the staircase rising from the courtyard.
Ancillary space
A separate rectangular room lies northeast of the mosque and measures approximately 19 square meters. Its roof is supported by a single column. The room contains a small rectangular basin built of stone and a washing room, with three entrances and several openings distributed across its inner walls.
Construction details
Roofs and drainage
The roofs consist of horizontal beams made from tamarisk trunks, spaced approximately 15 to 25 centimeters apart. The beams support a thin layer of stone and a mud layer about 15 centimeters thick. Hollow tamarisk-wood spouts carry rainwater away from the roofs.
Doors and columns
Most doors are made from long wooden slats fixed with wooden crossbars and nails. Their surfaces have no decorative designs or inscriptions. The round stone columns in both prayer spaces are built from stacked stone elements covered with mud and gypsum plaster, combining structural support with the locally available materials characteristic of the mosque.