Portimão City Walls: Medieval Urban Defences in Portugal
Site at a Glance
- Popularity
- Very Low
- Country
- Portugal
- Primary era
- Medieval
- Eras represented
- Medieval, Early Modern
- Civilizations
- Portuguese
- Site type
- Military
- Remains
- Wall
On this page9 sections
History
Construction and late medieval growth
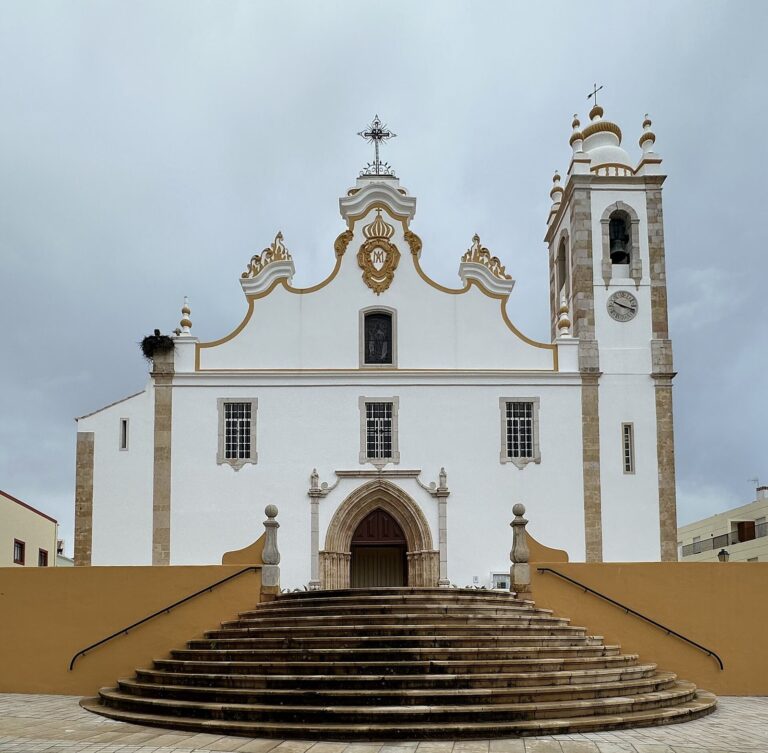
The Portimão City Walls, also called the Castle of Portimão, are a late-medieval defensive enclosure in Portugal. By the late Middle Ages, Portimão had become an important urban centre beside the ocean and the mouth of the Arade River, then the province’s principal river route. In 1476, Afonso V, king of Portugal from 1438 to 1481, ordered a circuit of walls to protect the town. Gonçalo Vaz Castelo Branco, Portimão’s first recipient of territory and associated rights from the Crown, oversaw the wall-building and also built the Parish Church. Both projects reflected the town’s growth.
Expansion beyond the walls
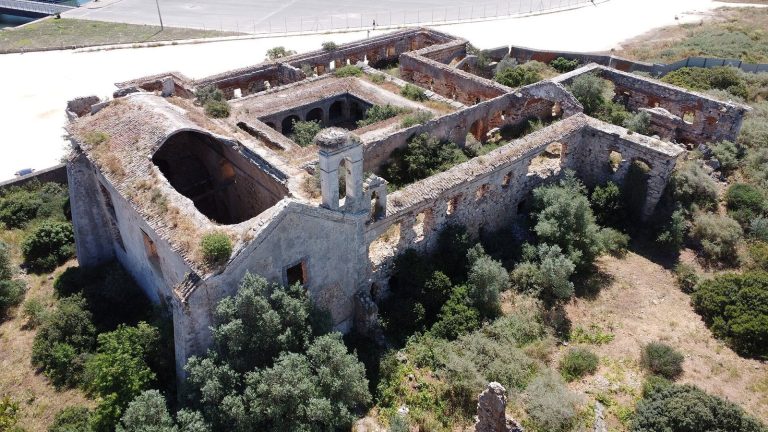
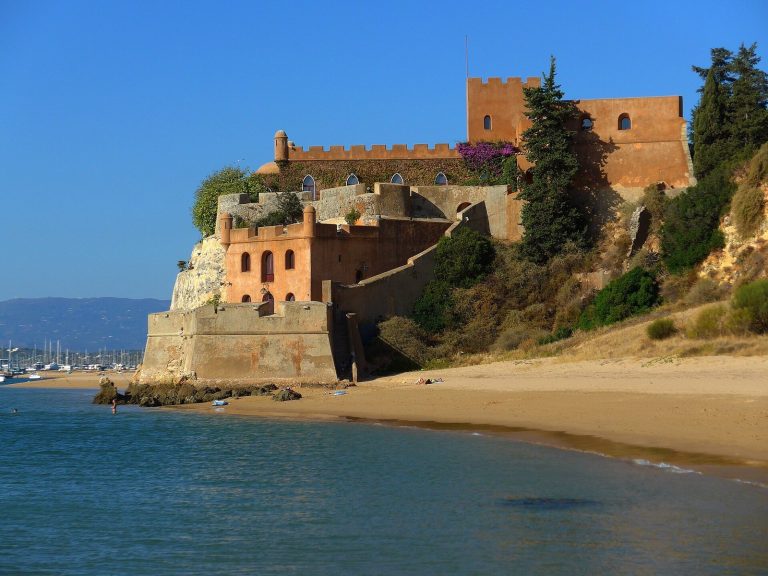
The walls were repaired in 1616, probably in a limited campaign, as the town was already spreading beyond them. The Jesuit College, belonging to the Society of Jesus, a Catholic religious order, opened outside the walls in the early seventeenth century in an area then called Rossio. Engineer Alexandre Massai planned a new defensive system for the expanded town, but it was never built. Coastal defence increasingly relied on forts at strategic points rather than walled urban enclosures, and Fort Santa Catarina was established as part of this shift.
Demolition and rediscovery
As the city developed, most of the walls were demolished and new buildings altered the urban layout. The surviving remains were classified as a Property of Public Interest in 1993. In 2015, archaeological monitoring during the conversion of a building on Rua Ernesto Cabrita into a hotel uncovered another section of wall. Conservation work followed, and the remains were incorporated into the new building.
Remains
Enclosure and defensive works
The enclosure covered more than six hectares in an irregular polygon, with walls following a sawtooth alignment. A wall-walk, a passage along the top of a defensive wall, ran along the upper edge, and parts of it survive. On the river-facing side, a bastion, a projecting defensive platform, and a barbican, an outer work protecting an entrance or wall, strengthened the defences.
Principal gates and street axes
Four principal gates, each protected by twin towers, served the enclosure. The Ribeira Gate stood beside the river near the western end of modern Rua Júdice Fialho and was the main passage for people and goods arriving by river and sea. The Serra Gate connected with the road to Monchique, near the present meeting of Rua da Porta da Serra and Rua da Igreja. The São João Gate stood on Rua Direita, on the route between Portimão and Alvor, a function that this street axis still serves. The town’s streets were organised mainly around axes associated with these three gates. The wall line partly followed the Arade’s banks and enclosed the town’s highest area, where the Parish Church stood.
Secondary openings and the oldest quarter
Smaller secondary gates, known as posterns, included the Santa Isabel Postern at the river-facing end of its namesake street, the Fumeiros Postern at Largo Francisco A. Maurício, and the Church Postern near the Parish Church. The oldest part of Portimão lay around the Ribeira Gate. Some details there are Manueline, a Portuguese artistic and architectural style associated with Manuel I’s reign in the late fifteenth and early sixteenth centuries, including a doorway on Rua de Santa Isabel.
Surviving wall sections
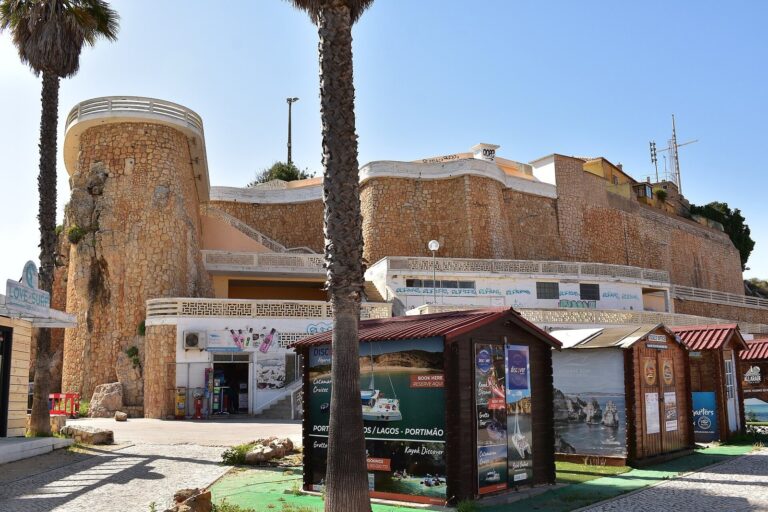
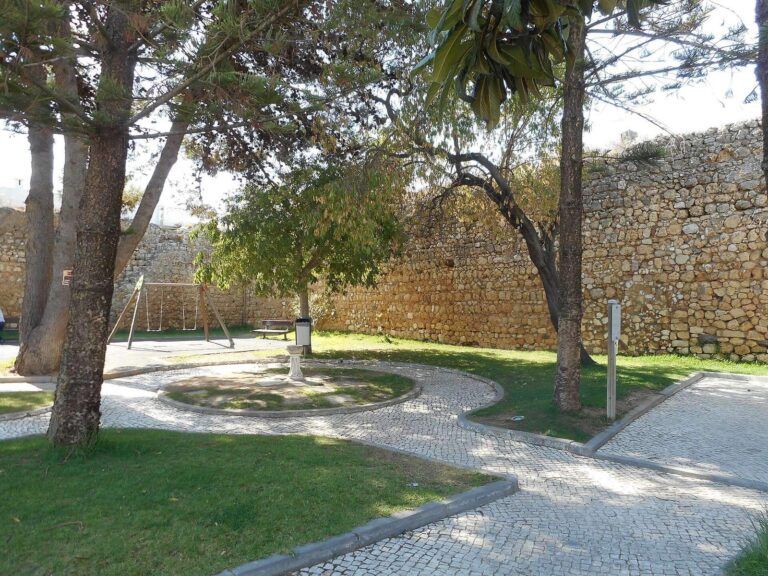
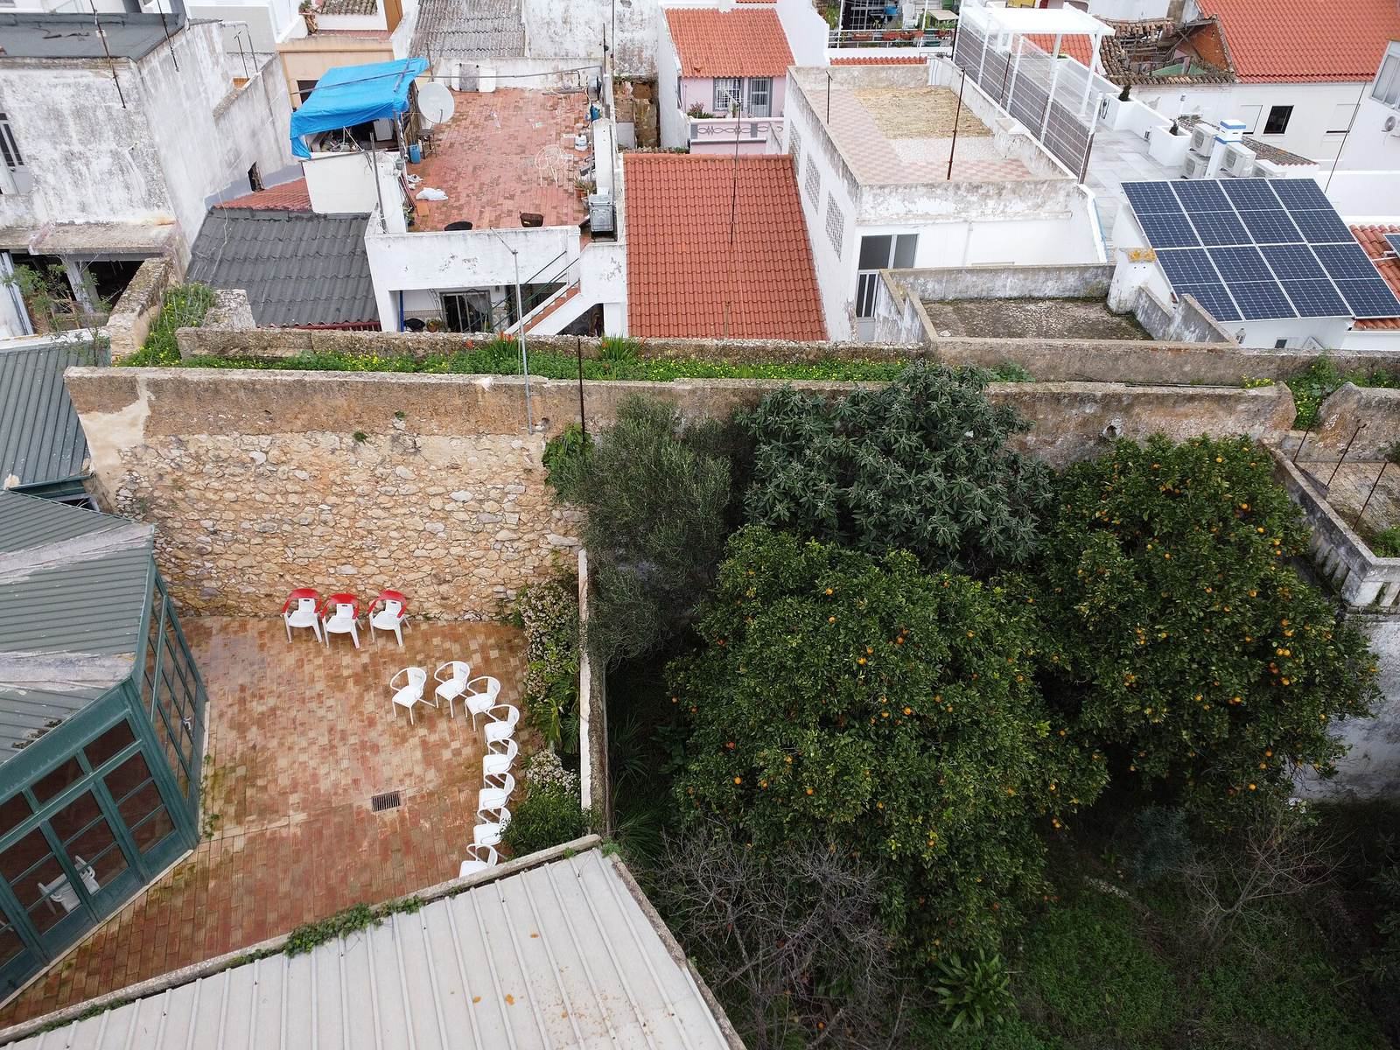
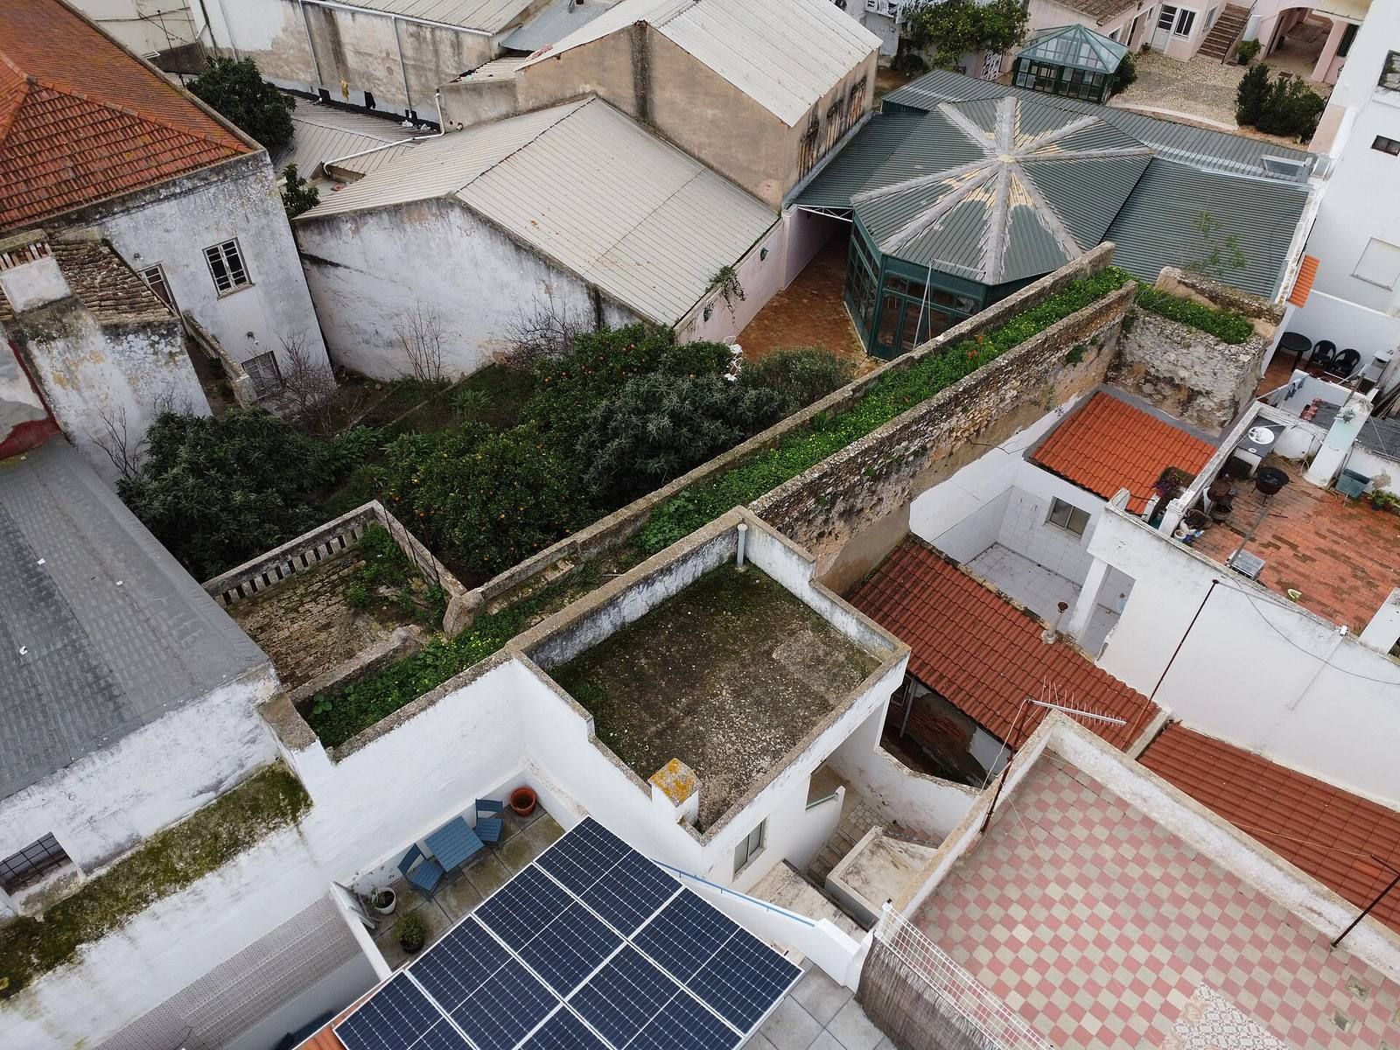
Today the walls survive in short stretches attached to buildings. The largest section lies between the Serra Gate and the Fumeiros Postern, with part of its wall-walk visible; another remains between the Church Postern and the São João Gate. Further fragments have been found inside a shop on the eastern side of Praça da República, near the Jesuit church building, and inside the building on Rua Ernesto Cabrita. The last section includes a possible postern, an opening not noted in historical documents, and is incorporated into the new building after conservation.