Lingaraja Temple: A Kalinga Hindu Temple in Bhubaneswar
Site at a Glance
- Rating
- 4.7
- Popularity
- Very High
- Country
- India
- Primary era
- Medieval
- External website
- Open
- Eras represented
- Medieval
- Civilizations
- Unclassified
- Site type
- Religious
- Remains
- Temple
On this page13 sections
History
Lingaraja Temple is a Hindu temple in Old Town, Bhubaneswar, India, developed in the Kalinga architectural tradition of Odisha. Dedicated to Shiva as Lingaraja, or “King of the Lingas,” its present form dates from the last decade of the eleventh century, although seventh-century Sanskrit texts have been cited as evidence that part of the temple existed as early as the sixth century. The chronology remains uncertain, but the shrine became one of the central religious institutions of medieval Bhubaneswar.
Early foundations and Somavamsi development
The temple’s origins have been attributed to several rulers. James Fergusson connected the beginning of construction with Lalat Indu Keshari, who ruled from 615 to 657 CE. Other traditions associate the eleventh-century temple with the Somavamsi king Yayati I. K. C. Panigrahi instead argued that Yayati I could not have built it and proposed that construction began under his sons, Ananta Kesari and Udyota Kesari.
Jajati Keshari is also traditionally regarded as the founder. He transferred the capital from Jajpur to Bhubaneswar, a place identified as Ekamra Kshetra in the Brahma Purana. The temple was developed under Somavamsi rulers and later enlarged or altered during the rule of the Ganga dynasty. Its main structural phases are generally assigned to different periods: the sanctum, assembly hall, and principal tower belong to the eleventh century; the offering hall was added in the twelfth century; and the festival and dance hall was built between 1099 and 1104 by Salini’s wife.
Ganga-period changes and royal patronage
The growth of the Jagannath tradition in Odisha influenced the temple’s later religious character. Ganga-period interventions brought Vaishnava elements into an institution that was predominantly Shaiva, and Lingaraja came to express a relationship between Shaivism and Vaishnavism. The presiding goddess is Shiva’s consort Parvati, also identified as Annapurna or Girija, while Lingaraja himself is worshipped as Harihara, a composite form of Shiva and Vishnu.
Royal patronage supported the temple’s services and communities. A Somavamsi queen donated a village to the shrine, and temple Brahmins received grants. An inscription records Rajaraja II’s gift of gold coins in 1172. Another inscription describes Narasimha I’s offering of betel leaves to the presiding deity, while further inscriptions mention grants by Chodaganga to inhabitants of nearby villages.
Ritual institution and continuing worship
Lingaraja Temple has remained an active center of worship. Historical records identify numerous services and occupational groups connected with the shrine. Bose listed 41 services involving 22 castes in 1958, Mahapatra listed 30 services in 1978, and 36 services were practiced in 2012. Rulers and temple managers introduced or discontinued particular duties at different times.
The modern service communities include the Pujapanda Nijog, Brahman Nijog, and Badu Nijog. The Badus are non-Brahmin temple servants whose origins are uncertain. From 1962, only the Paliabadu and Pharaka duties remained in use among the Badu services, while three other historical duties had ended. Badus also bathe and dress the images of Siddhaganesh and Gopalini.
Daily worship includes repeated bathing and dressing of the deities, the use of flowers, sandalwood paste, and cloth, offerings of bilva leaves and tulasi, food offerings, Sanskrit recitations, and the distribution of mahaprasada, or sanctified food. Rituals also include offerings to Parvati, the Sun deity, and the door guardians. Worship is restricted to Hindus, and ritual purity rules govern entry and the preparation of offerings.
Festivals and sacred traditions
Shivaratri is the principal annual festival. Devotees fast, offer bilva leaves, pray through the night, and break the fast after the Mahadipa is lit on the temple tower. The festival commemorates Lingaraja’s slaying of a demon. During Shravana, pilgrims known as Bol Bom carry water from the Mahanadi River to the temple.
Other observances connect the temple with its surrounding sacred landscape. Sunian Day, practiced since royal times, is a ceremony in which temple servants, cultivators, and holders of temple lands offer loyalty and tribute to Lingaraja. Chandan Yatra lasts 22 days and includes specially made boats on Bindusagar Tank, sandalwood paste applied to the deities and servants, communal meals, and dances. On Ashokashtami, the annual chariot festival carries Lingaraja to Rameshwar Deula, with decorated chariots bearing images of Lingaraja, Durga, and Dolagovind.
Hindu tradition holds that an underground river rises beneath the temple and flows into Bindusagar Tank. The tank’s water is believed to heal physical and spiritual illnesses, and pilgrims bathe there during festivals. The temple is administered by the Temple Trust Board and the Archaeological Survey of India, the Indian government institution responsible for the protection and conservation of designated monuments.
Remains
Enclosure and overall layout
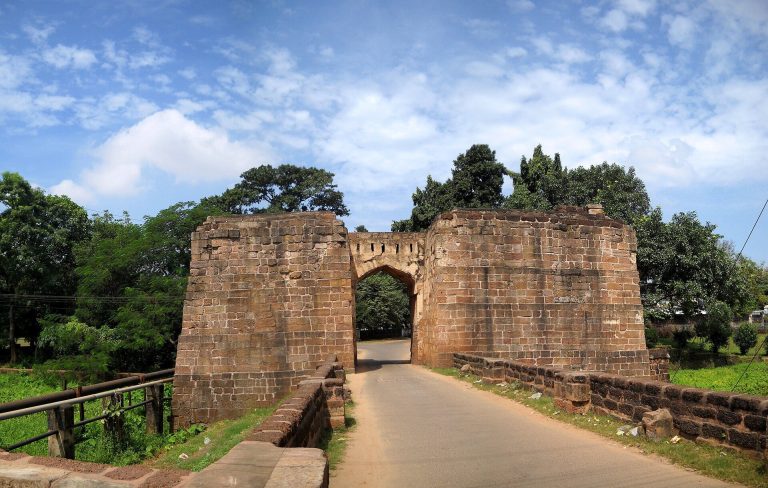
Lingaraja Temple is enclosed by a laterite compound wall measuring approximately 520 by 465 feet, or 160 by 142 metres. The wall is about 7.5 feet, or 2.3 metres, thick, with a plain sloping coping and an inner terrace intended to protect it from external attack. The east-facing complex is built mainly of Khondalite and laterite. Its principal entrance is on the east, with smaller entrances on the north and south, and the entrance door is made of sandalwood.
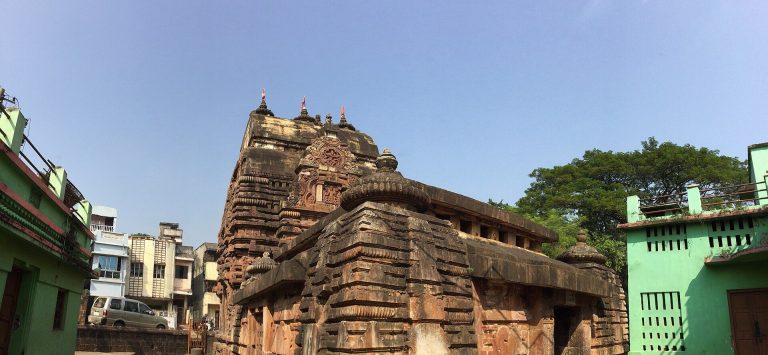
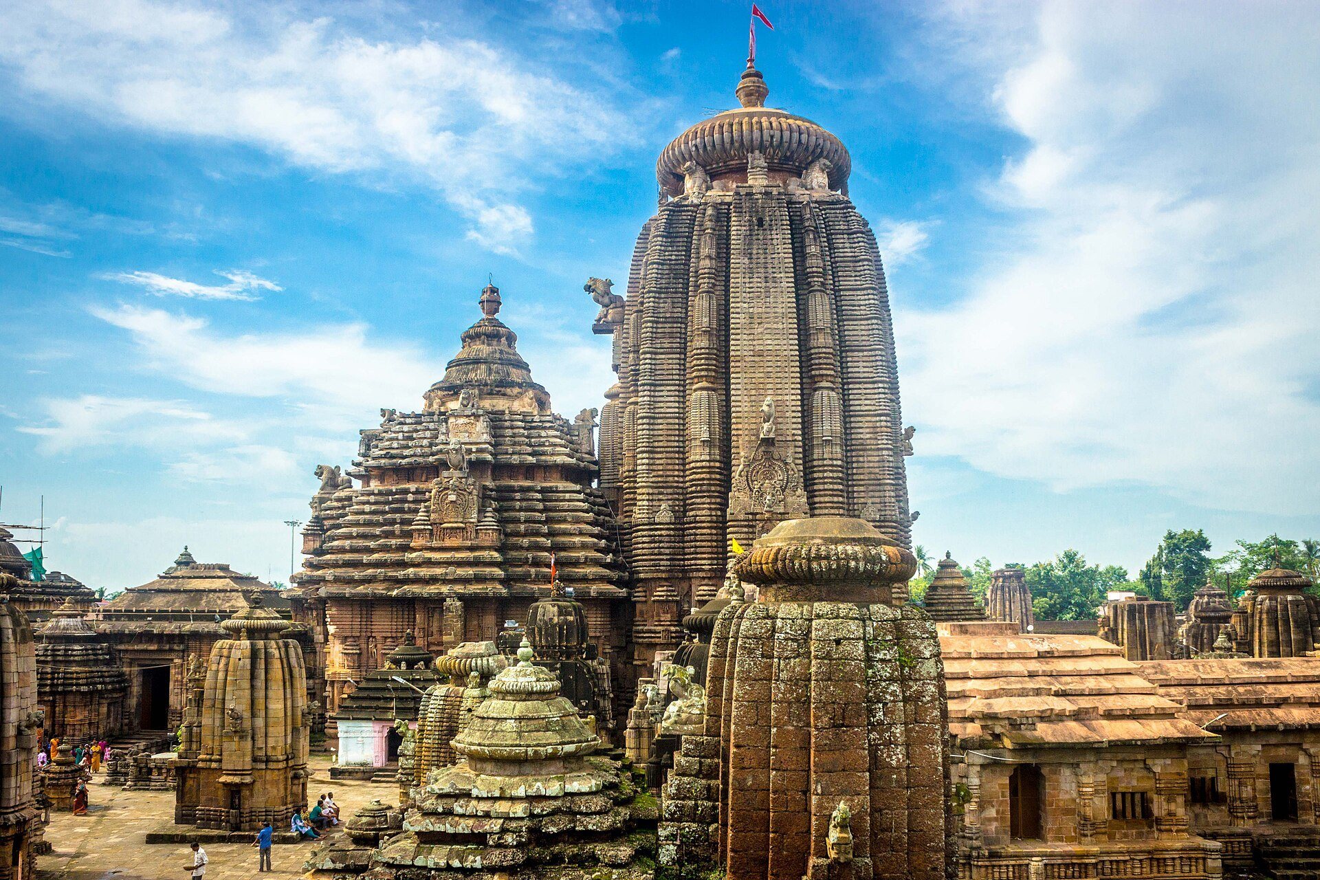
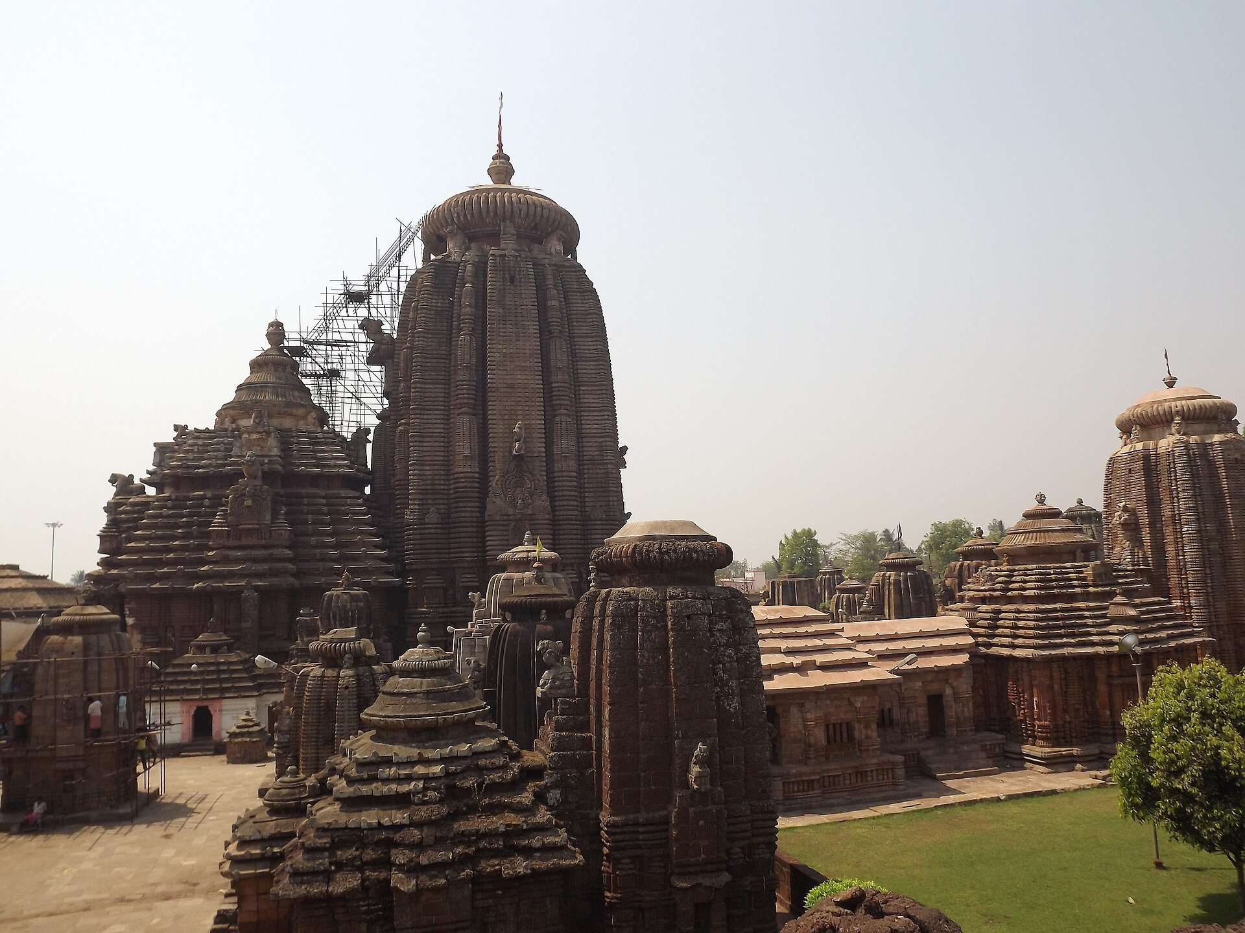
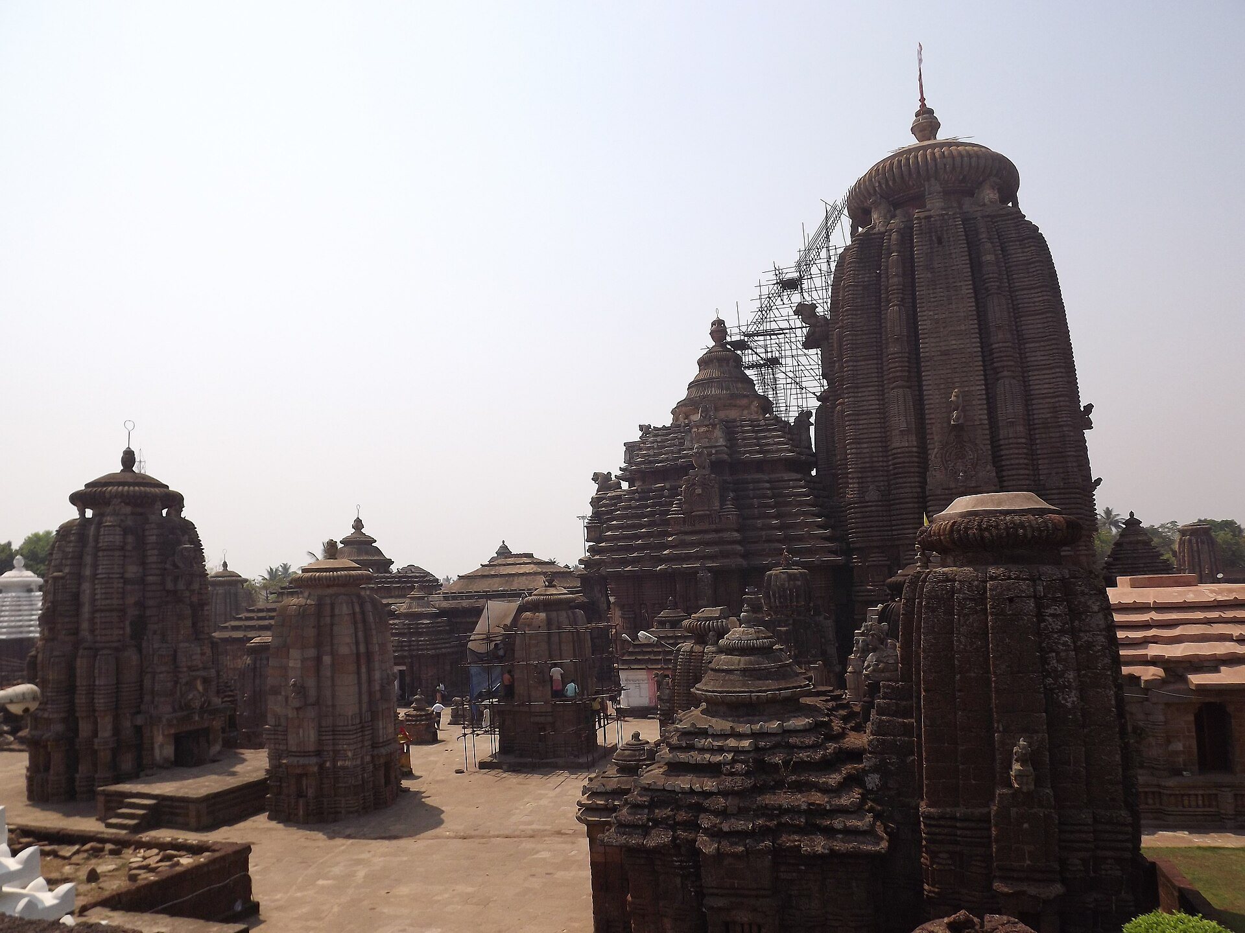
The temple follows the Deula plan, a form organized around a sanctum tower and associated halls. Four buildings stand on the main axis and rise progressively toward the sanctum: the vimana, which contains the sanctum; the jagamohana, or assembly hall; the natamandira, or festival and dance hall; and the bhoga-mandapa, or hall of offerings. The courtyard contains about 150 smaller shrines, creating a spacious enclosure filled with subsidiary places of worship.
Principal temple buildings
Sanctum and central tower
The sanctum is square, measuring approximately 22 by 22 feet, or 6.7 by 6.7 metres, internally. The structure over it measures about 52 by 52 feet, or 16 by 16 metres, externally, and the central tower rises approximately 55 metres, or 180 feet. Its richly carved surfaces include projecting seated lions and female figures shown in various poses.
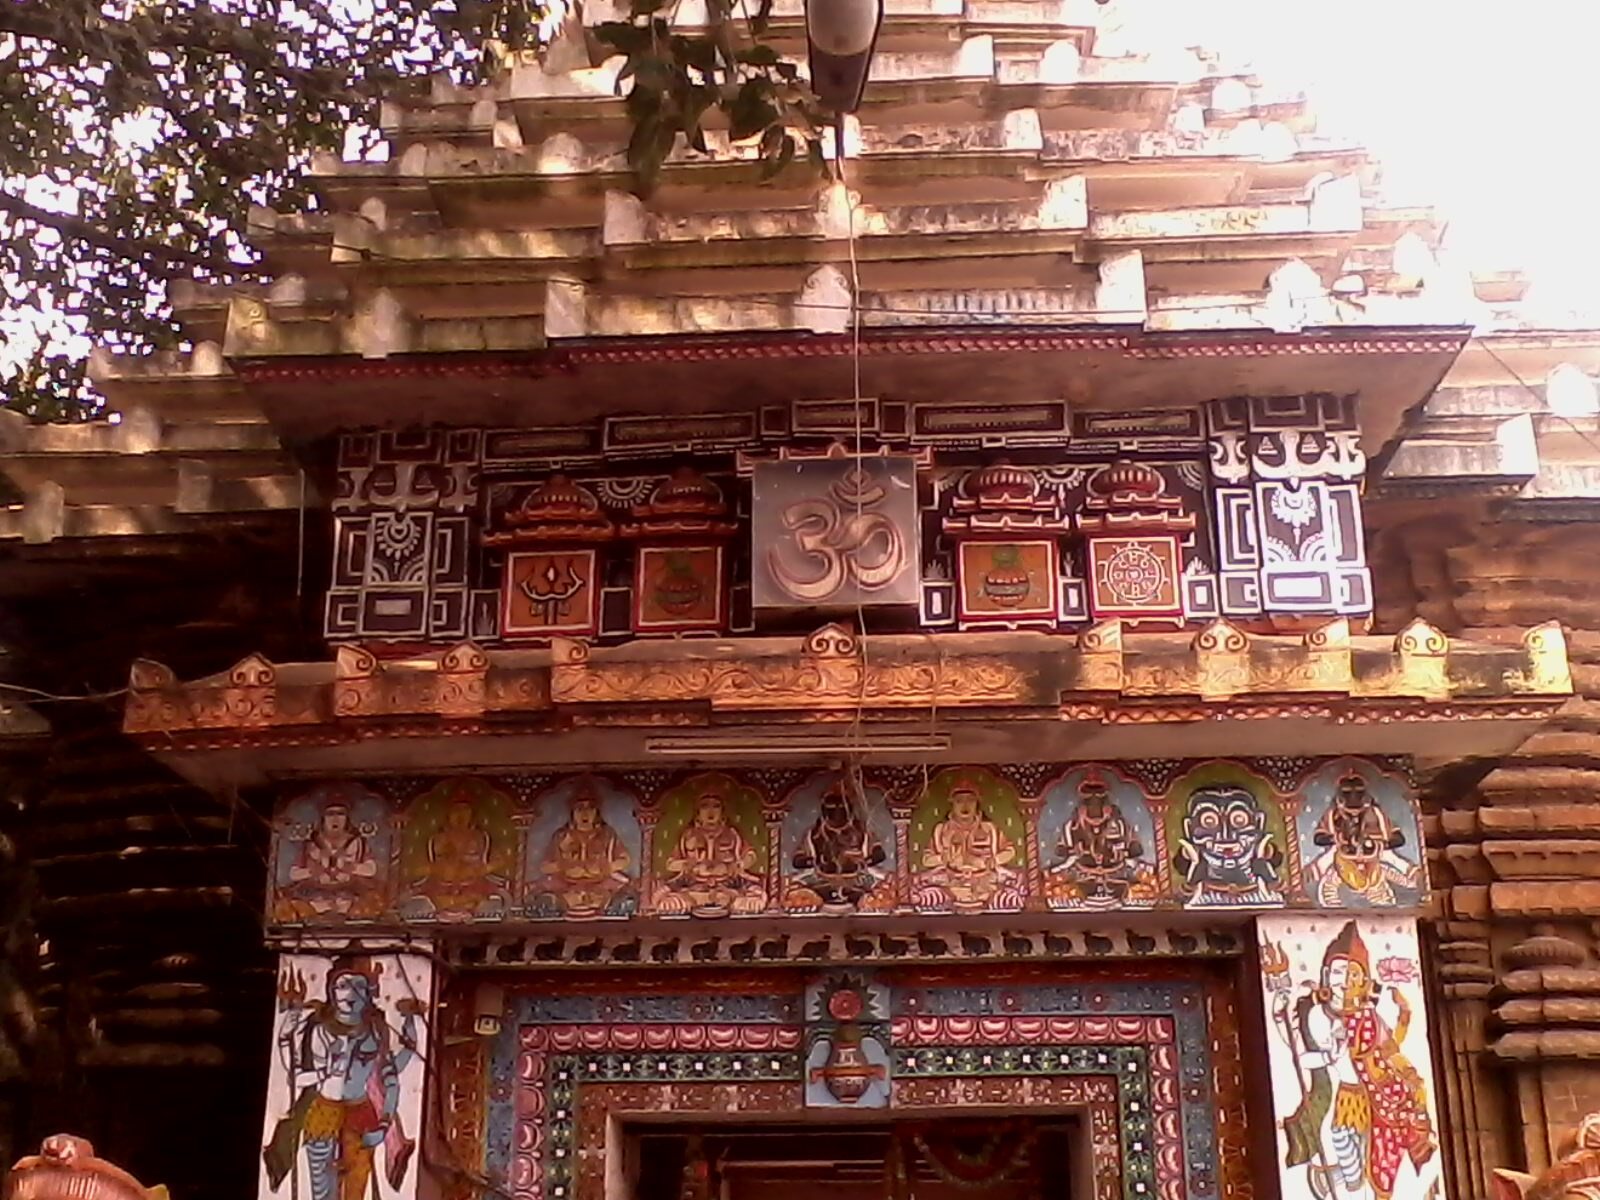
Inside the sanctum, a large naturally formed stone lingam rests on a sakti, the feminine or generative base associated with a lingam. The stone is regarded as self-manifested and as a form of Harihara. One sanctum door bears a trident, while another bears a discus, reinforcing the temple’s combination of Shaiva and Vaishnava imagery.
Assembly hall
The jagamohana measures about 35 by 30 feet, or 11 by 9.1 metres, internally, and 55 by 50 feet, or 17 by 15 metres, externally. It has entrances on the north and south, and its roof rises approximately 30 metres, or 98 feet. Horizontal tiers form the pyramidal roof, while the entrance façades contain perforated windows and lions seated on their hind legs. An inverted bell, a kalasa, and additional lions decorate the upper structure.
Festival and dance hall
The natamandira measures 38 by 38 feet, or 12 by 12 metres, internally, and 50 by 50 feet, or 15 by 15 metres, externally. It has one principal entrance and two side entrances, supported inside by thick pylons. Sculptures of women and couples decorate the exterior. Its roof is flat and slopes in stages. Its inclusion in the temple plan is associated with the devadasi system, in which women were ritually connected with temple service, including ceremonial music or dance.
Offering hall
The bhoga-mandapa measures 42 by 42 feet, or 13 by 13 metres, internally, and 56.25 by 56.25 feet, or 17.15 by 17.15 metres, externally. It has four doors, one on each side, and exterior carvings of people and animals. Its pyramidal roof consists of horizontal tiers separated by platforms, and its summit carries an inverted bell and a kalasa.
Subsidiary shrines and sculptural features
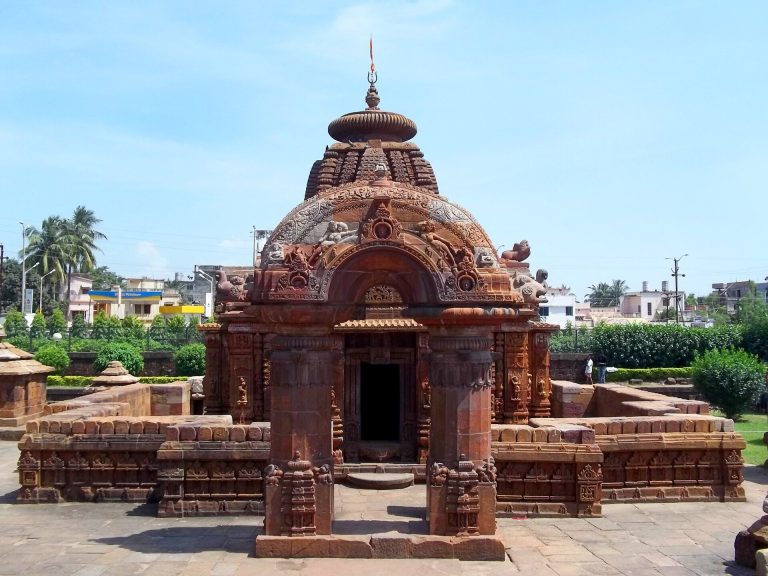
The compound includes separate shrines for Parvati, Kartikeya, and Ganesha, together with shrines for Savitri and Yama in the outer enclosure. Tarini is represented beneath a tree rather than in a separate towered shrine. Images of Vishnu and Vaishnava door guardians, identified as Jaya and Prachanda, are associated with the temple. The temple flag is fixed to a Pinaka bow instead of the trident commonly associated with Shiva temples.
Human and animal figures cover the halls and towers, including women, couples, and lions. Inverted bells, kalasas, perforated windows, and extensive carved designs contribute to the decoration of the complex. A raised platform outside the boundary wall provides a view of the temple’s exterior.