Muckrach Castle: A Sixteenth-Century Tower House in Scotland


Site at a Glance
- Rating
- 4.9
- Popularity
- Very Low
- Country
- United Kingdom
- Primary era
- Early Modern
- External website
- Open
- Eras represented
- Early Modern
- Civilizations
- Kingdom of Scotland
- Site type
- Military
- Remains
- Castle
On this page6 sections
History
Muckrach Castle is a fortified tower house in Scotland, near Dulnain Bridge in the Highland council area and within Cairngorms National Park. Built by the Grants of Rothiemurchus in 1598, it served as the original seat of this branch of Clan Grant, a Scottish clan whose members held estates in the region.
The Grants of Rothiemurchus
During the sixteenth century, the Muckrach estate belonged to John Grant of Freuchie, the laird, or landed proprietor, of Clan Grant. In 1583, he transferred the estate to his second son and heir, Patrick Grant. Patrick was thereafter designated “of Rothiemurchus” and was knighted by King James VI of Scotland, who later became James I of England and Ireland. Patrick commissioned the tower house in 1598 and died in 1626.
The building may have introduced a fashionable architectural idea to the area rather than representing a purely functional military design. Architect Ian Begg later suggested that John Grant might have brought the concept of a tower to the region, although this interpretation remains uncertain. Timber was incorporated into the stone walls, reflecting a forest environment where timber construction was customary and masonry building was less familiar and trusted.
Decline and restoration
Muckrach Castle was unroofed in 1739 and was considered fairly ruinous by 1767. An Ordnance Survey name book described it between 1876 and 1878 as being in very serious condition, with the walls remaining. By 1887, the property apparently belonged to the architect John Dick Peddie.
The 6,000-acre Muckrach Estate became part of the Elvetham Estate in the 1960s after its purchase from Seafield Estates. In 1966, the vacant castle was described as a ruin. It became a Category A listed building in 1971, the highest category of Scottish listed-building protection, in recognition of its connection with the Grants of Rothiemurchus.
Restoration took place between 1978 and 1985 under Ian Begg. The project followed a reminder from an Inverness County Council planning officer that the owners had obligations toward the listed building. The interior was adapted for modern living while the building retained approximately its original external form. When Begg first inspected the castle, the south gable of the main tower had already collapsed. The gable contained fireplace flues, and the discovery of a bicycle crankset in the rubble suggested that the collapse had occurred in modern times. During the third year of restoration, original timbers within parts of the stone walls were found to have rotted. The restored tower house is now used as a holiday apartment.
Remains
The tower house
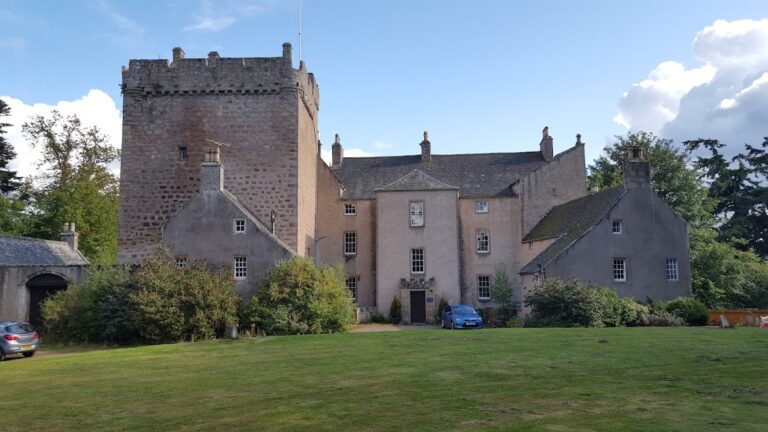
Muckrach Castle is a relatively small, three-storey defensive tower with an elongated L-shaped plan. Its main hall measures about 20 by 21 feet, or 6.1 by 6.4 metres. The walls are built from fieldstone and finished with harl, a roughcast coating made from lime and aggregate. Timber is also incorporated within parts of the masonry.
A rounded stair tower projects from the west facade. It is cantilevered, meaning that it projects outward from supporting masonry, at second-floor level and continues above that point in rectangular form. A round tower with a conical roof projects from the inner angle of the L-shaped plan. At the southeast corner, a corbelled corner turret projects from the walls. This turret contains embrasures, openings through which weapons could be used.
A single-storey round tower projects from the south side. It formerly formed part of the fortification and was linked to the main tower house by a wall. The main portal is surmounted by an ornamented inlaid panel bearing the family coat of arms, the date 1598, the monograms “PG” and “IG,” and the inscription “In God is al my Trest.”
The south facade on the first floor contains a larger window that may have been enlarged after the castle was built. Other windows are smaller and irregularly distributed, with the present openings divided into four- or twelve-part lattice patterns. Slate covers the roofs. The basement is vaulted, while the main hall occupies the first floor.
Interior arrangement and surrounding features
The restored interior follows the building’s compact vertical arrangement. The ground floor contains a kitchen and dining room, together with a conservatory reached through glass doors and a small utility room entered by a spiral stone staircase. The first-floor main hall has wood panelling, a wood-burning stove, and stone flooring. Five bedrooms occupy the second and third floors and the tower.
The castle originally stood with a courtyard and extensive additional buildings. An unroofed building shown immediately north of the castle on a map from 1874 to 1875 was considered during later archaeological work. A 2006 survey also recorded a lime kiln about 90 metres, or 300 feet, from the castle. The feature consisted of a trench, a grass-covered pot roughly 4 metres, or 13 feet, in diameter, filled with rubbish, and an arrangement of stones.