Blairfindy Castle: A Sixteenth-Century Scottish Tower House


Site at a Glance
- Rating
- 4.2
- Popularity
- Very Low
- Country
- United Kingdom
- Primary era
- Early Modern
- Eras represented
- Early Modern
- Civilizations
- Kingdom of Scotland
- Site type
- Military
- Remains
- Castle
On this page16 sections
History
Blairfindy Castle is a sixteenth-century tower house in Inveravon, Scotland, United Kingdom, built for the Gordon family and used as a hunting seat by the Earls of Huntly. Located west of the River Livet, it formed part of a changing medieval lordship before becoming a Gordon possession and was completed in 1586.
Medieval lordship and early Gordon connections
The lands of Blairfindy belonged to the Lordship of Stratha’an, a medieval territorial lordship in Moray. King William the Lion granted Stratha’an to Duncan, Earl of Fife, in 1187, and it passed to his son, David de Strathbogie. The Strathbogies held the lordship until 1314, when David de Strathbogie forfeited it to King Robert I for treason.
Stratha’an later became part of the regality of Moray, a major Scottish jurisdiction whose lord historically exercised extensive legal authority. The regality was granted to Thomas Randolph before returning to the Crown. In 1372, King Robert II granted it to his son Alexander, known as the Wolf of Badenoch. Drumin Castle, the seat of Stratha’an, remained with Alexander’s descendants into the fifteenth century, while Blairfindy was separated from the lordship at an uncertain date and may have continued to be linked with the Lordship of Badenoch, a historic district in the central Scottish Highlands.
Tenants of the Earl of Huntly were recorded at Blairfindy in 1470. Changes visible in the ruins suggest that they may have built an earlier tower, although no surviving document confirms such a structure. Alexander Gordon of Stratha’an, the third son of the Earl of Huntly, married Jean Grant and may have acquired the estate through that marriage. When he exchanged Stratha’an for Cluny with his father in 1539, he retained a heritable right to Blairfindy.
Construction and association with the Huntlys
The present castle was built for Alexander Gordon’s grandson, John Gordon, and completed in 1586. An armorial stone on the building carries the quartered arms of the Gordons, the date, and the initials I.G. and M.G., identifying John Gordon of Cluny and his wife, Margaret Gordon.
Blairfindy stood close to the site of the Battle of Glenlivet in 1594. In that conflict, the forces of the Earl of Huntly and the Earl of Erroll defeated the much larger Protestant army commanded by the Earl of Argyll. The castle’s later connection with the Huntlys developed further after Thomas Gordon of Cluny built a new castle for himself at Cluny in 1600. The project bankrupted him and compelled him to relinquish Blairfindy to the Earl of Huntly.
In 1606, the chief of the Grants exchanged the lands of Abernethy for Blairfindy with the Earl of Huntly. This removed the earl’s need to hold the lands from a social inferior. The traditional association of Blairfindy with the Earls of Huntly as a hunting lodge dates from this period.
Seventeenth- and eighteenth-century changes
After his capture at Delnabo in 1647, the Earl of Huntly was held overnight at Blairfindy Castle before being taken to Edinburgh, where he was eventually executed. By 1649, a Grant family had become tenants of the Earl of Huntly at Blairfindy.
The last Grant of Blairfindy was a prominent Jacobite, meaning a supporter of the exiled Stuart dynasty and its claims to the British throne. Following the Battle of Culloden in 1746, Government troops burned the “house of Blairfindy.” This destruction left the castle as a ruin.
Protection and stabilisation
Blairfindy Castle belongs to the Crown Estate, property held by the Crown but administered as a public estate. It is a Category B listed building, a protected structure of regional or more than local importance, and has been a scheduled monument, SM105, since 1969. Stabilisation and extensive safety and access works began in March 2019 and were completed in spring 2021.
Remains
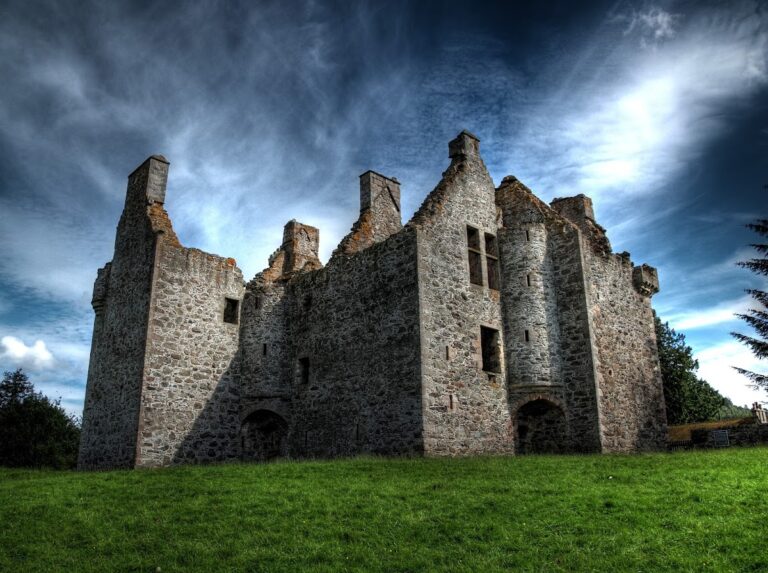
Blairfindy Castle survives as the ruins of an L-plan tower house. This arrangement consists of a main rectangular block with a projecting wing. The wing extends far enough to allow defensive fire along both sides, while a corbelled angle turret, supported on projecting stone courses, stood on the side opposite the stair wing. The entrance occupies the internal angle where the two parts meet, creating a compact arrangement that combined domestic accommodation with defensive features.
Outer form and entrance defenses
L-plan tower house
The building’s L-shaped plan organized the main block and projecting wing around a re-entrant angle, the internal corner formed where the two sections meet. A semicircular stair turret rises above this entrance area. The turret and the projecting wing helped concentrate access and movement at the principal approach while giving the castle its distinctive compact form.
Entrance and bretache
An arched doorway opens in the re-entrant angle and is protected by a shot hole. Above it is a heavily supported bretache, a projecting defensive gallery over an entrance, with decorative machicolations, openings traditionally used to drop missiles or other objects. At Blairfindy, these openings served as drainage channels rather than active weapons. The feature may have been deliberately old-fashioned in a late tower house, giving a warlike appearance to a fundamentally residential building.
A panel above the doorway displays the quartered Gordon arms, the date 1586, and the initials I.G. and M.G. Shot holes occur at the bases of some window sills and on the small bartizan turret, a projecting observation or firing turret. At Blairfindy, these openings may also have contributed to the building’s display of defensive character.
Domestic and service spaces
Main block
The basement of the main block was vaulted and contained two rooms connected to the entrance hall by a short corridor. The entire first floor formed the principal hall, a finely appointed room with window seats and a carved fireplace. Bedrooms occupied the second floor and attic, reflecting the division between communal and private spaces within the tower house.
Kitchen and storage areas
The kitchen stood at the north end of the main block. It included an oven, a large fireplace, and a slop drain, while another kitchen fireplace was built into the north gable. Along the west side, a sequence of stone-slabbed wall cupboards provided one cupboard for each floor. A wine cellar lay to the south and was reached by a wall stair rising from the hall above.
Wall passage and sanitation
At second-floor level on the east side, a passage within the wall may have served as a garderobe, a medieval or early-modern latrine built into a wall or projecting passage. This arrangement formed part of the castle’s internal service system alongside the kitchen, cellar, cupboards, and drainage features.
Entrance range and projecting wing
Entrance hall and watchroom
The entrance hall was a small square room. A guardroom and a stairway supported by squinch arches, which carry structures across the corner of a room, led towards the main floor and the turret stair. Small chambers and a watchroom occupied the levels above the entrance hall. The watchroom gave access to the bretache and probably to attic bedrooms, of which traces of three dormer windows survive.
Projecting wing
Each room in the wing had its own fireplace, and the complex arrangement of flues remains visible. These fireplaces served the rooms distributed through the wing and preserve evidence of the domestic character of the building. The surviving fabric is fragmentary, but the arrangement of the wing, entrance range, halls, bedrooms, and service spaces remains legible.
The castle is now in ruins and remains derelict. Stabilisation works have strengthened the surviving fabric and made the remains safer, allowing the defensive details and domestic layout of the sixteenth-century tower house to remain identifiable.