Castle Schweckhausen: A Moated Castle in Germany


Site at a Glance
- Rating
- 4.6
- Popularity
- Very Low
- Country
- Germany
- Primary era
- Early Modern
- Eras represented
- Early Modern, Modern
- Civilizations
- Holy Roman Empire
- Site type
- Domestic
- Remains
- Castle
On this page8 sections
History
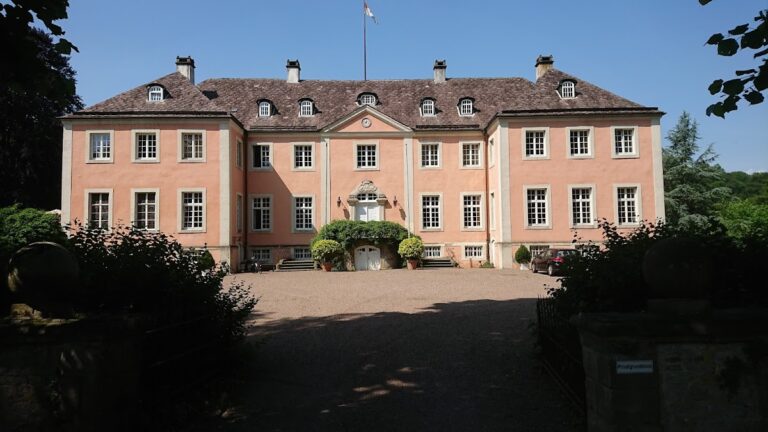
Castle Schweckhausen is a moated castle in Germany, located in Schweckhausen, now a district of Willebadessen in North Rhine-Westphalia. The estate was held by the Lords of Spiegel from the fourteenth century, and the present castle was completed in 1581.
The Lords of Spiegel
In 1577, Johann von Spiegel granted the estate to his son Raban. Johann held the office of hereditary marshal of the Prince-Bishopric of Paderborn, a high court position passed down within a family. The construction of the castle is associated with Johann von Spiegel. The complex was built on the site of an earlier Benedictine monastery.
Later Ownership and Expansion
Ownership passed to the Counts of Bocholtz in the early nineteenth century. In 1826 the estate went to Baron von Bülow, and in 1847 it passed to the Duke of Croÿ. The Duke expanded the castle, after which the estate remained with the Croÿ family.
From 2004 to 2014, the ducal Croÿ administration leased the estate to the Mang family, who operated a riding farm there. Since 2015, the entire complex has belonged to the Dolphin Foundation for Science and Culture, based in Malta. Stefan M. Rokoss has undertaken the renovation of the buildings.
Protection and Preservation
Castle Schweckhausen is protected as a historic monument. In August 2017, the Westphalian monument-preservation authority selected the former smithy and wheelwright’s workshop as the Monument of the Month in Westphalia-Lippe.
Remains
The castle has a horseshoe-shaped plan and is constructed of rubble stone. A broad moat surrounds the complex. The principal building, its associated wings, and the service structures form a courtyard ensemble reached by a bridge that was probably renewed before 1830, in connection with the former landscape park.
Main Building
The two-storey main building rises above high cellars and is covered by a gabled roof. An octagonal stair tower in the courtyard bears the date 1581. The half-timbered gable and the continuous eaves cornice contain carved structural timbers with bead-string decoration. Regularly spaced post windows articulate the rear elevation, while the side elevations contain mullioned windows.
A courtyard projection beneath a mansard roof was added in the mid-eighteenth century. A mansard roof has two slopes on each side, with the lower slope steeper than the upper one. The garden portal and parts of the ground-floor reception rooms also date from this period. Some reception rooms retain eighteenth-century stucco ceilings, made with molded or applied plaster decoration, and the corner cabinet has Chinese motifs.
Chapel Wings and Tower
The southern chapel wing has seventeenth-century scroll-shaped gables. It originally stood separately from the main complex and was established as a Protestant chapel in 1613. During the third quarter of the nineteenth century, it was converted for residential use.
The northern single-storey wing was built in the eighteenth century. It contained a chapel and a horse stable. Its high corner tower was erected in the mid-nineteenth century and has a viewing platform and a crenellated crown.
Workshop Pavilions
Two single-storey half-timbered pavilions stand opposite the garage entrance. Built around the 1780s, they have open entrance porches and housed a wheelwright’s workshop and a smithy. These buildings formed part of the working estate and were later recognized through their selection as the 2017 Monument of the Month in Westphalia-Lippe.
Nearby sites