Monastery of Santa Maria das Júnias: A Medieval Monastic Site in Portugal
Site at a Glance
- Popularity
- Medium
- Country
- Portugal
- Primary era
- Medieval
- Eras represented
- Medieval, Early Modern
- Civilizations
- Portuguese
- Site type
- Religious
- Remains
- Monastery
On this page14 sections
History
The Monastery of Santa Maria das Júnias lies in a secluded mountain valley near Pitões das Júnias, in the municipality of Montalegre, northern Portugal. It began as a ninth-century pre-Romanesque hermitage, a religious retreat established before the Romanesque style. The monastery and church were built in the first half of the twelfth century, and the surviving complex includes both Romanesque and Gothic work.
Hermitage and monastic affiliations
The valley’s isolation, away from roads and settlements, suited the ascetic life of the early hermits. Benedictine monks occupied the monastery, with 1147 given as the year their community began there. Benedictines followed the Rule of Saint Benedict, a set of practices and disciplines for religious life. Their early reliance on pastoralism contributed to the monastery’s modest, austere character.
In 1248 the community adopted the Cistercian rule. The Cistercians had emerged from the Benedictine tradition as a distinct order, and Júnias became affiliated with Oseira Abbey in Galicia. It also belonged to the Cistercian network associated with Clairvaux, one of the order’s leading abbeys. It is unclear whether Júnias itself ever attained abbey status.
Expansion and changing fortunes
Over the following centuries, the monastery acquired land in the Barroso region and Galicia and developed an extensive livestock economy. Flooding damaged the complex, which was repaired. In the early fourteenth century, work included building the cloister and enlarging the chancel. During the early modern period, parts of the convent and the chancel were raised; silting from the stream beside the church’s eastern end later destroyed those additions.
Decline and preservation
The church was restored in the first half of the eighteenth century, with repairs to its timberwork and paving. From the middle of that century the monastery lost both monks and income. In 1834, when Portugal dissolved its male religious houses, the last monk became parish priest of Pitões. A major fire in the second half of the nineteenth century destroyed many convent buildings.
Portugal designated the monastery a National Monument in 1950 under Decree No. 37,728 of 5 January. Restoration and improvement work followed in 1986, and archaeological investigations at the cloister and kitchen took place in 1994 and 1995. The surviving church remains in religious use and hosts a pilgrimage each 15 August, attended by people from Pitões das Júnias and nearby settlements.
Remains
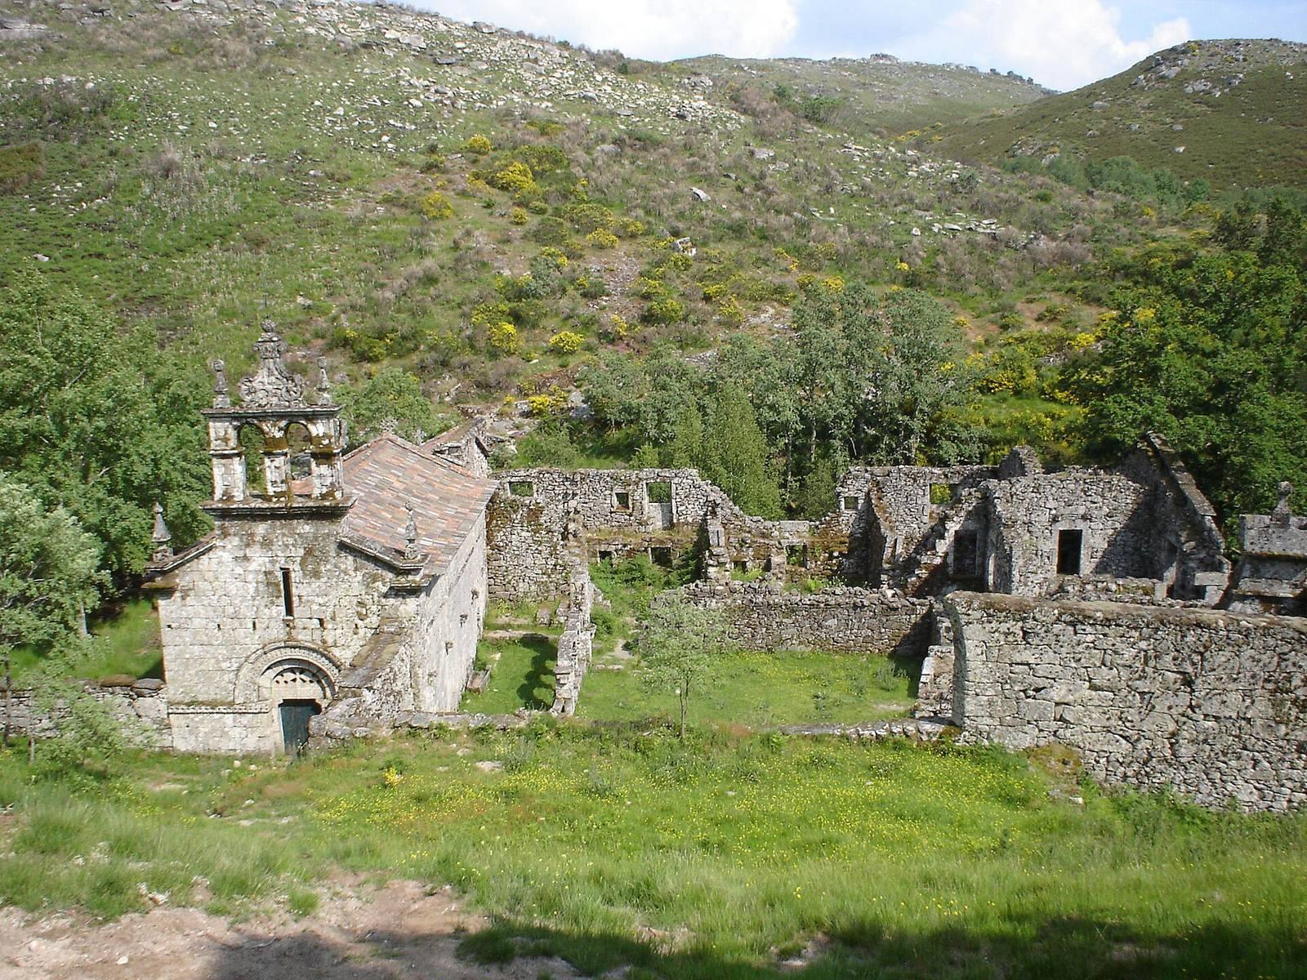
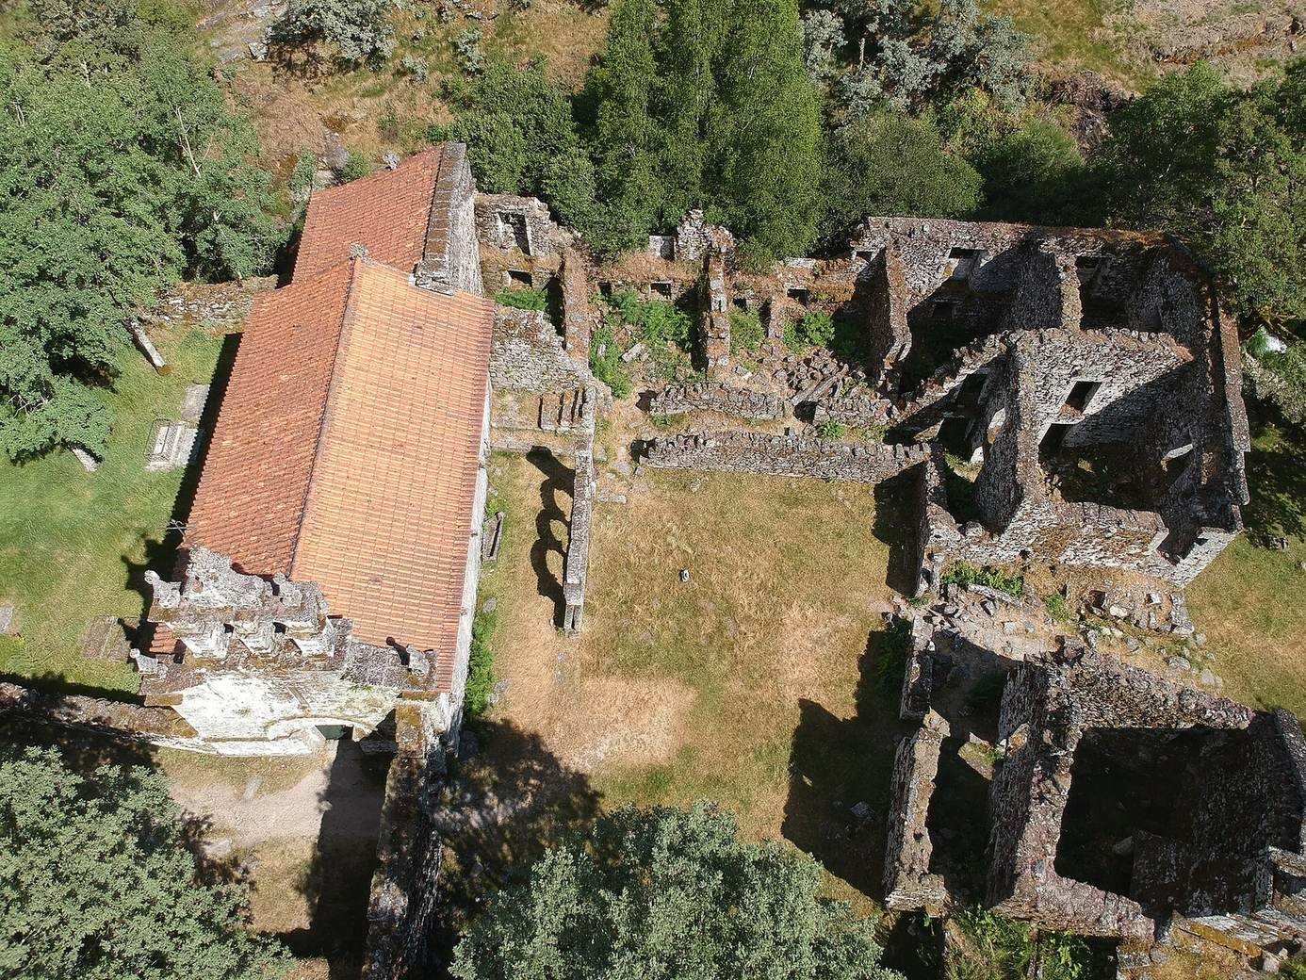
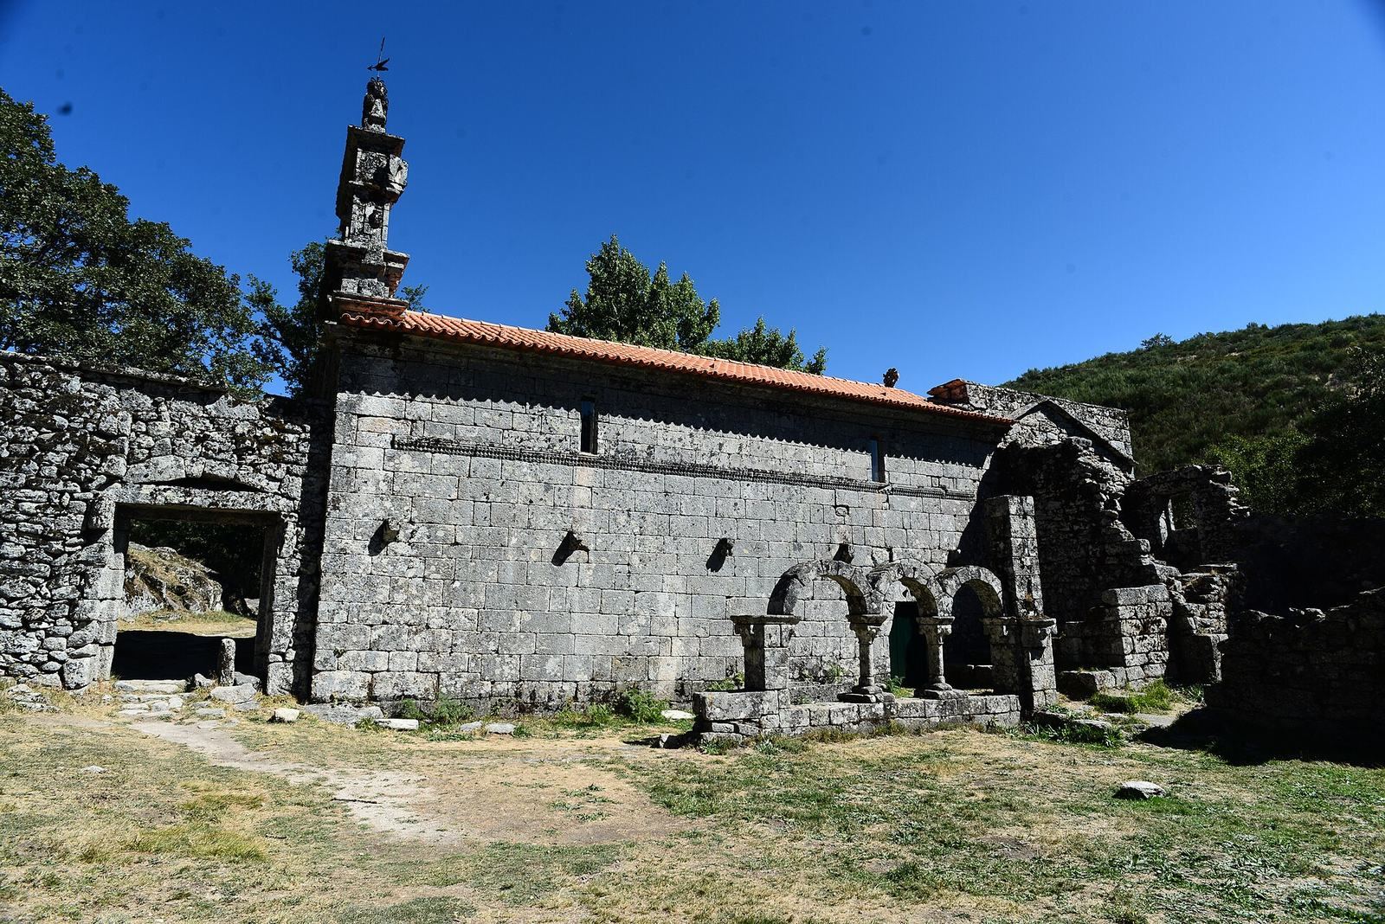
The monastery occupies an enclosure roughly 40 by 50 metres, with a four-sided trapezoidal outline. The church stands at the northern end, while the largely ruined convent buildings lie to the south. The church is the principal surviving building. Its single nave, the main body of the church, leads to the chancel, the area around the altar; the complex includes Romanesque and Gothic architectural features.
Convent buildings
Dormitory range
The monks’ dormitory occupied one of the convent’s two main ranges. It ran parallel to the stream that passes the site.
Kitchen range
The kitchen stood in a range perpendicular to the stream. Its pyramidal chimney survives among the remains of the convent.
Church and adjoining cloister
West front
The church’s west front has a truncated gable topped by a bellcote, a wall structure for holding bells, with two openings. A round-arched doorway has two archivolts, decorative bands following the curve of an arch. The inner band is plain; the outer has spearhead-shaped ornament and a surrounding frieze, or horizontal decorative band, with geometric patterns. Heart-shaped motifs appear on the abaci, the upper blocks of the supports. In the tympanum, the space enclosed by the arch above the doorway, a lintel with stylized cross-shaped flowers sits below a pierced Maltese cross, whose arms widen at their ends. Circular holes frame the cross in a triangular arrangement.
Side walls
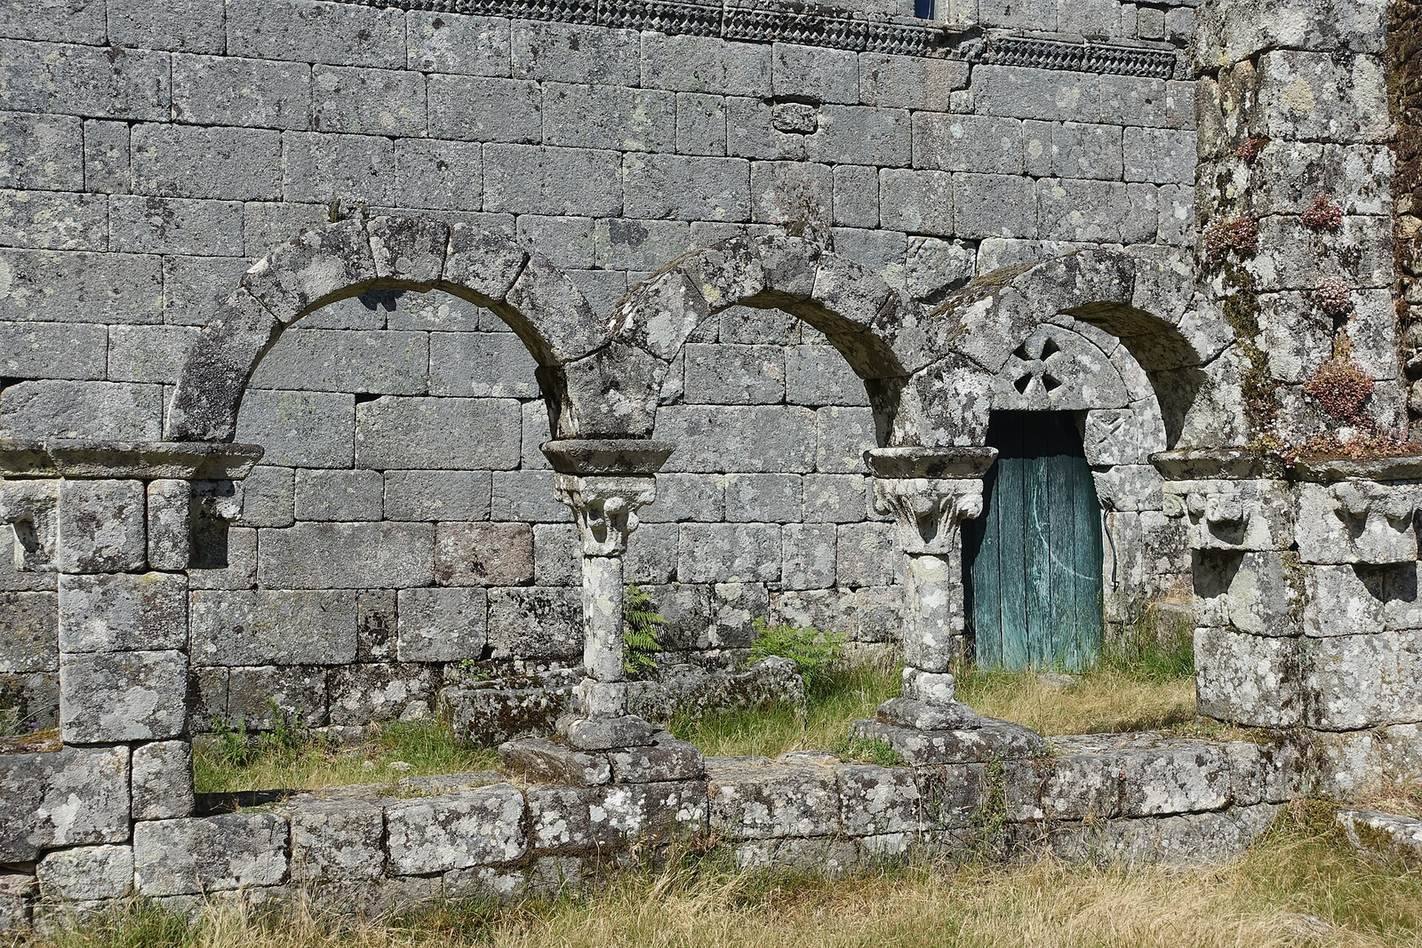
Each side wall has a simple doorway with a tympanum pierced by a Maltese cross. A frieze and projecting cornice, an upper molding, cap the walls. Another band of geometric designs runs midway up each wall, above decorated corbels, or projecting supports.
Interior
A decorated frieze runs along the nave at window height. The triumphal arch, which separates the nave from the chancel, has two plain archivolts resting on rounded abaci. Two carved altarpieces flank the arch, while an elaborate carved main altarpiece stands in the chancel. The church’s carved altarpieces are gilded, and the interior has a timber roof.
Chancel
The chancel is the best-preserved part of the church. Its central window combines Gothic features with an earlier Romanesque design. A north-facing side window contains a reclining statue of a monk. Local interpretation identifies the figure as a marker of the highest flood levels reached by the river over the centuries.
Cloister gallery
Three round-headed arches survive from the Romanesque cloister gallery beside the church. They rest on capitals, the upper parts of the supports, decorated with plant motifs.