Mostafa Kamel Necropolis: A Ptolemaic Rock-Cut Tomb Complex in Alexandria
Site at a Glance
- Rating
- 4.2
- Popularity
- Low
- Country
- Egypt
- Primary era
- Classical
- Eras represented
- Classical
- Civilizations
- Ptolemaic
- Site type
- Burial
- Remains
- Necropolis
On this page10 sections
History
Mostafa Kamel Necropolis is a group of four Ptolemaic-period rock-cut tombs in Alexandria, Egypt, dating from the late third to early second century BC. The Ptolemaic period was the era of Macedonian-Greek rule in Egypt between Alexander the Great’s takeover and the Roman annexation of Egypt in 30 BC. Its funerary architecture often combined Egyptian traditions with Greek artistic and architectural elements.
A shared funerary complex
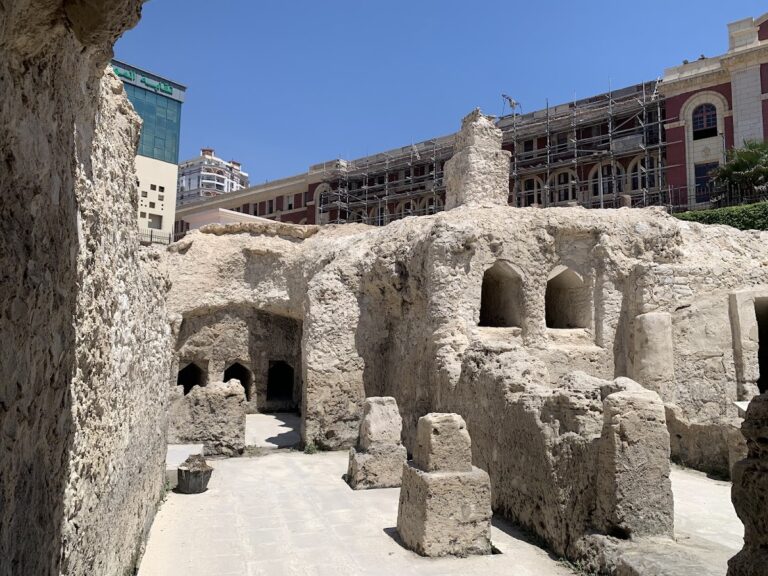
The four tombs were cut directly into the natural rock beside the Mostafa Kamel Officers’ Housing area in the Rushdi district. Each tomb was assigned to several individuals rather than to a single occupant, indicating that the complex served as a shared funerary setting. The first and second tombs were below ground, while parts of the second and third also extended above ground.
Discovery and protection
The necropolis was discovered accidentally between 1933 and 1934. It is owned by Egypt’s Ministry of Tourism and Antiquities and is classified as an archaeological tomb complex.
Remains
The necropolis consists of four rock-cut tombs organized around courtyards, chambers, staircases, burial spaces, and areas connected with prayer and offerings. Their surviving decoration and furnishings combine painted scenes, carved architectural elements, stone burial supports, altars, and inscriptions.
Courtyards and burial chambers
Tomb 1
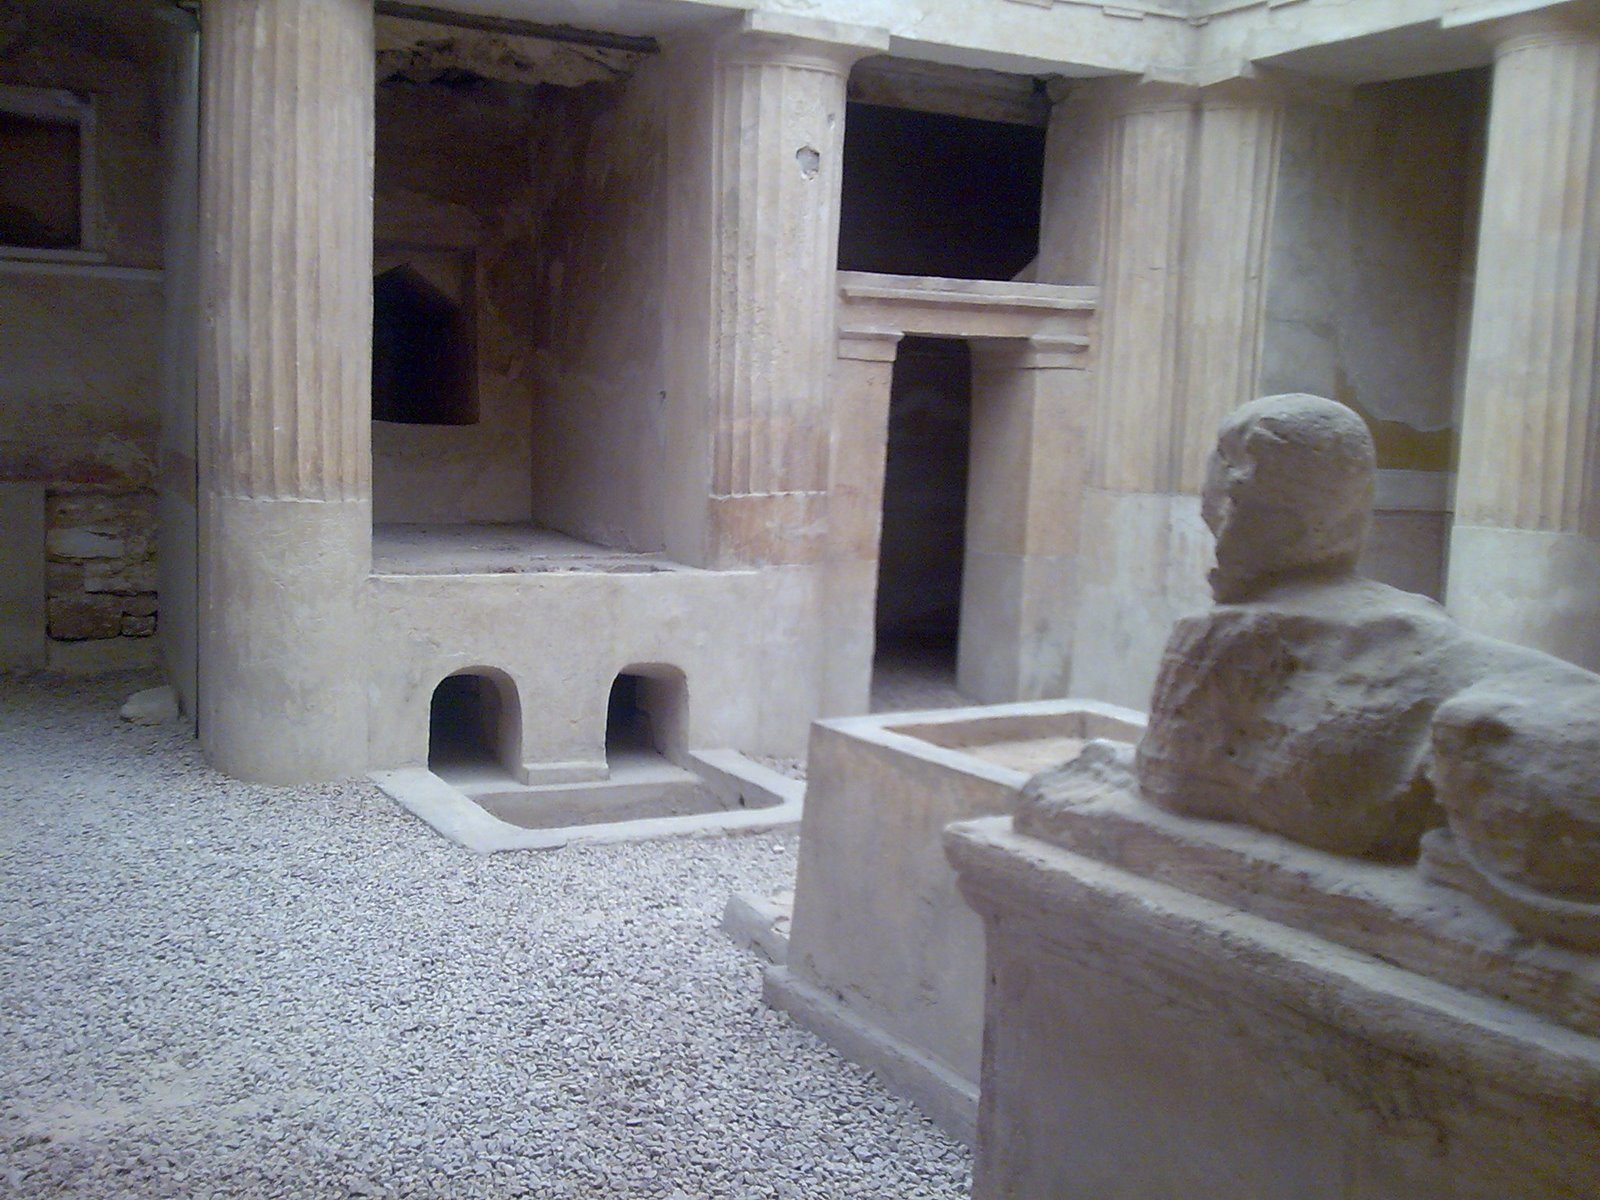
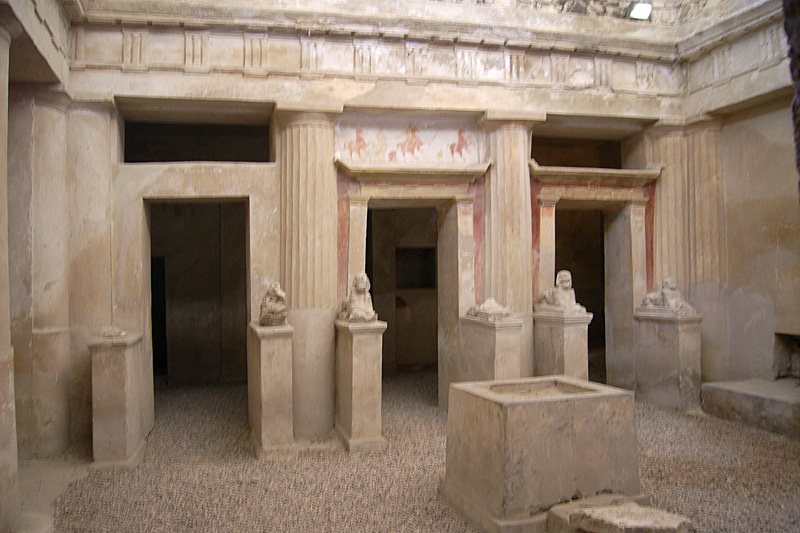
A broad rock-cut staircase descends to a square courtyard surrounded by arcades supported by half-columns, which project partly from the surrounding surfaces. Ten rooms open directly onto the courtyard or connect with it. Two large rooms and one small room occupy the north side, three rooms lie to the east, and three more stand on the south side of a terrace leading to the principal burial chamber. Three openings on the west side lead to additional rock-cut graves.
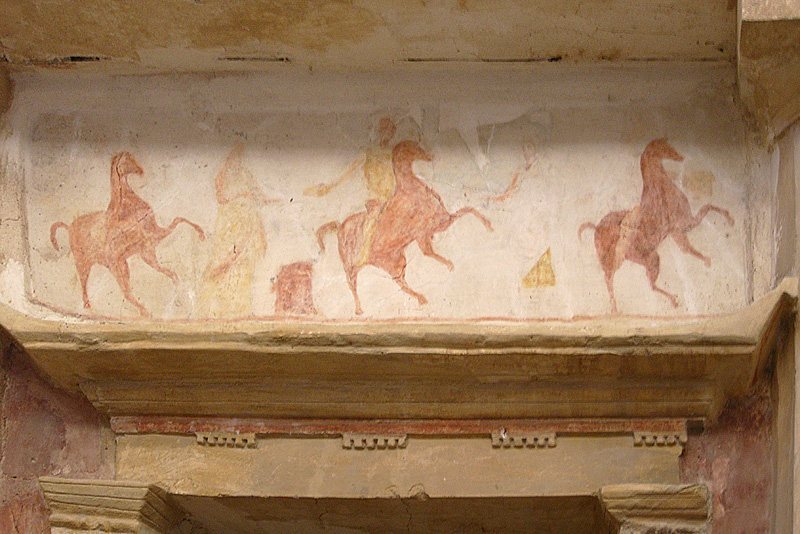
The southern part of the courtyard carries the tomb’s most elaborate decoration. Its facade has three brightly painted doors. Above the central door, a painted panel shows two women making offerings, alternating with three horsemen. Each doorway is flanked by two bases that carried sphinx statues, composite protective figures with a human or animal head and a lion’s body. The principal funerary chamber contains a sarcophagus, a stone coffin or coffin-like container, shaped like a bed. Two lists of Greek names appear on the chamber doorway and may refer either to visitors or to people buried there.
Tomb 2
A rock-cut staircase leads into the square courtyard of Tomb 2. Its southern side has a facade with two columns, followed by a chamber containing two openings on each side. Each opening holds two vertically arranged burials.
A second chamber served as a prayer hall. Two large benches occupy it, with several burial openings cut into the upper surface of each. At the end, a small room contained an offering table made from stone pieces, coated with plaster, and painted in colors resembling marble. The same area preserves part of a funerary bed, including a copper nail in its upper frieze, the horizontal decorative band from which flower garlands were hung.
A western courtyard room contains a bed-shaped sarcophagus painted with bright scenes of women, flowers, and chariots driven by gods of love. A small room in the northwest contains a well.
Higher and northern tombs
Tomb 3
Tomb 3 stood at a higher level and is more heavily ruined than the two preceding tombs. Its staircase ends at a rectangular bench attached to the southern wall of the courtyard. The approximately square courtyard contains two large basins intended for planting flowers.
Two small doors on the north side lead to separate staircases. The facade has four half-columns facing a raised passage. The burial chamber ends in a rock-cut funerary bed with remnants of relief decoration painted red. To the south, a rectangular hall leads to a small room. This area was used by the deceased’s relatives for prayers.
Tomb 4
Tomb 4 lies north of Tomb 3 toward the sea and differs in design from the other tombs. A staircase leads to a square courtyard surrounded by columns. Each side has two cylindrical columns set between two square columns.
A small altar with an attached bench stands at the center of the courtyard’s southern side. A second, circular altar stands to the north of it, while rooms are distributed around the courtyard. The western part of Tomb 4 has been completely destroyed.