Kloster Möllenbeck: A Medieval Monastery Complex in Germany


Site at a Glance
- Rating
- 4.5
- Popularity
- Low
- Country
- Germany
- Primary era
- Medieval
- External website
- Open
- Eras represented
- Medieval, Early Modern
- Civilizations
- Carolingian, Holy Roman Empire
- Site type
- Religious
- Remains
- Monastery
On this page13 sections
History
Kloster Möllenbeck, also historically known as Stift Möllenbeck, is a former monastery complex in Germany near Rinteln in Lower Saxony. Founded in 896, it developed into one of the most important architectural monuments of the Weser Uplands and one of Germany’s best-preserved late-medieval monastery complexes.
Foundation and early development
The noblewoman Hildburg founded Kloster Möllenbeck as a community of canonesses, women who followed a canonical religious rule without necessarily living under the strict enclosure of nuns. The foundation was endowed with seven proprietary churches. Bishop Drogo of Minden provided material support, and Emperor Arnulf of Carinthia confirmed the foundation on 13 August 896.
This confirmation charter is the oldest known document from the Schaumburg region and is preserved in the Bückeburg State Archive. The counts of Sternberg served as advocates of the monastery at various times. During the tenth century, the foundation acquired a substantially larger church, reflecting a period of growth and prosperity.
Reform, fire, and late-medieval rebuilding
After a prosperous high-medieval period, the foundation declined during the fifteenth century. Warfare, internal disputes, wastefulness, weak administration, the loss of property, and deteriorating discipline all contributed to its difficulties. The community was dissolved in 1441 and transferred to male Augustinian canons, clerics who lived according to the Rule of Saint Augustine in a communal religious foundation.
The new canons restored the monastery’s estates. In 1474, however, a major fire destroyed the entire complex and its extensive library. The church, cloister, and conventual buildings were rebuilt between 1478 and 1505, creating the late-Gothic architectural group that largely defines the site today.
Reformation and dissolution
The Reformation, the sixteenth-century movement that led to the establishment of Protestant churches in parts of Europe, was officially introduced in the County of Schaumburg in 1558. Prior Hermann Wenig and the entire convent then adopted Lutheranism, the Protestant tradition originating in the teachings of Martin Luther.
The Protestant canon foundation continued to maintain monastic discipline, religious dress, and choral prayer. Singing was conducted in German, and the Mass took the form of the German Mass. A theological Latin school trained pastors and preachers. Its subprior and teacher Konrad Hojer published an apology for evangelical religious life in 1623.
The foundation was dissolved toward the end of the Thirty Years’ War, the prolonged seventeenth-century conflict that affected much of central Europe. This followed the division of the County of Schaumburg in 1640 after the death of its last count, Otto V. The monastery’s entire property became a Hessian state domain. The last evangelical canon at Möllenbeck, the monastery preacher Pater Petrus Grener, died in 1675.
Parish church and modern preservation
During the French period in the early nineteenth century, French troops used the church as a barn and storage building. Its valuable furnishings were auctioned, leaving the architectural unity of the complex as its principal artistic significance. In 1836, the church became the Protestant parish church of the municipality of Möllenbeck and received its present Neo-Gothic furnishings.
The Evangelical Reformed Church now owns the complex, which serves the local congregation for religious and public purposes. Restoration of the west gable, façades, roof, and winter refectory took place in several phases from 1995, with assistance from the German Foundation for Monument Protection.
Remains
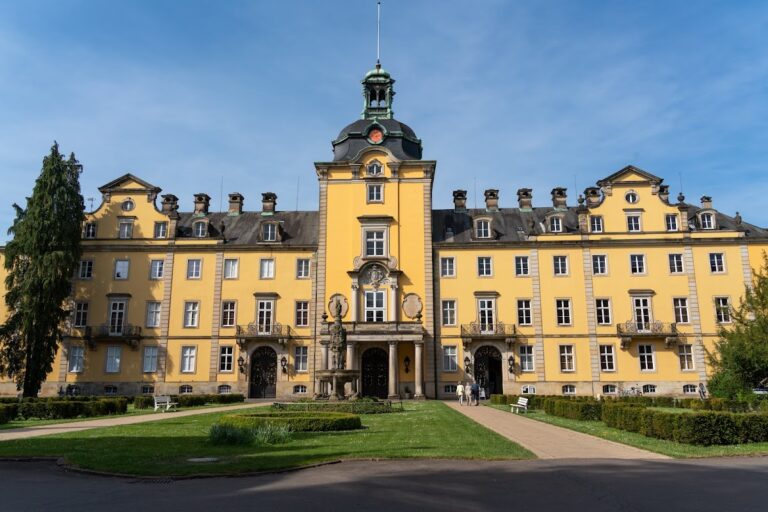
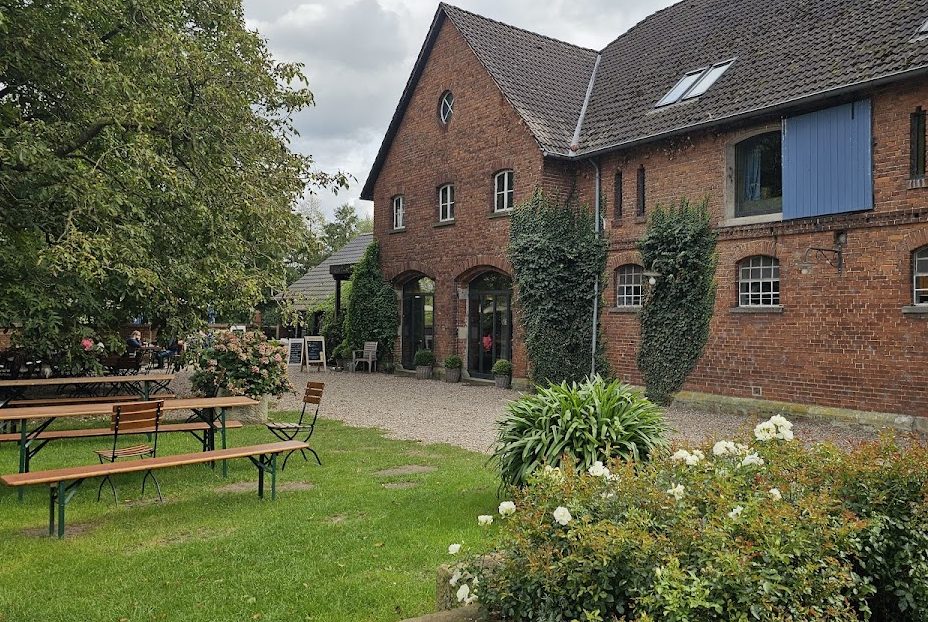
Kloster Möllenbeck forms a connected architectural group of early medieval church remains and late-Gothic buildings. The present church stands with a choir and large sacristy annex beside a square conventual complex. The monastery buildings are constructed in a restrained, strongly ordered style, with regularly arranged rectangular windows, groin-vaulted interiors, and roofs covered with Weser sandstone slabs known as Solling slabs.
Early church remains
Carolingian and Ottonian structures
Only traces of the Carolingian foundation building remain, detectable in the area of the apse foundations. In the tenth century, a much larger three-aisled church was built as a cruciform basilica, a church with a cross-shaped plan, approximately 60 metres long. Excavations exposed its foundations and established its original form. The two round towers and the crypt, a vaulted chamber beneath the church choir used for burial or religious purposes, survive from this early phase. The towers are Ottonian, belonging to the architectural culture associated chiefly with the tenth and early eleventh centuries under the Saxon emperors, and they continue to shape the exterior of the complex.
Founder’s burial
A massive, austere stone sarcophagus, or coffin, dating from around 900 was found in the crypt. It probably contained the remains of Hildburg, the monastery’s founder. A Romanesque fragment of a tomb chest, a monumental box-like funerary structure with finely executed figural work, was associated with the burial. The fragment is now built into the entrance of the church.
Late-Gothic monastery complex
Monastery church
The present church is a three-aisled late-Gothic hall church built between 1478 and 1505. In a hall church, the nave and aisles are approximately equal in height, creating a unified interior space. The church has a choir and a large sacristy annex. Its interior preserves rich late-Gothic wall and ceiling paintings, carved tracery, patterned decorative work in the beams, delicate spiral staircases, and scrollwork ornament. Fragments of ceiling stucco retain early Renaissance decoration.
Conventual buildings and cloister
The conventual buildings erected during the same rebuilding campaign form a powerful square group with the church. They comprise a two-storeyed, completely cellared, three-winged complex. The exterior walls are articulated by regularly arranged rectangular windows. On the north side, projecting sections interrupt the east and west façades.
The cloister is incorporated into the ground floor, while both the cloister and the basement are covered by groin vaults. Numerous masons’ marks from the construction period remain visible at several points on the southern exterior wall of the nave. The extensive use of Solling sandstone slabs on the roofs contributes to the architectural character of the complex.
Church organ
The monastery church organ was built in 1844, probably by Christian Wilhelm Möhling of Rinteln. It has 20 stops distributed across two manuals and a pedal. The Great and upper divisions are groups of pipes controlled by separate keyboards, while the pedal division is played with the feet.
Friedrich Klassmeier of Kirchheide built a new organ work in 1909, reusing older pipe material. Henrik Ahrend restored the instrument in 2013 and 2014, reconstructing its earlier arrangement as a mechanical slider-chest organ, in which physical connections link the keys and valves. The restoration returned the original Great, upper, and pedal divisions and restored the sounding façades of the two manual divisions. Möhling’s wooden principal bass was restored, and most manual stops retained original pipes reused in the 1909 organ.
The surviving pipework showed that the Great division’s mixture had included a tierce chorus in the treble. Two original Möhling keyboards were reused in the reconstructed console, which also received three vacant positions. In 2017, three further stops were added: Geigenprincipal 8′ and a three-rank mixture in the upper division, together with Trumpet 8′ in the Great division. Dietrich Wellmer restored and reconstructed the case and its painted finish in 2013 and 2014.